
33 Brady Crescent Toronto, Ontario M3L 2B6






























$948,000
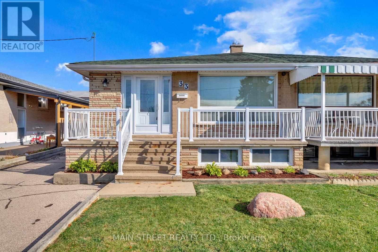
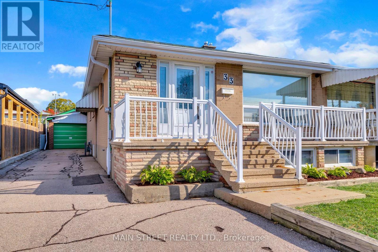
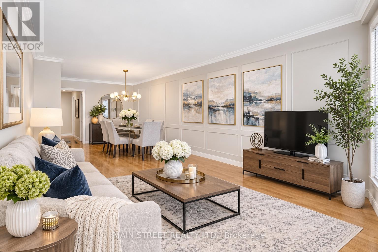
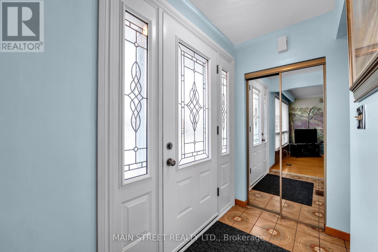
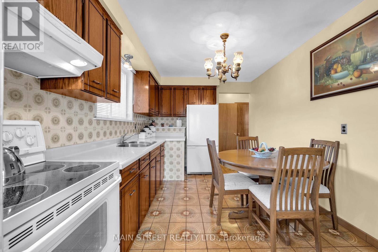
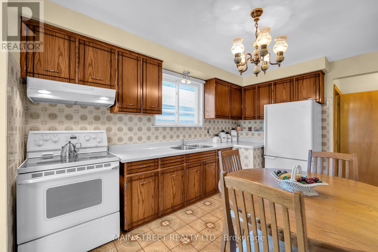
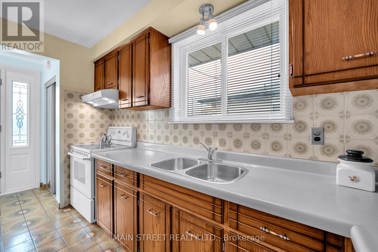
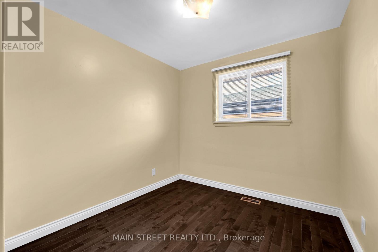
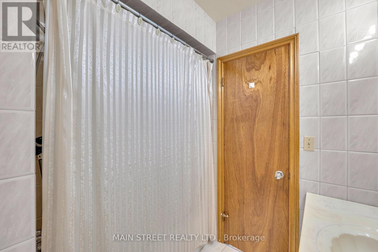
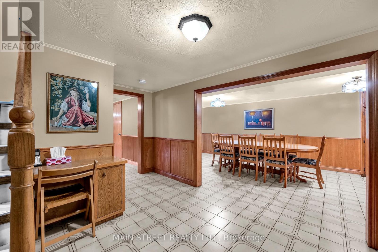
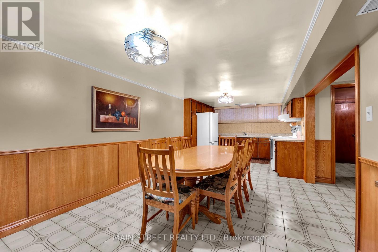
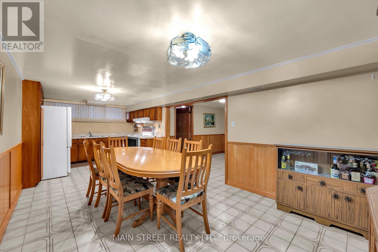
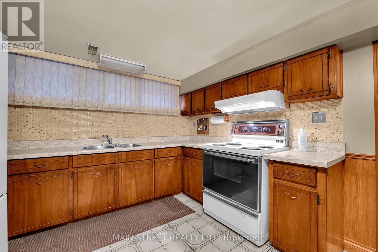
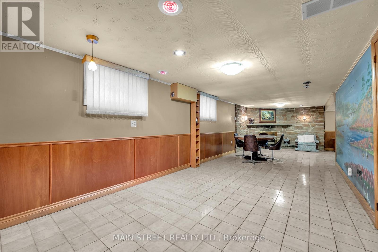
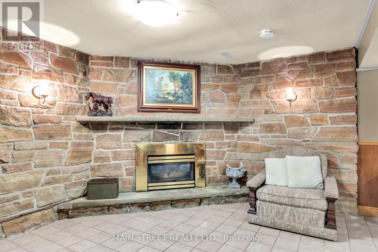
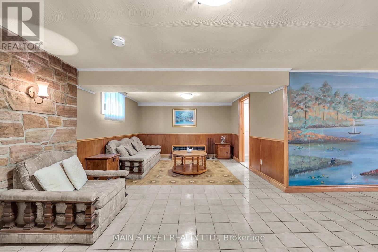
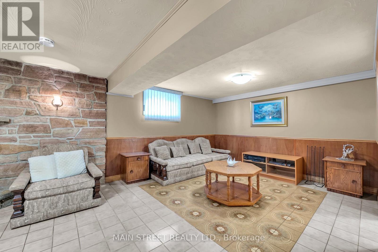
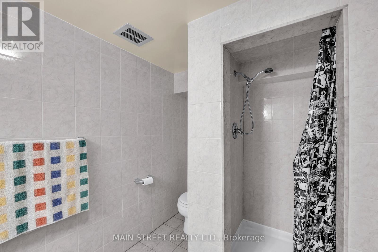
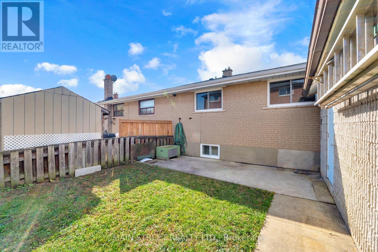
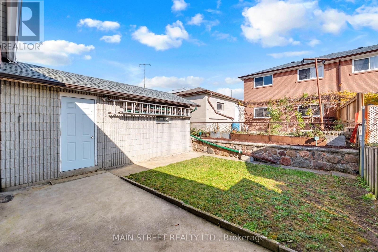
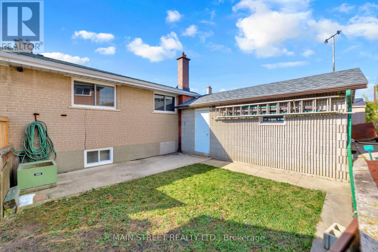
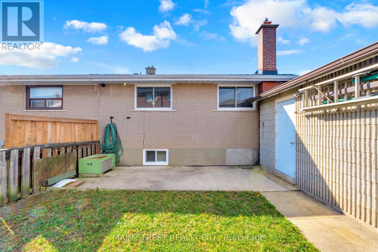
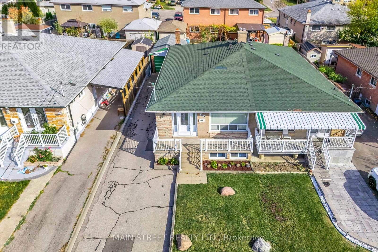
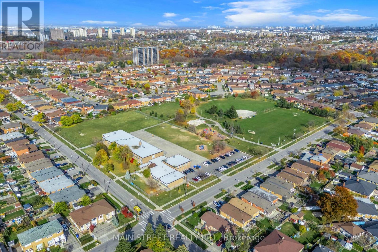
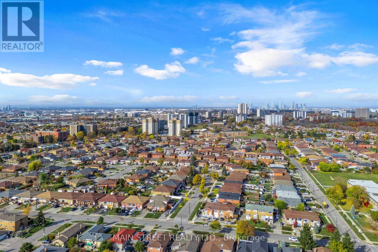
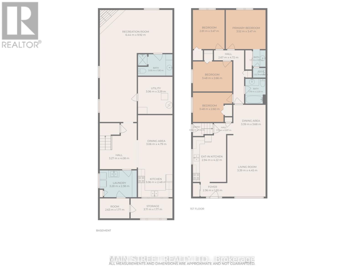
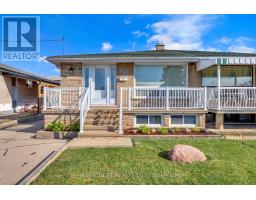
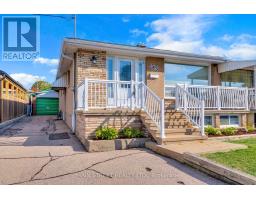
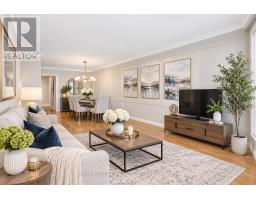
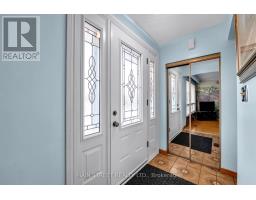
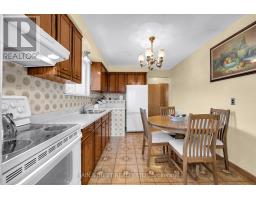
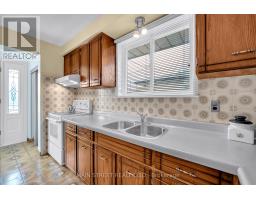
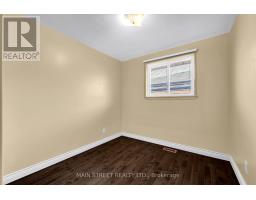
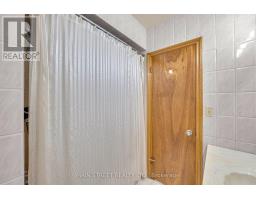
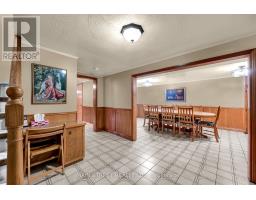
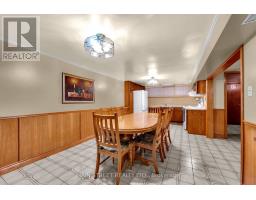
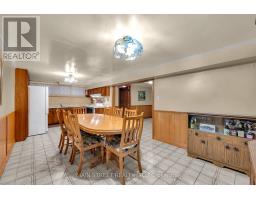
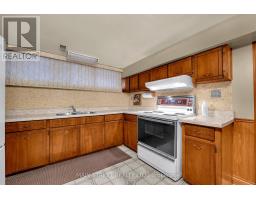
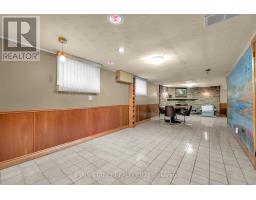
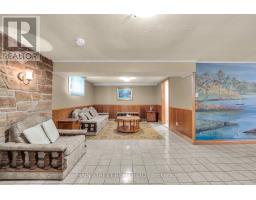
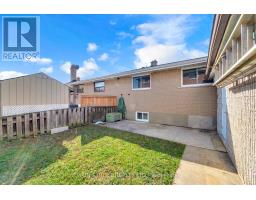
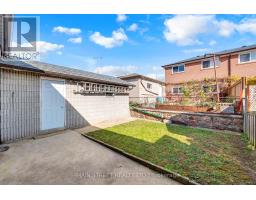
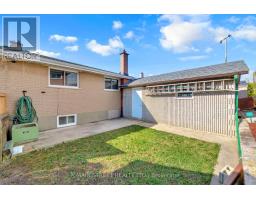
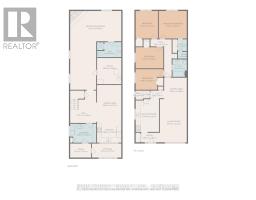
Pride of ownership shines throughout this impeccably maintained semi-detached bungalow, lovingly cared for by the same owners for over 50 years! Perfectly situated on a quiet, family-friendly street, this spacious and inviting home offers an exceptional combination of comfort, versatility and incredible investment potential! Featuring 4 generously sized bedrooms, including a spacious primary retreat complete with a private 4-piece ensuite, this bright and welcoming home boasts large principal rooms, a combined living and dining area, and beautiful hardwood and ceramic flooring throughout with absolutely no carpet! A valuable separate entrance and second kitchen offer fantastic potential for rental income, an in-law suite or extended family living! The expansive lower level features a huge dine-in kitchen and large recreation room with the flexibility to easily accommodate a 5th bedroom, complete with its own 3-piece ensuite! Outside, enjoy a private backyard offering the perfect setting for relaxing, entertaining and family gatherings. An exceptionally long driveway and detached garage provide parking for up to 7 vehicles - a rare and highly desirable feature! Ideal for investors, growing families and multi-generational households alike, this wonderful property offers endless possibilities! All of this in a fantastic, convenient location just steps to schools, parks, shopping and public transit, with easy access to all essential amenities. A truly special home offering space, flexibility and outstanding potential - don't miss this incredible opportunity! (id:63381)
Open House
This property has open houses!
1:00 pm
Ends at:3:00 pm
Property Details
| MLS® Number | W14148646 |
| Property Type | Single Family |
| Neigbourhood | Glenfield-Jane Heights |
| Community Name | Glenfield-Jane Heights |
| Amenities Near By | Public Transit, Place Of Worship, Park, Schools |
| Community Features | School Bus |
| Equipment Type | Water Heater |
| Parking Space Total | 7 |
| Rental Equipment Type | Water Heater |
Building
| Bathroom Total | 3 |
| Bedrooms Above Ground | 4 |
| Bedrooms Below Ground | 1 |
| Bedrooms Total | 5 |
| Amenities | Fireplace(s) |
| Architectural Style | Bungalow |
| Basement Development | Finished |
| Basement Features | Separate Entrance |
| Basement Type | N/a, N/a (finished) |
| Construction Style Attachment | Semi-detached |
| Cooling Type | Central Air Conditioning |
| Exterior Finish | Brick |
| Fireplace Present | Yes |
| Flooring Type | Ceramic, Hardwood |
| Foundation Type | Concrete |
| Heating Fuel | Natural Gas |
| Heating Type | Forced Air |
| Stories Total | 1 |
| Size Interior | 1,100 - 1,500 Sqft |
| Type | House |
| Utility Water | Municipal Water |
Parking
| Detached Garage | |
| Garage |
Land
| Acreage | No |
| Fence Type | Fenced Yard |
| Land Amenities | Public Transit, Place Of Worship, Park, Schools |
| Sewer | Sanitary Sewer |
| Size Depth | 110 Ft |
| Size Frontage | 33 Ft ,3 In |
| Size Irregular | 33.3 X 110 Ft |
| Size Total Text | 33.3 X 110 Ft |
Rooms
| Level | Type | Length | Width | Dimensions |
|---|---|---|---|---|
| Basement | Bedroom 5 | 3.29 m | 3.06 m | 3.29 m x 3.06 m |
| Basement | Kitchen | 3.06 m | 2.48 m | 3.06 m x 2.48 m |
| Basement | Dining Room | 4.79 m | 3.06 m | 4.79 m x 3.06 m |
| Basement | Recreational, Games Room | 9.92 m | 3.28 m | 9.92 m x 3.28 m |
| Main Level | Kitchen | 4.22 m | 2.94 m | 4.22 m x 2.94 m |
| Main Level | Living Room | 4.45 m | 3.39 m | 4.45 m x 3.39 m |
| Main Level | Dining Room | 3.68 m | 3.39 m | 3.68 m x 3.39 m |
| Main Level | Primary Bedroom | 3.52 m | 3.47 m | 3.52 m x 3.47 m |
| Main Level | Bedroom 2 | 3.48 m | 2.66 m | 3.48 m x 2.66 m |
| Main Level | Bedroom 3 | 3.48 m | 2.66 m | 3.48 m x 2.66 m |
| Main Level | Bedroom 4 | 3.47 m | 2.81 m | 3.47 m x 2.81 m |
Contact Us
Contact us for more information

The trademarks REALTOR®, REALTORS®, and the REALTOR® logo are controlled by The Canadian Real Estate Association (CREA) and identify real estate professionals who are members of CREA. The trademarks MLS®, Multiple Listing Service® and the associated logos are owned by The Canadian Real Estate Association (CREA) and identify the quality of services provided by real estate professionals who are members of CREA. The trademark DDF® is owned by The Canadian Real Estate Association (CREA) and identifies CREA's Data Distribution Facility (DDF®)
November 20 2026 08:33:18
Toronto Regional Real Estate Board
Main Street Realty Ltd.