
335 Ridley Crescent Southgate, Ontario N0C 1B0
$699,900
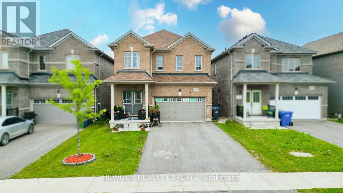
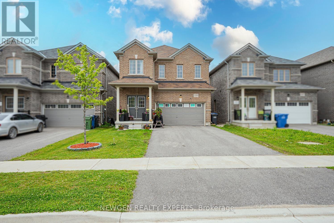
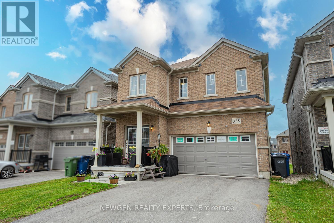
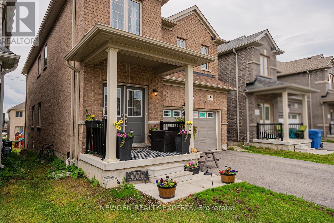
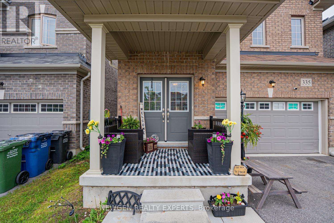
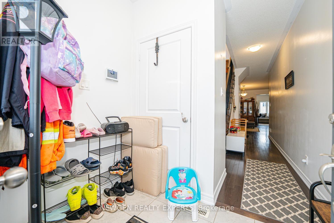
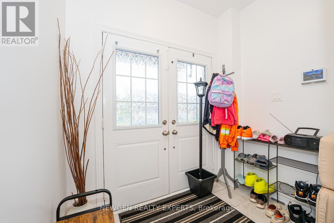
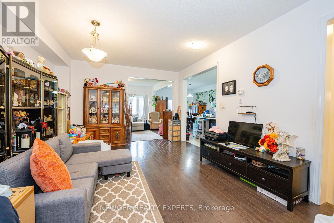
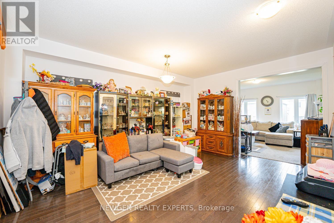
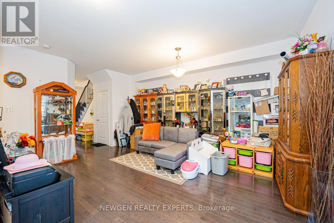
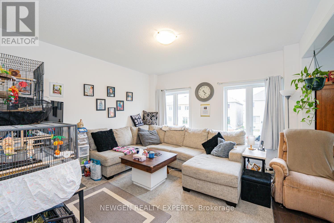
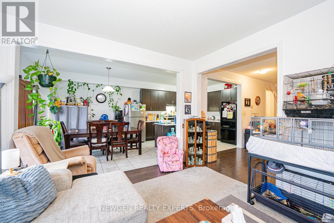
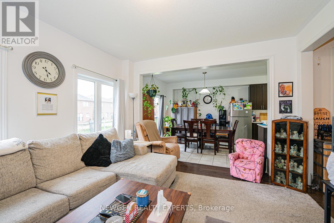
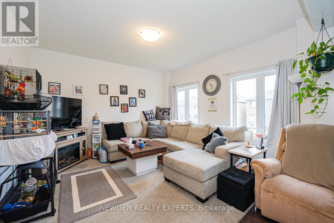
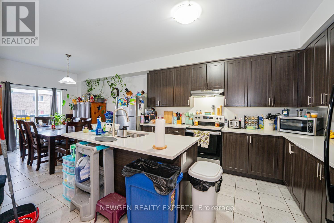
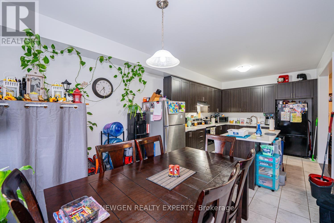
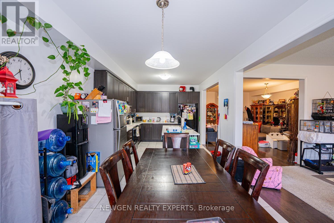
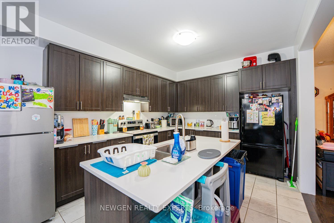
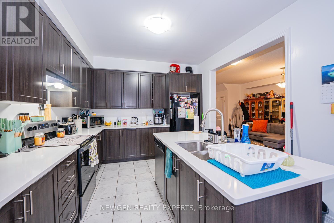
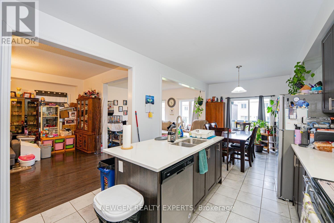
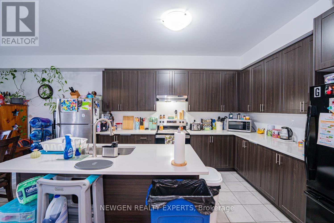
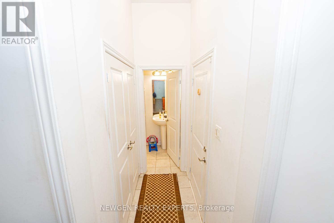
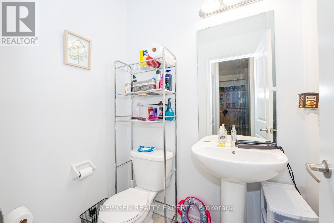
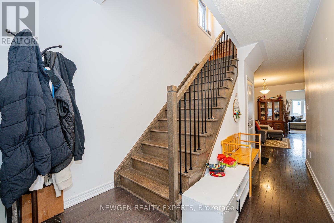
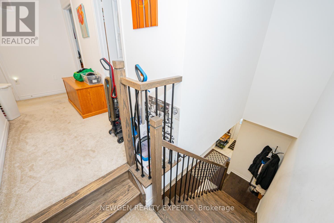
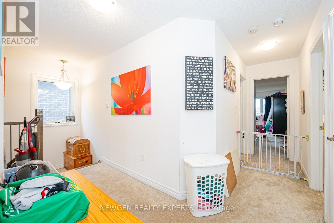
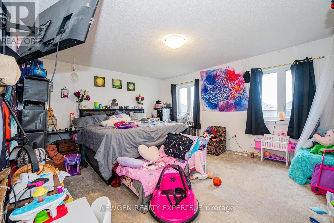
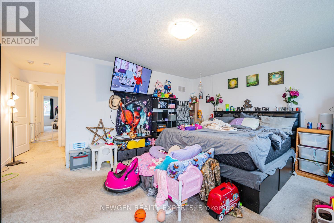
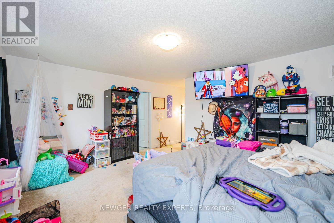
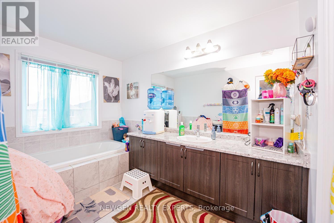
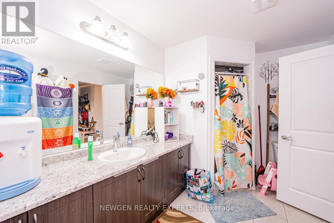
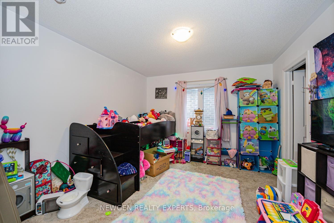
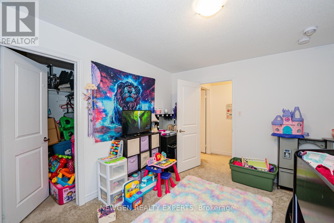
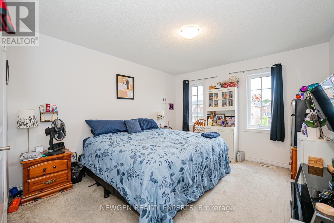
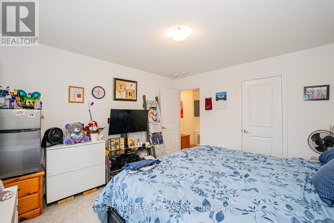
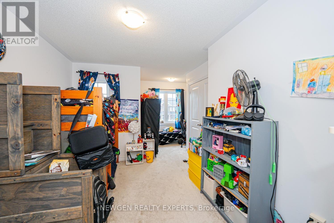
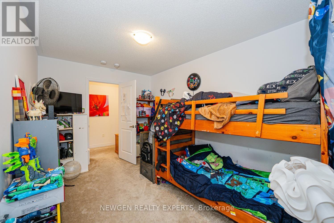
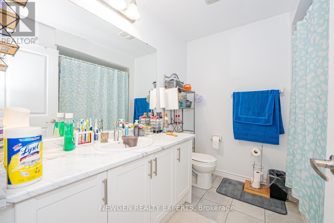
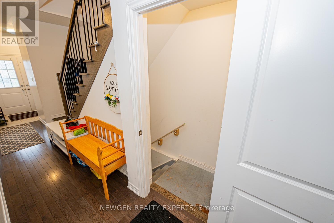
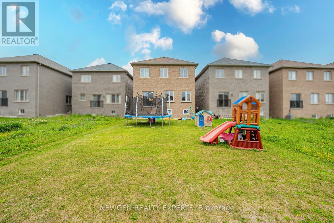
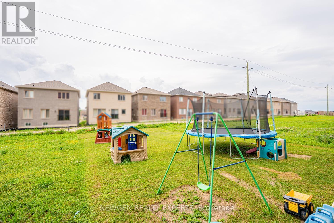
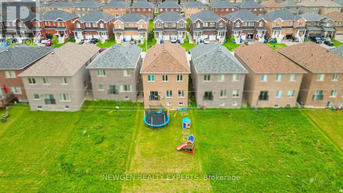
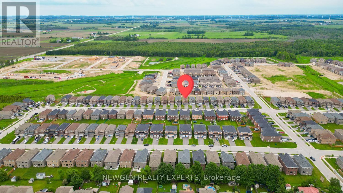
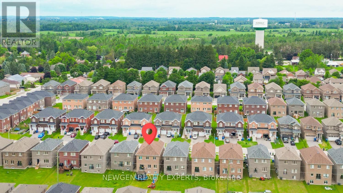
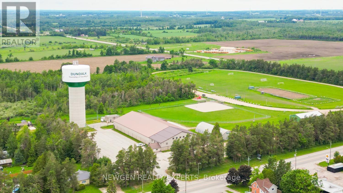
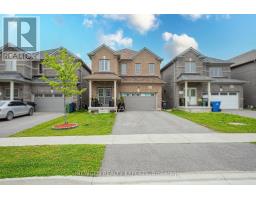
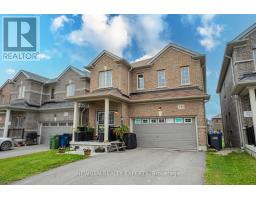
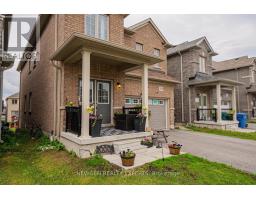
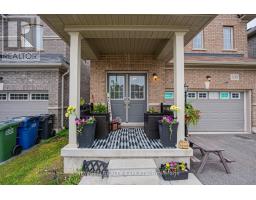
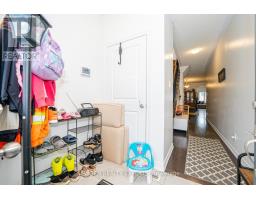
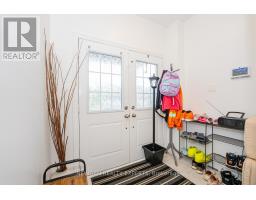
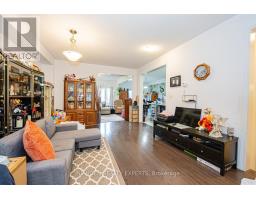
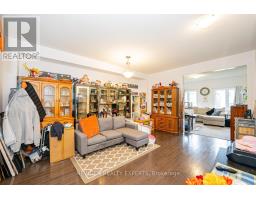
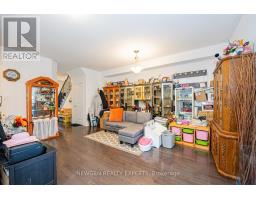
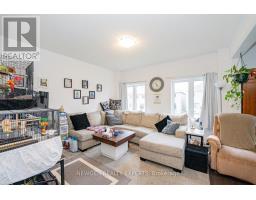
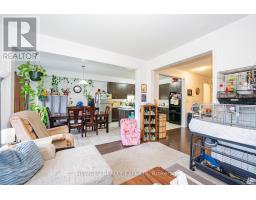
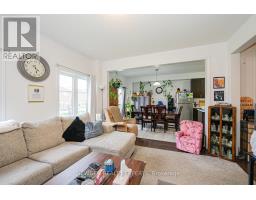
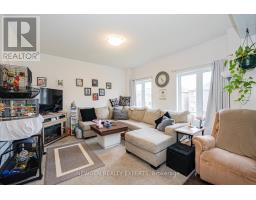
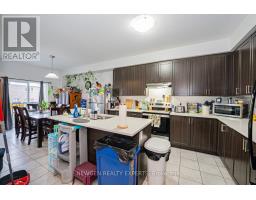
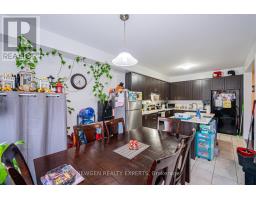
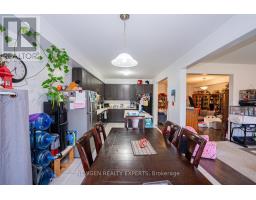
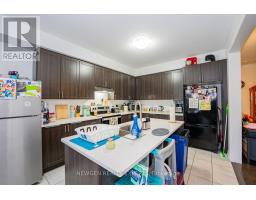
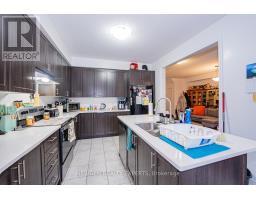
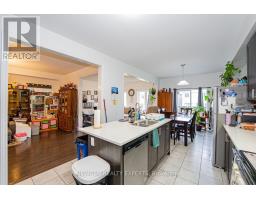
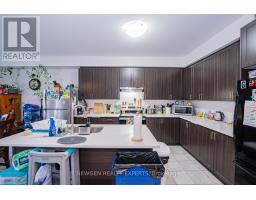
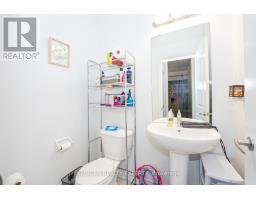
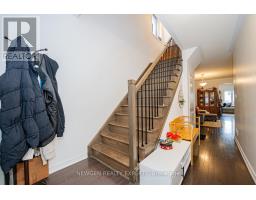
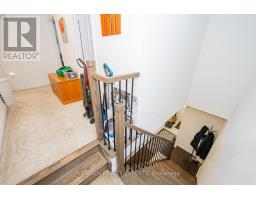
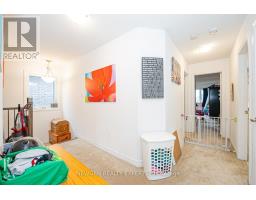
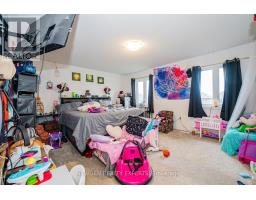
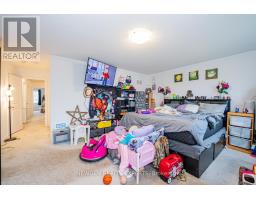
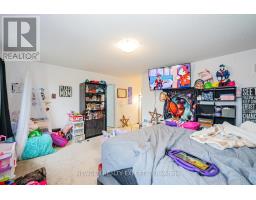
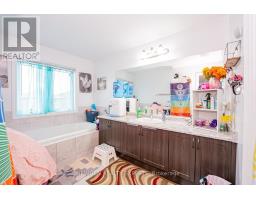
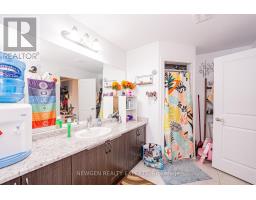
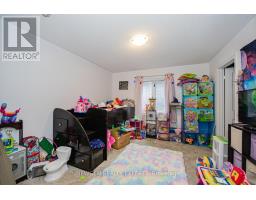
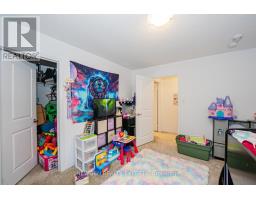
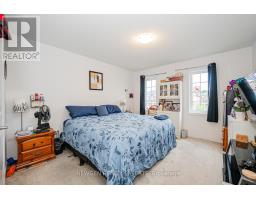
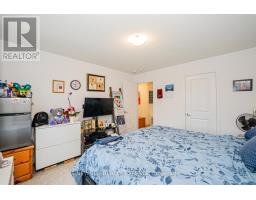
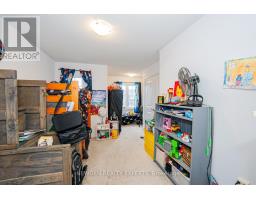
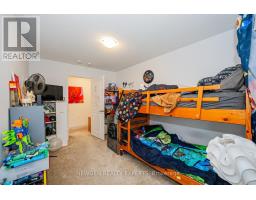
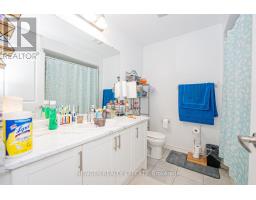
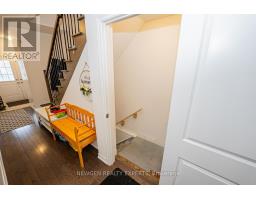
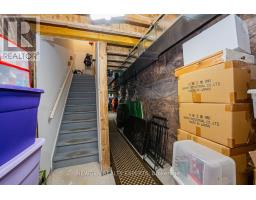
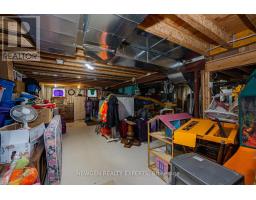
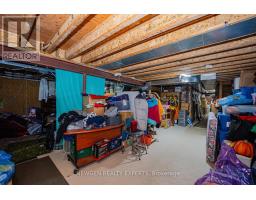
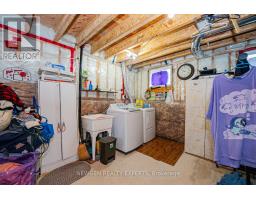
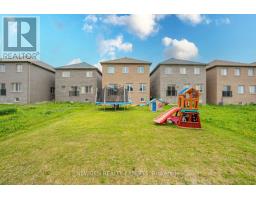
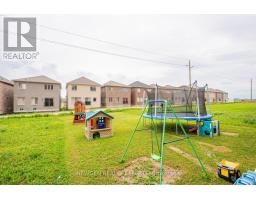
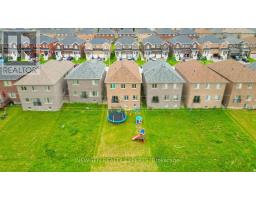
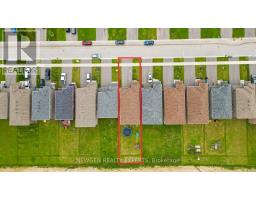
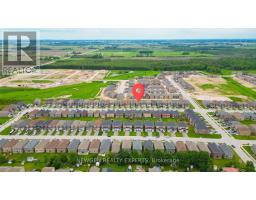
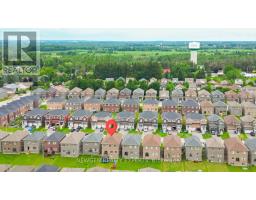
Absolute Show Stopper!!! Detached Home In The Prestigious One Of The Demanding Neighborhood In Dundalk, Beautifully 4 Bedroom & 3 Washroom W Separate Living/Dining & Separate Family Area, Beautiful Kitchen W Chairs Island & S/S Appliances, Breakfast Area W/O To Yard, 2nd Level Master W/I Closet & 5Pc Ensuite, The Other 3 Good Size Bedroom With Closet, Window & 4 Pc Bathroom, Indoor Access To Garage, Located In A Growing Family-Friendly Community Close To Dundalk & Proton Community School, Highpoint Community Elementary School, Parks, Recreation Facilities, Shopping, Restaurants, Grocery Stores, Medical Services, Pharmacies, The Southgate Community Centre, Public Library, And Everyday Conveniences. Enjoy Easy Access To Major Highways Including Hwy 6, Hwy 10 & Hwy 89 For An Easy Commute To Orangeville, Shelburne, Mount Forest, Hanover, And Beyond. (id:63381)
Property Details
| MLS® Number | X13629190 |
| Property Type | Single Family |
| Community Name | Southgate |
| Equipment Type | Water Heater |
| Parking Space Total | 4 |
| Rental Equipment Type | Water Heater |
Building
| Bathroom Total | 3 |
| Bedrooms Above Ground | 4 |
| Bedrooms Total | 4 |
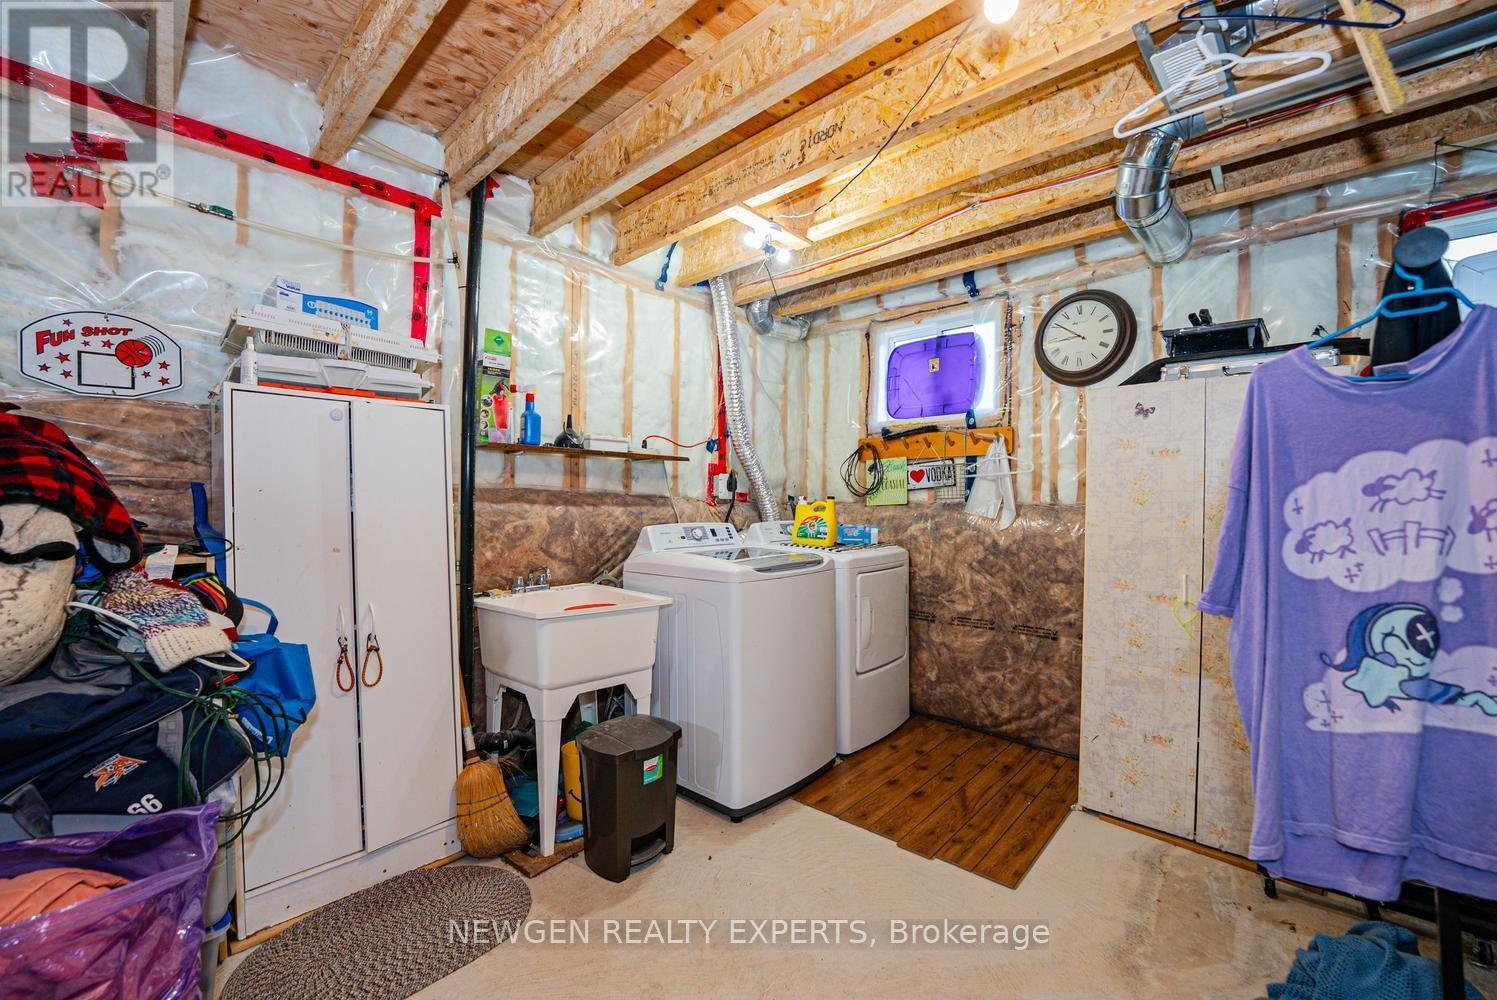
| Appliances | Dishwasher, Dryer, Stove, Washer, Refrigerator |
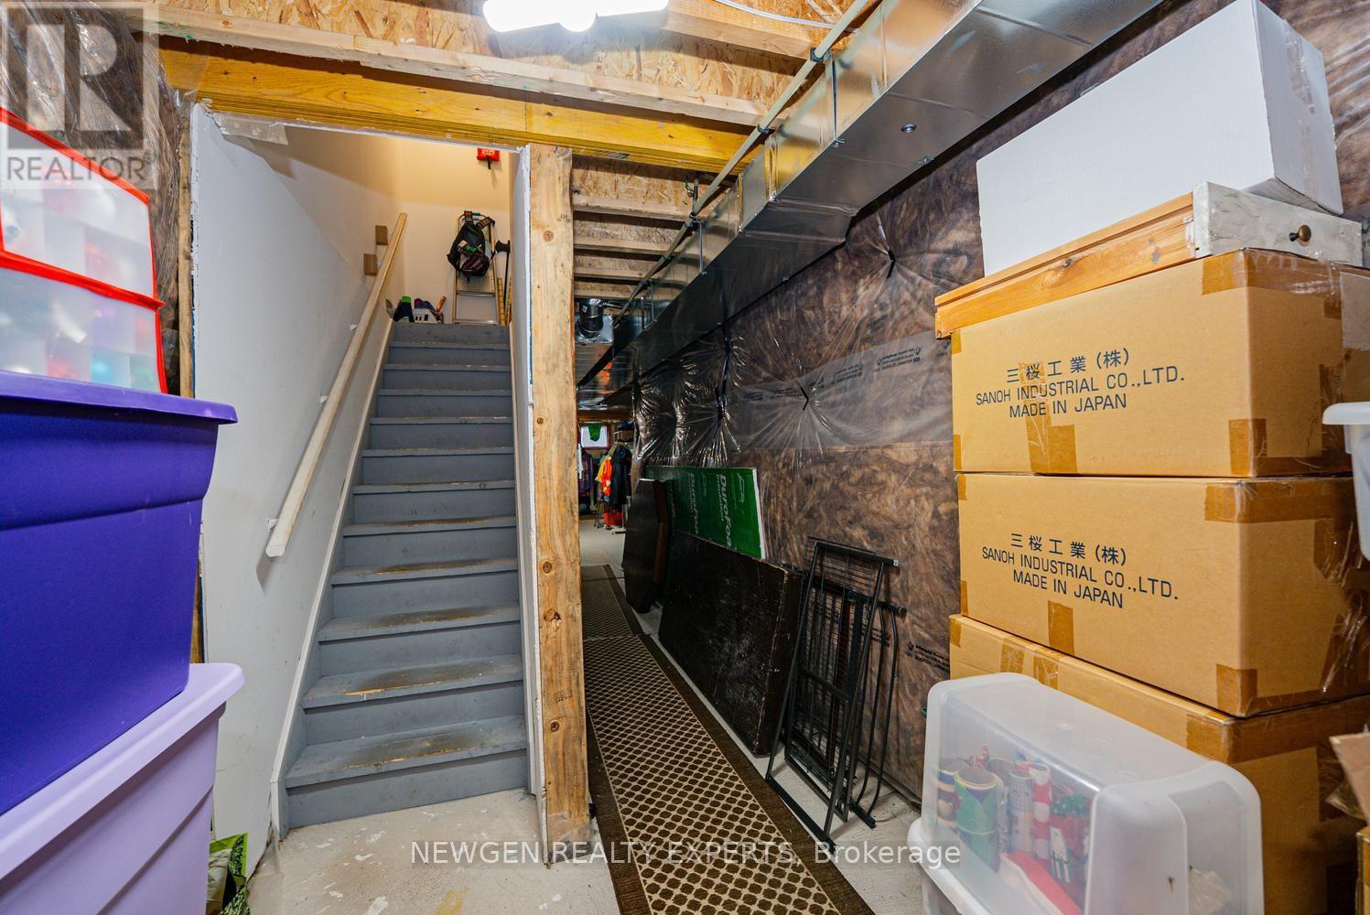
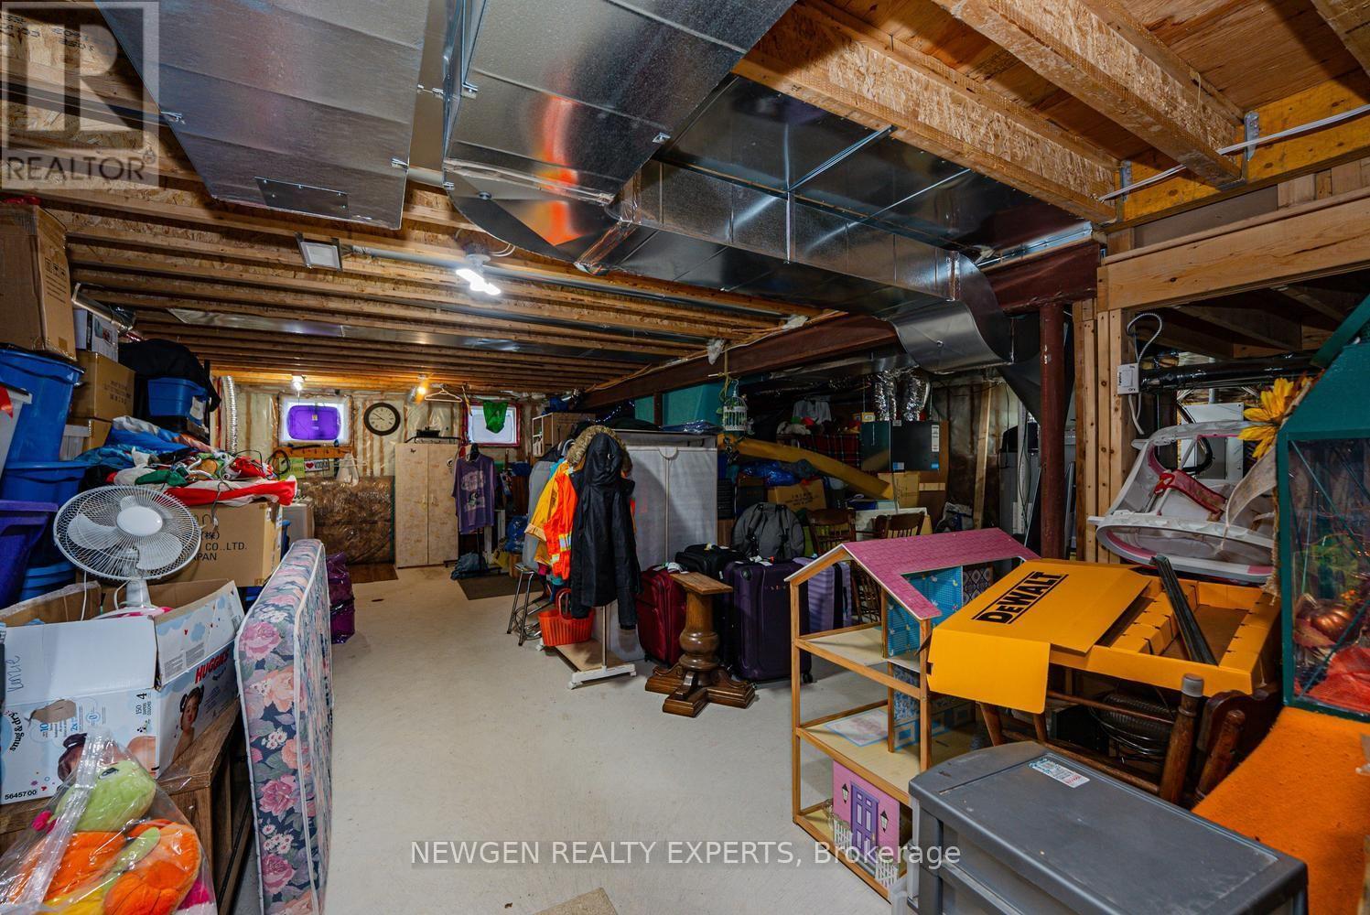
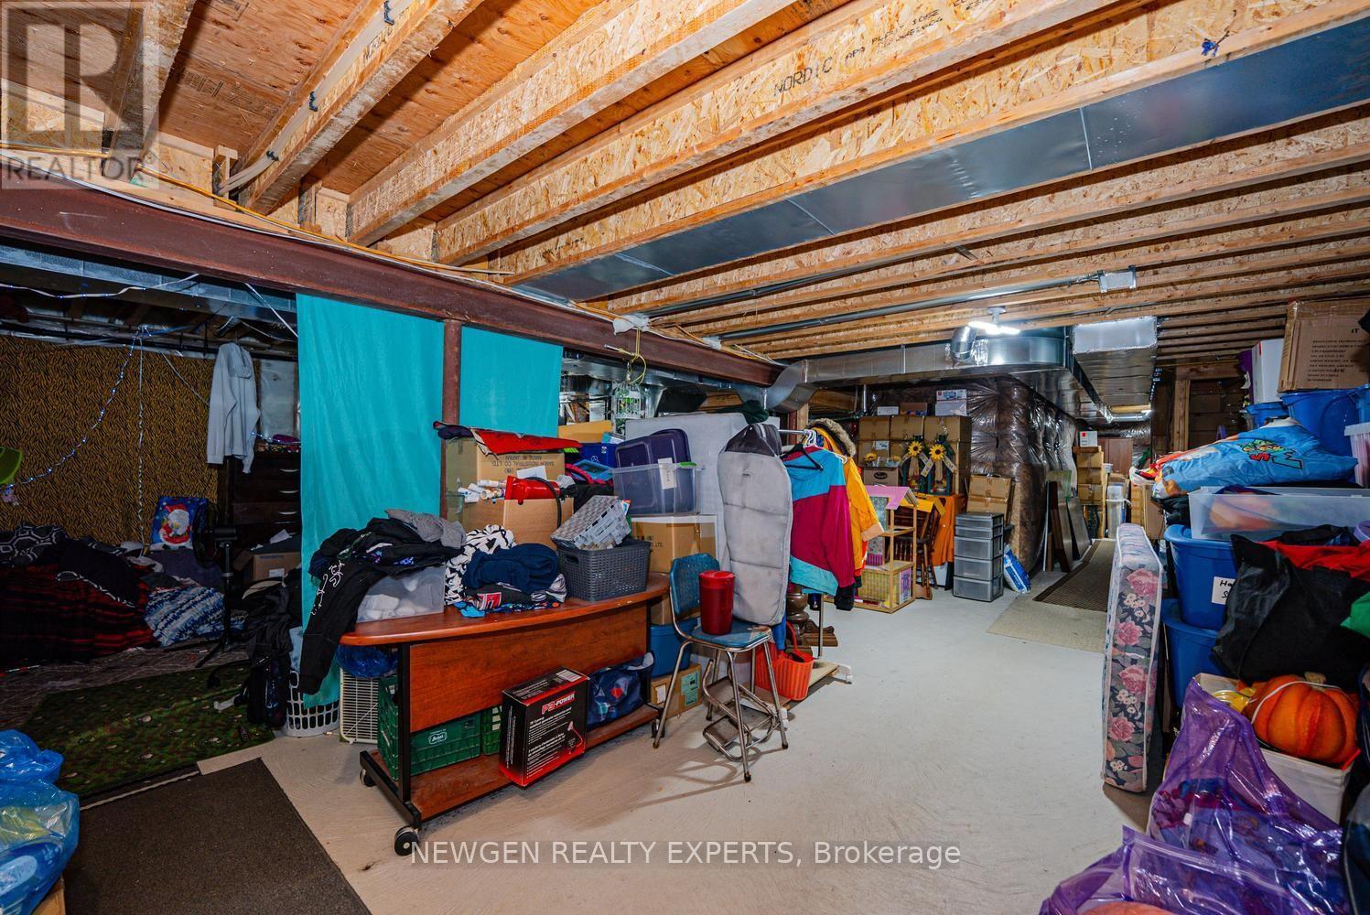
| Basement Type | Full |
| Construction Style Attachment | Detached |
| Cooling Type | None |
| Exterior Finish | Shingles |
| Flooring Type | Hardwood, Ceramic, Carpeted |
| Foundation Type | Concrete |
| Half Bath Total | 1 |
| Heating Fuel | Natural Gas |
| Heating Type | Forced Air |
| Stories Total | 2 |
| Size Interior | 2,000 - 2,500 Sqft |
| Type | House |
| Utility Water | Municipal Water |
Parking
| Attached Garage | |
| Garage |
Land
| Acreage | No |
| Sewer | Sanitary Sewer |
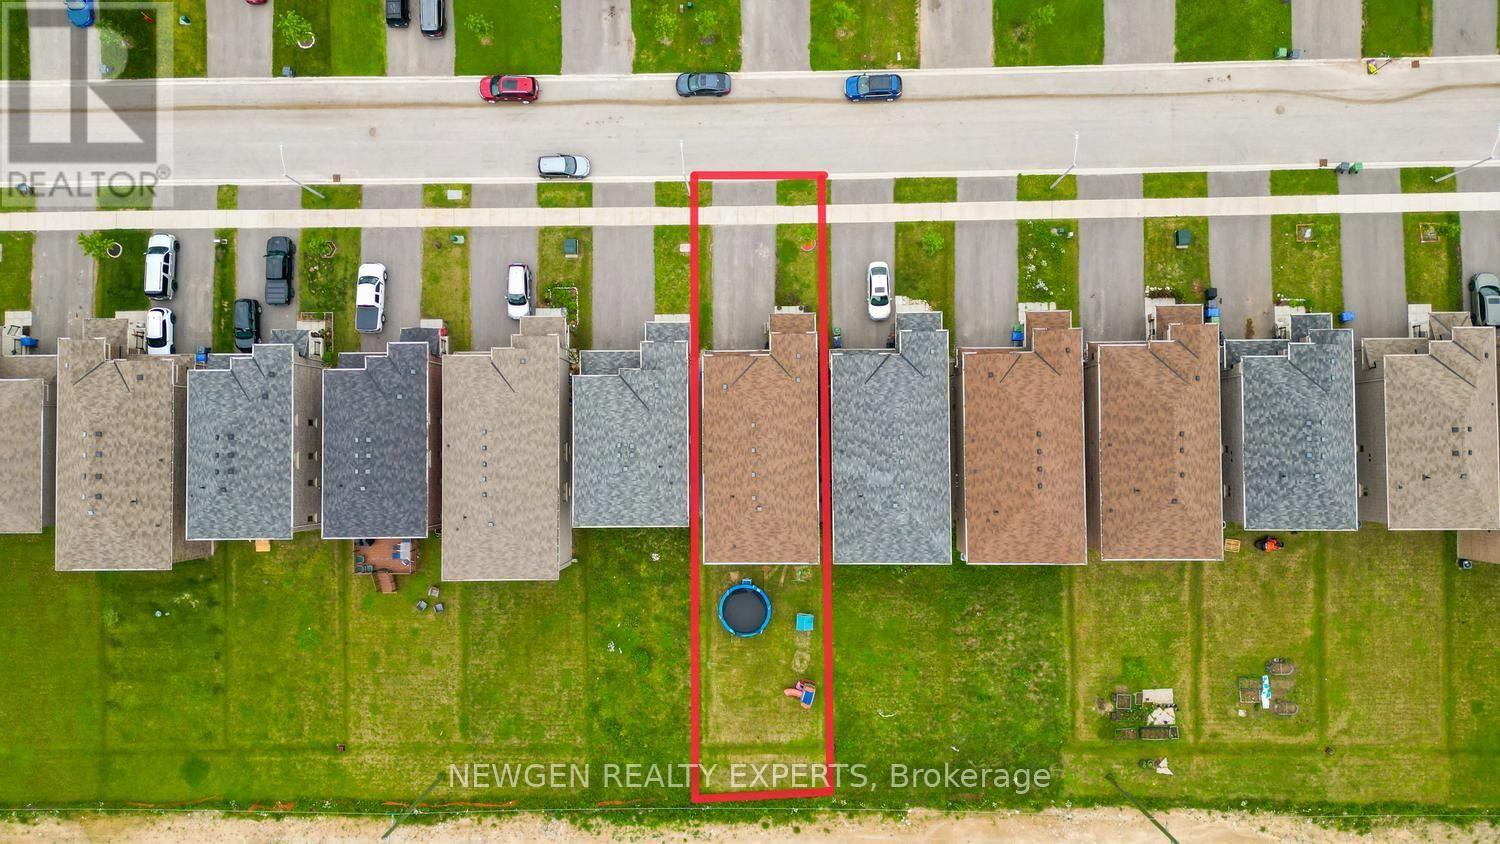
| Size Depth | 152 Ft ,2 In |
| Size Frontage | 33 Ft ,1 In |
| Size Irregular | 33.1 X 152.2 Ft |
| Size Total Text | 33.1 X 152.2 Ft |
Rooms
| Level | Type | Length | Width | Dimensions |
|---|---|---|---|---|
| Second Level | Primary Bedroom | 5.12 m | 4.2 m | 5.12 m x 4.2 m |
| Second Level | Bedroom 2 | 3.9 m | 3.59 m | 3.9 m x 3.59 m |
| Second Level | Bedroom 3 | 3.9 m | 2.77 m | 3.9 m x 2.77 m |
| Second Level | Bedroom 4 | 3.9 m | 3.44 m | 3.9 m x 3.44 m |
| Main Level | Living Room | 4.9 m | 4 m | 4.9 m x 4 m |
| Main Level | Dining Room | 4.9 m | 4 m | 4.9 m x 4 m |
| Main Level | Family Room | 4 m | 3.96 m | 4 m x 3.96 m |
| Main Level | Kitchen | 3.77 m | 3.35 m | 3.77 m x 3.35 m |
| Main Level | Eating Area | 3.77 m | 3.35 m | 3.77 m x 3.35 m |
Contact Us
Contact us for more information

The trademarks REALTOR®, REALTORS®, and the REALTOR® logo are controlled by The Canadian Real Estate Association (CREA) and identify real estate professionals who are members of CREA. The trademarks MLS®, Multiple Listing Service® and the associated logos are owned by The Canadian Real Estate Association (CREA) and identify the quality of services provided by real estate professionals who are members of CREA. The trademark DDF® is owned by The Canadian Real Estate Association (CREA) and identifies CREA's Data Distribution Facility (DDF®)
August 01 2026 07:08:17
Toronto Regional Real Estate Board
Newgen Realty Experts