
339 Kingsway Place Milton, Ontario L9T 4C8
$1,574,900
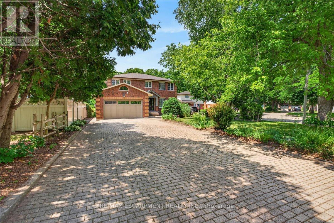
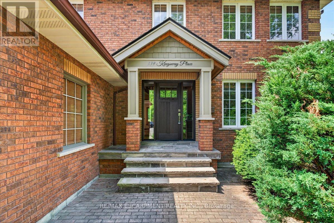
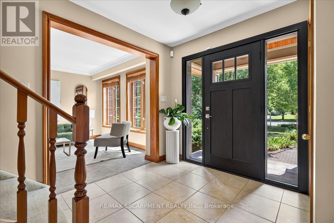
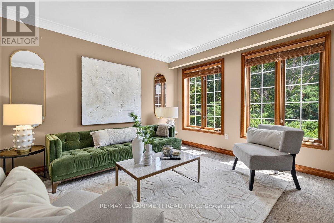
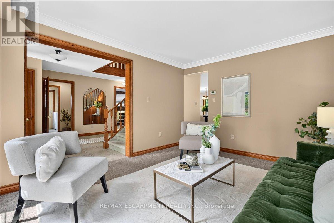
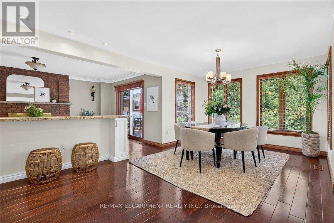
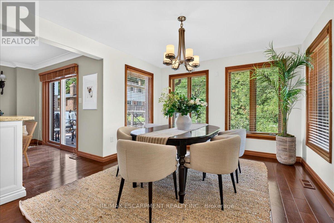
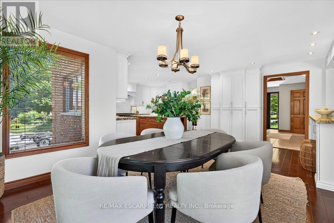
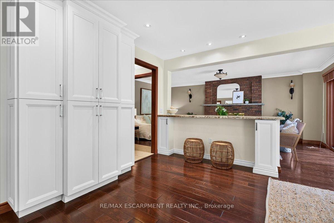
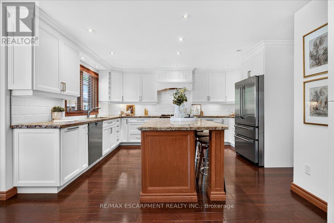
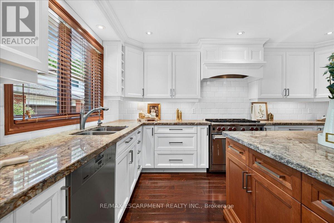
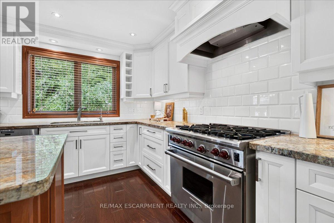
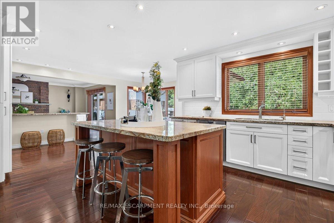
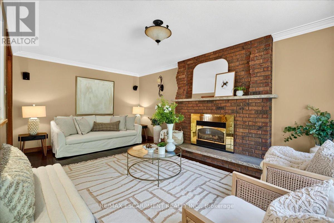
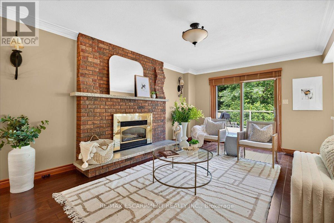
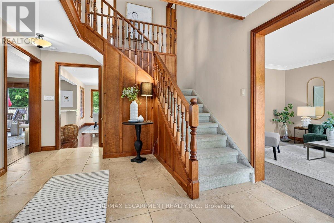
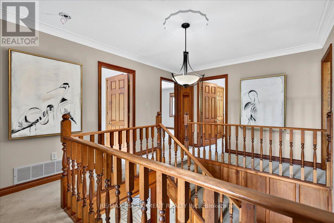
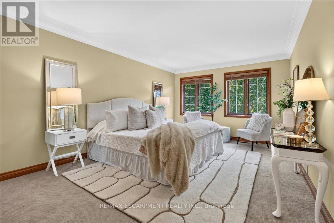
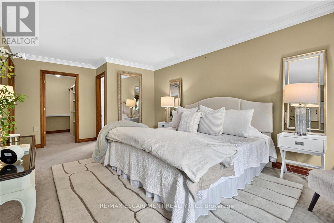
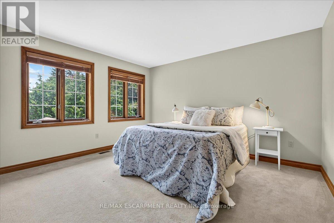
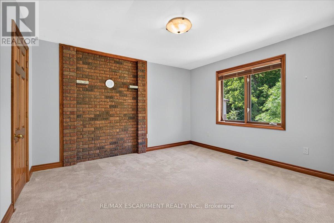
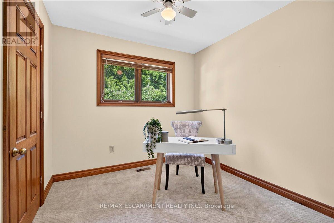
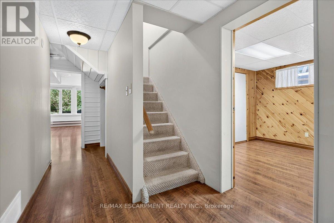
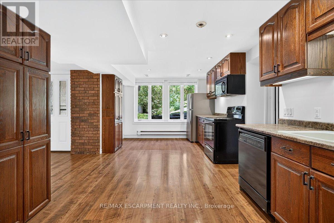
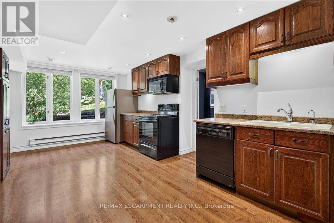
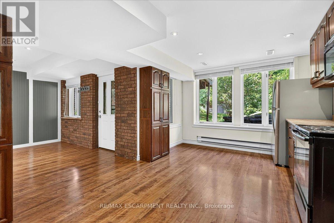
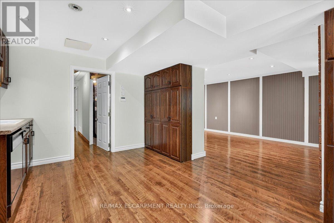
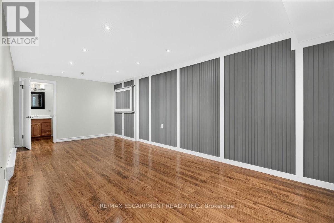
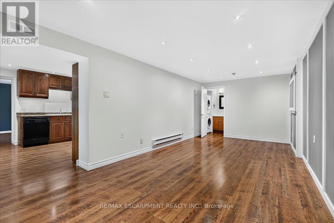
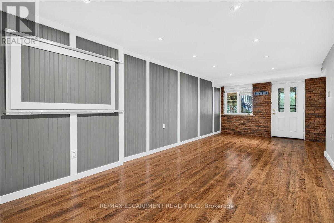
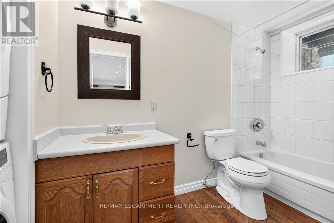
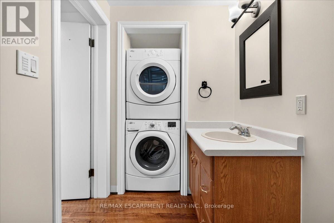
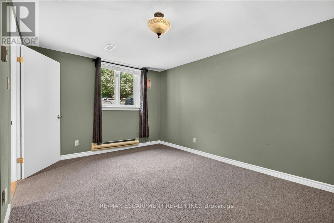
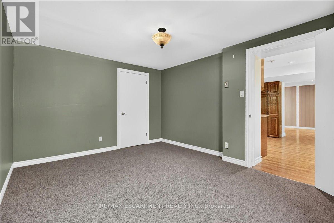
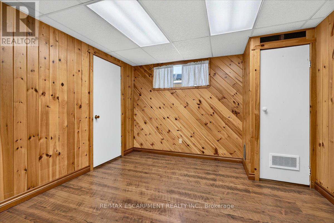
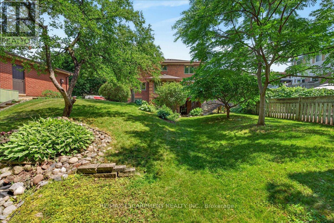
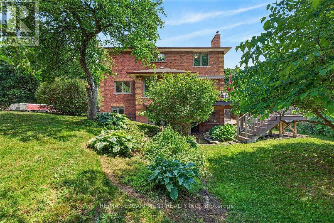
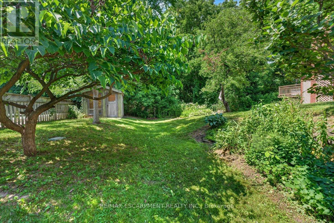
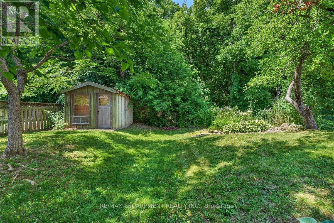
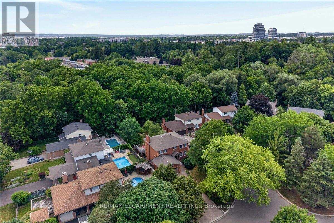
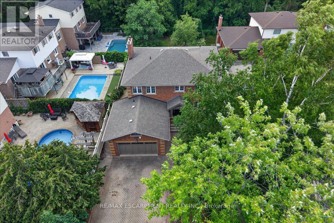
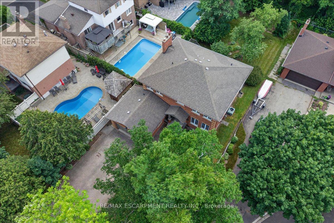
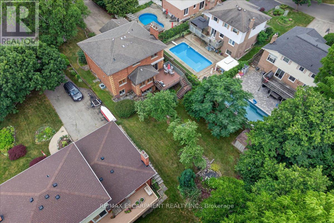
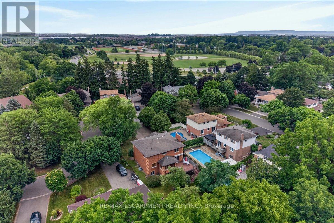
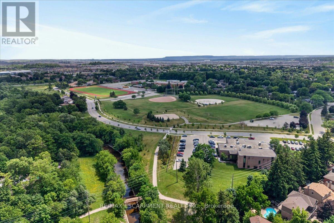
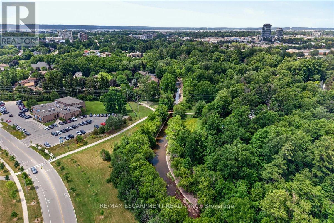
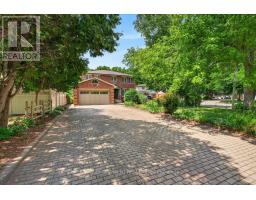
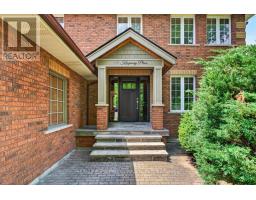
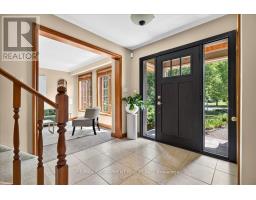
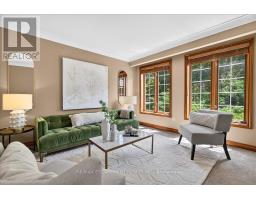
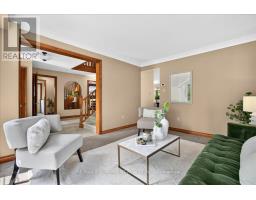
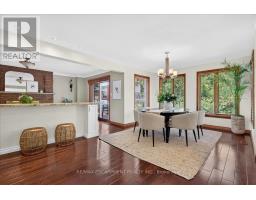
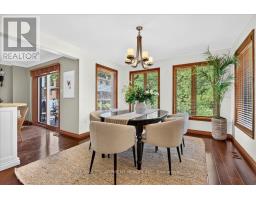
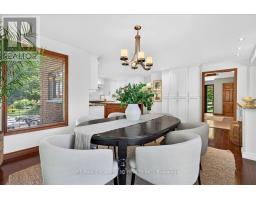
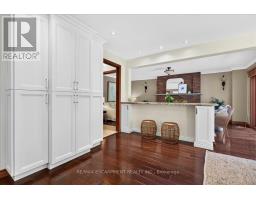
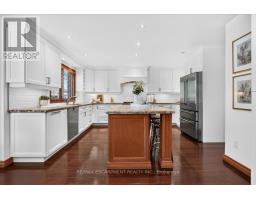
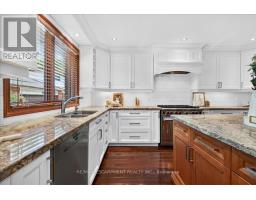
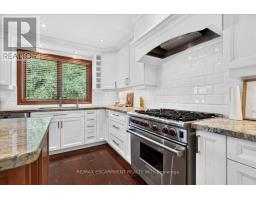

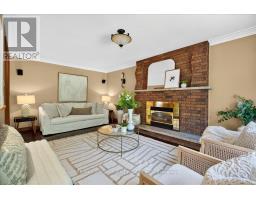
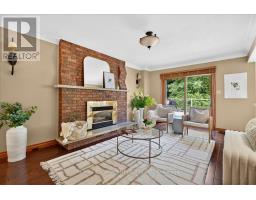
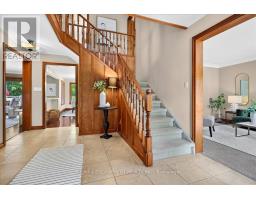
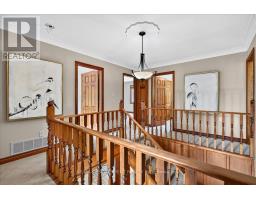
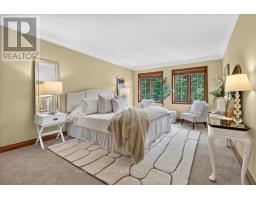
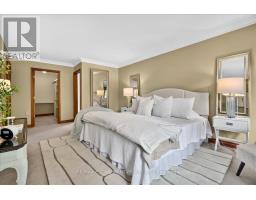
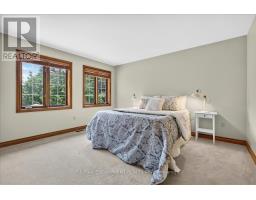
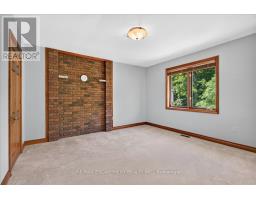
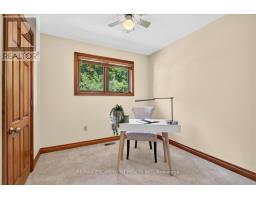
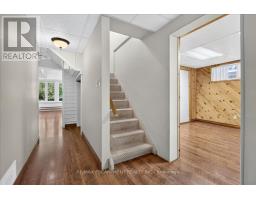
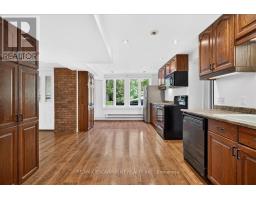
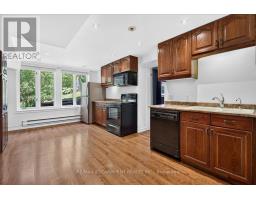
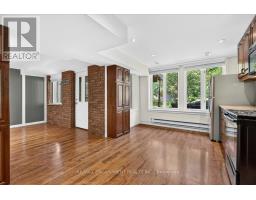
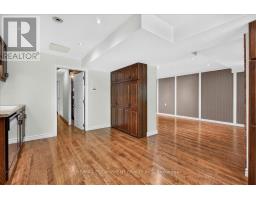
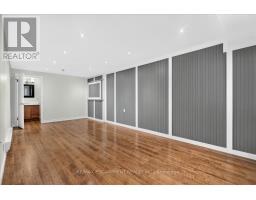
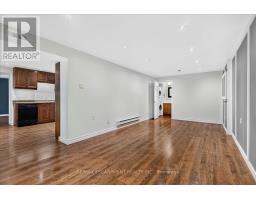
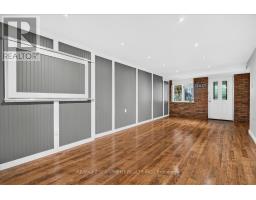
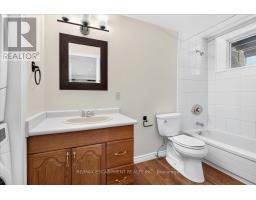
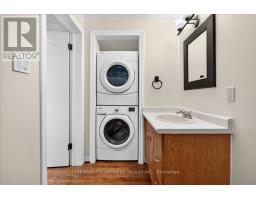
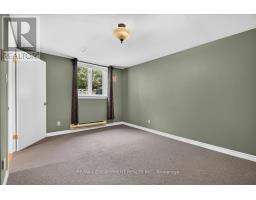
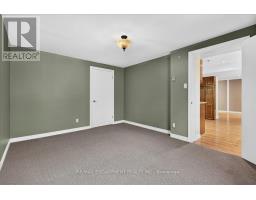
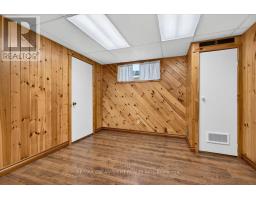
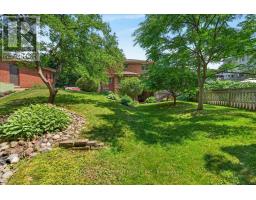
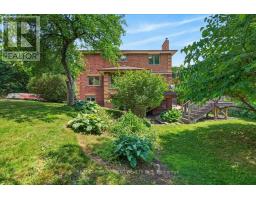
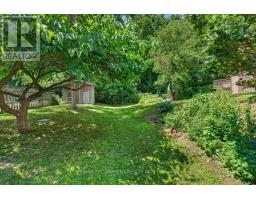
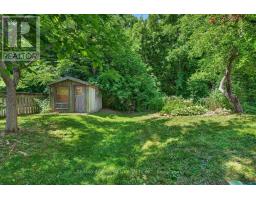
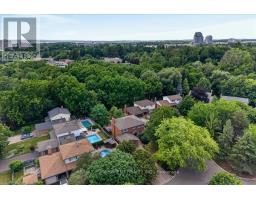
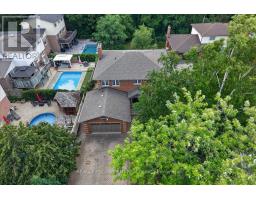
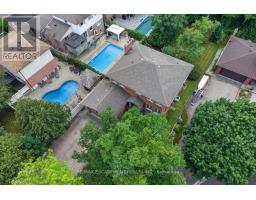
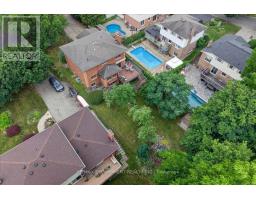
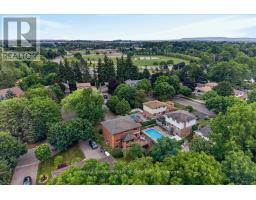
A rare executive home on one of Milton's most desirable cul-de-sacs, offering the perfect blend of elegance, comfort, and functionality. Filled with natural light, the traditional centre hall floor plan features spacious principal rooms and a beautifully renovated kitchen with granite countertops, premium appliances, a large centre island, and breakfast bar. The kitchen flows seamlessly into the dining area and open; concept family room, with walkout to a composite deck overlooking the professionally landscaped backyard. Upstairs offers four generous bedrooms, including a spacious primary suite with a walk-in closet and updated 4-piece ensuite. The fully finished lower level features a self-contained in-law suite with a full kitchen, living room, 4-piece bath, oversized bedroom, and private walkout to the patio; ideal for extended family, guests, or a live-in nanny. (id:63381)
Open House
This property has open houses!
1:00 pm
Ends at:3:00 pm
Property Details
| MLS® Number | W13610990 |
| Property Type | Single Family |
| Community Name | 1035 - OM Old Milton |
| Amenities Near By | Hospital, Park, Schools |
| Community Features | Community Centre |
| Features | Cul-de-sac, Conservation/green Belt, In-law Suite |
| Parking Space Total | 8 |
| Structure | Deck, Shed |
Building
| Bathroom Total | 4 |
| Bedrooms Above Ground | 4 |
| Bedrooms Below Ground | 2 |
| Bedrooms Total | 6 |
| Age | 31 To 50 Years |
| Appliances | Garage Door Opener Remote(s), Blinds, Dishwasher, Dryer, Freezer, Garage Door Opener, Microwave, Stove, Washer, Window Coverings, Refrigerator |
| Basement Development | Finished |
| Basement Features | Apartment In Basement, Walk Out, Separate Entrance |
| Basement Type | N/a, N/a (finished), N/a |
| Construction Style Attachment | Detached |
| Cooling Type | Central Air Conditioning |
| Exterior Finish | Brick |
| Fireplace Present | Yes |
| Fireplace Total | 1 |
| Flooring Type | Tile, Hardwood |
| Foundation Type | Poured Concrete |
| Half Bath Total | 1 |
| Heating Fuel | Electric, Natural Gas |
| Heating Type | Baseboard Heaters, Forced Air |
| Stories Total | 2 |
| Size Interior | 2,000 - 2,500 Sqft |
| Type | House |
| Utility Water | Municipal Water |
Parking
| Attached Garage | |
| Garage | |
| Inside Entry |
Land
| Acreage | No |
| Land Amenities | Hospital, Park, Schools |
| Landscape Features | Landscaped, Lawn Sprinkler |
| Sewer | Sanitary Sewer |
| Size Depth | 141 Ft ,1 In |
| Size Frontage | 60 Ft ,7 In |
| Size Irregular | 60.6 X 141.1 Ft |
| Size Total Text | 60.6 X 141.1 Ft |
| Zoning Description | R4 |
Rooms
| Level | Type | Length | Width | Dimensions |
|---|---|---|---|---|
| Second Level | Primary Bedroom | 6.2 m | 3.51 m | 6.2 m x 3.51 m |
| Second Level | Bedroom 2 | 4.19 m | 3.63 m | 4.19 m x 3.63 m |
| Second Level | Bedroom 3 | 3.66 m | 3.63 m | 3.66 m x 3.63 m |
| Second Level | Bedroom 4 | 2.79 m | 2.67 m | 2.79 m x 2.67 m |
| Basement | Cold Room | 1 m | 1 m | 1 m x 1 m |
| Lower Level | Utility Room | 3.38 m | 1.6 m | 3.38 m x 1.6 m |
| Lower Level | Bedroom 5 | 3.25 m | 4.27 m | 3.25 m x 4.27 m |
| Lower Level | Kitchen | 3.4 m | 5.69 m | 3.4 m x 5.69 m |
| Lower Level | Living Room | 6.88 m | 3.12 m | 6.88 m x 3.12 m |
| Lower Level | Bedroom | 3.25 m | 3.4 m | 3.25 m x 3.4 m |
| Main Level | Foyer | 4.04 m | 3.66 m | 4.04 m x 3.66 m |
| Main Level | Living Room | 4.65 m | 3.66 m | 4.65 m x 3.66 m |
| Main Level | Family Room | 6.15 m | 3.66 m | 6.15 m x 3.66 m |
| Main Level | Dining Room | 5.97 m | 3.56 m | 5.97 m x 3.56 m |
| Main Level | Kitchen | 4.65 m | 3.58 m | 4.65 m x 3.58 m |
Contact Us
Contact us for more information

The trademarks REALTOR®, REALTORS®, and the REALTOR® logo are controlled by The Canadian Real Estate Association (CREA) and identify real estate professionals who are members of CREA. The trademarks MLS®, Multiple Listing Service® and the associated logos are owned by The Canadian Real Estate Association (CREA) and identify the quality of services provided by real estate professionals who are members of CREA. The trademark DDF® is owned by The Canadian Real Estate Association (CREA) and identifies CREA's Data Distribution Facility (DDF®)
August 08 2026 02:34:38
Toronto Regional Real Estate Board
RE/MAX Escarpment Realty Inc.