
34 Elm Street New Tecumseth, Ontario L9R 1M7




$765,000
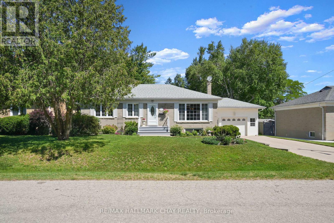
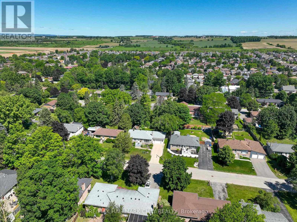
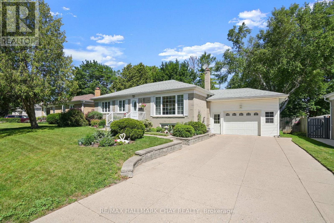
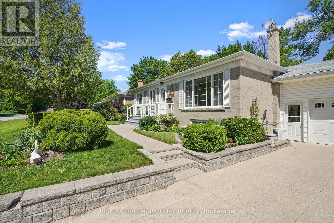
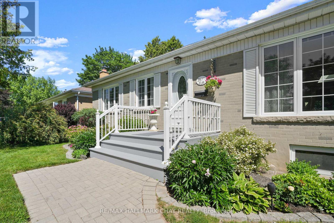
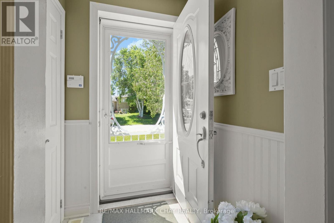
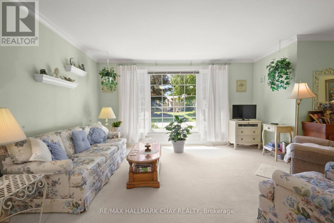
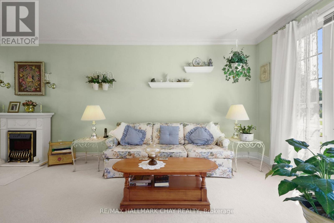
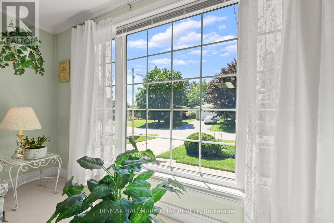
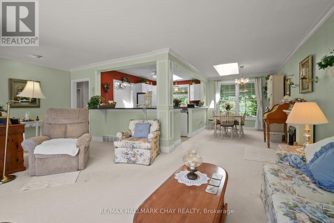
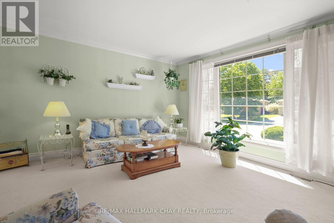
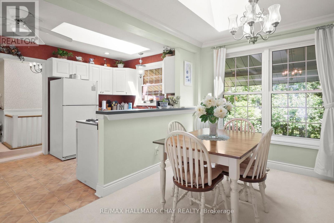
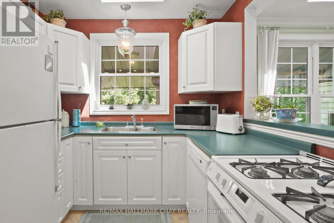
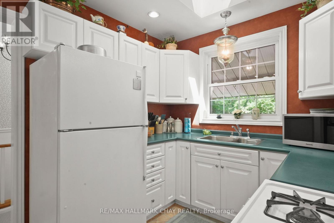
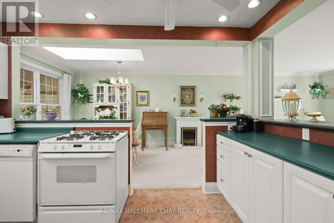
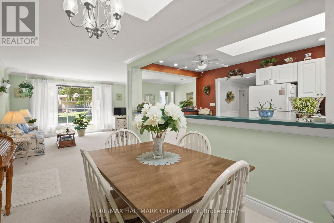
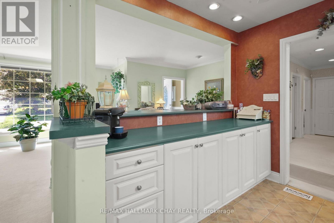
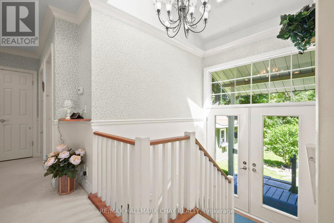
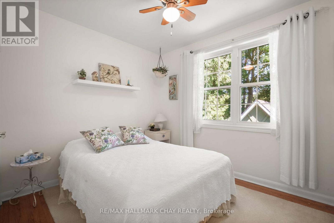
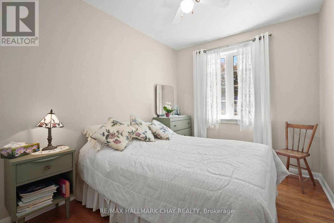
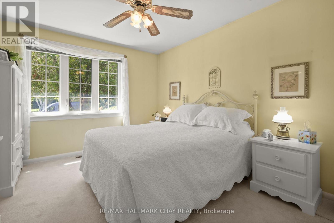
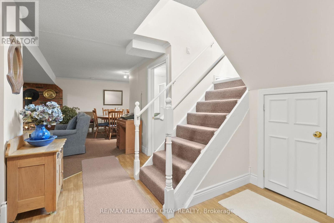
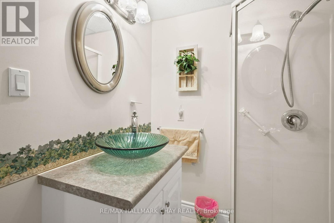
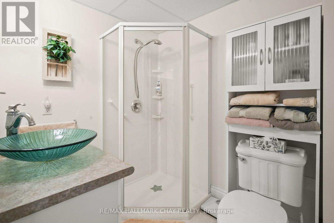
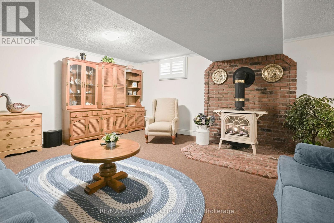
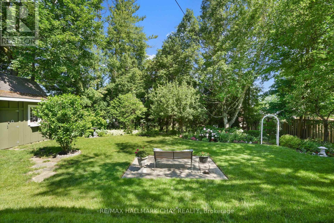
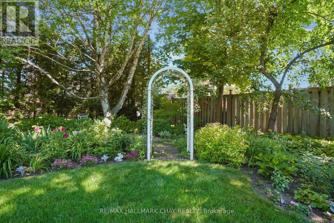
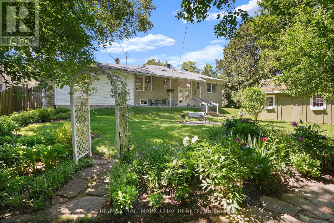
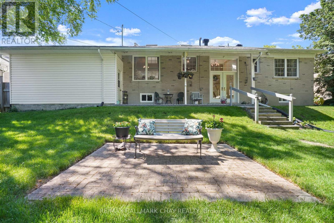
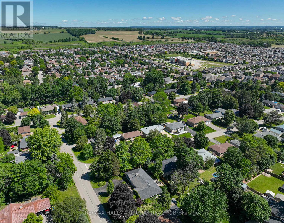
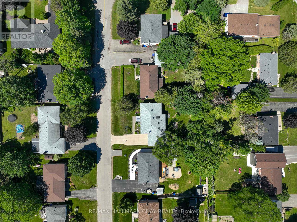
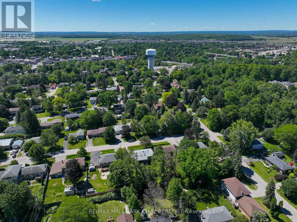
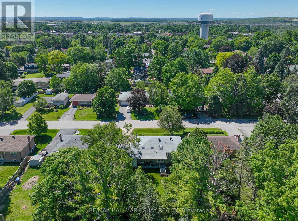
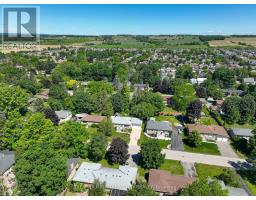
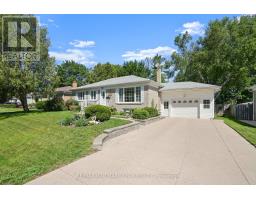
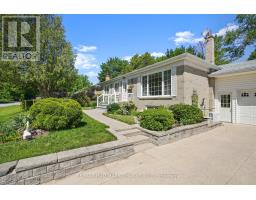
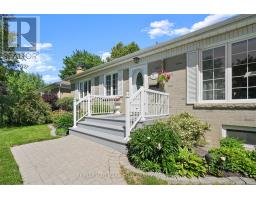
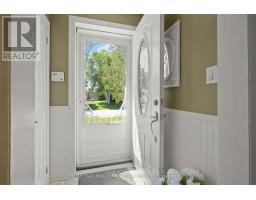
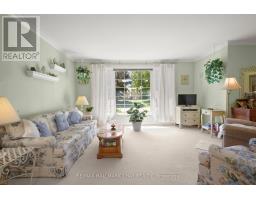
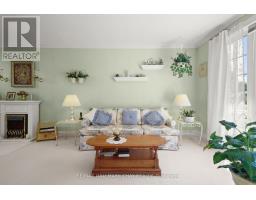
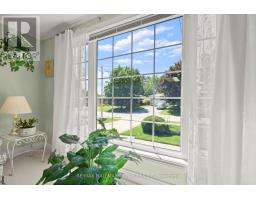
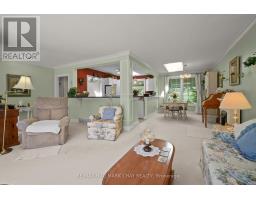
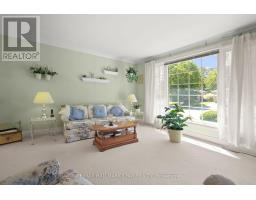
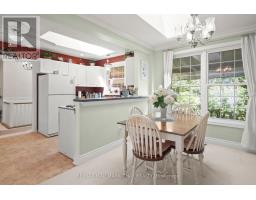
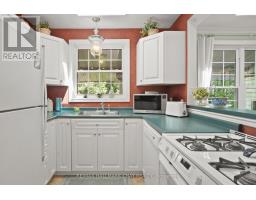
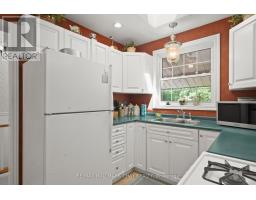
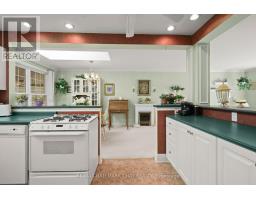
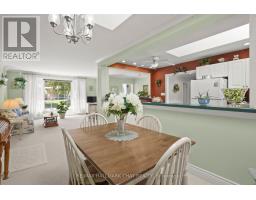
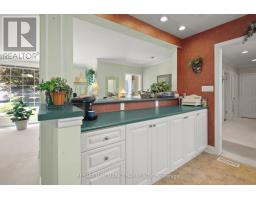
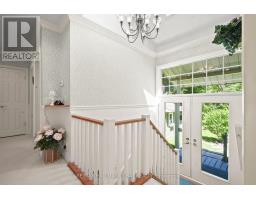
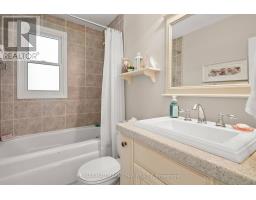
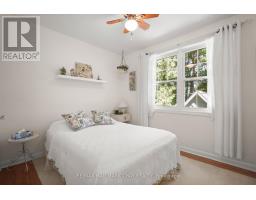
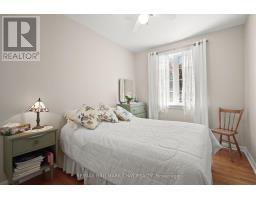
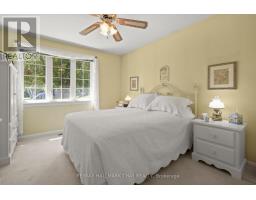
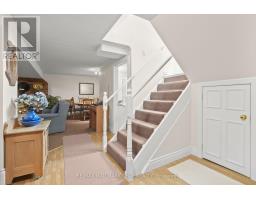
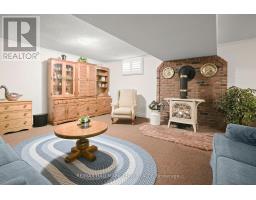
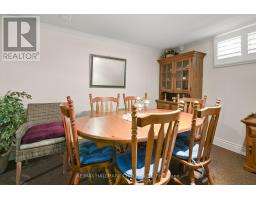
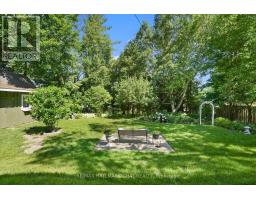
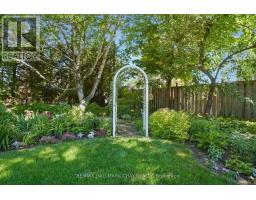
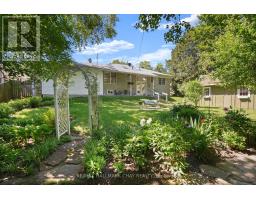
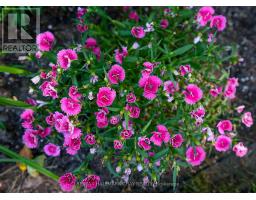
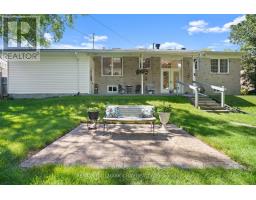
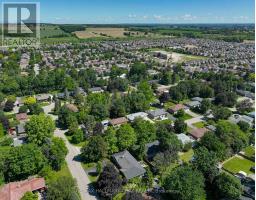
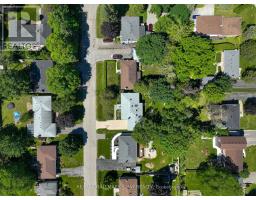
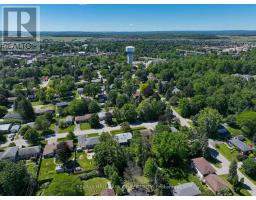
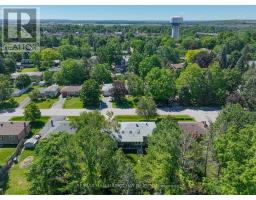
This bright and cheery bungalow will capture your heart as soon as you walk in! Tucked away on a quiet street behind the hospital, this solid bungalow is nestled in one of the town's most desirable neighbourhoods. From the moment you step inside, you'll be greeted by a bright, cheerful atmosphere that instantly feels like home. Lovingly maintained and fully finished from top to bottom, this home offers comfortable, functional living-making it an ideal choice for first-time buyers, downsizers, or anyone looking for a home that has been exceptionally cared for. Outside, the beautifully landscaped gardens are a true labour of love. Every corner of the property has been thoughtfully designed, creating a private backyard retreat where you can unwind with your morning coffee, relax on the garden bench, and enjoy the peaceful surroundings. The extra-deep garage provides excellent storage space for tools, hobbies, or seasonal items, while the mature lot and established neighbourhood offer the perfect blend of privacy and convenience. This is more than just a home-it's a place that makes you smile the moment you walk through the door. (id:63381)
Property Details
| MLS® Number | N13541260 |
| Property Type | Single Family |
| Community Name | Alliston |
| Amenities Near By | Hospital, Park, Schools |
| Features | Level Lot |
| Parking Space Total | 5 |
| Structure | Shed |
Building
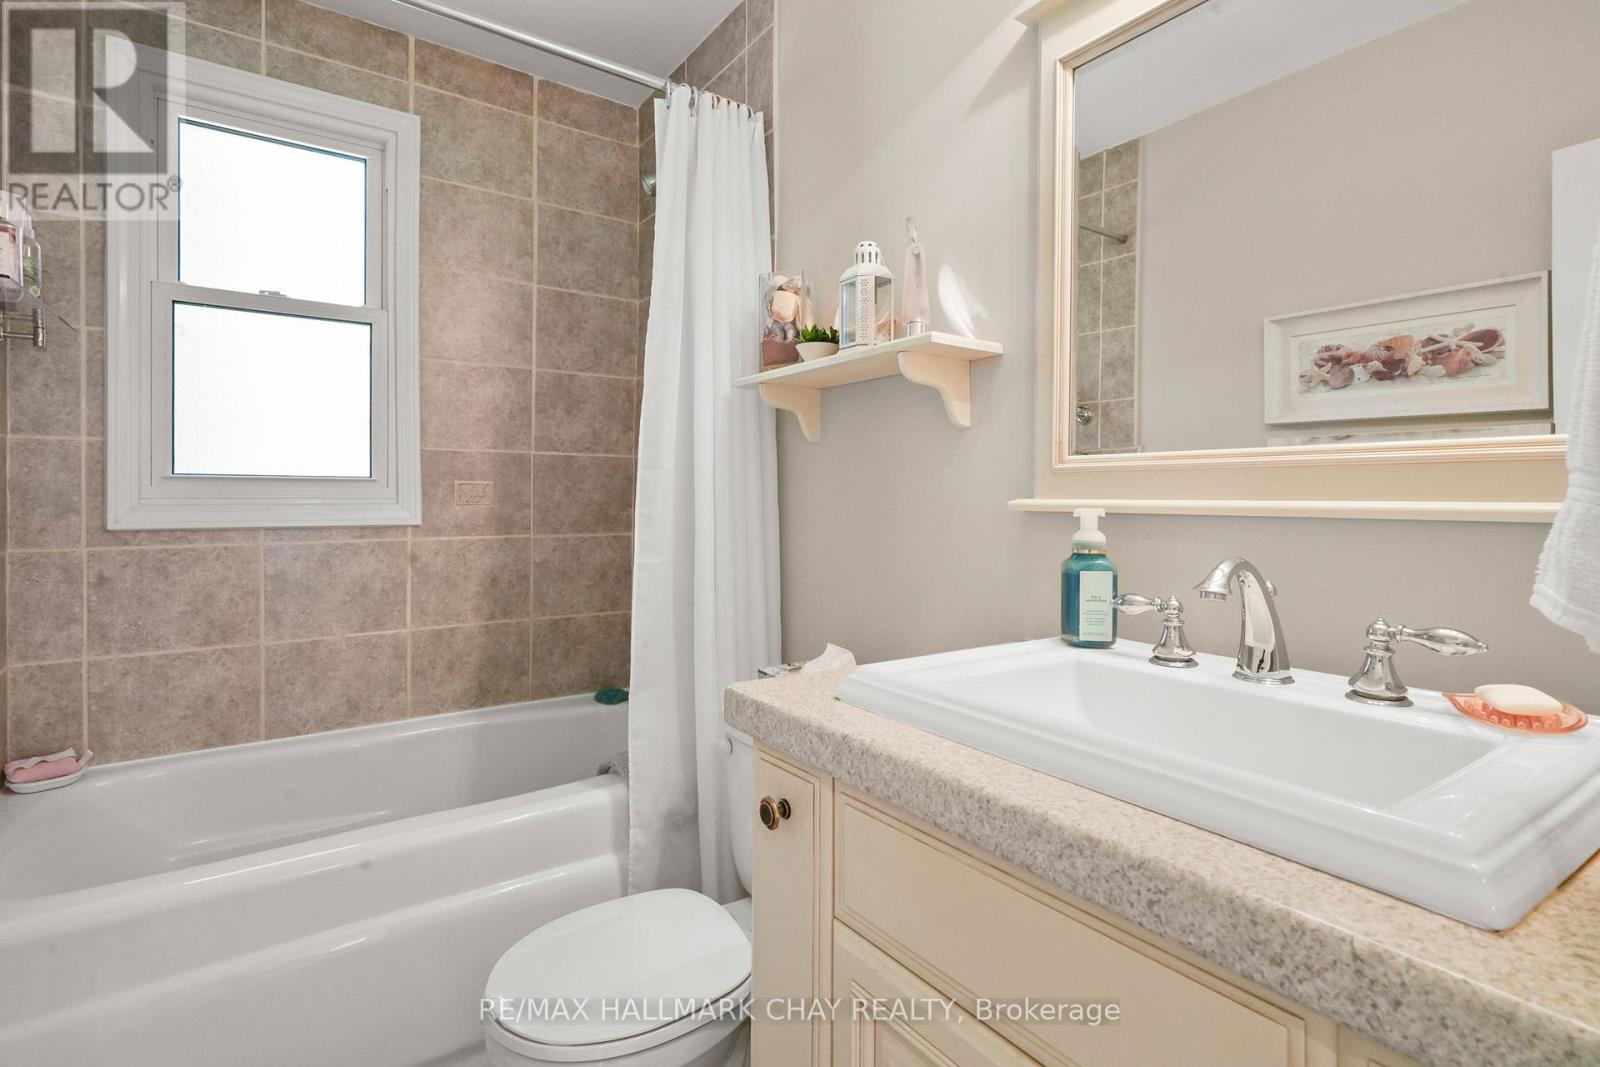
| Bathroom Total | 2 |
| Bedrooms Above Ground | 3 |
| Bedrooms Total | 3 |
| Age | 31 To 50 Years |
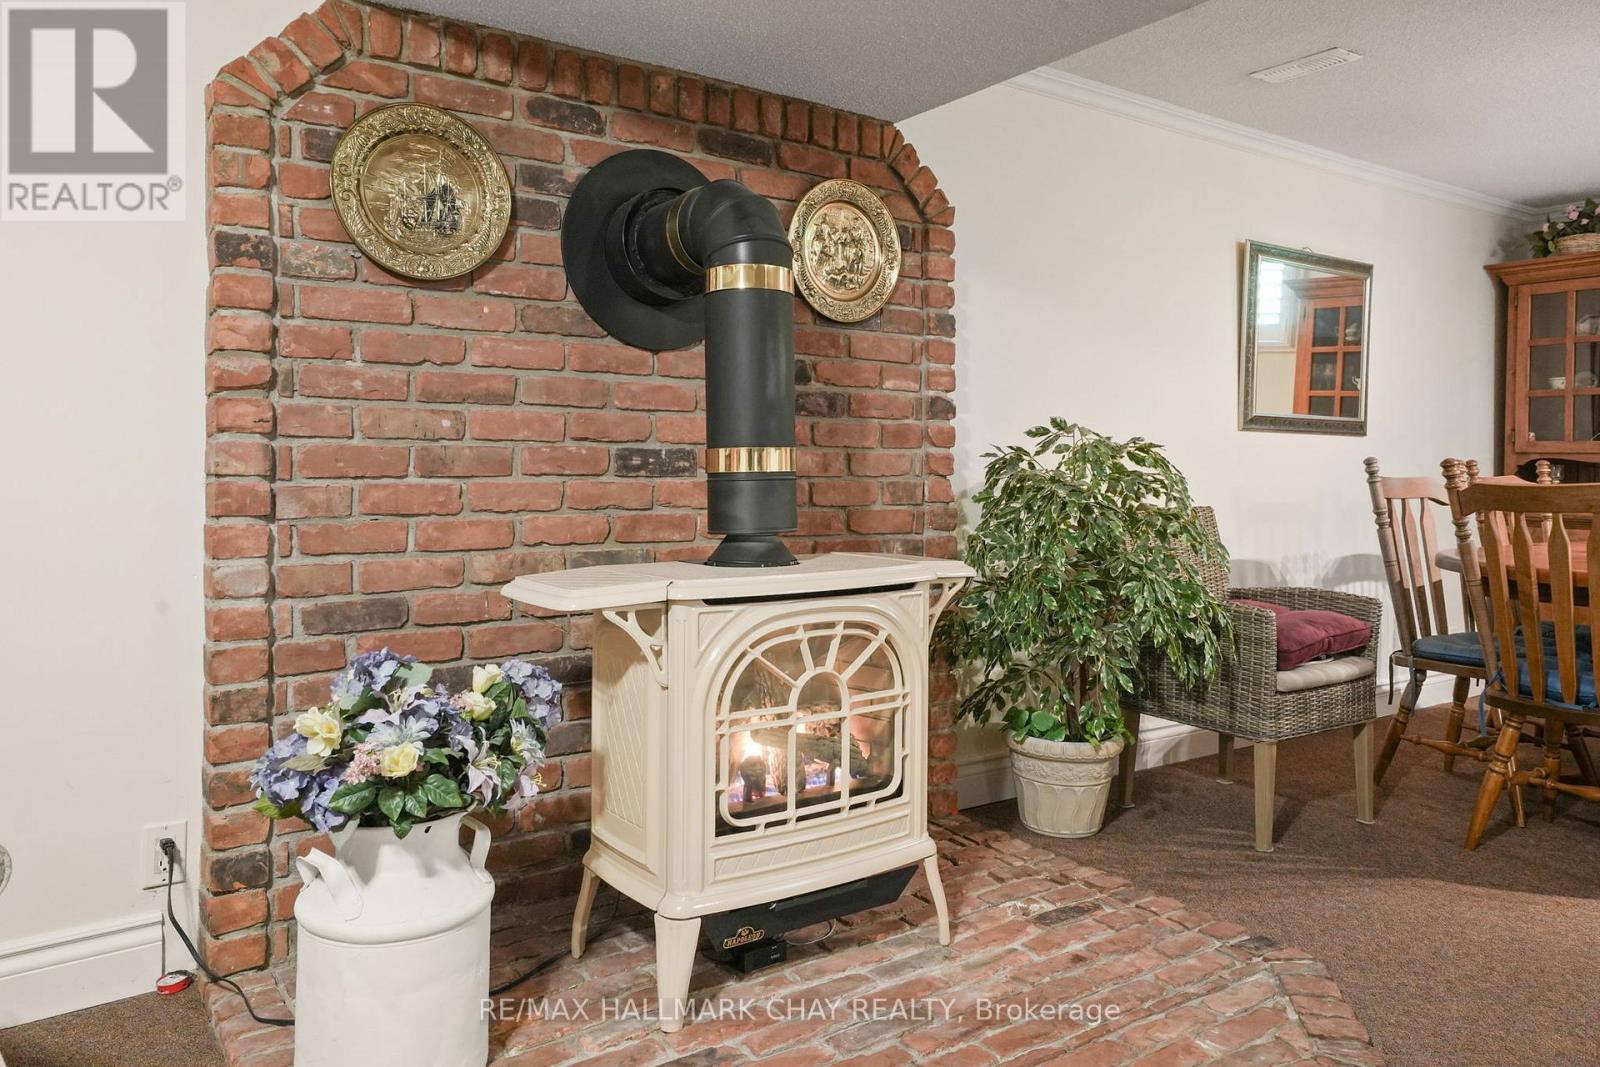
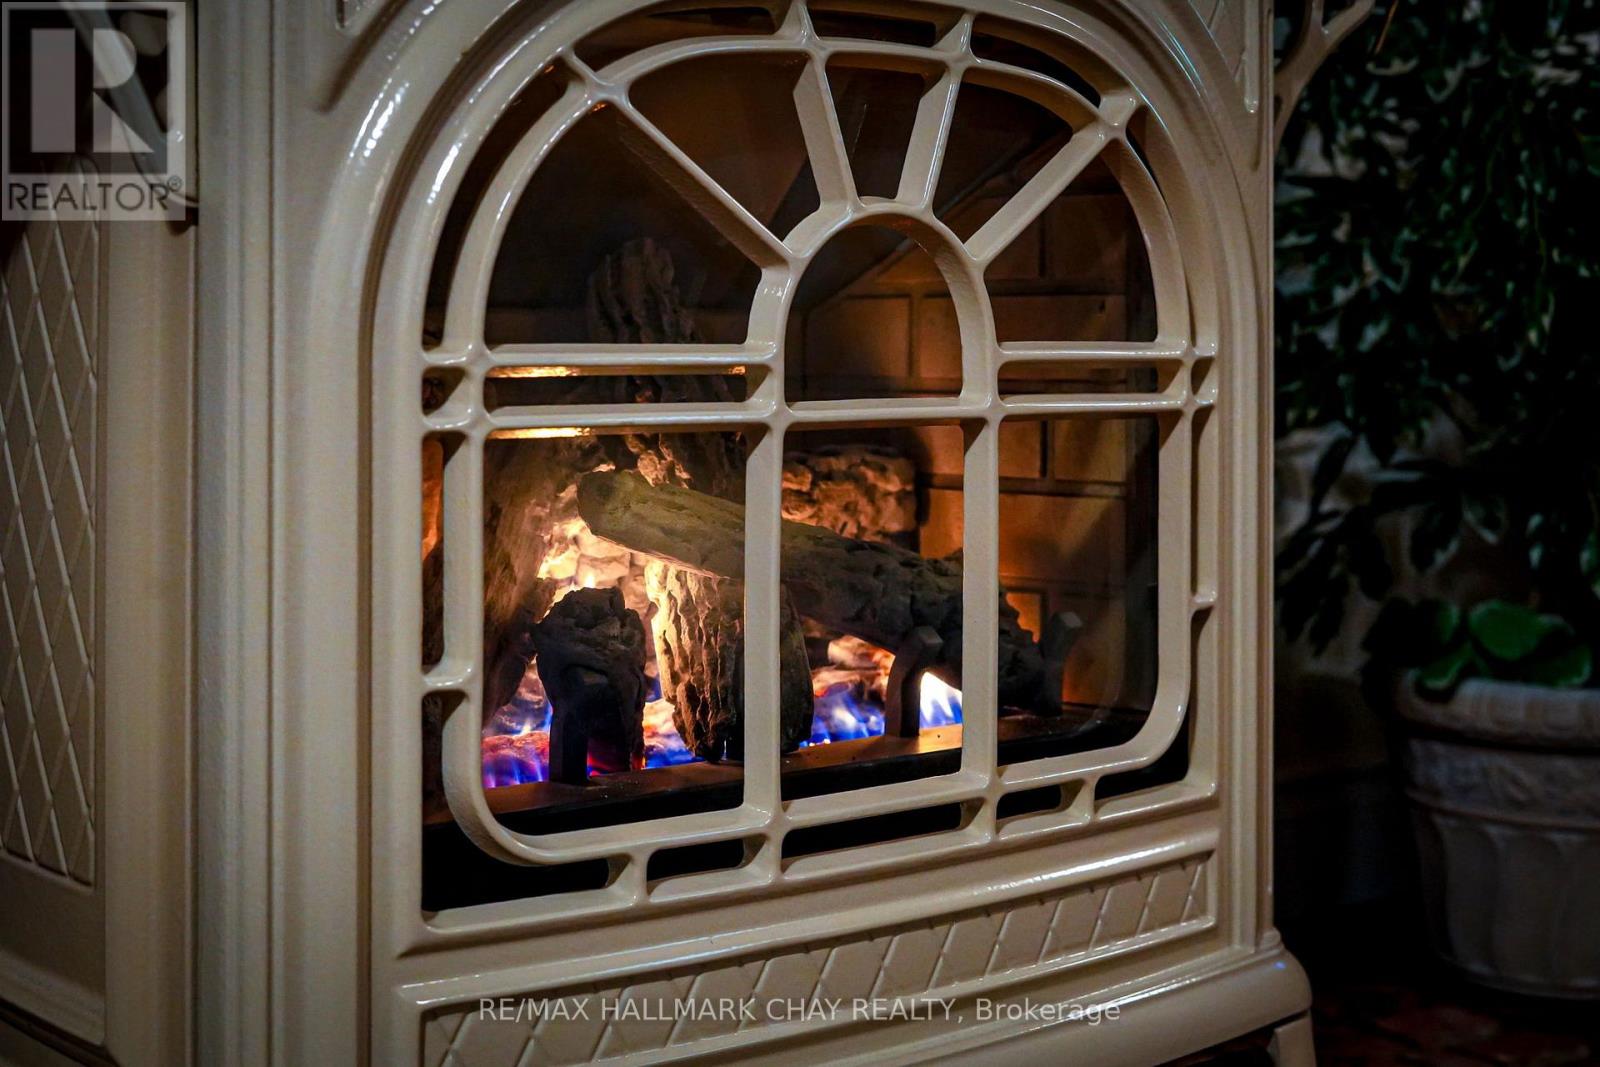
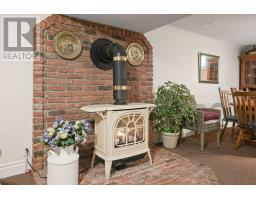
| Amenities | Fireplace(s) |
| Appliances | Water Heater, Dishwasher, Dryer, Stove, Washer, Window Coverings, Refrigerator |
| Architectural Style | Raised Bungalow |
| Basement Development | Finished |
| Basement Type | N/a (finished) |
| Construction Style Attachment | Detached |
| Cooling Type | Central Air Conditioning |
| Exterior Finish | Brick |
| Fireplace Present | Yes |
| Fireplace Total | 1 |
| Flooring Type | Carpeted, Hardwood, Vinyl |
| Foundation Type | Concrete |
| Half Bath Total | 1 |
| Heating Fuel | Natural Gas |
| Heating Type | Forced Air |
| Stories Total | 1 |
| Size Interior | 1,100 - 1,500 Sqft |
| Type | House |
| Utility Water | Municipal Water |
Parking
| Attached Garage | |
| Garage |
Land
| Acreage | No |
| Land Amenities | Hospital, Park, Schools |
| Sewer | Sanitary Sewer |
| Size Depth | 130 Ft |
| Size Frontage | 75 Ft |
| Size Irregular | 75 X 130 Ft |
| Size Total Text | 75 X 130 Ft|under 1/2 Acre |
| Zoning Description | Residential |
Rooms
| Level | Type | Length | Width | Dimensions |
|---|---|---|---|---|
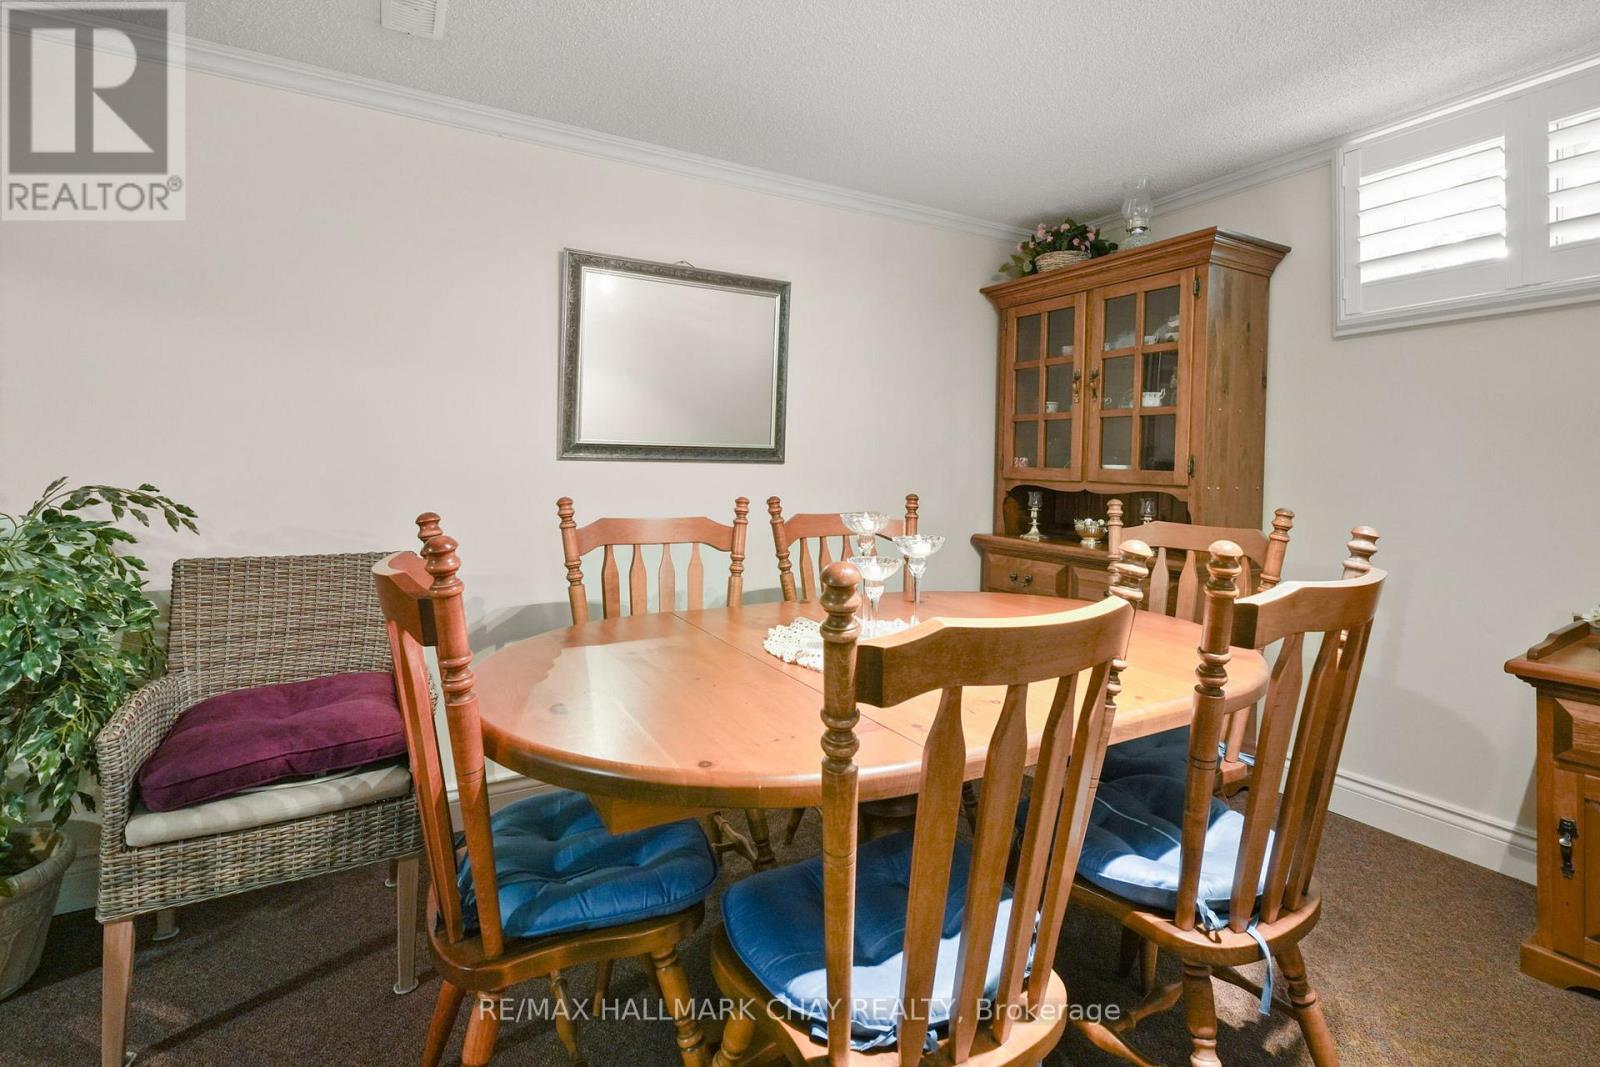
| Basement | Recreational, Games Room | 9.1 m | 6.2 m | 9.1 m x 6.2 m |
| Basement | Laundry Room | 3.75 m | 3.1 m | 3.75 m x 3.1 m |
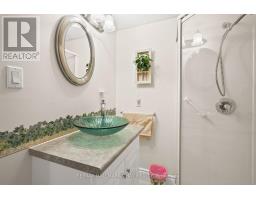
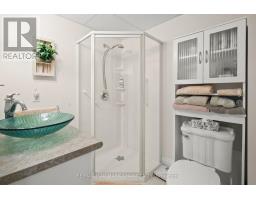
| Basement | Other | 2 m | 3 m | 2 m x 3 m |
| Main Level | Kitchen | 5.4 m | 4.1 m | 5.4 m x 4.1 m |
| Main Level | Living Room | 5.6 m | 3.95 m | 5.6 m x 3.95 m |
| Main Level | Primary Bedroom | 3.95 m | 3.28 m | 3.95 m x 3.28 m |
| Main Level | Bedroom | 3.28 m | 2.6 m | 3.28 m x 2.6 m |
| Main Level | Bedroom | 3.25 m | 2.5 m | 3.25 m x 2.5 m |
Contact Us
Contact us for more information

The trademarks REALTOR®, REALTORS®, and the REALTOR® logo are controlled by The Canadian Real Estate Association (CREA) and identify real estate professionals who are members of CREA. The trademarks MLS®, Multiple Listing Service® and the associated logos are owned by The Canadian Real Estate Association (CREA) and identify the quality of services provided by real estate professionals who are members of CREA. The trademark DDF® is owned by The Canadian Real Estate Association (CREA) and identifies CREA's Data Distribution Facility (DDF®)
July 09 2026 03:03:37
Toronto Regional Real Estate Board
RE/MAX Hallmark Chay Realty