
34 Greengate Road Toronto, Ontario M3B 1E8
$6,680,000
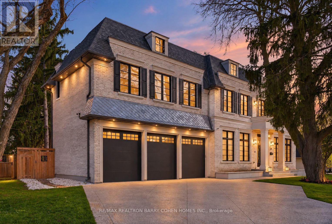
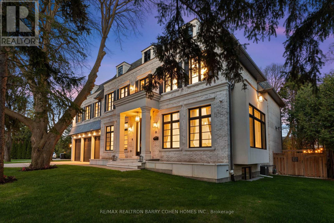
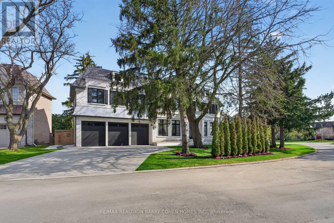
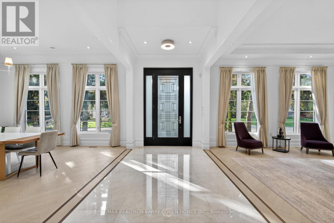
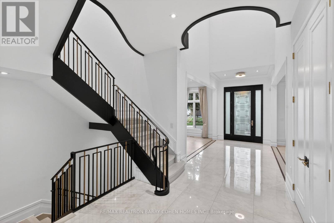
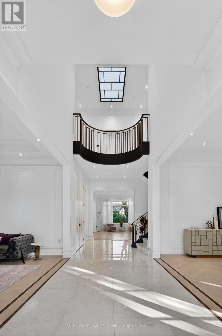
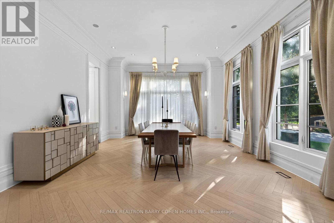
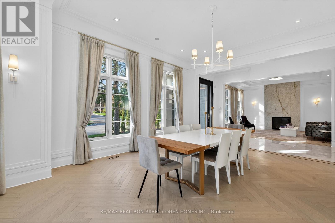
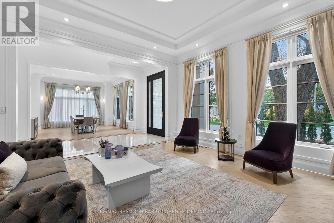
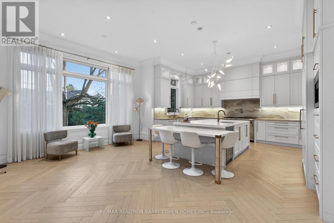
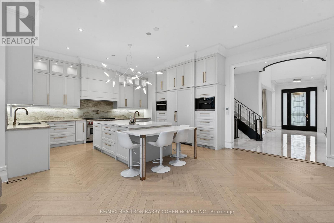
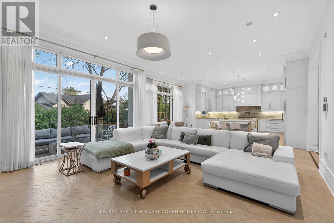
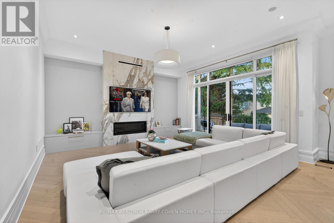
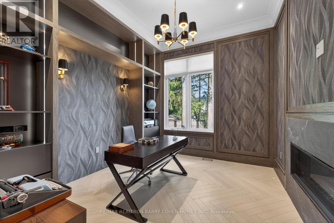
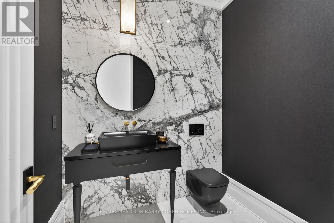
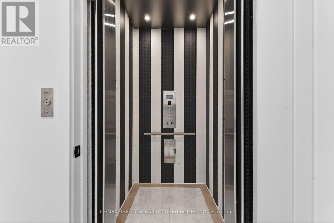
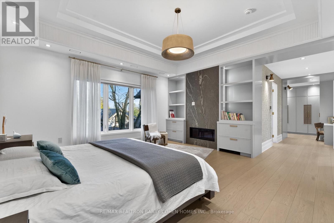
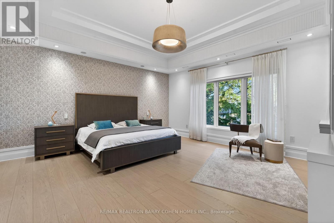
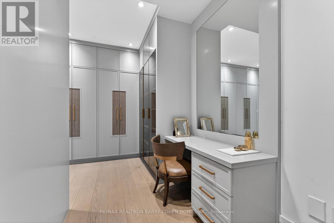
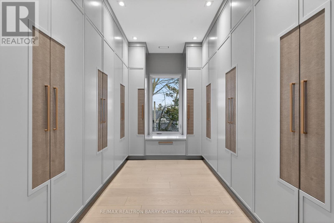
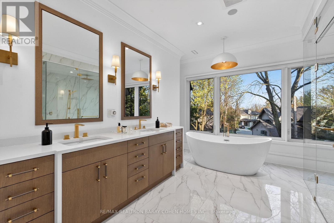
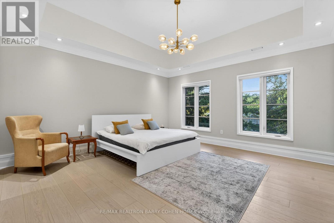
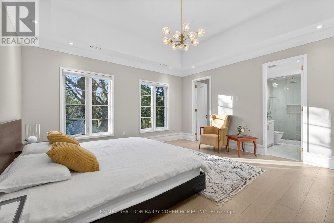
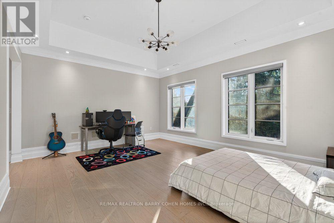
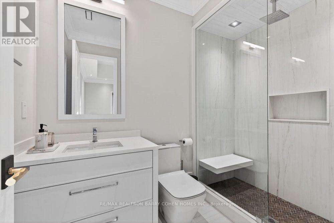
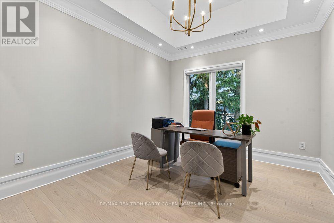
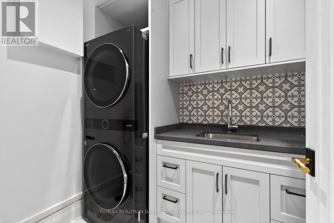
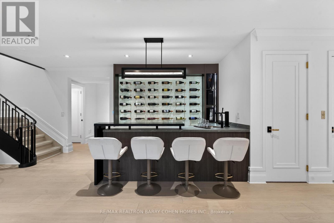
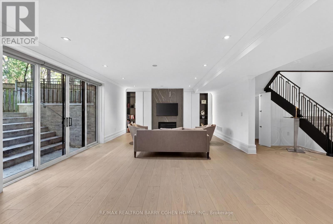
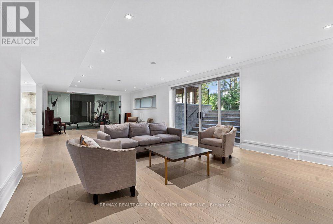
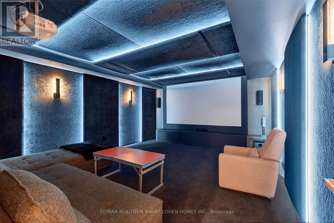
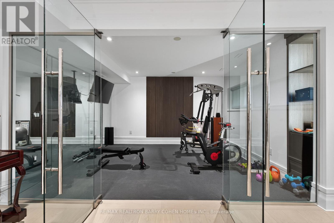
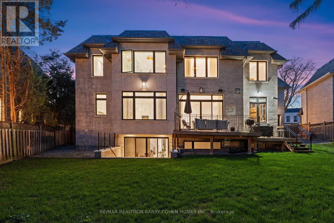
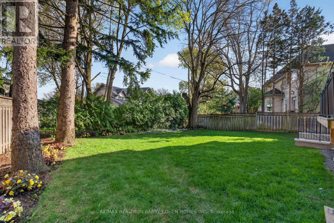
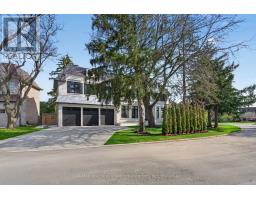
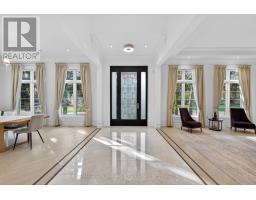
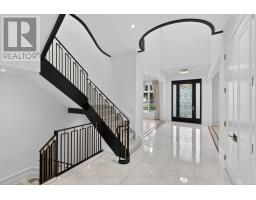
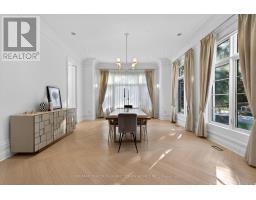
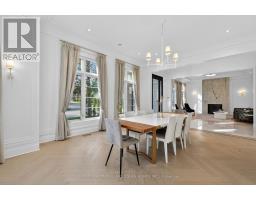
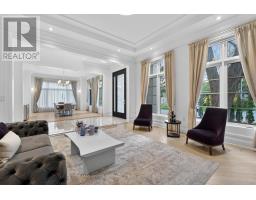
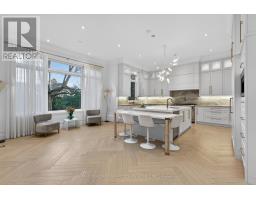
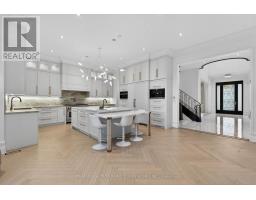
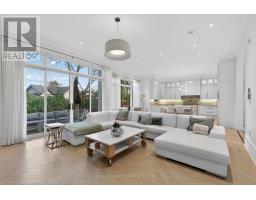
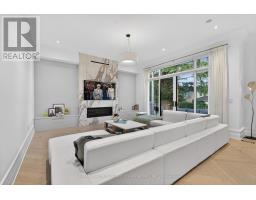
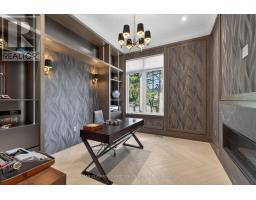
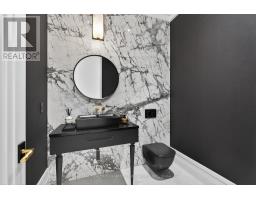
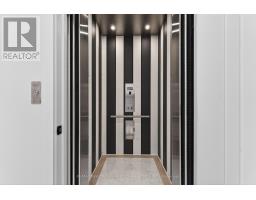
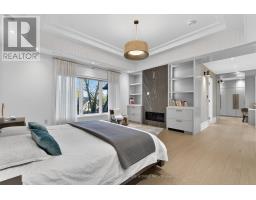
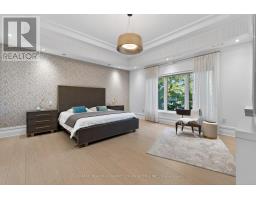
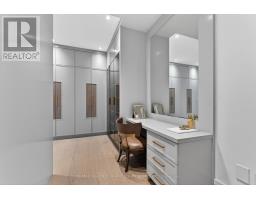
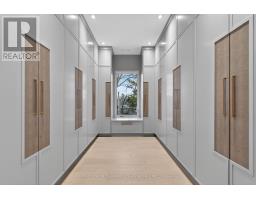
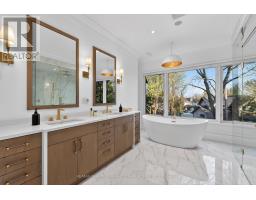
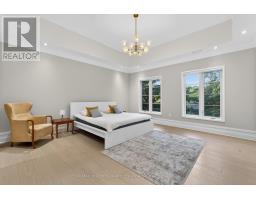
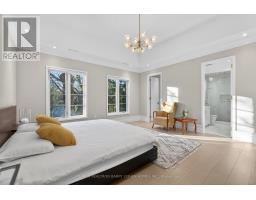
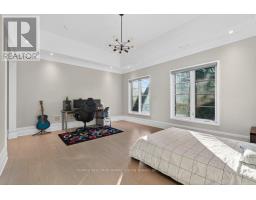
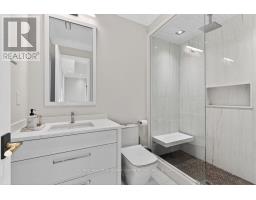
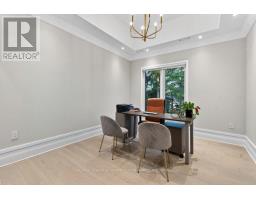
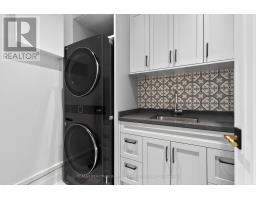
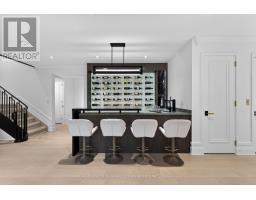
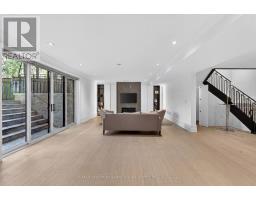
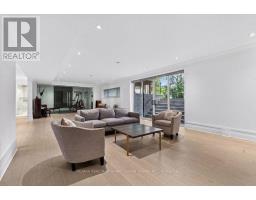
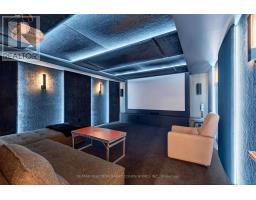
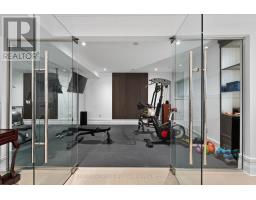
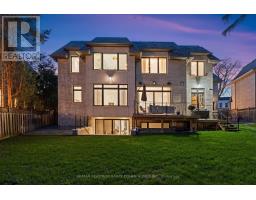
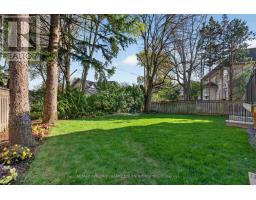
A Distinguished Custom-Built Residence In The Prestigious York Mills Enclave, Offering Timeless Architecture, Refined Interiors, And An Exceptional Setting. Privately Situated On A Quiet Street Just Moments From Edwards Gardens And The Bridle Path, This Impressive Home Occupies A Rare 120-Ft-Wide Lot, Surrounded By Some Of Toronto's Most Coveted Estates. Thoughtfully Designed With An Emphasis On Scale, Craftsmanship, And Functionality, The Interiors Feature Soaring Ceilings, Herringbone Hardwood Flooring, Imported Radiant Heated Floors, And Beautifully Appointed Finishes Throughout. Generously Proportioned Living And Dining Rooms Provide An Elegant Setting For Entertaining, While The Chef's Kitchen, Complete With A Sun-Filled Breakfast Area, Flows Seamlessly Into The Inviting Family Room. A Private Main-Floor Office, Spacious Mudroom, And Built-In Elevator Add Comfort And Convenience. The Upper Level Features A Beautifully Appointed Primary Suite With A Spa-Inspired Ensuite And Expansive Walk-In Closet, Complemented By Four Additional Bedrooms, Each With Its Own Private Ensuite. Designed For Both Relaxation And Entertaining, The Fully Finished Lower Level Offers A Spacious Recreation Room, Wet Bar, Home Theatre, Fitness Room, And Nanny/In-Law Suite, Complete With Radiant Heated Floors. Ideally Located Near Renowned Schools, Scenic Parks, Premier Shopping, And Convenient Transit, This Remarkable Property Offers An Outstanding Opportunity To Enjoy Estate Living In One Of Toronto's Most Desirable Neighbourhoods. (id:63381)
Property Details
| MLS® Number | C13882080 |
| Property Type | Single Family |
| Community Name | Banbury-Don Mills |
| Amenities Near By | Park, Public Transit, Schools |
| Equipment Type | Furnace |
| Features | Irregular Lot Size, Sump Pump |
| Parking Space Total | 9 |
| Rental Equipment Type | Furnace |
Building
| Bathroom Total | 8 |
| Bedrooms Above Ground | 5 |
| Bedrooms Below Ground | 2 |
| Bedrooms Total | 7 |
| Age | 0 To 5 Years |
| Appliances | Blinds, Dishwasher, Dryer, Freezer, Humidifier, Microwave, Oven, Hood Fan, Washer, Window Coverings, Refrigerator |
| Basement Development | Finished |
| Basement Features | Walk Out |
| Basement Type | N/a (finished) |
| Construction Status | Insulation Upgraded |
| Construction Style Attachment | Detached |
| Cooling Type | Central Air Conditioning |
| Exterior Finish | Brick, Shingles |
| Fireplace Present | Yes |
| Fireplace Total | 4 |
| Flooring Type | Hardwood, Carpeted |
| Foundation Type | Concrete |
| Half Bath Total | 1 |
| Heating Fuel | Natural Gas |
| Heating Type | Forced Air |
| Stories Total | 2 |
| Size Interior | 5,000 - 100,000 Sqft |
| Type | House |
| Utility Water | Municipal Water |
Parking
| Attached Garage | |
| Garage |
Land
| Acreage | No |
| Land Amenities | Park, Public Transit, Schools |
| Sewer | Sanitary Sewer |
| Size Depth | 110 Ft |
| Size Frontage | 122 Ft ,6 In |
| Size Irregular | 122.5 X 110 Ft ; Large Pie-shaped Lot. |
| Size Total Text | 122.5 X 110 Ft ; Large Pie-shaped Lot. |
Rooms
| Level | Type | Length | Width | Dimensions |
|---|---|---|---|---|
| Second Level | Primary Bedroom | 5.48 m | 5.24 m | 5.48 m x 5.24 m |
| Second Level | Bedroom 2 | 4.64 m | 3.32 m | 4.64 m x 3.32 m |
| Second Level | Bedroom 3 | 5.56 m | 4.23 m | 5.56 m x 4.23 m |
| Second Level | Bedroom 4 | 4.92 m | 4.87 m | 4.92 m x 4.87 m |
| Second Level | Bedroom 5 | 4.93 m | 4.93 m | 4.93 m x 4.93 m |
| Lower Level | Recreational, Games Room | 11.73 m | 6.61 m | 11.73 m x 6.61 m |
| Lower Level | Media | 5.55 m | 4.67 m | 5.55 m x 4.67 m |
| Lower Level | Exercise Room | 5.06 m | 3.71 m | 5.06 m x 3.71 m |
| Lower Level | Bedroom | 4.72 m | 4.67 m | 4.72 m x 4.67 m |
| Main Level | Living Room | 4.92 m | 4.88 m | 4.92 m x 4.88 m |
| Main Level | Dining Room | 5.61 m | 4.91 m | 5.61 m x 4.91 m |
| Main Level | Kitchen | 7.45 m | 6.02 m | 7.45 m x 6.02 m |
| Main Level | Family Room | 5.22 m | 4.93 m | 5.22 m x 4.93 m |
| Main Level | Library | 4.6 m | 3.39 m | 4.6 m x 3.39 m |
Contact Us
Contact us for more information

The trademarks REALTOR®, REALTORS®, and the REALTOR® logo are controlled by The Canadian Real Estate Association (CREA) and identify real estate professionals who are members of CREA. The trademarks MLS®, Multiple Listing Service® and the associated logos are owned by The Canadian Real Estate Association (CREA) and identify the quality of services provided by real estate professionals who are members of CREA. The trademark DDF® is owned by The Canadian Real Estate Association (CREA) and identifies CREA's Data Distribution Facility (DDF®)
October 09 2026 06:30:14
Toronto Regional Real Estate Board
RE/MAX Realtron Barry Cohen Homes Inc.