
34 Wycombe Rd Road Toronto, Ontario M3M 2W7
$899,999
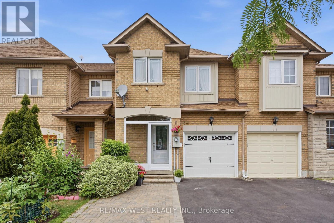
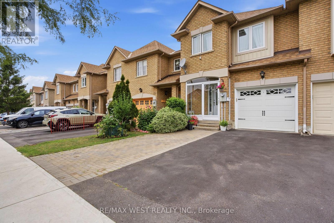
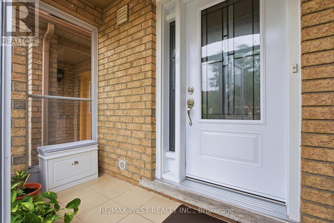
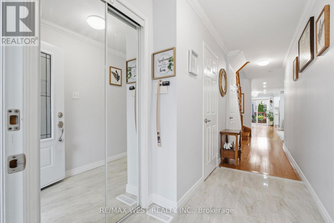
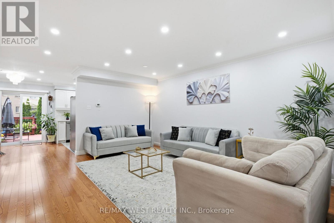
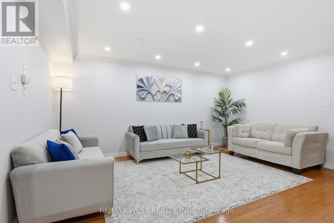
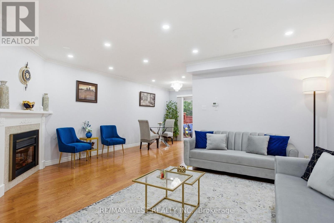
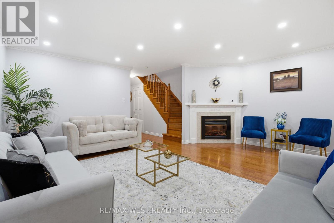
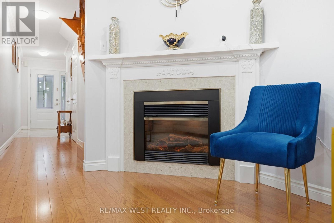
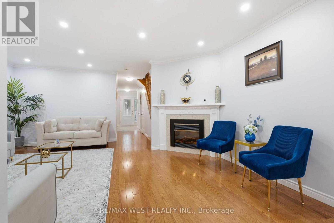
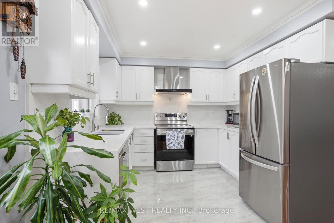
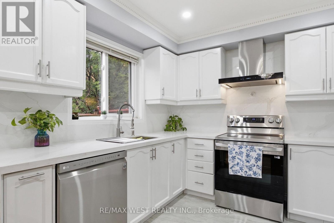
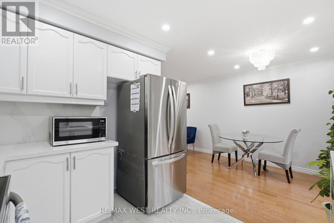
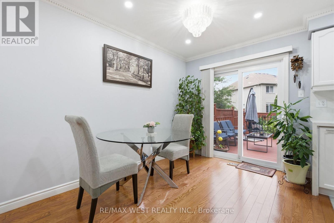
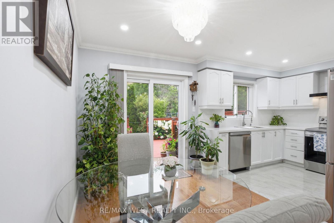
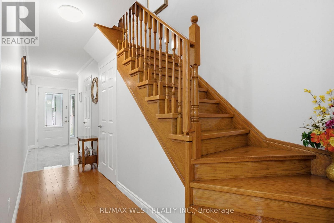
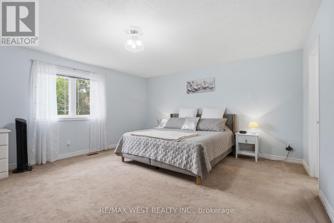
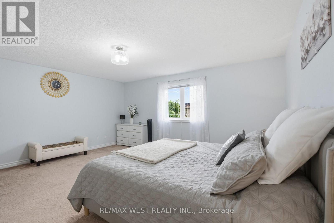
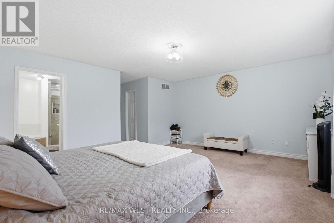
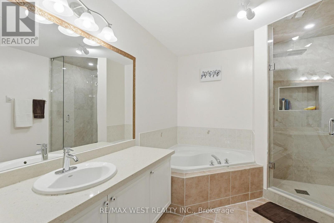
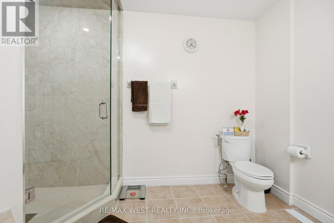
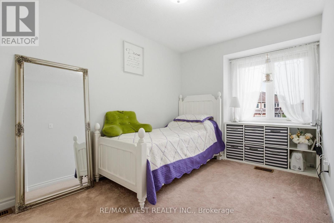
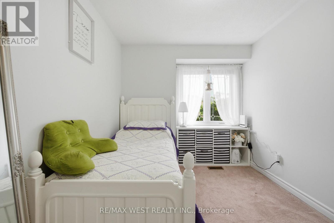
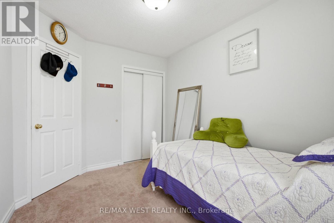
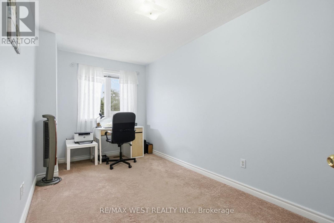
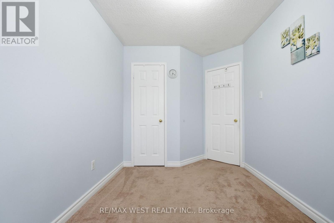
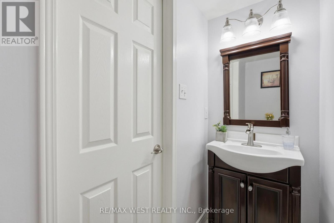
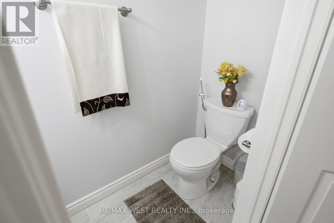
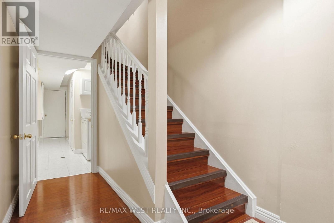
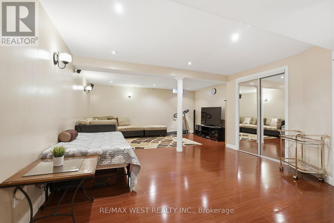
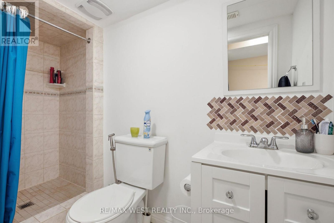
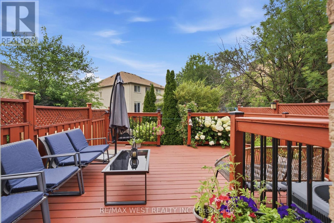
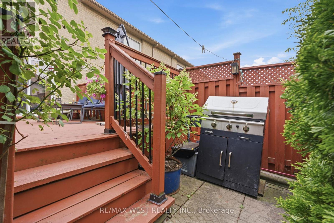
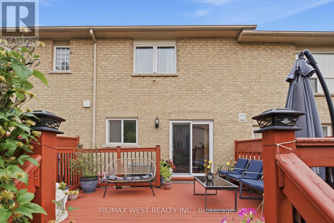
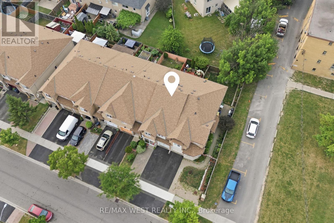
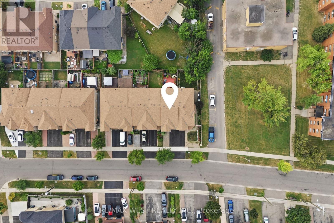
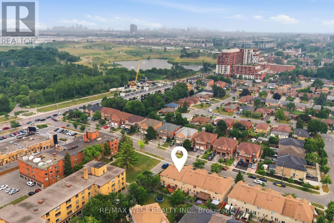
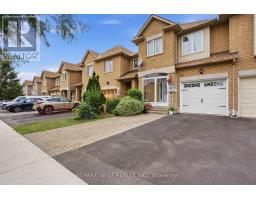
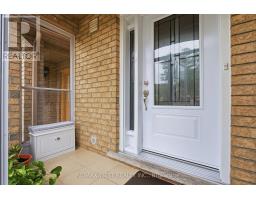
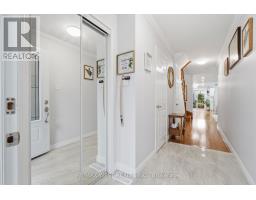
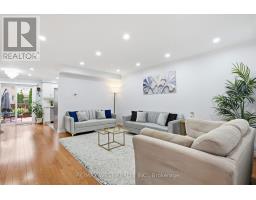
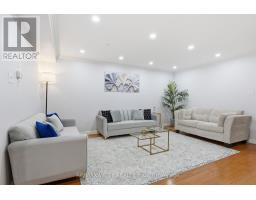
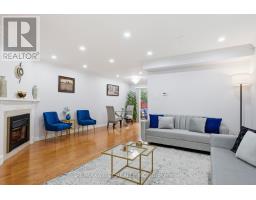
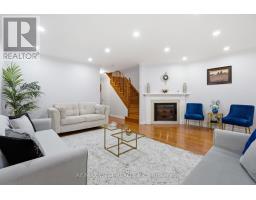
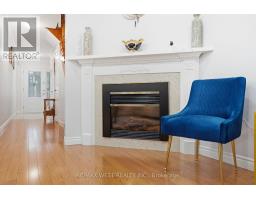
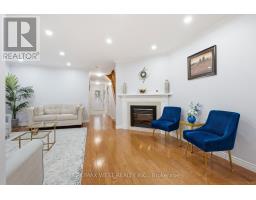
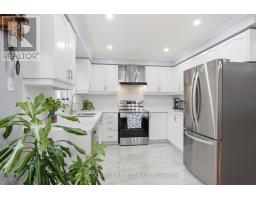
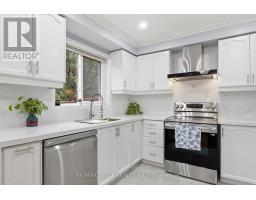
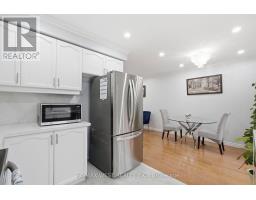
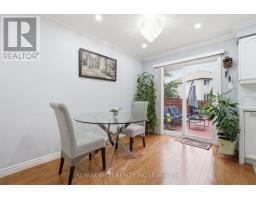
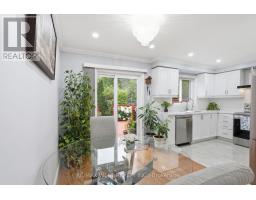
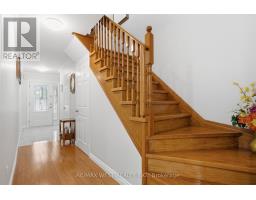
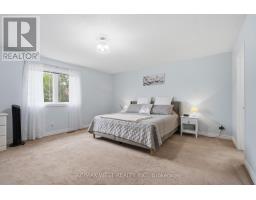
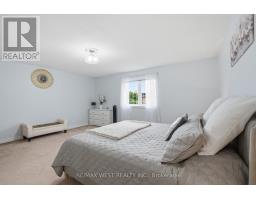
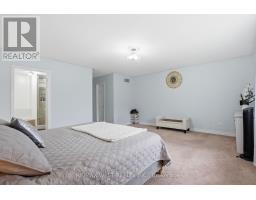
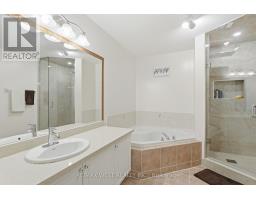
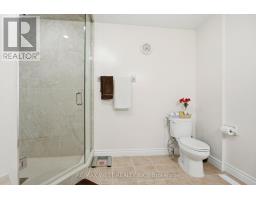
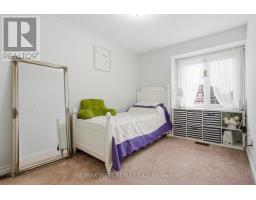
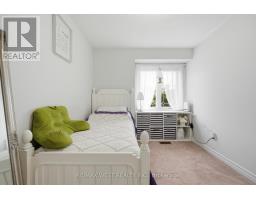
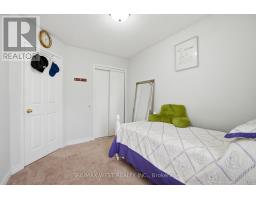
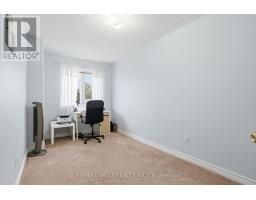
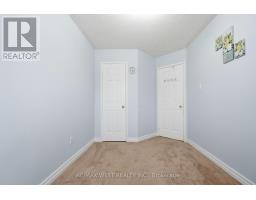
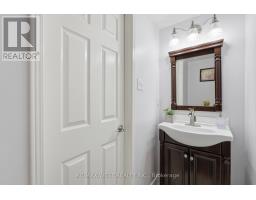
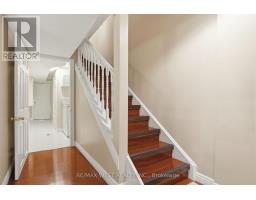
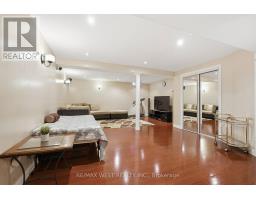
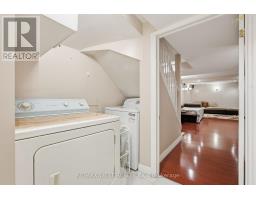
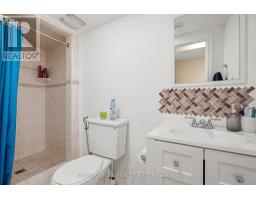
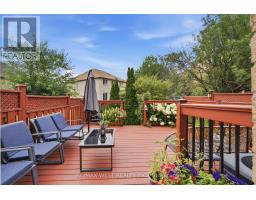
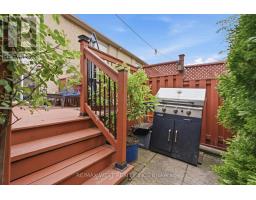
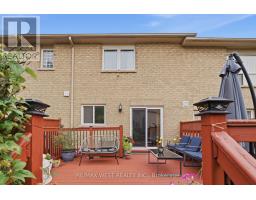
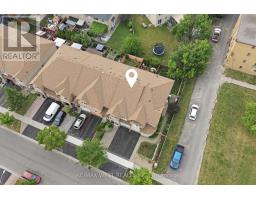
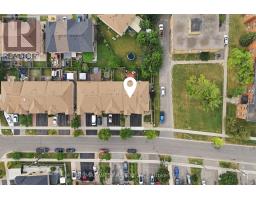
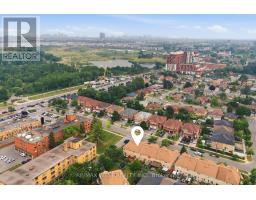
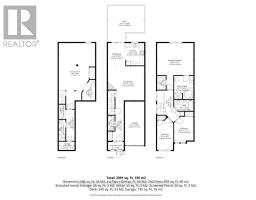
Welcome to 34 Wycombe Rd-an exceptional opportunity to own a beautifully maintained freehold townhome in one of North York's most desirable, family-friendly neighbourhoods. This spacious 3-bedroom, 4-bathroom home blends comfort, style, and everyday functionality, starting with a charming glass-covered porch and a bright, pot-lit main floor with hardwood flooring throughout.The modern kitchen was fully upgraded in 2022 with stainless steel appliances, offering both style and durability for everyday living. The primary bedroom features a walk-in closet and a spa-like ensuite, freshly upgraded in 2026 with a sleek new walk-in shower. Step outside to the huge sun-filled deck, freshly painted in 2026 and perfect for entertaining or relaxing with family. Major system upgrades-including a new roof, garage door, and front and back entry doors-were completed in 2021, giving buyers added peace of mind for years to come.The finished basement adds valuable flexible space for a rec room, home office, gym, or guest suite, while the expansive backyard is ideal for kids, gardening, or summer barbecues.Location is unbeatable: enjoy walkable access to Downsview Park, TTC transit (Downsview Park subway station, connecting to Line 1 and GO Transit's Barrie line), plazas, restaurants, and supermarkets, plus quick access to Highway 401, York University, Yorkdale Shopping Centre, Rogers Stadium, and major healthcare facilities. This is the lifestyle you've been searching for-comfort, convenience, and connectivity all in one address. (id:63381)
Open House
This property has open houses!
1:00 pm
Ends at:3:00 pm
Property Details
| MLS® Number | W13588866 |
| Property Type | Single Family |
| Neigbourhood | Downsview |
| Community Name | Downsview-Roding-CFB |
| Equipment Type | Water Heater |
| Features | In-law Suite |
| Parking Space Total | 2 |
| Rental Equipment Type | Water Heater |
Building
| Bathroom Total | 4 |
| Bedrooms Above Ground | 3 |
| Bedrooms Total | 3 |
| Amenities | Fireplace(s) |
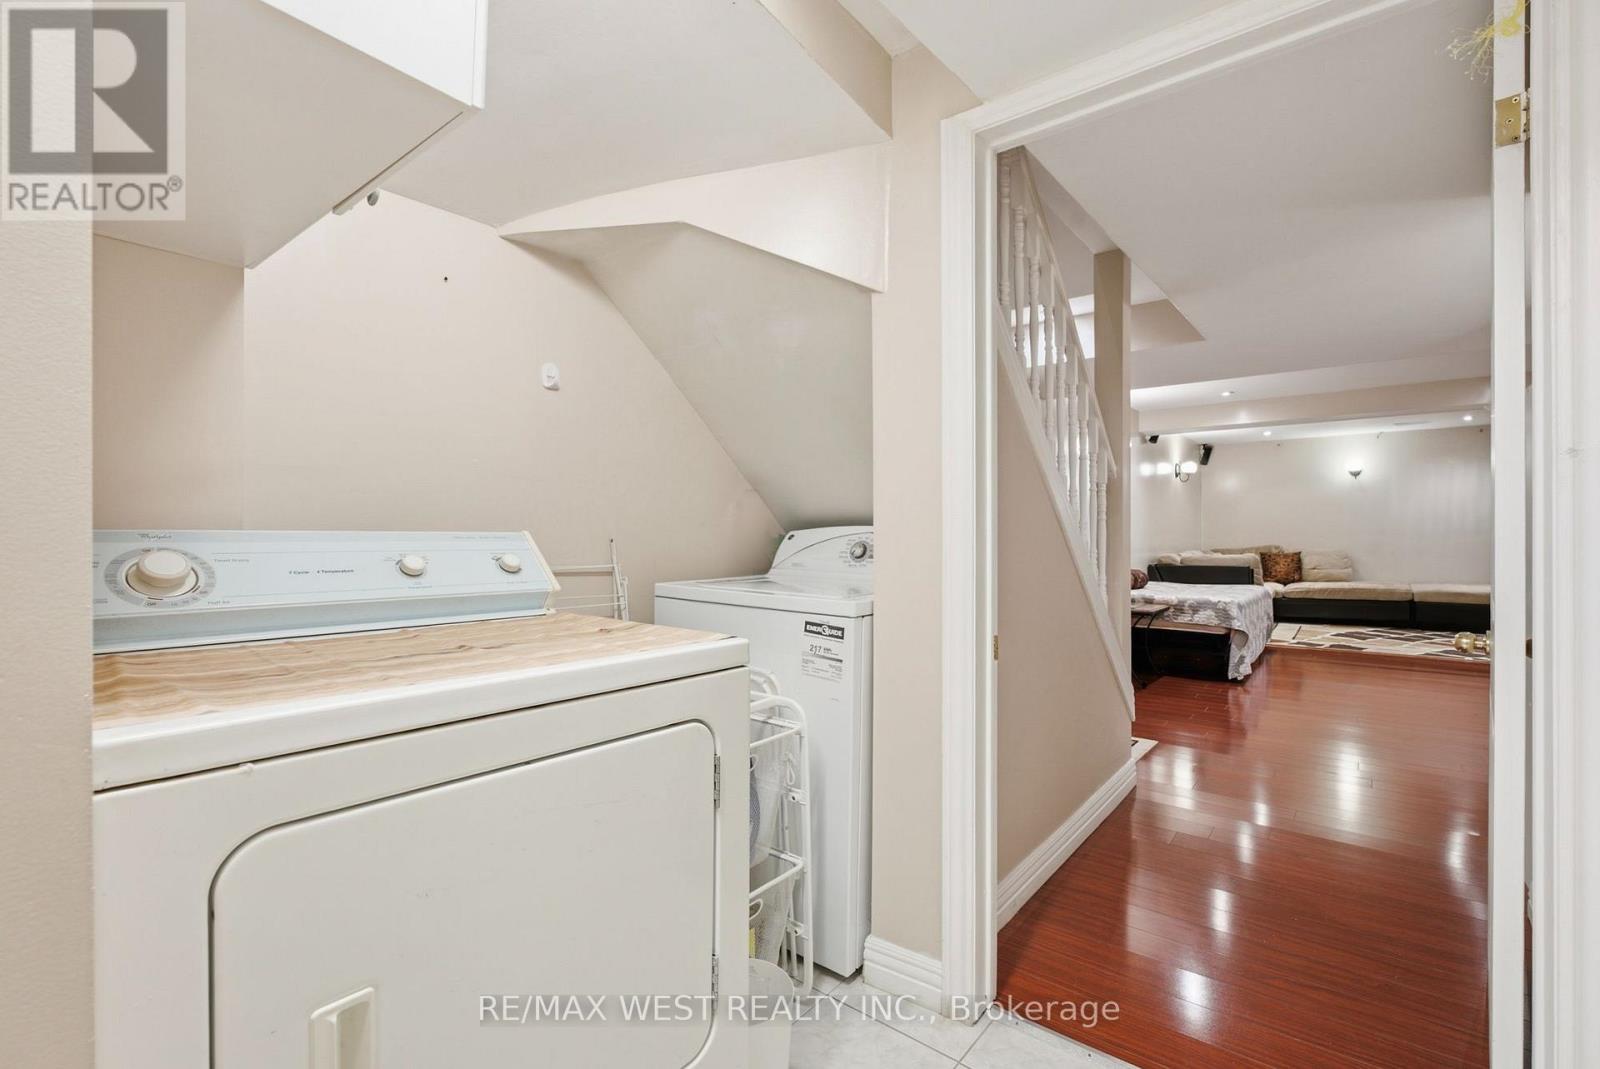
| Appliances | Water Meter, Dishwasher, Dryer, Stove, Washer, Refrigerator |
| Basement Development | Finished |
| Basement Type | N/a (finished) |
| Construction Style Attachment | Attached |
| Cooling Type | Central Air Conditioning |
| Exterior Finish | Brick |
| Fireplace Present | Yes |
| Foundation Type | Concrete |
| Half Bath Total | 1 |
| Heating Fuel | Natural Gas |
| Heating Type | Forced Air |
| Stories Total | 2 |
| Size Interior | 1,500 - 2,000 Sqft |
| Type | Row / Townhouse |
| Utility Water | Municipal Water |
Parking
| Garage |
Land
| Acreage | No |
| Sewer | Sanitary Sewer |
| Size Depth | 96 Ft ,7 In |
| Size Frontage | 18 Ft ,1 In |
| Size Irregular | 18.1 X 96.6 Ft ; Irregular |
| Size Total Text | 18.1 X 96.6 Ft ; Irregular |
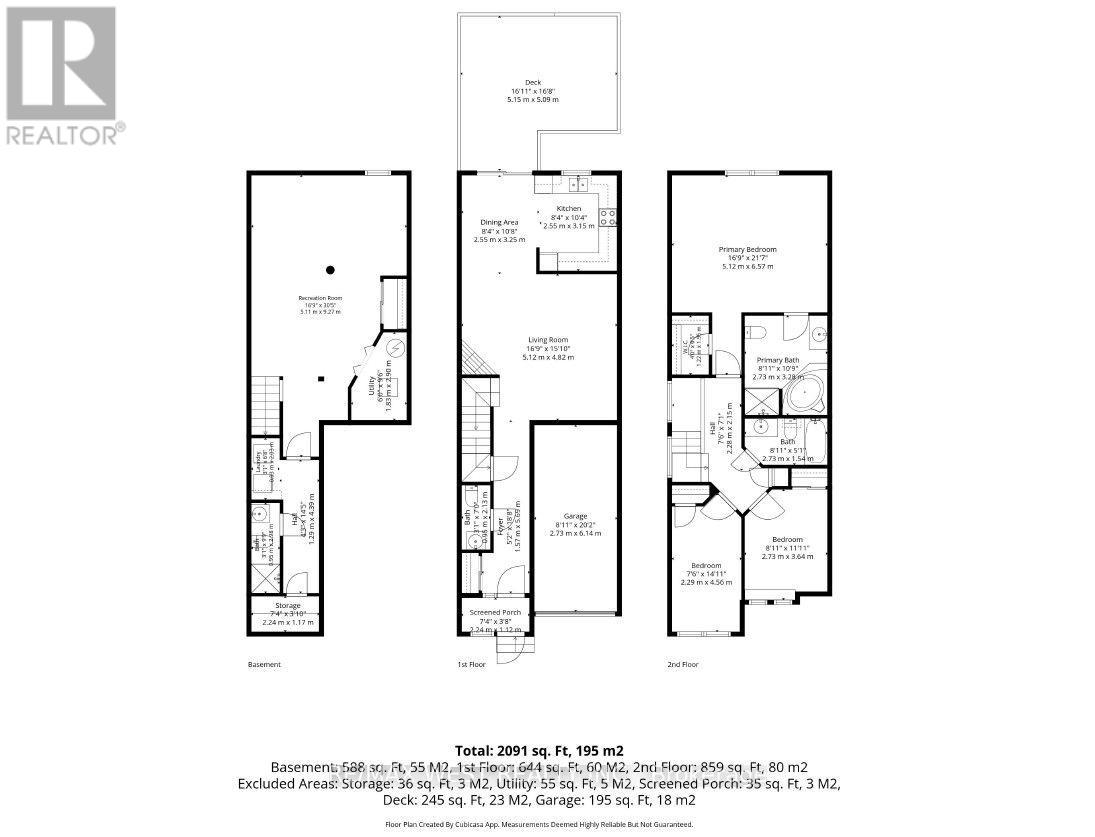
Rooms
| Level | Type | Length | Width | Dimensions |
|---|---|---|---|---|
| Second Level | Bathroom | 2.73 m | 1.54 m | 2.73 m x 1.54 m |
| Second Level | Primary Bedroom | 6.57 m | 5.12 m | 6.57 m x 5.12 m |
| Second Level | Bedroom 2 | 4.56 m | 2.29 m | 4.56 m x 2.29 m |
| Second Level | Bedroom 3 | 3.64 m | 2.73 m | 3.64 m x 2.73 m |
| Second Level | Bathroom | 3.28 m | 2.73 m | 3.28 m x 2.73 m |
| Basement | Recreational, Games Room | 9.27 m | 5.11 m | 9.27 m x 5.11 m |
| Basement | Bathroom | 2.98 m | 0.95 m | 2.98 m x 0.95 m |
| Main Level | Living Room | 5.12 m | 4.82 m | 5.12 m x 4.82 m |
| Main Level | Dining Room | 3.25 m | 2.55 m | 3.25 m x 2.55 m |
| Main Level | Kitchen | 3.15 m | 2.55 m | 3.15 m x 2.55 m |
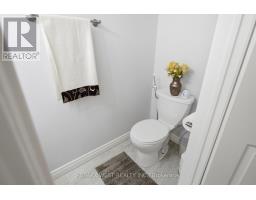
| Main Level | Partial Bathroom | 2.13 m | 0.94 m | 2.13 m x 0.94 m |
Contact Us
Contact us for more information

The trademarks REALTOR®, REALTORS®, and the REALTOR® logo are controlled by The Canadian Real Estate Association (CREA) and identify real estate professionals who are members of CREA. The trademarks MLS®, Multiple Listing Service® and the associated logos are owned by The Canadian Real Estate Association (CREA) and identify the quality of services provided by real estate professionals who are members of CREA. The trademark DDF® is owned by The Canadian Real Estate Association (CREA) and identifies CREA's Data Distribution Facility (DDF®)
July 22 2026 02:37:48
Toronto Regional Real Estate Board
RE/MAX West Realty Inc., Coldwell Banker The Real Estate Centre