
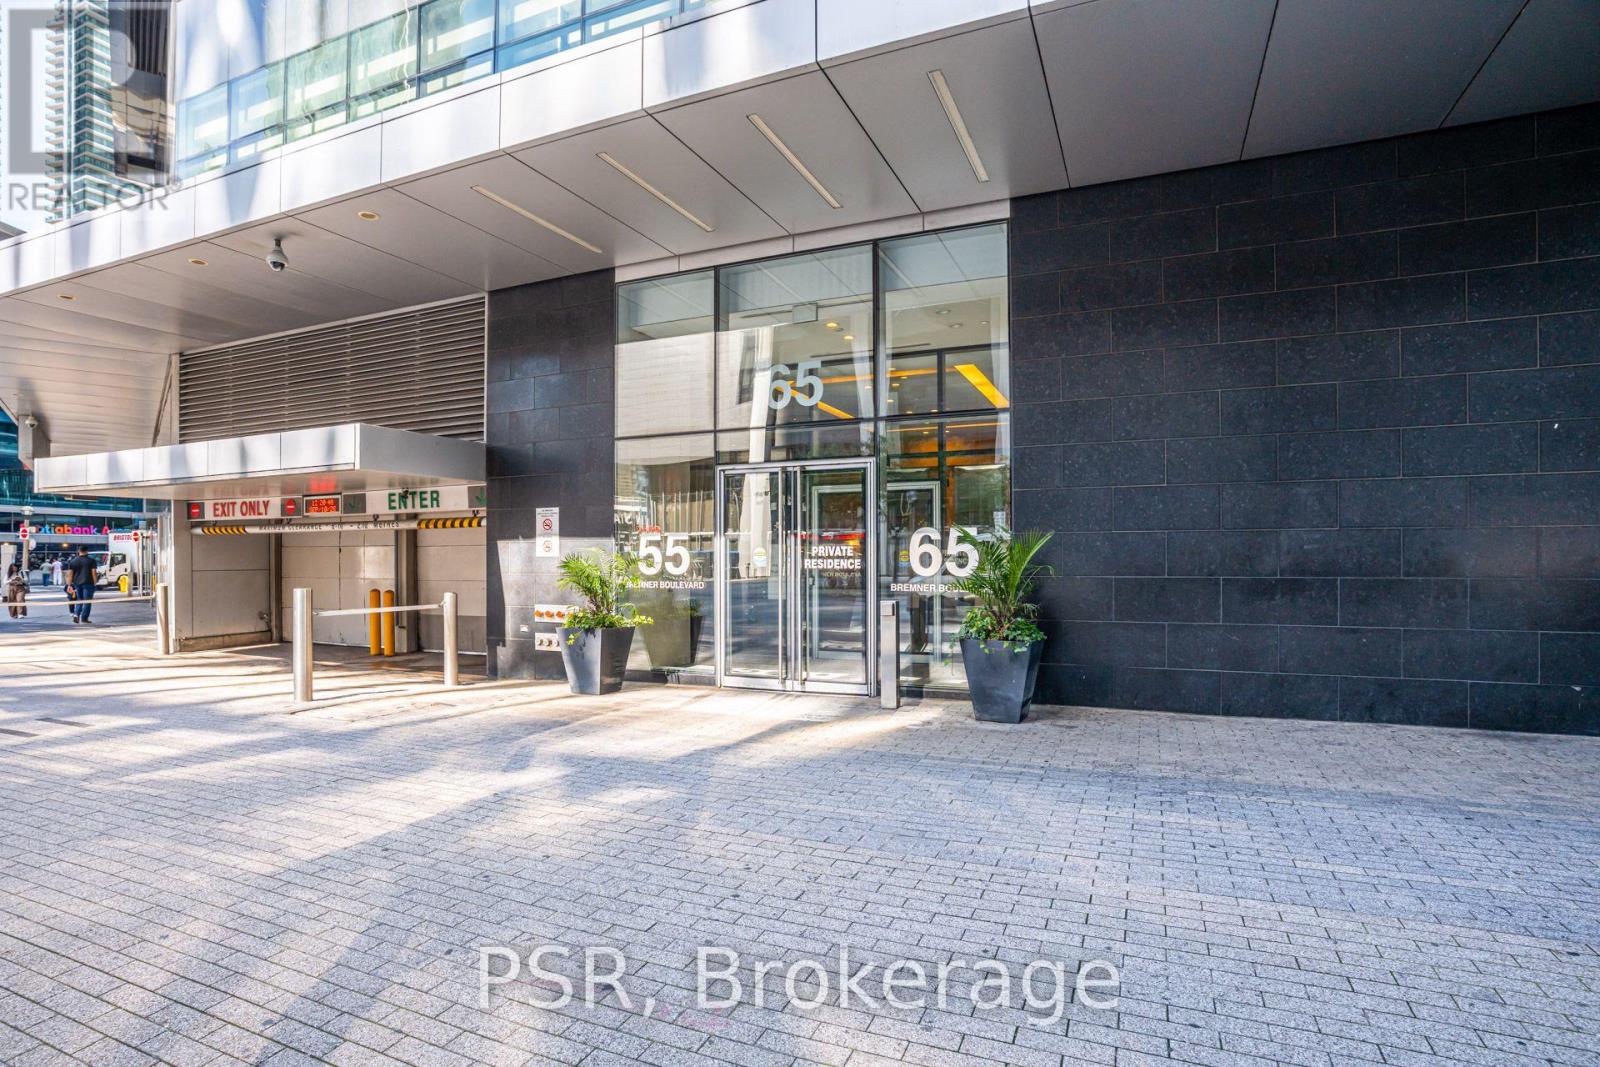
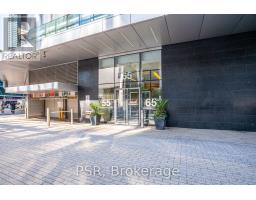
3401 - 65 Bremner Boulevard Toronto, Ontario M5J 0A7
$720,000Maintenance, Heat, Water, Common Area Maintenance, Insurance, Parking
$1,057.12 Monthly
Maintenance, Heat, Water, Common Area Maintenance, Insurance, Parking
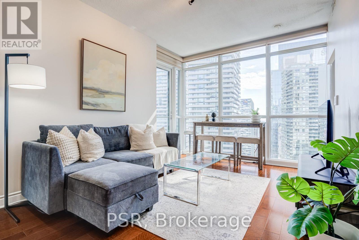
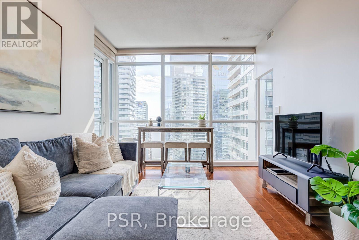
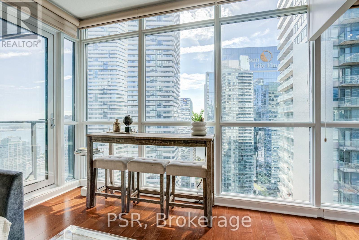
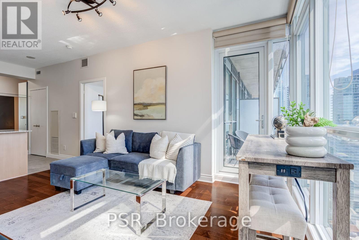
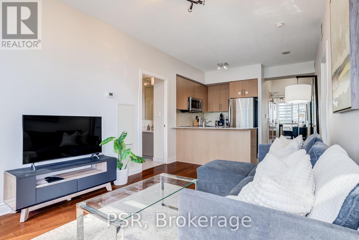
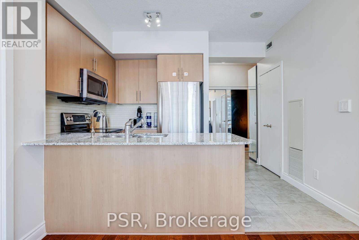
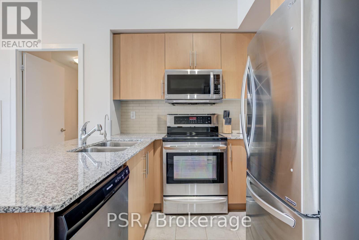
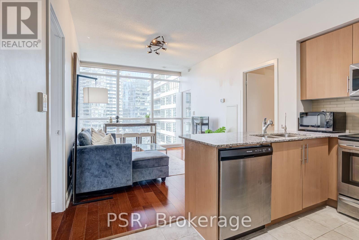
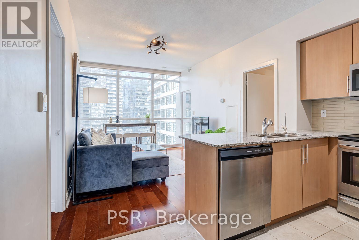
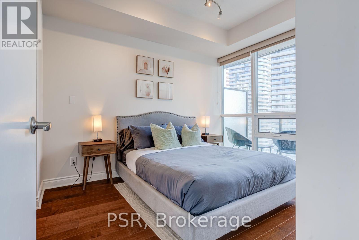
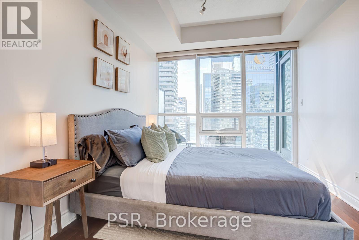
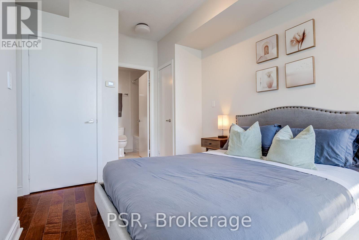
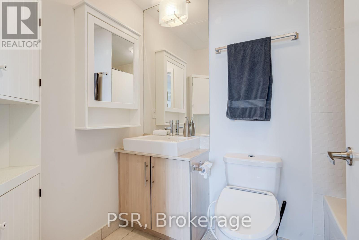
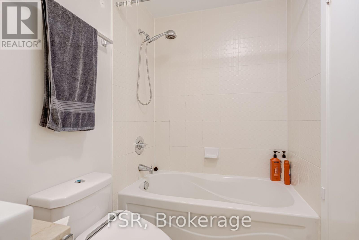
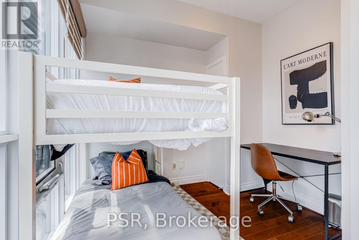
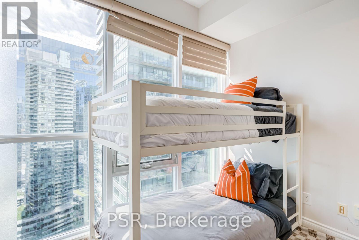
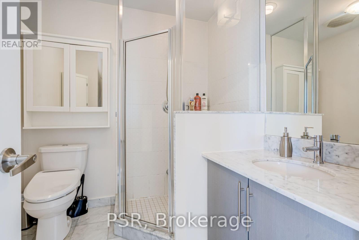
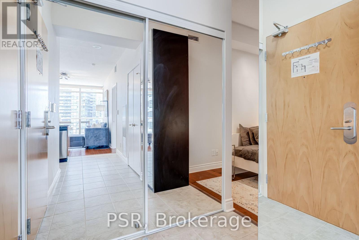
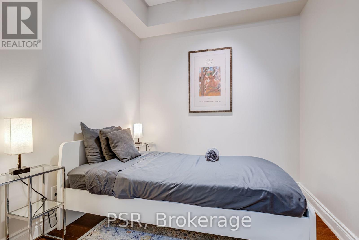
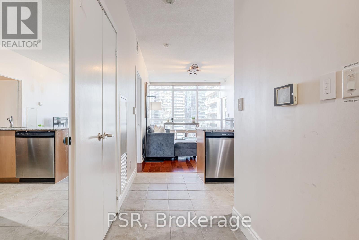
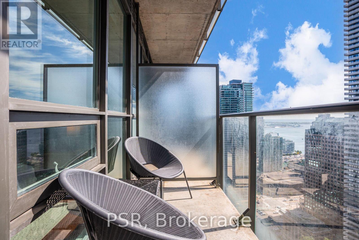
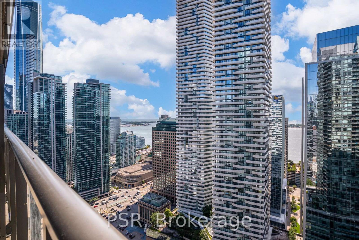
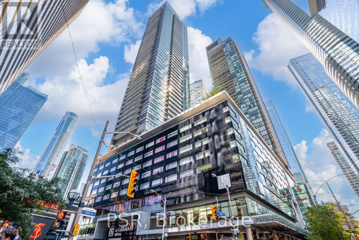
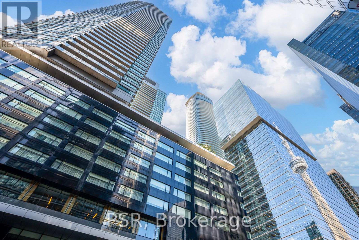
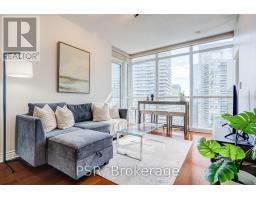
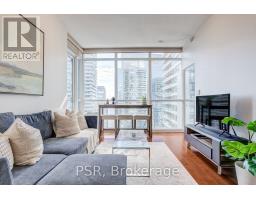
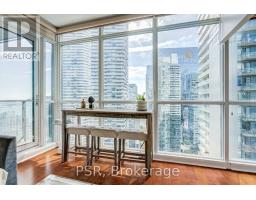
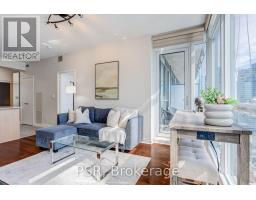
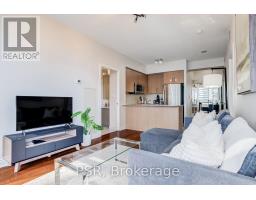
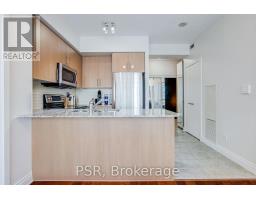
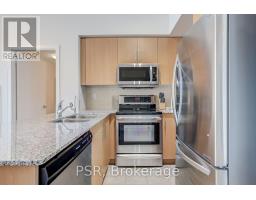
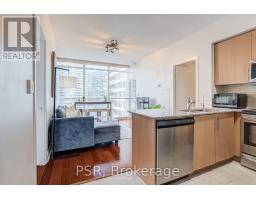
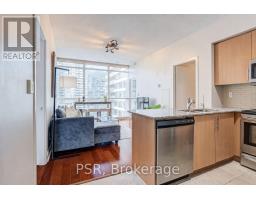
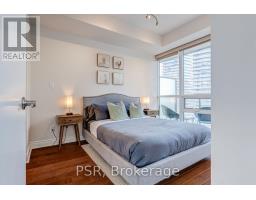
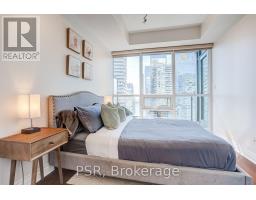
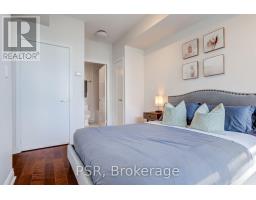
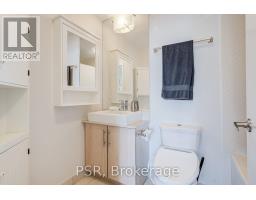
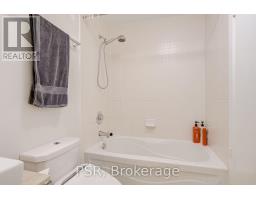
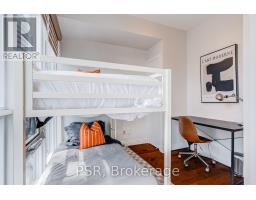
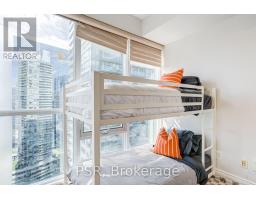
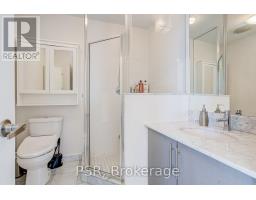
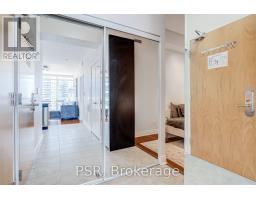
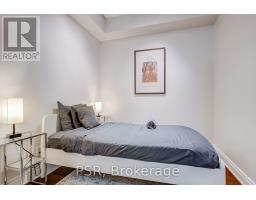
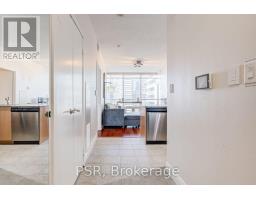
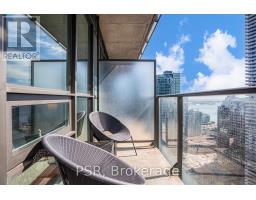
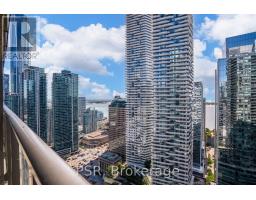
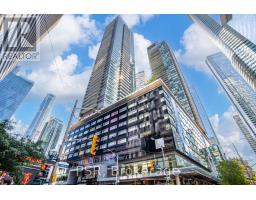
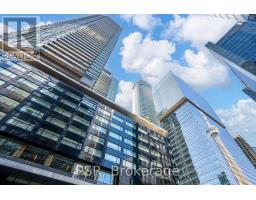
$1,057.12 MonthlyThe Perfect Opportunity For Investors And End-Users Alike! Welcome To Suite 3401 At The Iconic Maple Leaf Square. This Spacious 2+1 Bedroom, 2 Bathroom Suite Offers Just Under 800 SF, With Floor-To-Ceiling Windows Framing Stunning South-Facing City Views. The Modern Kitchen Features Stainless Steel Appliances, Generous Storage And A Breakfast Bar, All Overlooking Your Inviting, Open-Concept Living Area With Walkout To A Private Balcony. The Primary Bedroom Features Ample Closet Space And A 4-Pc Ensuite, While The Second Bedroom Offers Double Closets And A Sliding Door For Added Flexibility. A Separate Den Provides A Versatile Space For A Third Bedroom, Home Office Or Additional Storage Space. Conveniently Located In The Heart Of Downtown Toronto, With Direct Access To The PATH And Steps To Scotiabank Arena, Rogers Centre, Union Station, Dining, Entertainment & Much More. (id:63381)
Property Details
| MLS® Number | C13786624 |
| Property Type | Single Family |
| Community Name | Waterfront Communities C1 |
| Amenities Near By | Hospital, Park, Public Transit |
| Community Features | Pets Allowed With Restrictions |
| Features | Balcony, In Suite Laundry |
| Parking Space Total | 1 |
| Pool Type | Indoor Pool, Outdoor Pool |
| View Type | View |
Building
| Bathroom Total | 2 |
| Bedrooms Above Ground | 2 |
| Bedrooms Below Ground | 1 |
| Bedrooms Total | 3 |
| Amenities | Security/concierge, Exercise Centre, Party Room, Visitor Parking, Storage - Locker |
| Appliances | Dishwasher, Dryer, Stove, Washer, Window Coverings, Refrigerator |
| Basement Type | None |
| Cooling Type | Central Air Conditioning |
| Exterior Finish | Concrete |
| Fire Protection | Smoke Detectors |
| Flooring Type | Laminate |
| Heating Fuel | Other |
| Heating Type | Forced Air |
| Size Interior | 700 - 799 Sqft |
| Type | Apartment |
Parking
| Underground | |
| Garage |
Land
| Acreage | No |
| Land Amenities | Hospital, Park, Public Transit |
Rooms
| Level | Type | Length | Width | Dimensions |
|---|---|---|---|---|
| Other | Living Room | Measurements not available | ||
| Other | Dining Room | Measurements not available | ||
| Other | Kitchen | Measurements not available | ||
| Other | Primary Bedroom | Measurements not available | ||
| Other | Bedroom 2 | Measurements not available | ||
| Other | Den | Measurements not available |
Contact Us
Contact us for more information

The trademarks REALTOR®, REALTORS®, and the REALTOR® logo are controlled by The Canadian Real Estate Association (CREA) and identify real estate professionals who are members of CREA. The trademarks MLS®, Multiple Listing Service® and the associated logos are owned by The Canadian Real Estate Association (CREA) and identify the quality of services provided by real estate professionals who are members of CREA. The trademark DDF® is owned by The Canadian Real Estate Association (CREA) and identifies CREA's Data Distribution Facility (DDF®)
September 15 2026 05:55:02
Toronto Regional Real Estate Board
Psr