
3416 Hayhurst Crescent Oakville, Ontario L6L 6W9

$1,449,000
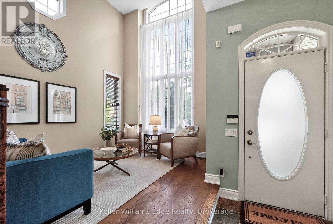
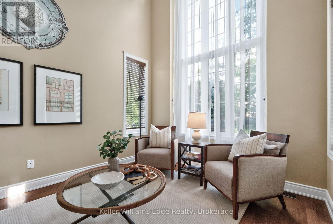
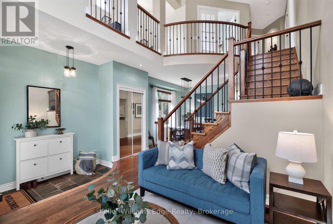
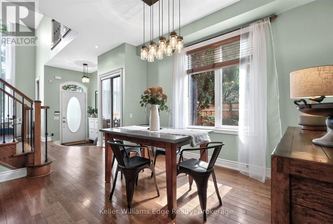
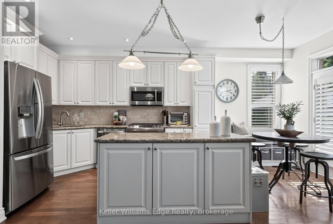
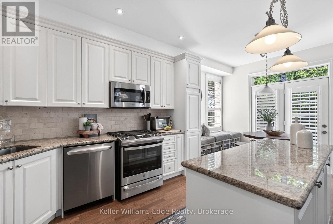
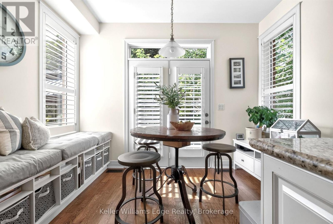
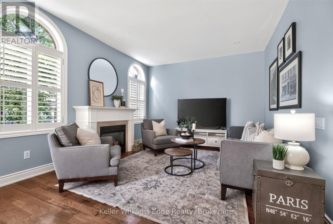
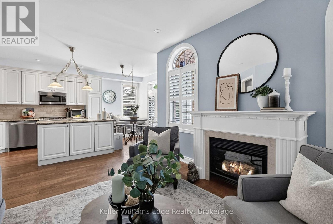
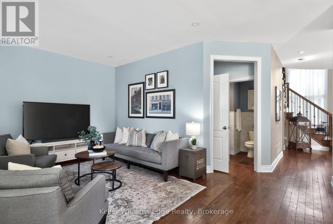
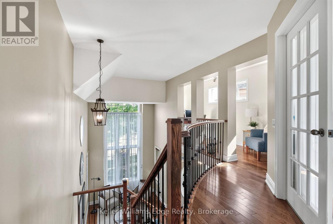
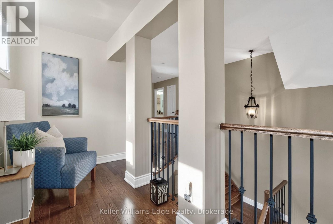
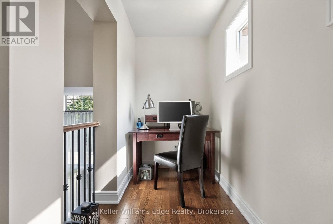
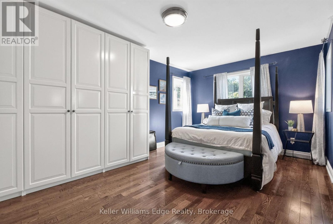
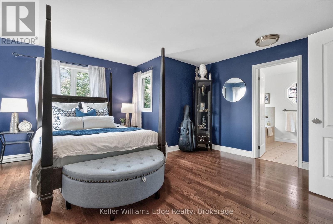
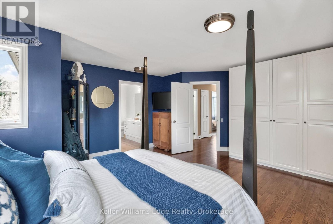
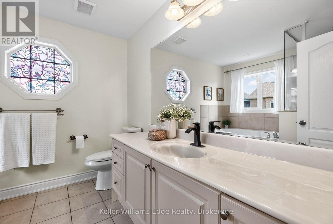
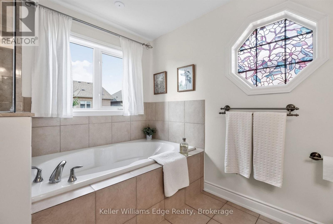
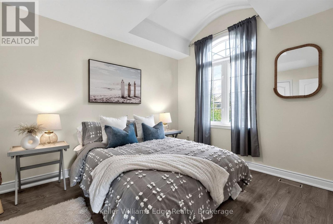
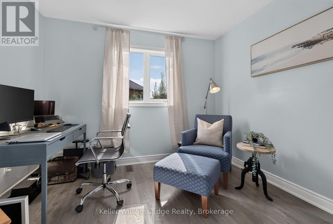
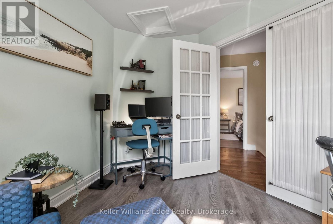
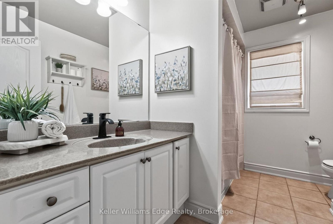
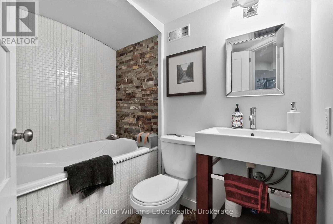
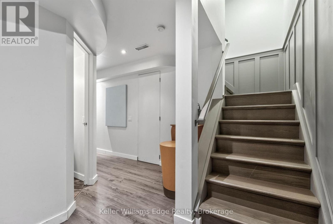
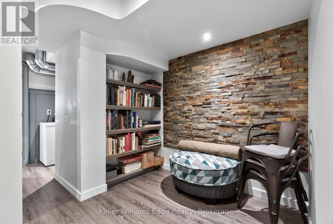
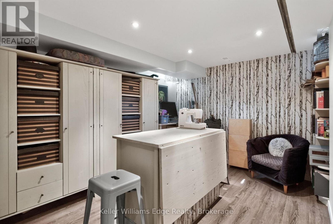
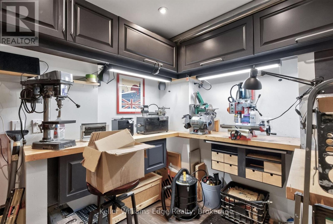
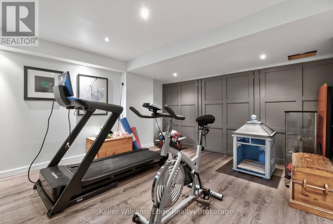
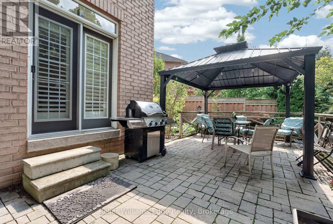
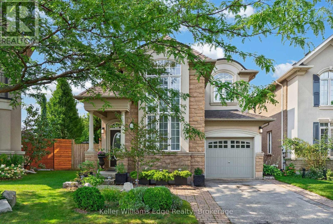
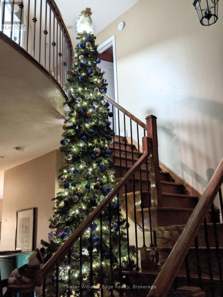
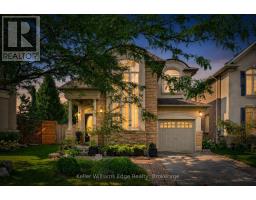
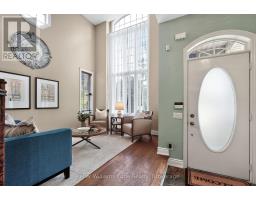
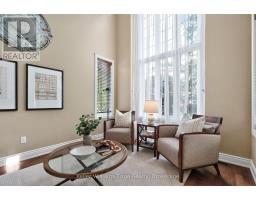
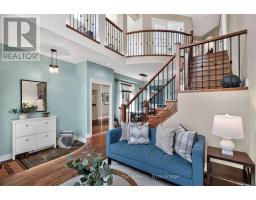
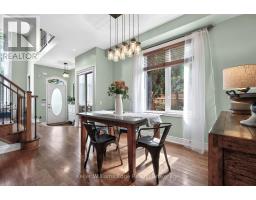
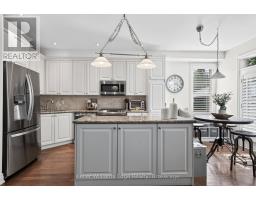
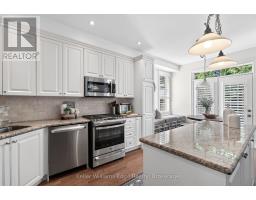
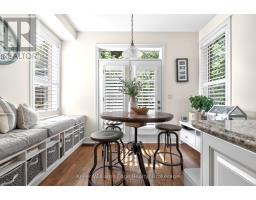
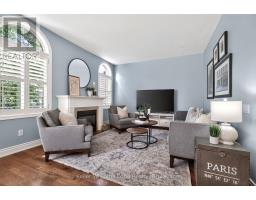
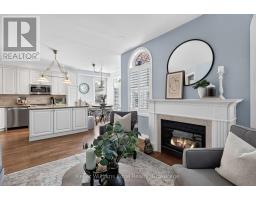
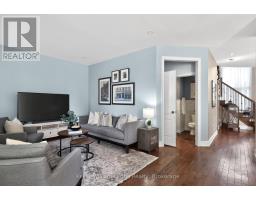
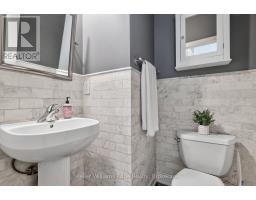
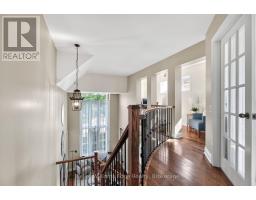
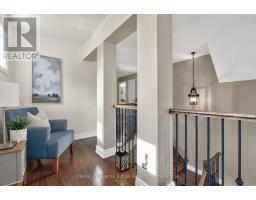
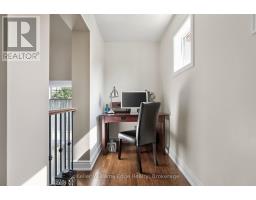
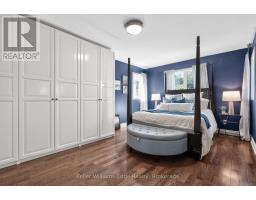
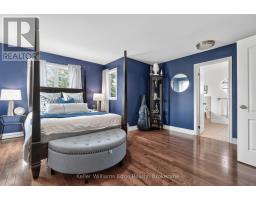
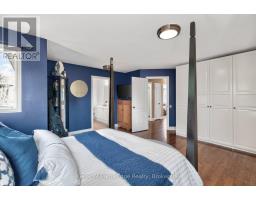
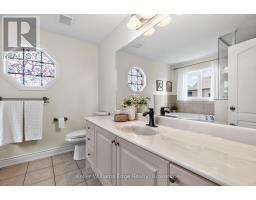
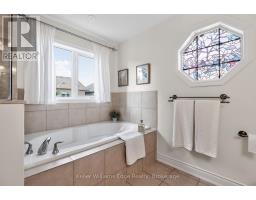
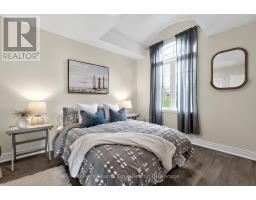
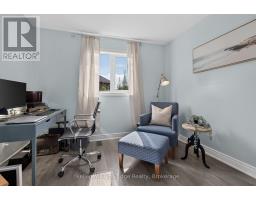
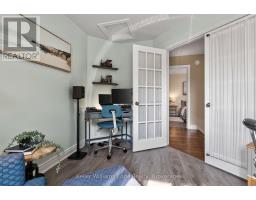
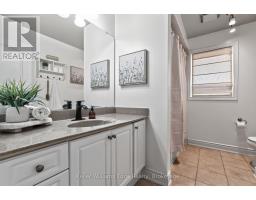
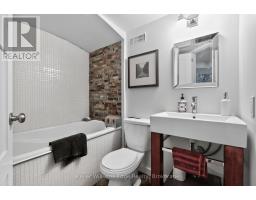
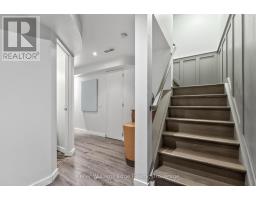
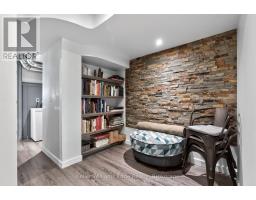
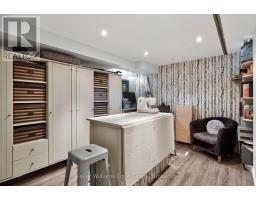
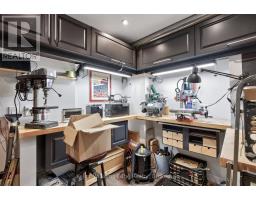
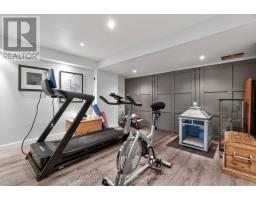
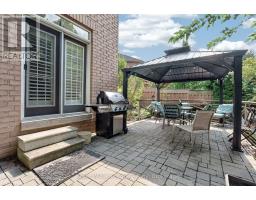
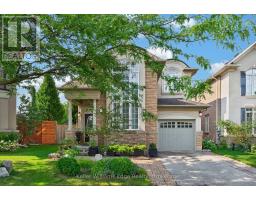
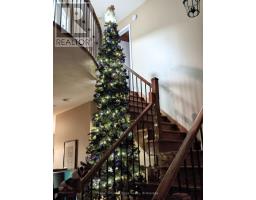
Set within Lakeshore Woods, Oakville's newest neighbourhood south of the QEW, this 2005 Rosehaven detached home pairs stone-and-brick presence with 2,206 sq ft above grade plus a fully finished lower level. Two-storey windows and generous ceiling heights carry light deep into a plan that moves easily between dinner parties, unhurried family evenings and separate work zones. Upstairs are three bedrooms, including a spacious primary suite, plus a dedicated work loft. Below are a rec room currently set up as a gym, a craft/bonus room, a 4-piece bath and a workshop, so the space adapts as a household's needs change. The pie-shaped lot widens to make the total lot over 4,100 sq ft. It's a mature, thoughtfully planted garden made for gathering complete with twinkle lights on the pavillion. A substantial hard-roofed pavilion creates a true outdoor room for three-season living, and well-placed sheds handle off-season storage. The furnace and A/C were replaced in 2024, and the Kitec plumbing has been removed. This home handles all your belongings well because storage considerations were designed into the plan. It has plenty of storage. Steps to Shell Park and the waterfront trails, minutes to Bronte Harbour's restaurants, marina and yacht club. Basement craft room is the bonus room. (id:63381)
Open House
This property has open houses!
2:00 pm
Ends at:4:00 pm
Property Details
| MLS® Number | W13746308 |
| Property Type | Single Family |
| Community Name | 1001 - BR Bronte |
| Amenities Near By | Park, Place Of Worship, Public Transit |
| Equipment Type | Water Heater |
| Features | Irregular Lot Size, Gazebo |
| Parking Space Total | 2 |
| Rental Equipment Type | Water Heater |
| Structure | Patio(s), Shed |
Building
| Bathroom Total | 4 |
| Bedrooms Above Ground | 3 |
| Bedrooms Below Ground | 1 |
| Bedrooms Total | 4 |
| Age | 16 To 30 Years |
| Amenities | Canopy |
| Appliances | Dishwasher, Microwave, Storage Shed, Stove, Refrigerator |
| Basement Type | Full |
| Construction Style Attachment | Detached |
| Cooling Type | Central Air Conditioning |
| Exterior Finish | Brick, Stone |
| Fireplace Present | Yes |
| Fireplace Total | 1 |
| Flooring Type | Hardwood |
| Foundation Type | Concrete |
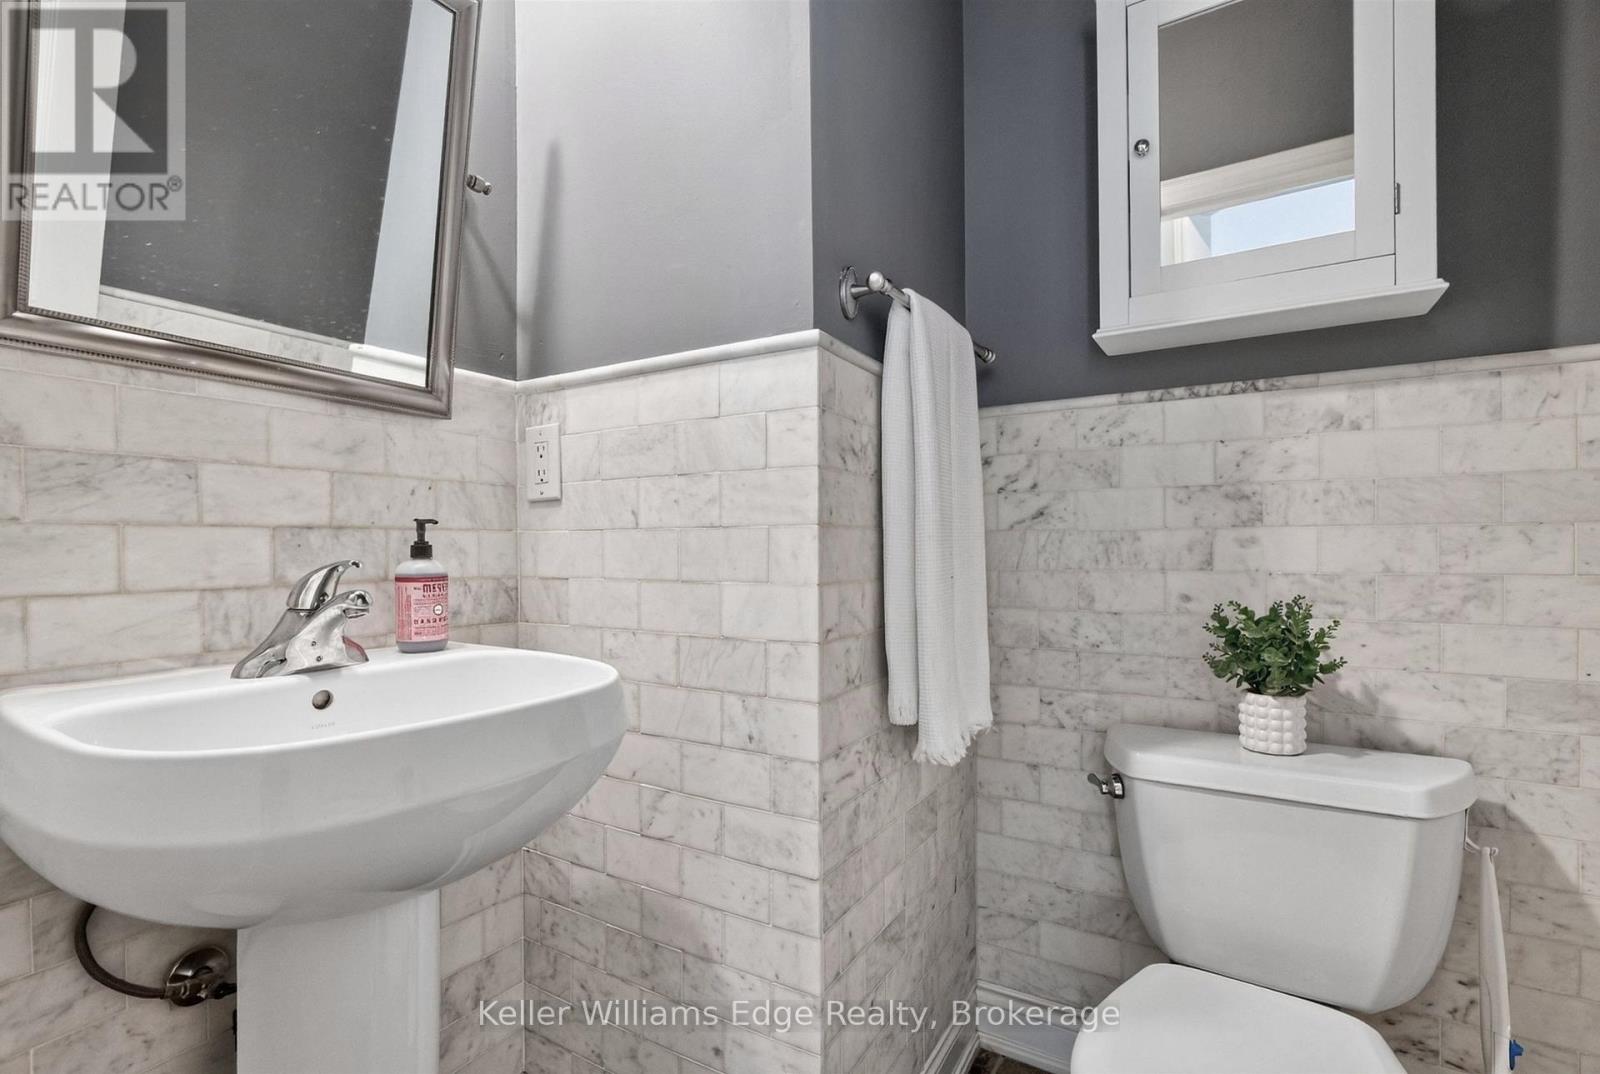
| Half Bath Total | 1 |
| Heating Fuel | Natural Gas |
| Heating Type | Forced Air |
| Stories Total | 2 |
| Size Interior | 2,000 - 2,500 Sqft |
| Type | House |
| Utility Water | Municipal Water |
Parking
| Attached Garage | |
| Garage |
Land
| Acreage | No |
| Land Amenities | Park, Place Of Worship, Public Transit |
| Landscape Features | Landscaped |
| Sewer | Sanitary Sewer |
| Size Depth | 88 Ft ,7 In |
| Size Frontage | 30 Ft ,9 In |
| Size Irregular | 30.8 X 88.6 Ft |
| Size Total Text | 30.8 X 88.6 Ft |
| Zoning Description | Res |
Rooms
| Level | Type | Length | Width | Dimensions |
|---|---|---|---|---|
| Second Level | Bathroom | 2.77 m | 3.14 m | 2.77 m x 3.14 m |
| Second Level | Bathroom | 3.02 m | 2.41 m | 3.02 m x 2.41 m |
| Second Level | Office | 1.5 m | 4.33 m | 1.5 m x 4.33 m |
| Second Level | Primary Bedroom | 5.06 m | 5.45 m | 5.06 m x 5.45 m |
| Second Level | Bedroom 2 | 3.02 m | 3.63 m | 3.02 m x 3.63 m |
| Second Level | Bedroom 3 | 3.14 m | 3.51 m | 3.14 m x 3.51 m |
| Lower Level | Bedroom 4 | 4.61 m | 4.99 m | 4.61 m x 4.99 m |
| Lower Level | Recreational, Games Room | 4 m | 4 m | 4 m x 4 m |
| Lower Level | Bathroom | 1.92 m | 1.47 m | 1.92 m x 1.47 m |
| Lower Level | Workshop | 2.7 m | 3.91 m | 2.7 m x 3.91 m |
| Main Level | Living Room | 4.72 m | 5.3 m | 4.72 m x 5.3 m |
| Main Level | Dining Room | 4.72 m | 3.73 m | 4.72 m x 3.73 m |
| Main Level | Kitchen | 2.48 m | 3.7 m | 2.48 m x 3.7 m |
| Main Level | Eating Area | 3.38 m | 2.25 m | 3.38 m x 2.25 m |
| Main Level | Family Room | 4.51 m | 3.67 m | 4.51 m x 3.67 m |
Utilities
| Sewer | Installed |
Contact Us
Contact us for more information

The trademarks REALTOR®, REALTORS®, and the REALTOR® logo are controlled by The Canadian Real Estate Association (CREA) and identify real estate professionals who are members of CREA. The trademarks MLS®, Multiple Listing Service® and the associated logos are owned by The Canadian Real Estate Association (CREA) and identify the quality of services provided by real estate professionals who are members of CREA. The trademark DDF® is owned by The Canadian Real Estate Association (CREA) and identifies CREA's Data Distribution Facility (DDF®)
October 21 2026 12:25:06
The Oakville Milton & District Real Estate Board
Keller Williams Edge Realty