
34679 Third Line Southwold, Ontario N0L 2G0
$575,000
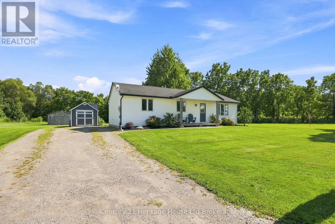
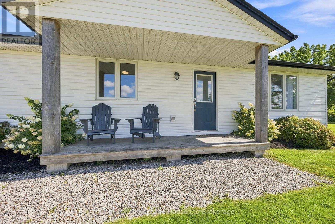
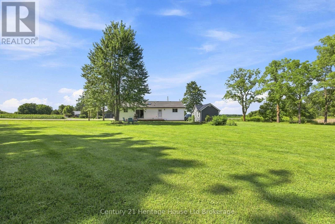
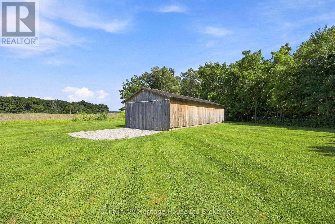
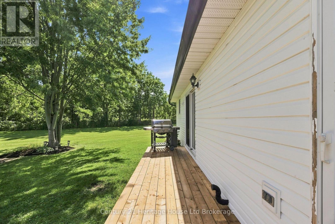
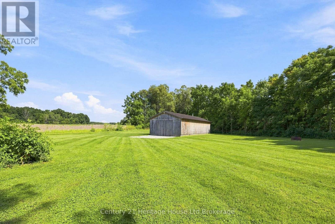
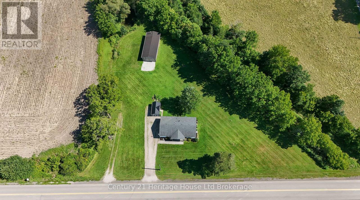
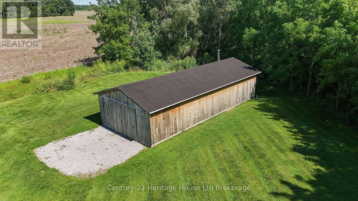
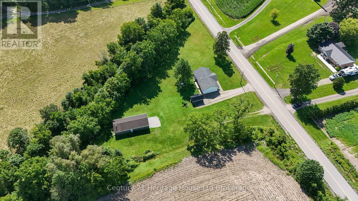
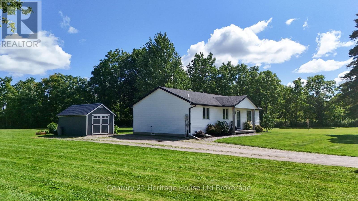
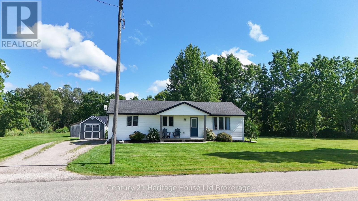
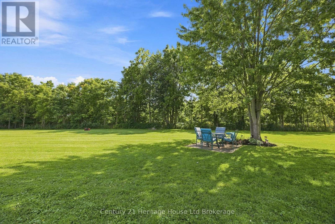
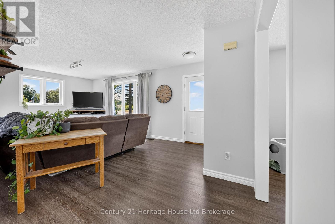
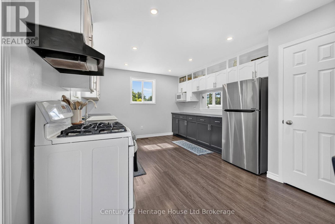
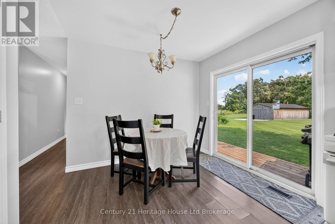
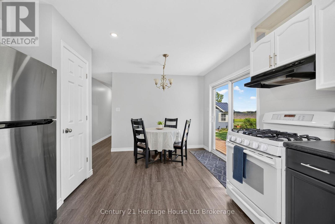
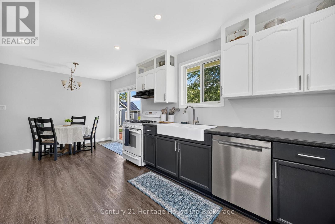
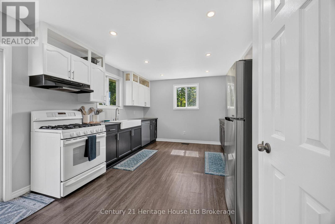
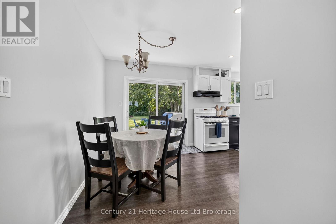
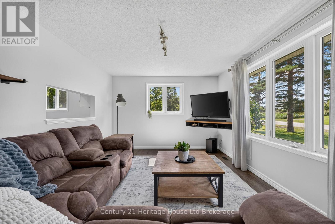
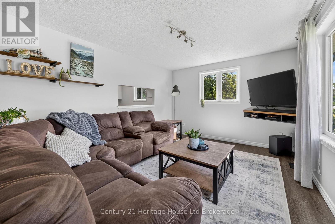
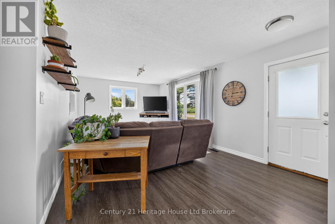
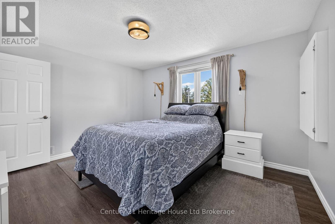
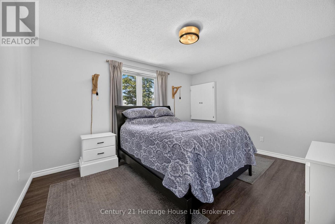
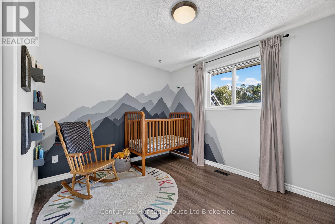
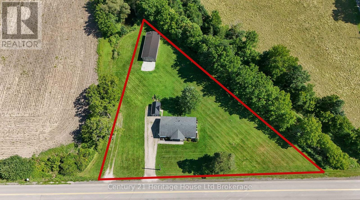
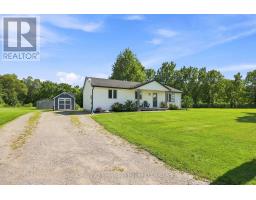
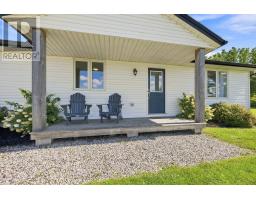
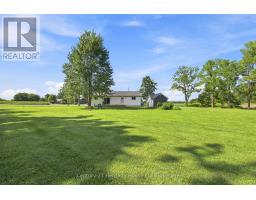
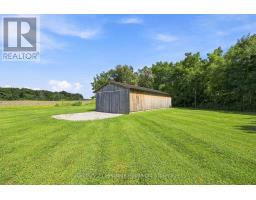
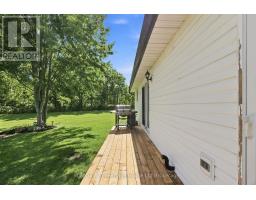
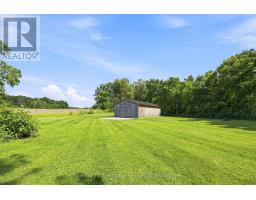
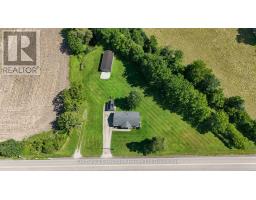
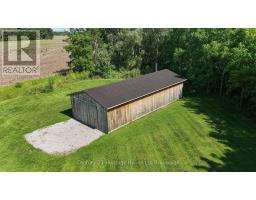
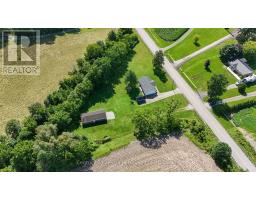
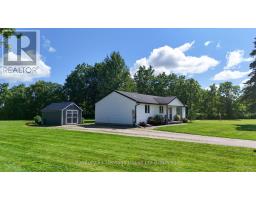
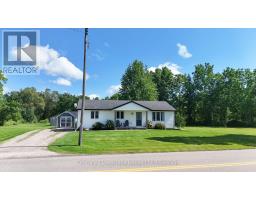
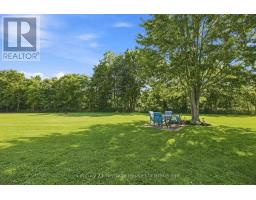
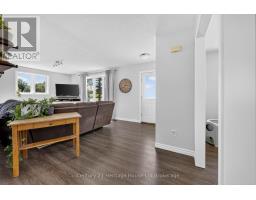
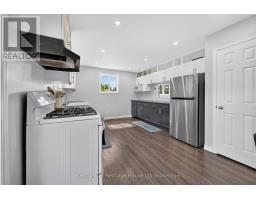
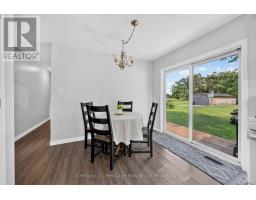
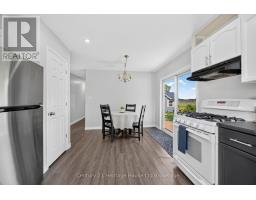
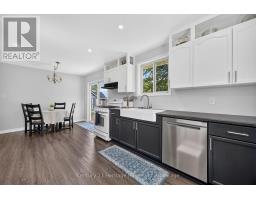
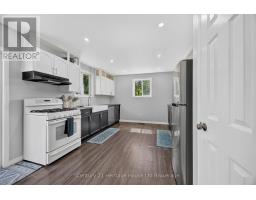
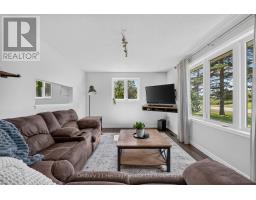
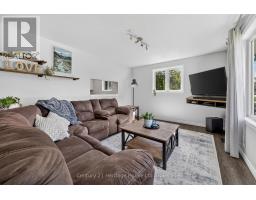
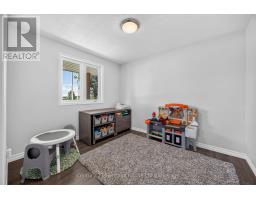
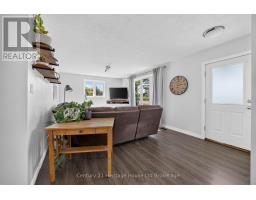
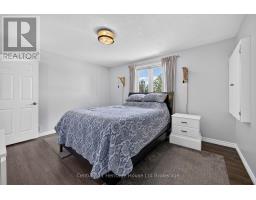
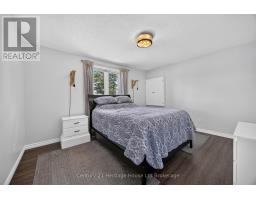
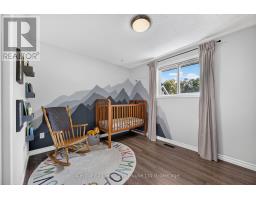
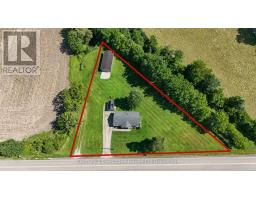
Welcome to 34679 Third Line, where peaceful country living, privacy, and practical space come together. Located southwest of London with convenient access to the 401, this charming 2-bedroom bungalow offers an excellent opportunity for first-time buyers, retirees, hobbyists, or anyone looking to escape the city and enjoy a quieter rural lifestyle. Set in a private country setting, the home offers comfortable one-level living surrounded by the space and tranquility of rural Southwestern Ontario. One of the standout features is the impressive 20' x 48' detached shop-ideal for the car enthusiast, woodworker, hobbyist, tradesperson, or simply anyone who has been searching for serious workshop and storage space. An additional 10' x 20' garden shed provides even more room for lawn equipment, tools, gardening supplies, and outdoor gear.Whether you're looking for your first home, planning to downsize or retire to the country, or simply dreaming of a property where you finally have room for your hobbies, 34679 Third Line deserves a closer look. Enjoy the privacy and relaxed pace of country living while remaining within convenient reach of London, Highway 401, shopping, employment, and everyday amenities.Country privacy, a fantastic shop, and a convenient location-the kind of rural property that's becoming increasingly difficult to find. (id:63381)
Property Details
| MLS® Number | X13688828 |
| Property Type | Single Family |
| Community Name | Rural Southwold |
| Features | Irregular Lot Size |
| Parking Space Total | 8 |
Building
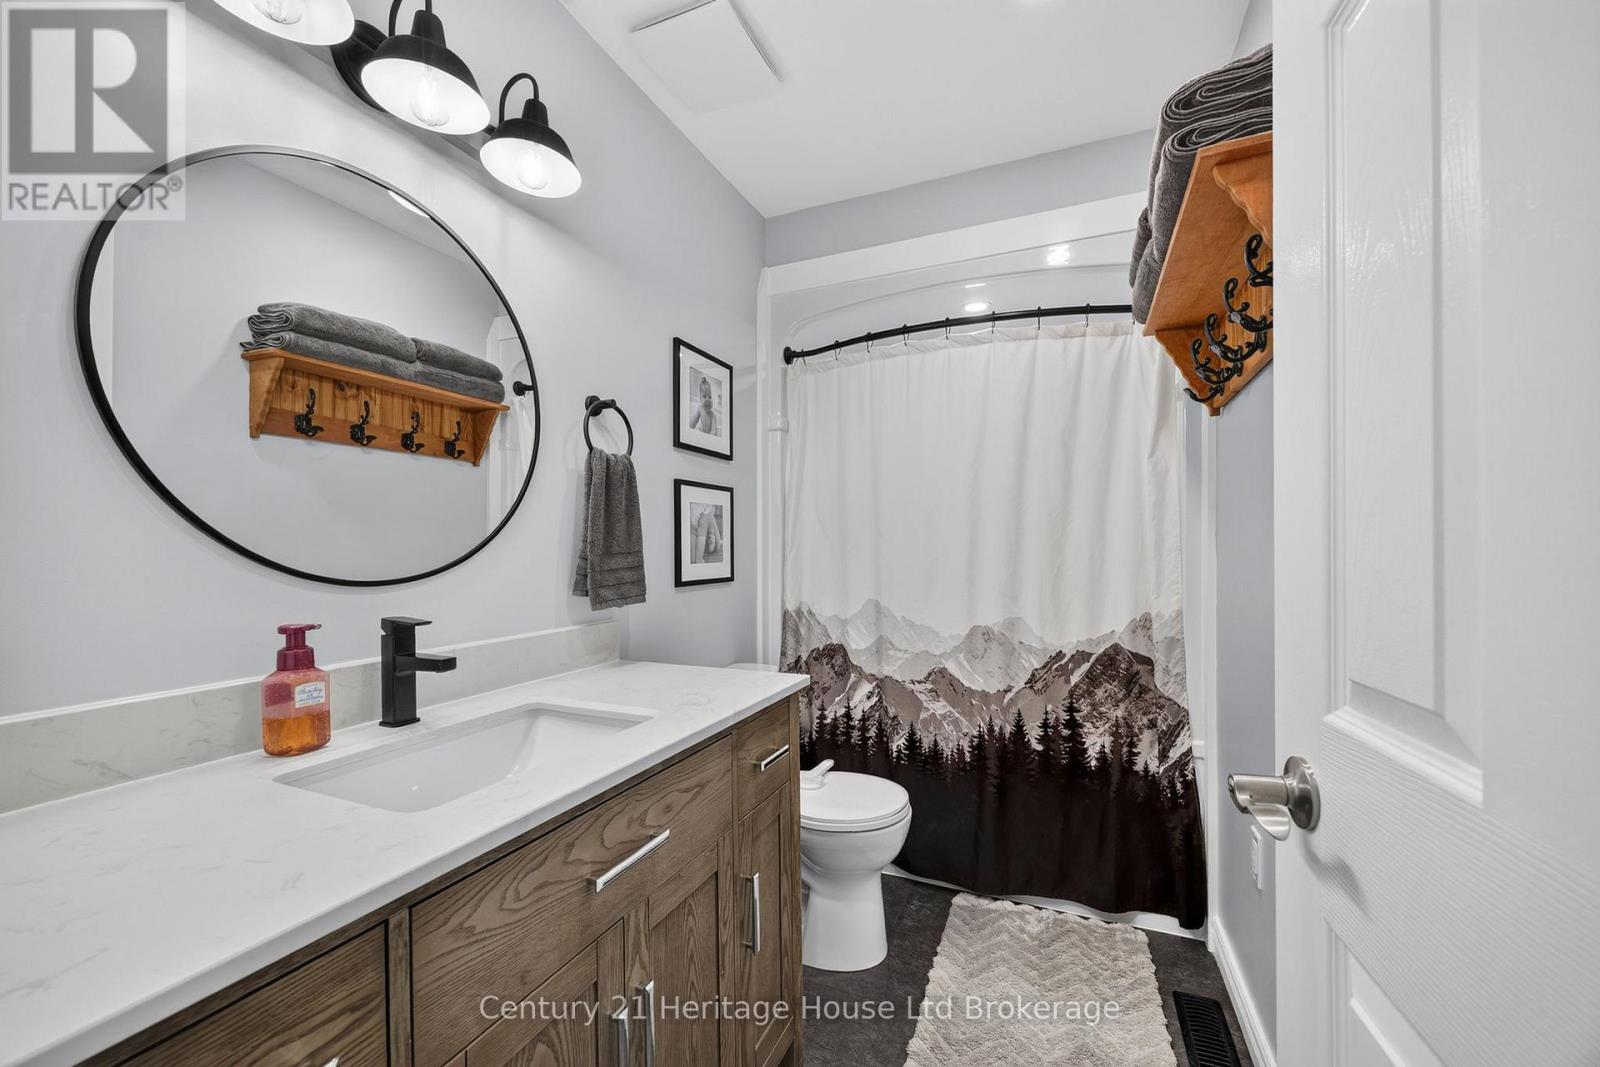
| Bathroom Total | 1 |
| Bedrooms Above Ground | 2 |
| Bedrooms Total | 2 |
| Age | 16 To 30 Years |
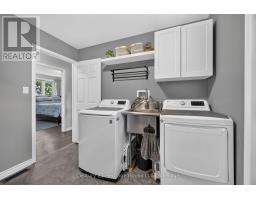
| Appliances | Water Heater, Dishwasher, Dryer, Stove, Washer, Refrigerator |
| Architectural Style | Bungalow |
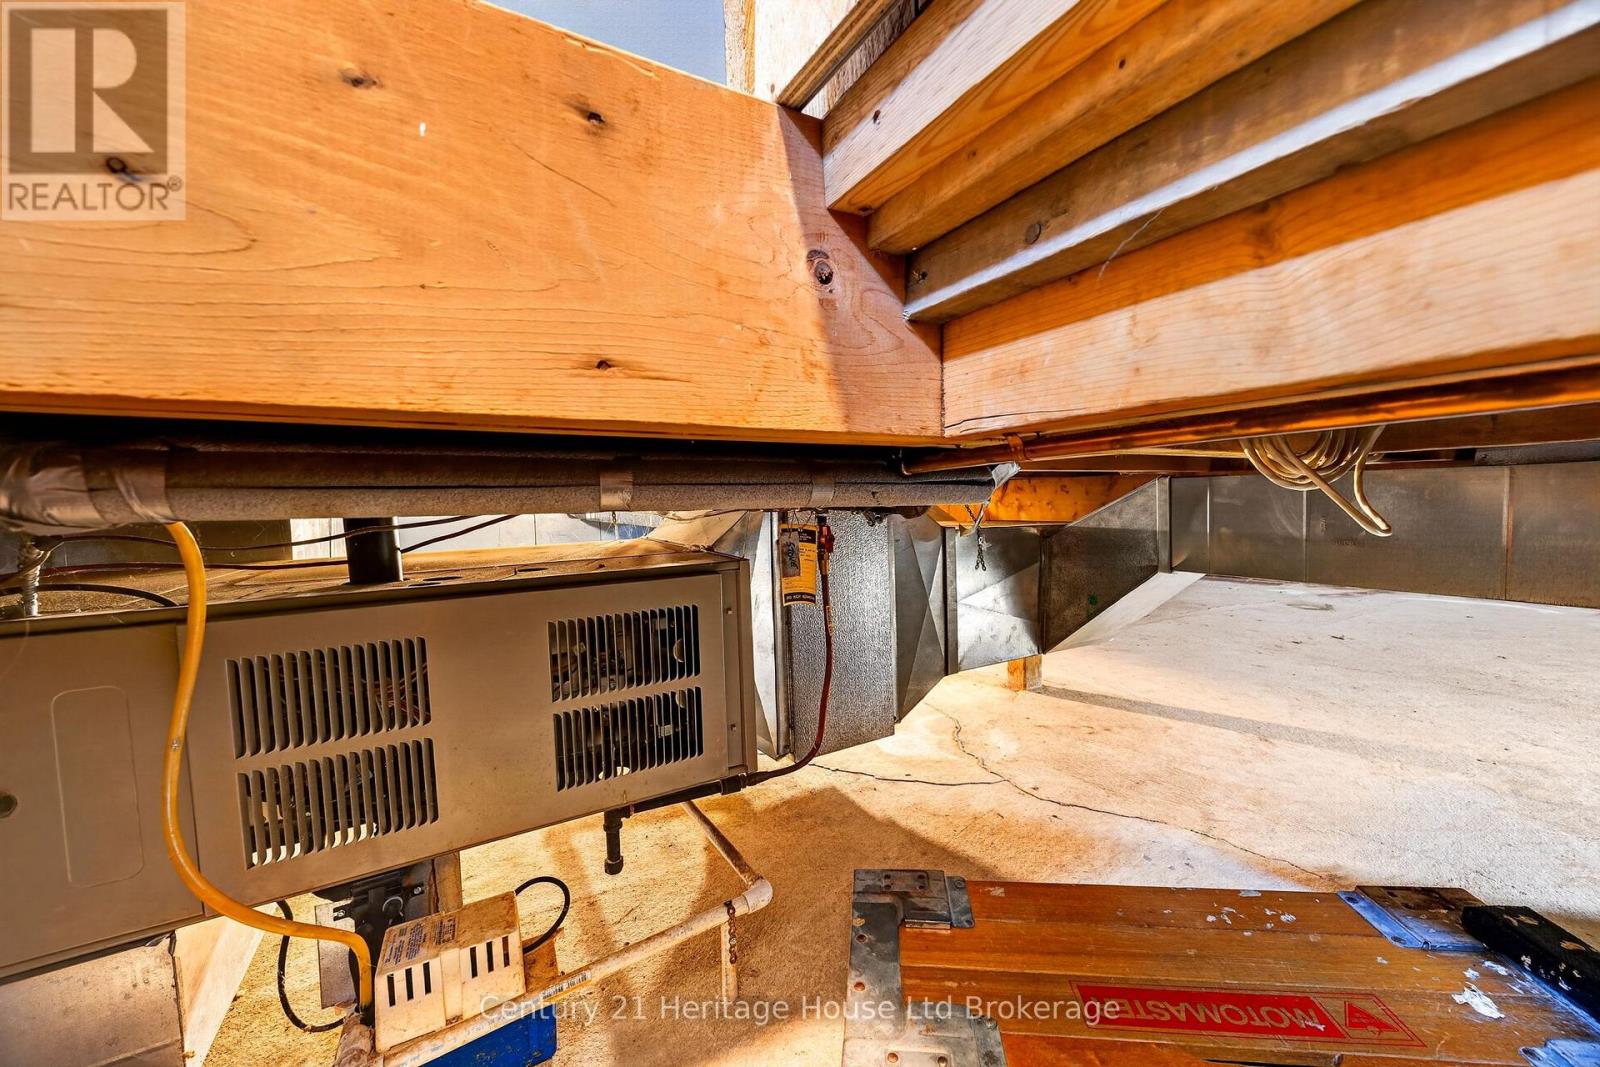
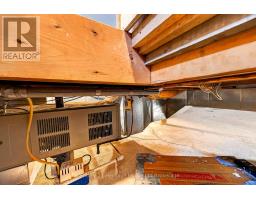
| Basement Type | Crawl Space |
| Construction Style Attachment | Detached |
| Cooling Type | Central Air Conditioning |
| Exterior Finish | Vinyl Siding |
| Foundation Type | Block |
| Heating Fuel | Natural Gas |
| Heating Type | Forced Air |
| Stories Total | 1 |
| Size Interior | 1,100 - 1,500 Sqft |
| Type | House |
| Utility Water | Municipal Water |
Parking
| Detached Garage | |
| Garage |
Land
| Acreage | No |
| Sewer | Septic System |
| Size Depth | 101 Ft |
| Size Frontage | 280 Ft ,6 In |
| Size Irregular | 280.5 X 101 Ft |
| Size Total Text | 280.5 X 101 Ft |
Rooms
| Level | Type | Length | Width | Dimensions |
|---|---|---|---|---|
| Main Level | Living Room | 6.71 m | 3.58 m | 6.71 m x 3.58 m |
| Main Level | Kitchen | 3.66 m | 3.59 m | 3.66 m x 3.59 m |
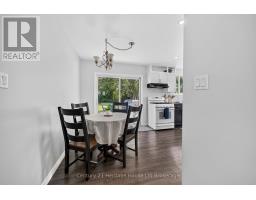
| Main Level | Dining Room | 2.94 m | 2.52 m | 2.94 m x 2.52 m |
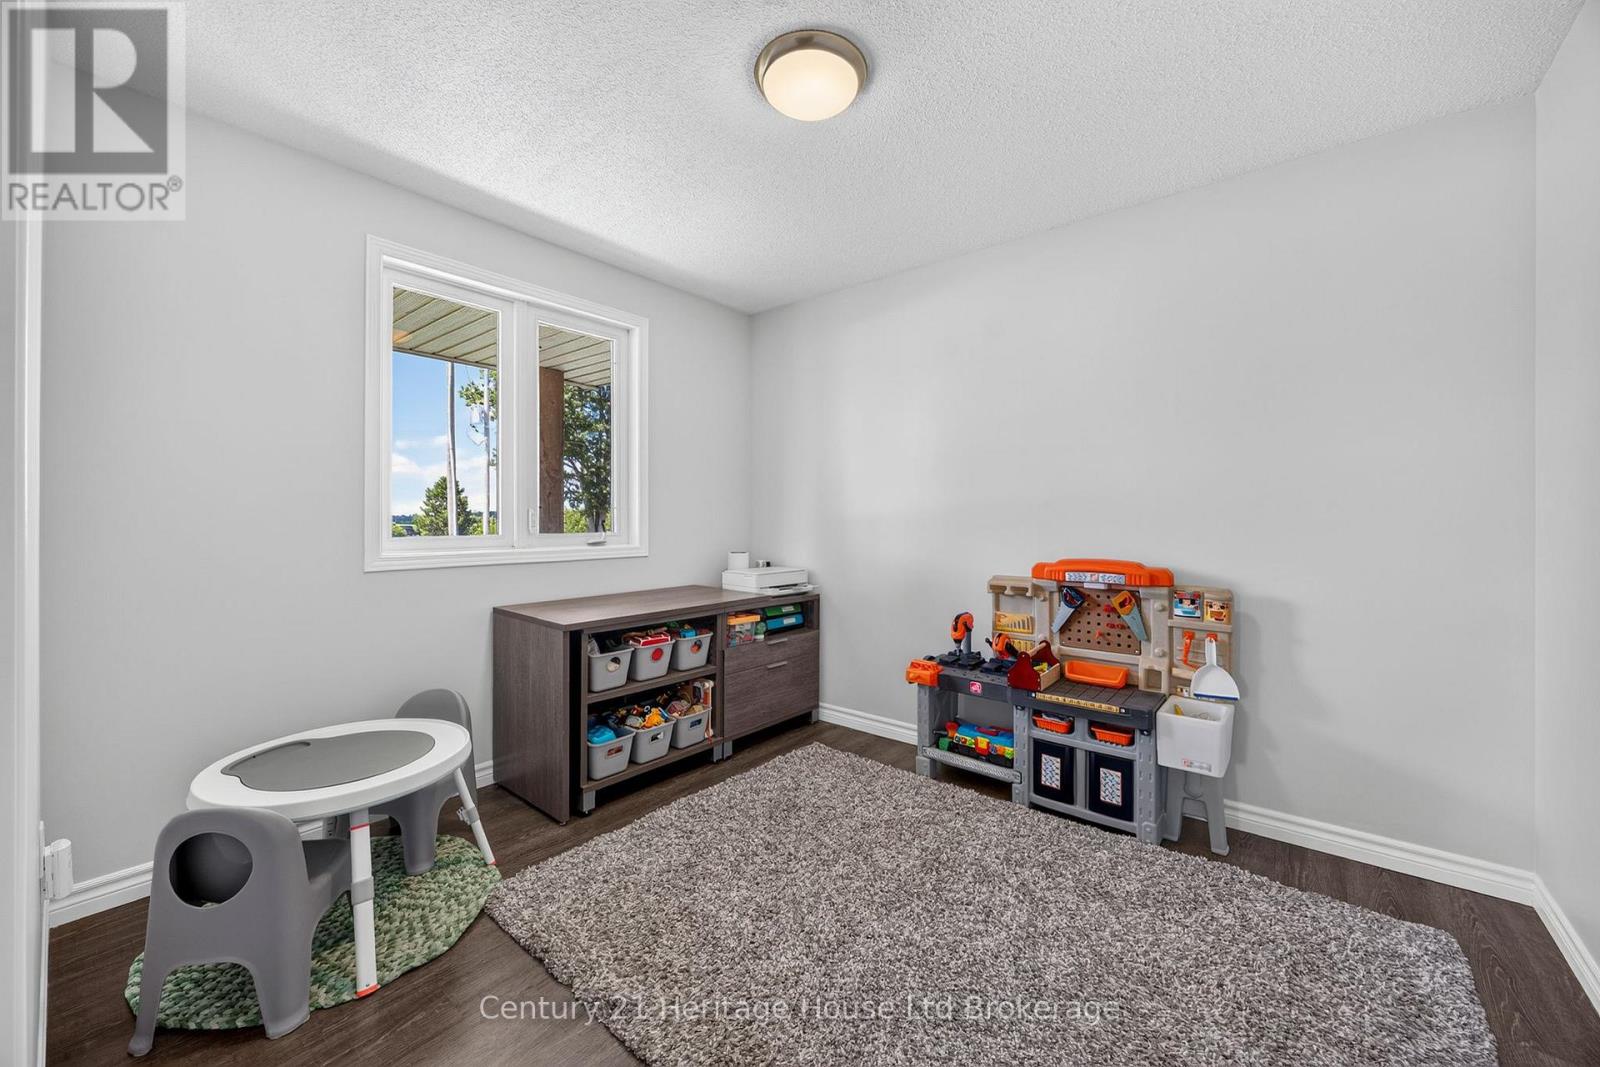
| Main Level | Den | 3.32 m | 2.85 m | 3.32 m x 2.85 m |
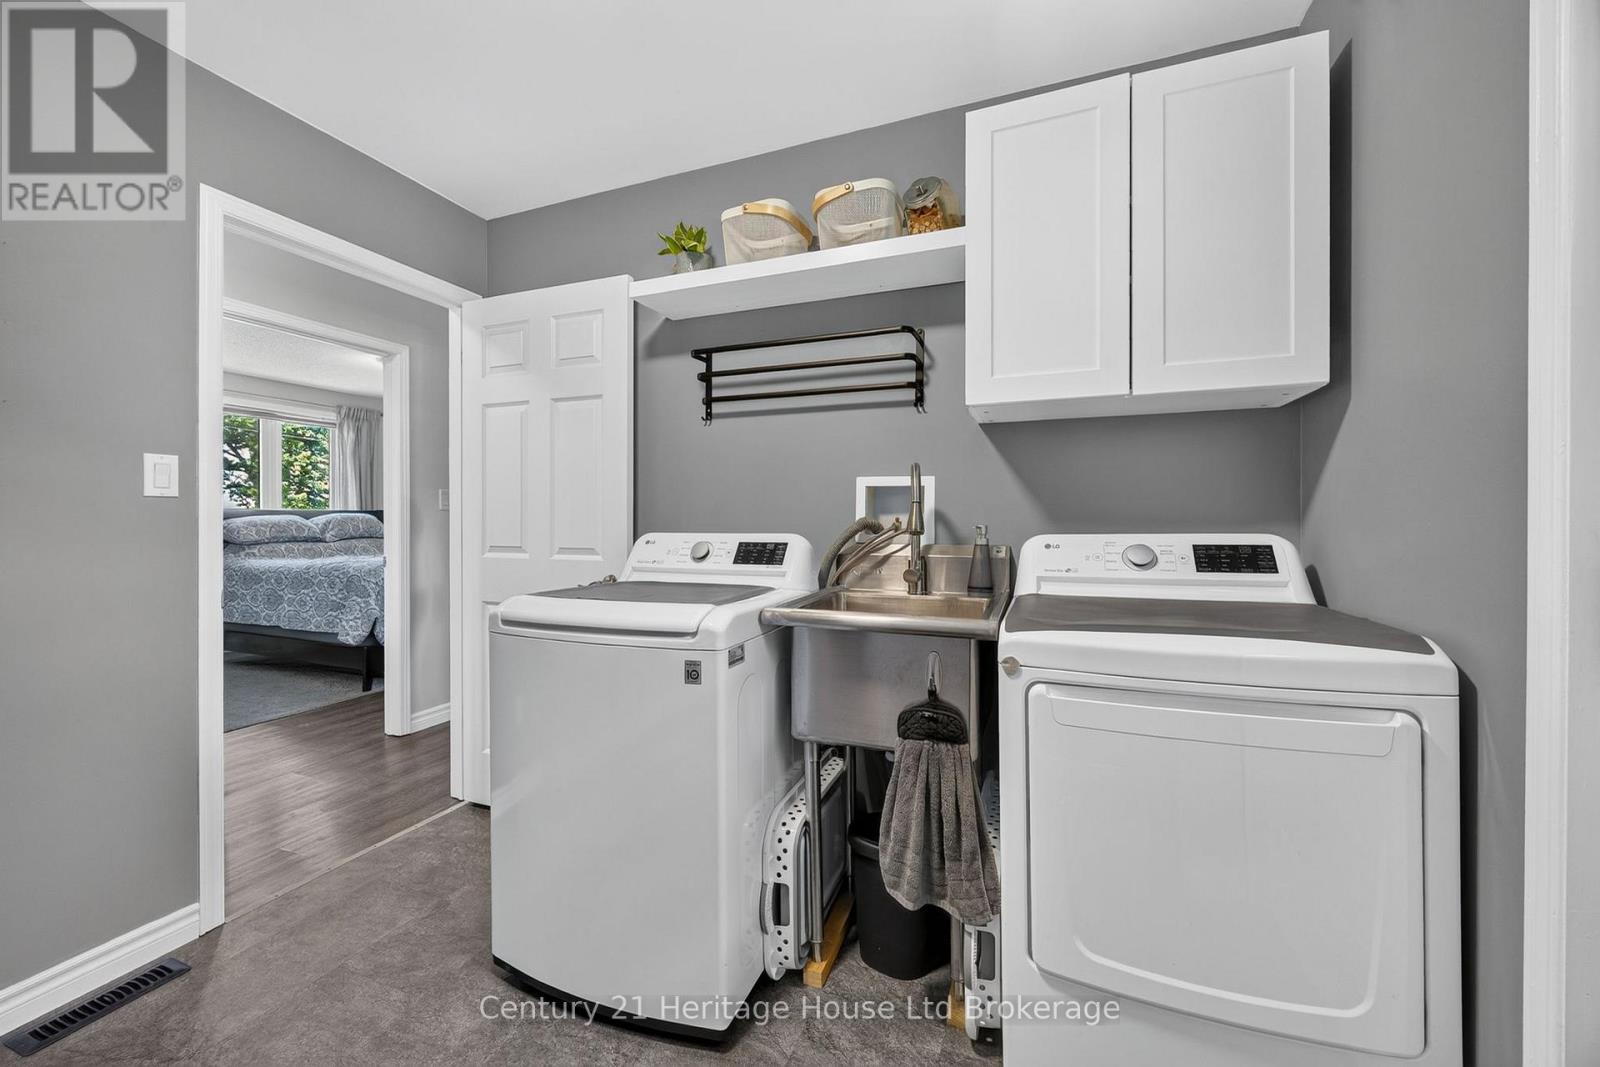
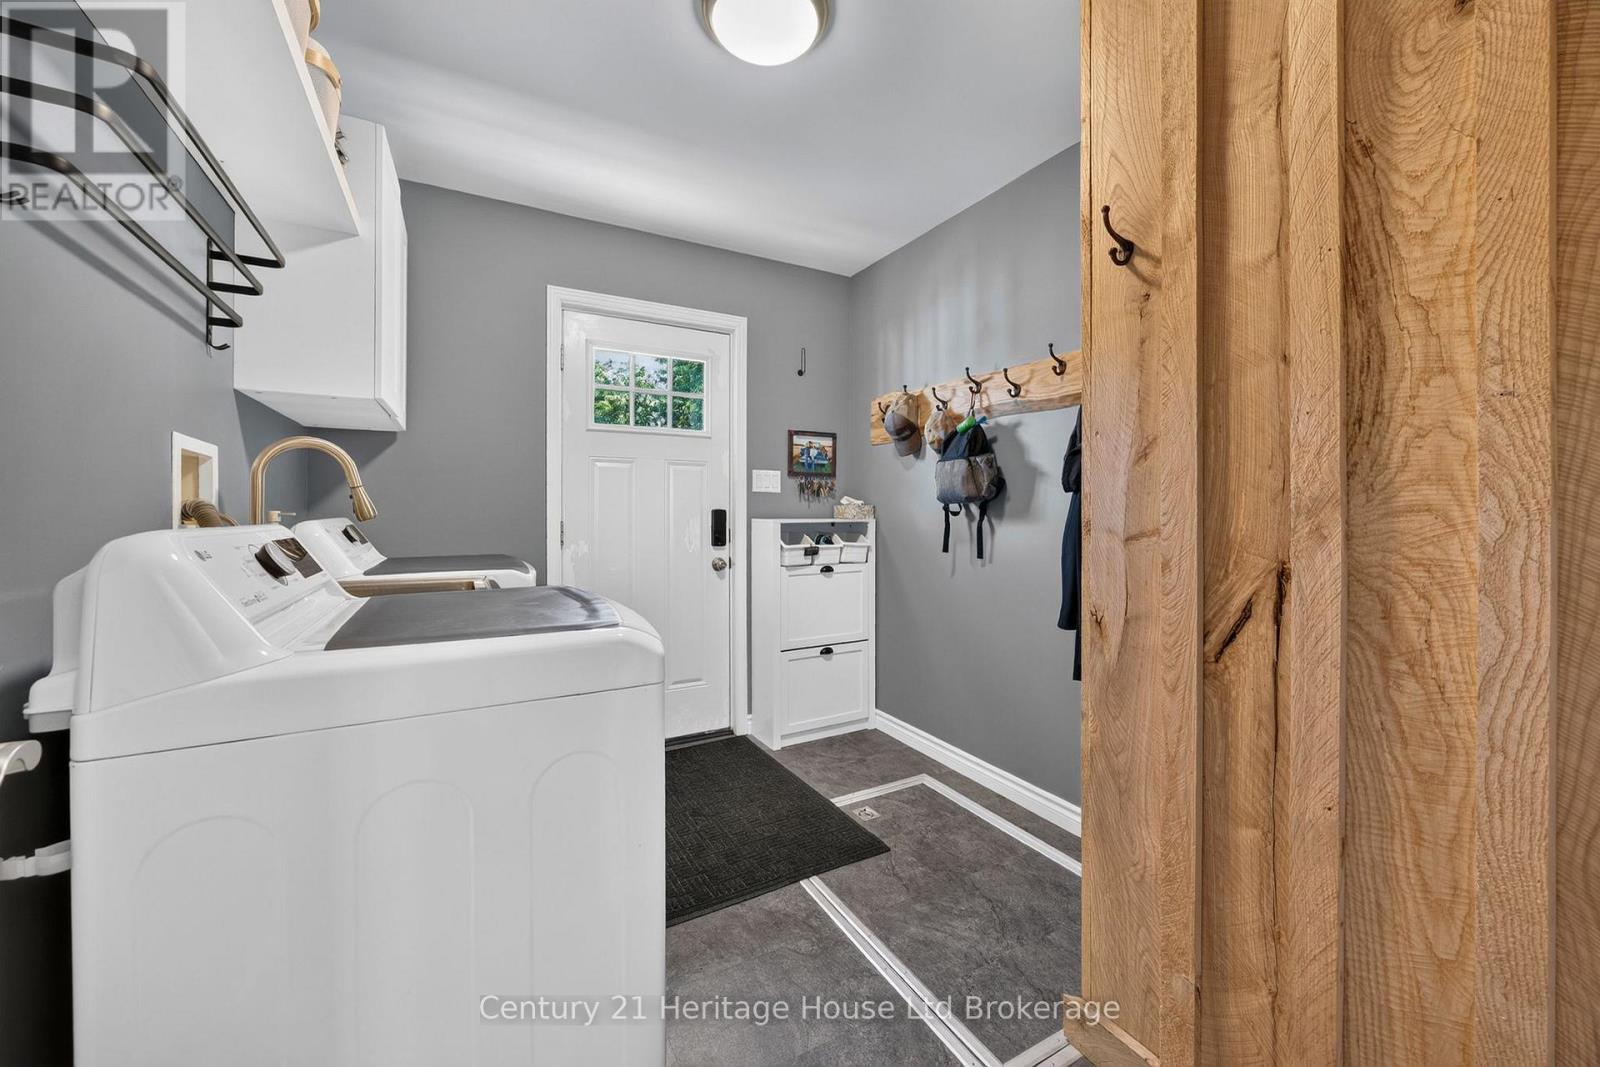
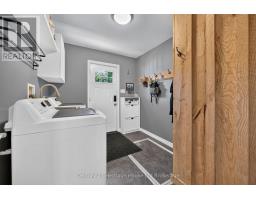
| Main Level | Laundry Room | 2.87 m | 2.45 m | 2.87 m x 2.45 m |
| Main Level | Primary Bedroom | 4.25 m | 3.61 m | 4.25 m x 3.61 m |
| Main Level | Bedroom | 3.62 m | 2.88 m | 3.62 m x 2.88 m |
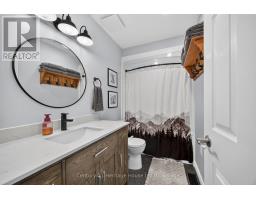
| Main Level | Bathroom | 3.62 m | 2.86 m | 3.62 m x 2.86 m |
Contact Us
Contact us for more information

The trademarks REALTOR®, REALTORS®, and the REALTOR® logo are controlled by The Canadian Real Estate Association (CREA) and identify real estate professionals who are members of CREA. The trademarks MLS®, Multiple Listing Service® and the associated logos are owned by The Canadian Real Estate Association (CREA) and identify the quality of services provided by real estate professionals who are members of CREA. The trademark DDF® is owned by The Canadian Real Estate Association (CREA) and identifies CREA's Data Distribution Facility (DDF®)
August 18 2026 08:25:01
Woodstock Ingersoll Tillsonburg and Area Association of REALTORS® (WITAAR)
Century 21 Heritage House Ltd Brokerage