
35 Maxwell Crescent London North, Ontario N5X 1Y9
$599,900
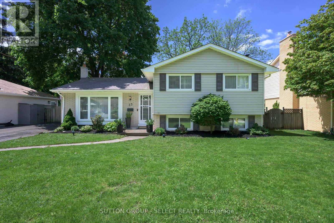
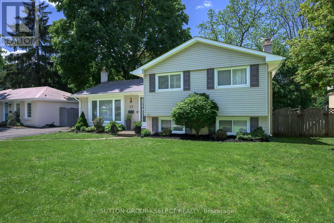
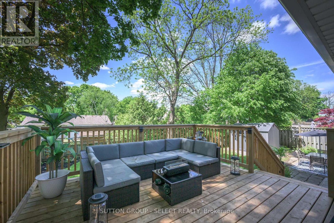
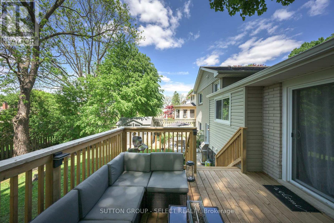
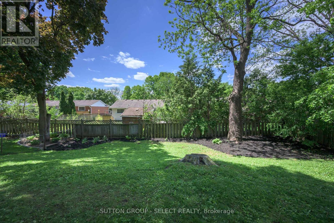
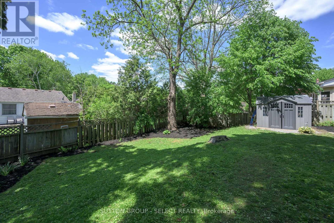
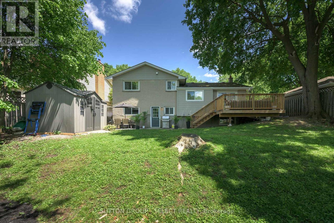
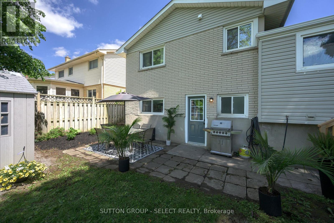
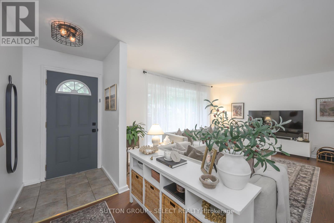
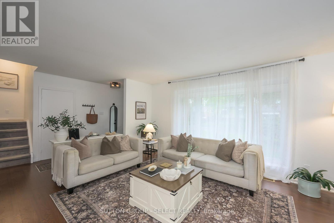
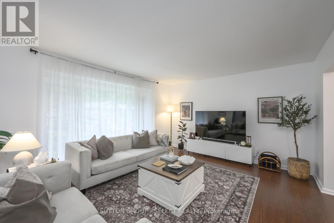
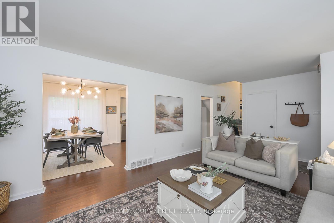
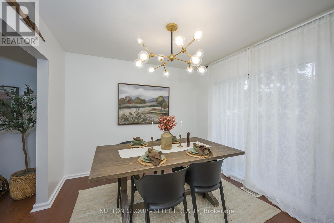
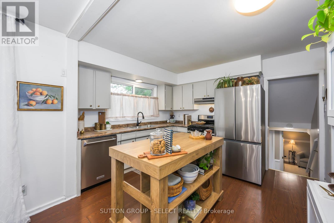
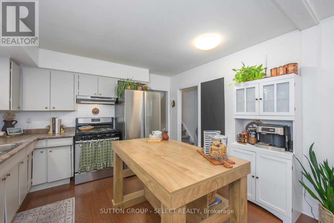
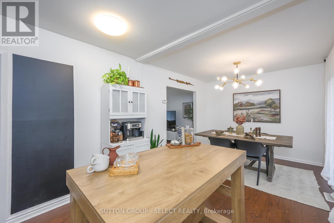
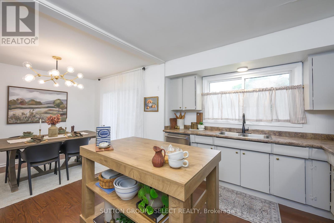
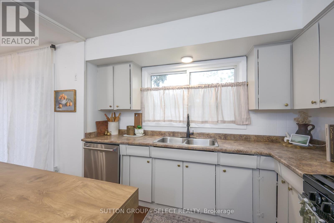
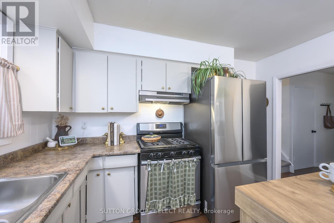
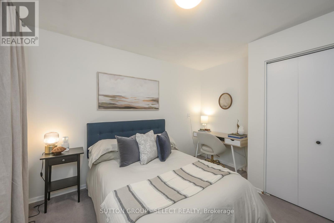
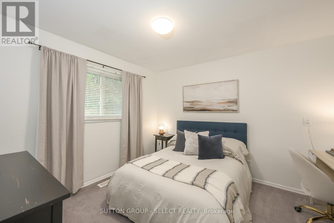
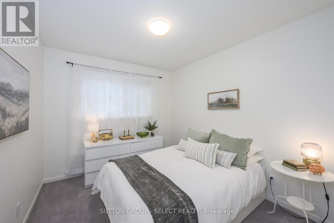
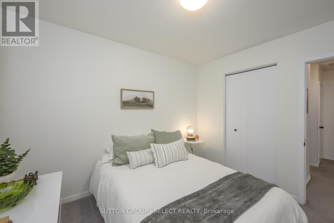
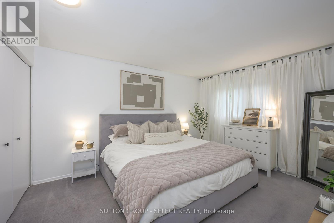
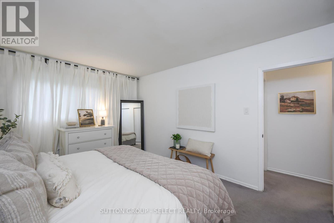
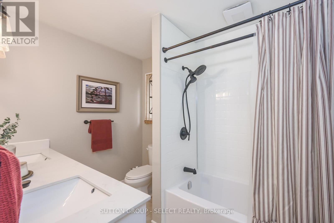
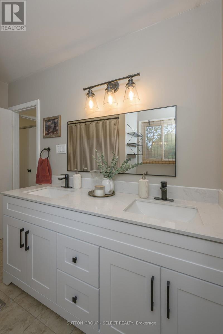
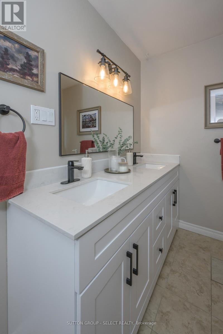
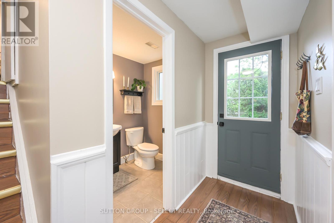
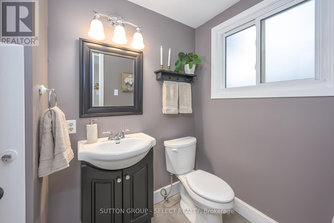
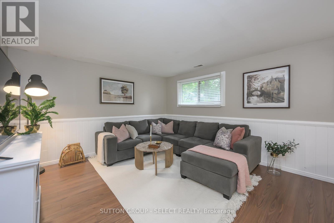
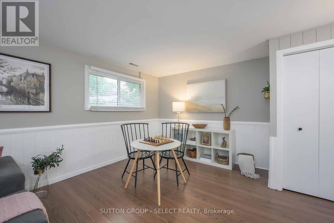
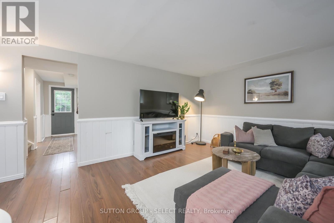
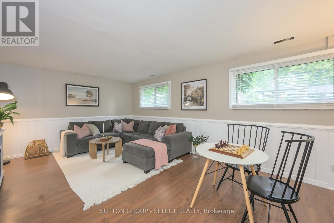
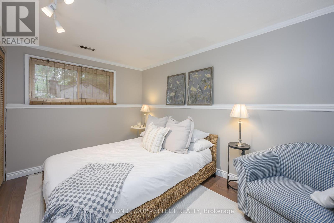
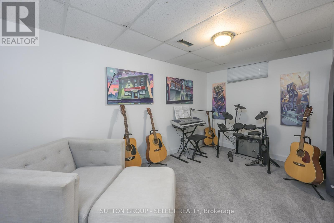
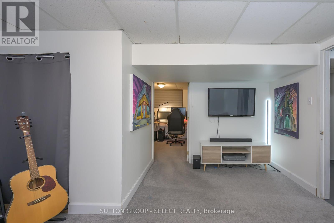
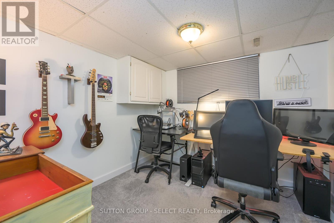
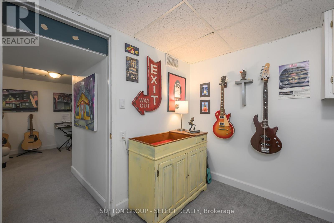
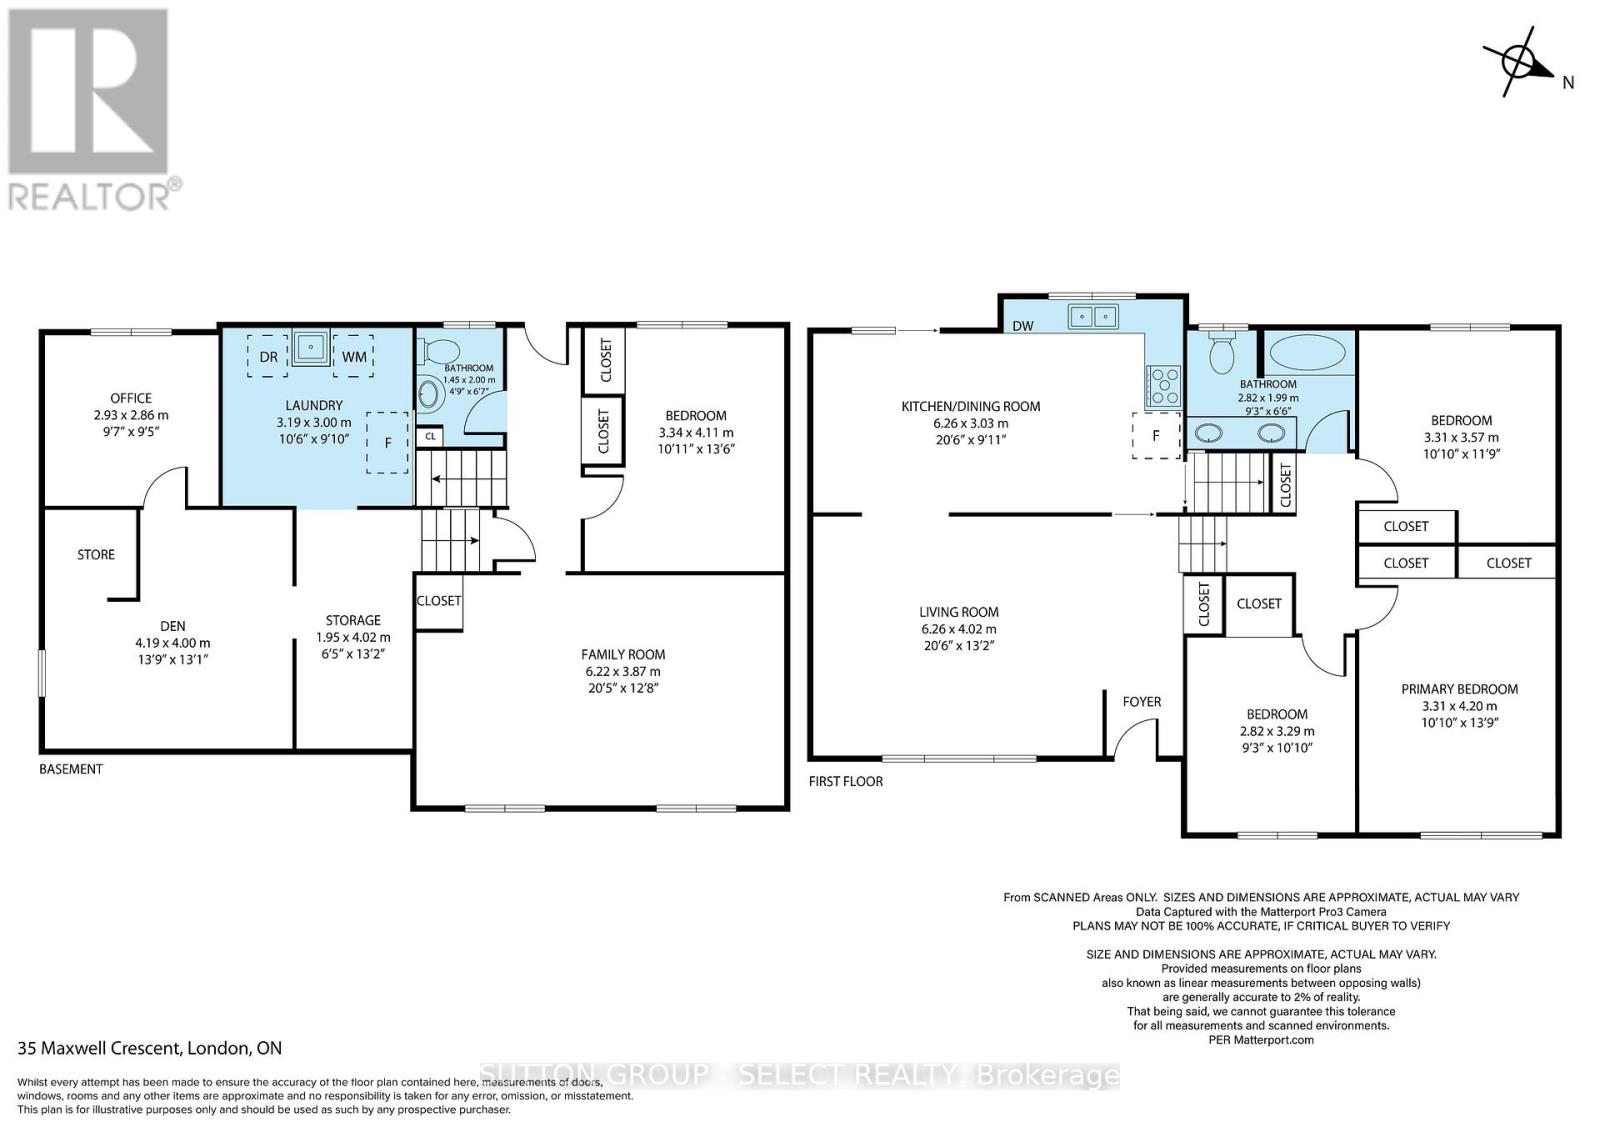
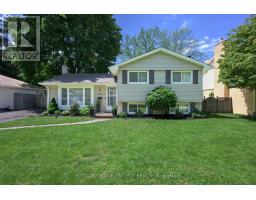
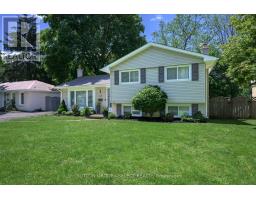
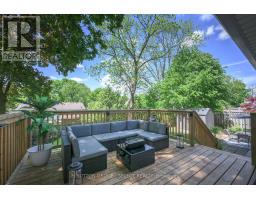
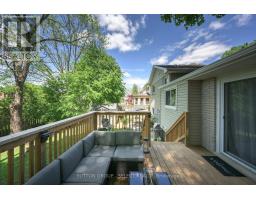
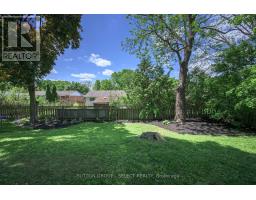
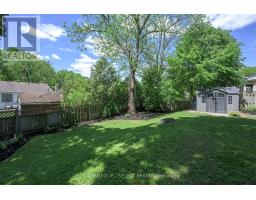
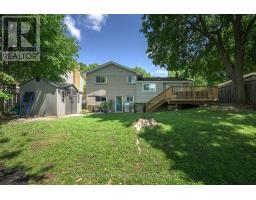
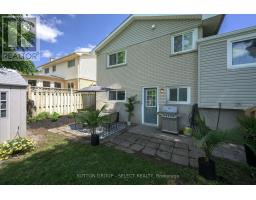
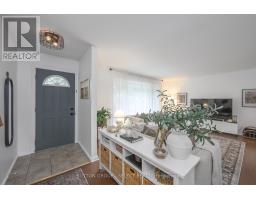
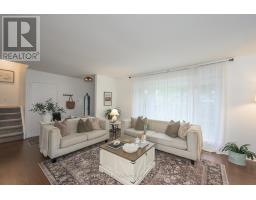
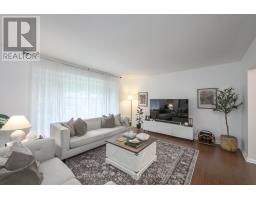
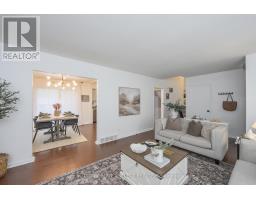
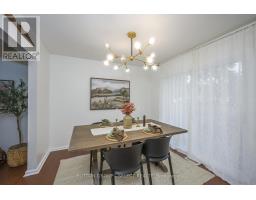
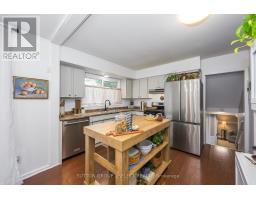
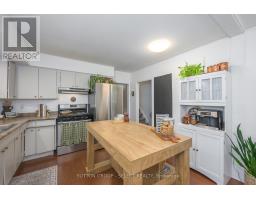
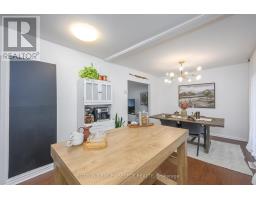
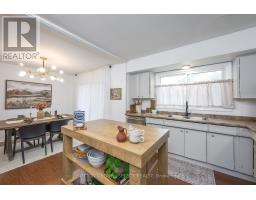
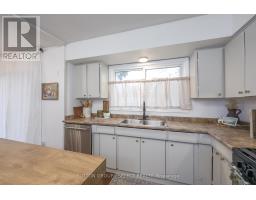
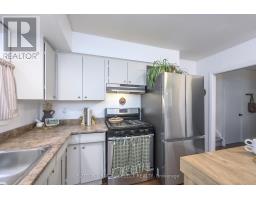
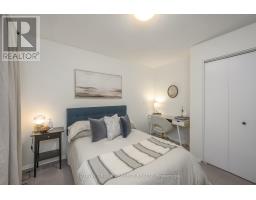
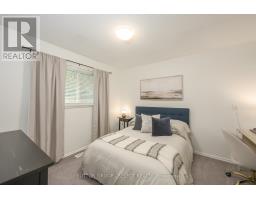
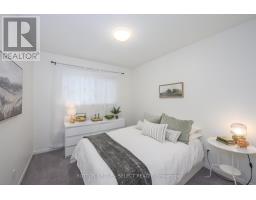
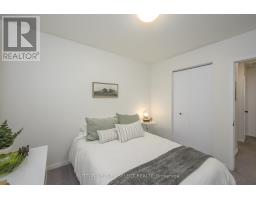
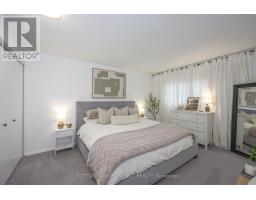
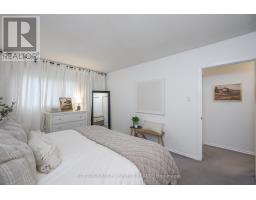
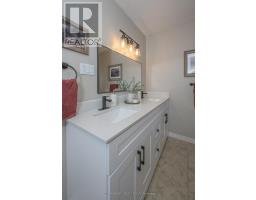
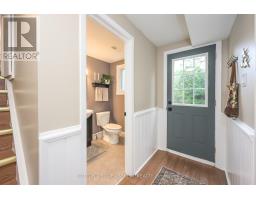
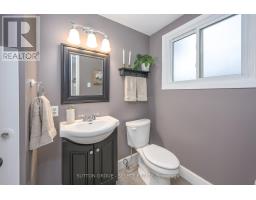
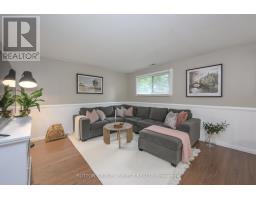
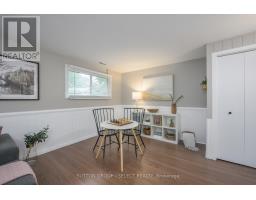
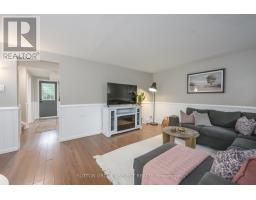
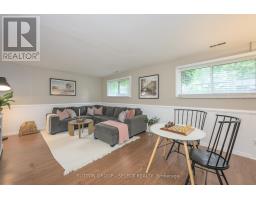
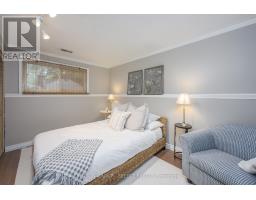
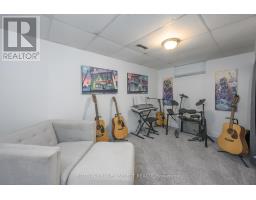
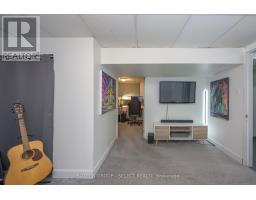
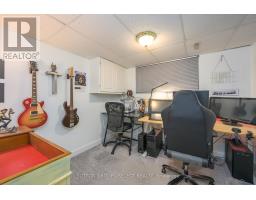
Some homes simply feel like childhood memories waiting to happen. Welcome to 35 Maxwell Crescent, a beautifully maintained family home in the heart of Northridge, one of North London's most established and sought-after neighbourhoods. Surrounded by mature trees, quiet streets, and wonderful schools, this is the kind of place where kids ride bikes until the streetlights come on and neighbours become lifelong friends. Located just steps to Northridge Public School and minutes from St. Mark Catholic School and Lucas Secondary School, this spacious 4-level side split offers over 2,000 sq ft of total living space with 3+1 bedrooms, 2 bathrooms, and a layout that truly keeps going. The lifestyle here is what makes Northridge so special. Spend summer days at one of the neighbourhood parks or the community pool at the end of the street, winter afternoons at the beloved Northridge toboggan hill, or enjoy scenic walks through nearby Kilally Meadows and its beautiful hiking trails. Filled with natural light and move-in ready from day one, the home also offers incredible potential for future buyers to personalize and add value over time. Multiple living areas provide flexibility for growing families, home offices, playrooms, or cozy movie nights together. Outside, the recently added back deck overlooks a large private backyard framed by mature trees; a peaceful setting for summer BBQs, family gatherings, and quiet evenings at home. Set on a generous 60 x 100 ft lot in a neighbourhood where families rarely leave, this is more than just a house, it's a place to put down roots. (id:63381)
Property Details
| MLS® Number | X13170650 |
| Property Type | Single Family |
| Community Name | North H |
| Amenities Near By | Park, Place Of Worship, Public Transit, Schools |
| Equipment Type | Water Heater, Furnace |
| Parking Space Total | 3 |
| Rental Equipment Type | Water Heater, Furnace |
| Structure | Deck, Patio(s), Shed |
Building
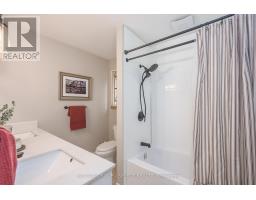
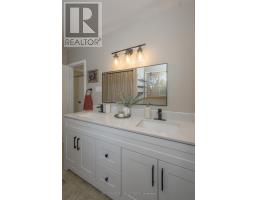
| Bathroom Total | 2 |
| Bedrooms Above Ground | 3 |
| Bedrooms Below Ground | 1 |
| Bedrooms Total | 4 |
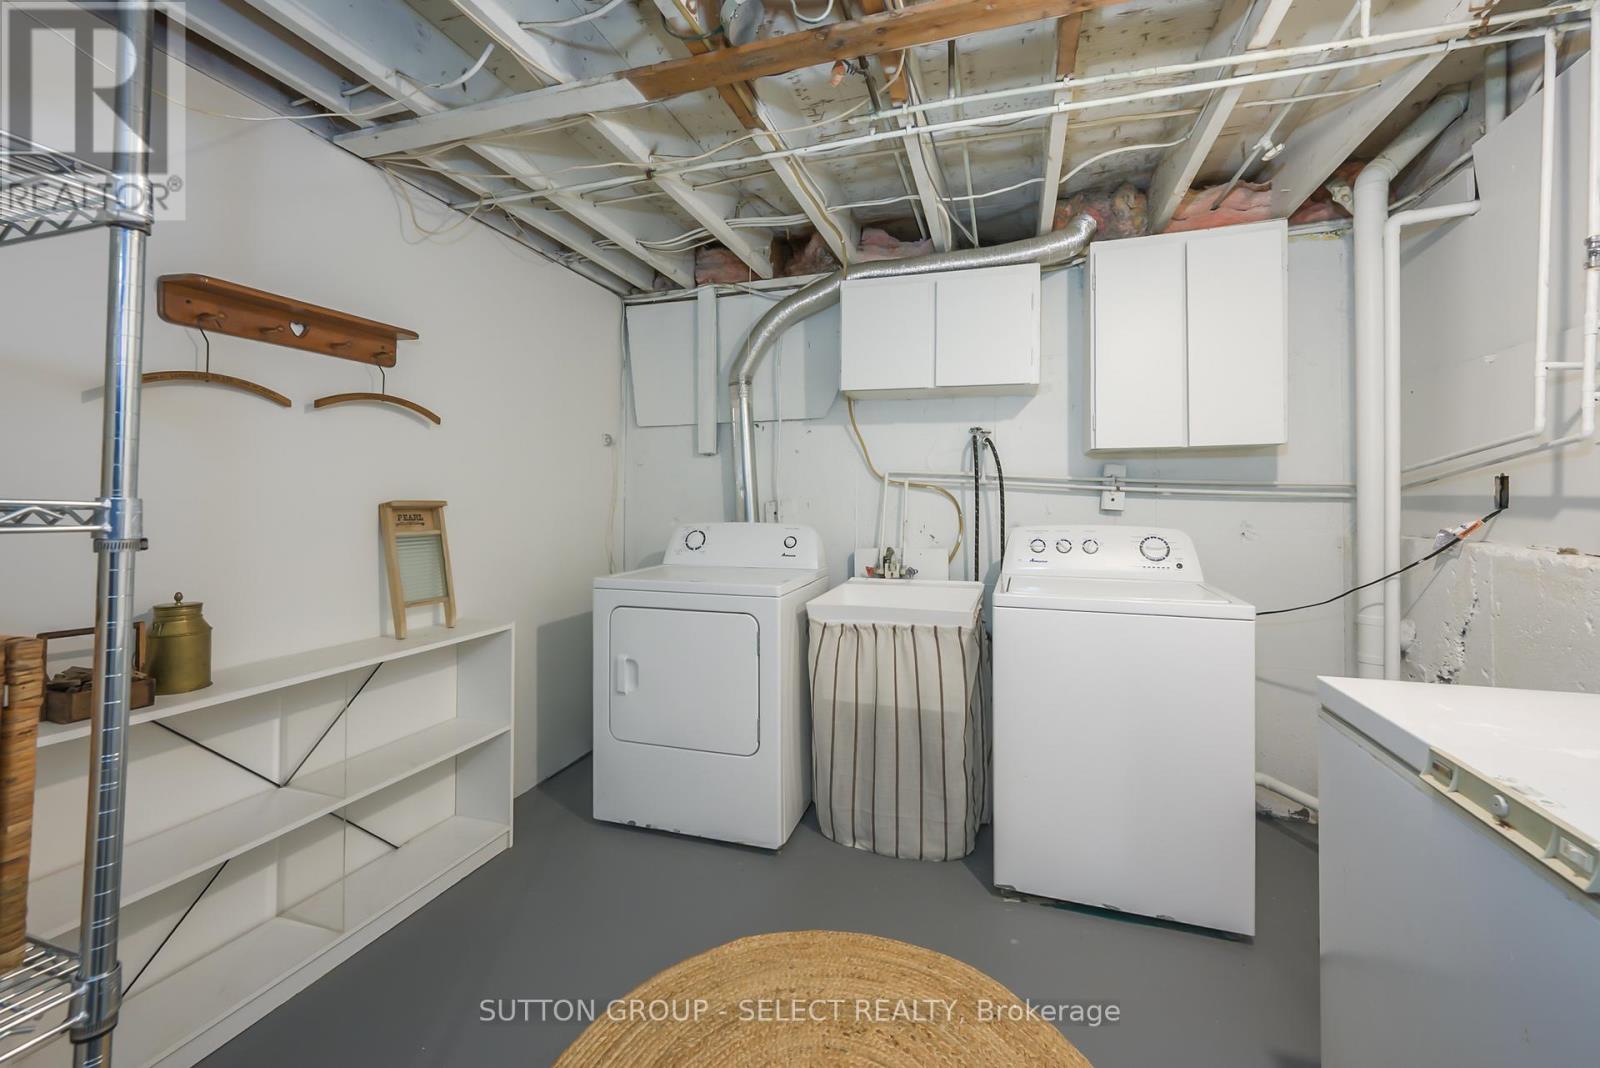
| Appliances | Water Heater, Dishwasher, Dryer, Freezer, Stove, Washer, Refrigerator |
| Basement Development | Partially Finished |
| Basement Features | Walk Out |
| Basement Type | N/a (partially Finished), N/a |
| Construction Style Attachment | Detached |
| Construction Style Split Level | Sidesplit |
| Cooling Type | Central Air Conditioning |
| Exterior Finish | Brick, Vinyl Siding |
| Foundation Type | Poured Concrete |
| Half Bath Total | 1 |
| Heating Fuel | Natural Gas |
| Heating Type | Forced Air |
| Size Interior | 700 - 1,100 Sqft |
| Type | House |
Parking
| No Garage |
Land
| Acreage | No |
| Fence Type | Fully Fenced, Fenced Yard |
| Land Amenities | Park, Place Of Worship, Public Transit, Schools |
| Sewer | Sanitary Sewer |
| Size Depth | 100 Ft ,2 In |
| Size Frontage | 60 Ft ,2 In |
| Size Irregular | 60.2 X 100.2 Ft |
| Size Total Text | 60.2 X 100.2 Ft |
| Surface Water | River/stream |
Rooms
| Level | Type | Length | Width | Dimensions |
|---|---|---|---|---|
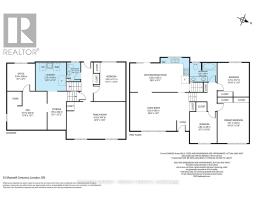
| Second Level | Bedroom | 2.82 m | 3.29 m | 2.82 m x 3.29 m |
| Second Level | Bedroom 2 | 3.31 m | 3.57 m | 3.31 m x 3.57 m |
| Second Level | Primary Bedroom | 3.31 m | 4.2 m | 3.31 m x 4.2 m |
| Basement | Office | 2.93 m | 2.86 m | 2.93 m x 2.86 m |
| Basement | Other | 1.95 m | 4.02 m | 1.95 m x 4.02 m |
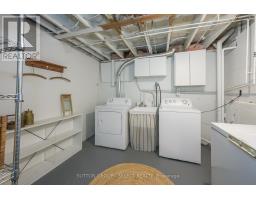
| Basement | Laundry Room | 3.19 m | 3 m | 3.19 m x 3 m |
| Basement | Den | 4.19 m | 4 m | 4.19 m x 4 m |
| Lower Level | Bedroom 4 | 3.34 m | 4.11 m | 3.34 m x 4.11 m |
| Lower Level | Family Room | 6.22 m | 3.87 m | 6.22 m x 3.87 m |
| Main Level | Living Room | 6.26 m | 4.02 m | 6.26 m x 4.02 m |
| Main Level | Kitchen | 6.26 m | 3.03 m | 6.26 m x 3.03 m |
Contact Us
Contact us for more information

The trademarks REALTOR®, REALTORS®, and the REALTOR® logo are controlled by The Canadian Real Estate Association (CREA) and identify real estate professionals who are members of CREA. The trademarks MLS®, Multiple Listing Service® and the associated logos are owned by The Canadian Real Estate Association (CREA) and identify the quality of services provided by real estate professionals who are members of CREA. The trademark DDF® is owned by The Canadian Real Estate Association (CREA) and identifies CREA's Data Distribution Facility (DDF®)
May 27 2026 12:52:34
London and St. Thomas Association of REALTORS®
Sutton Group - Select Realty