
357 Lake Drive N Georgina, Ontario L4P 3C8
$1,685,000
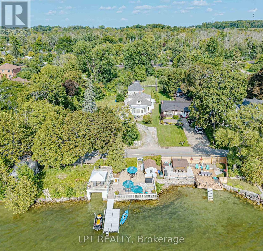
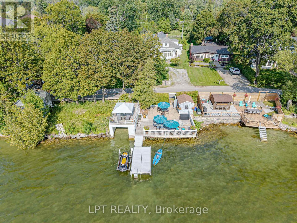
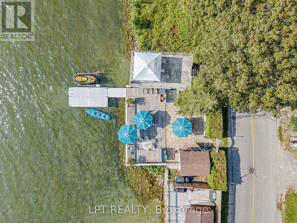
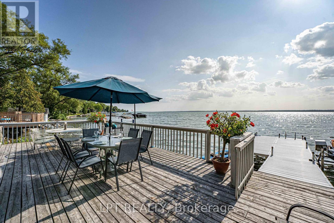
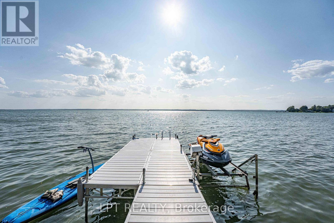
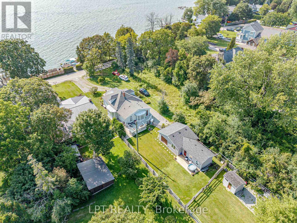
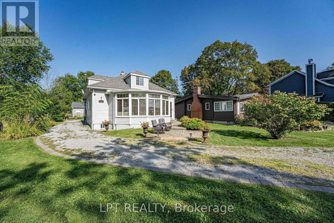
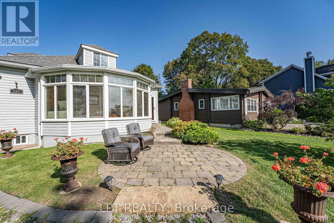
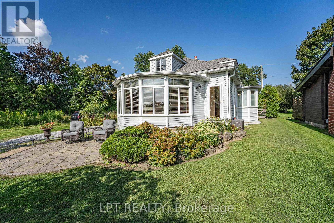
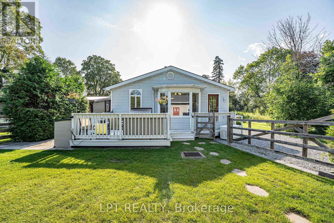
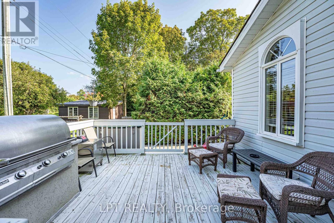
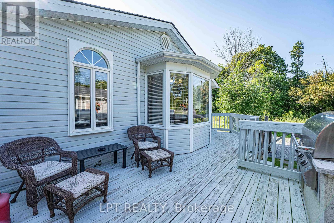
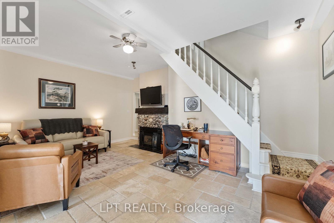
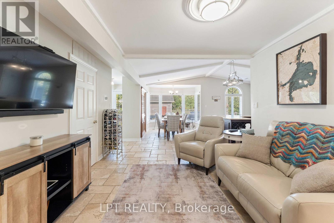
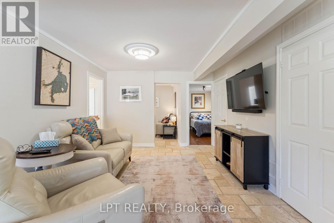
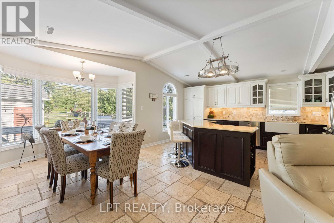
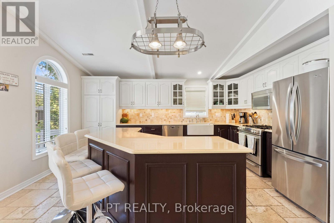
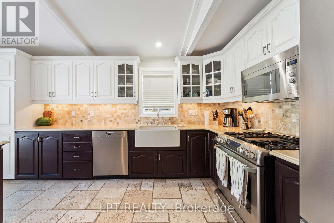
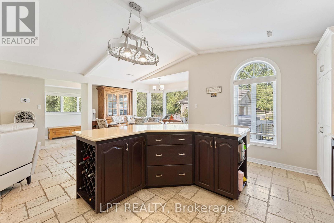
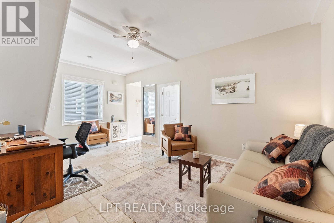
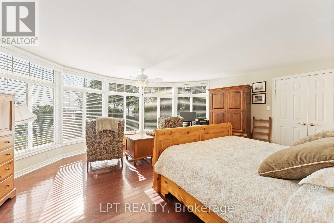
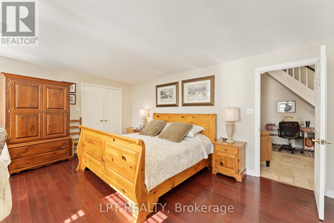
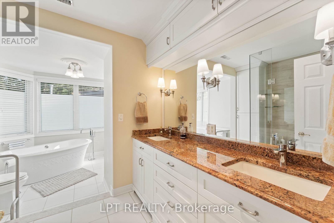
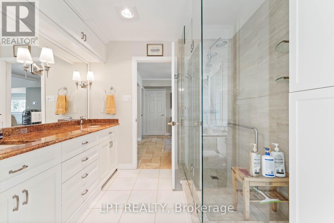
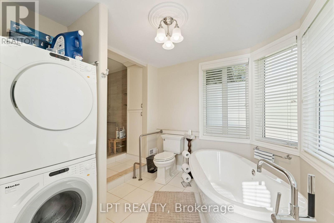
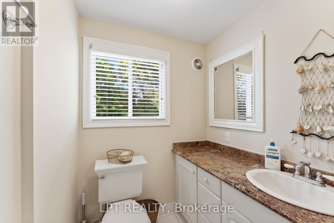
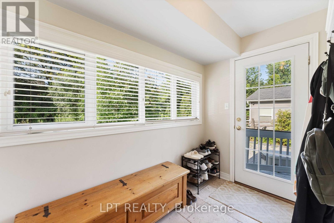
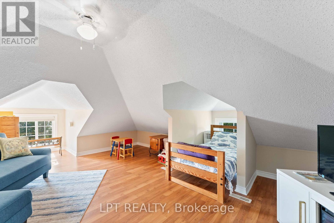
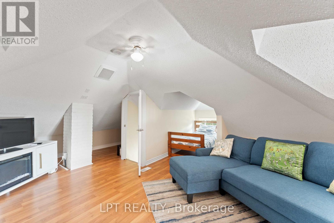
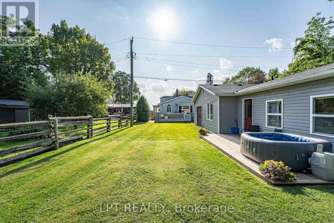
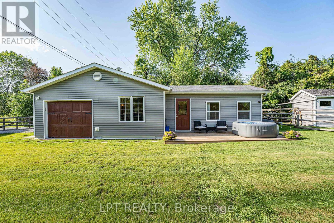
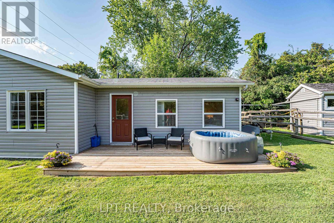
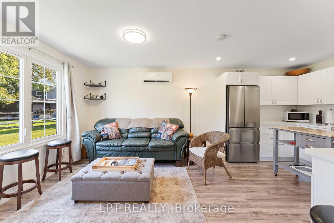
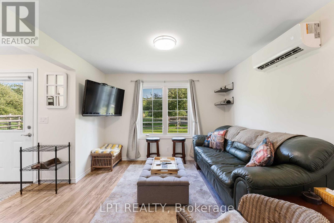
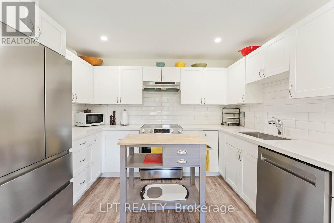
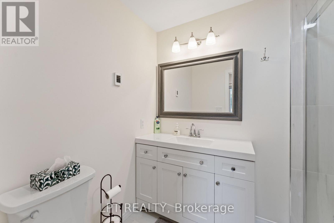
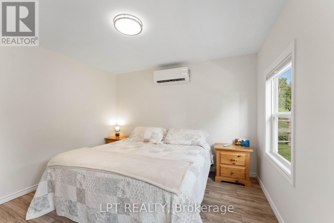
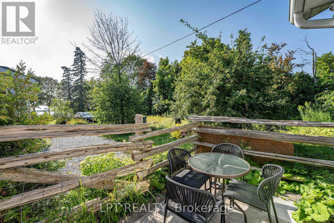
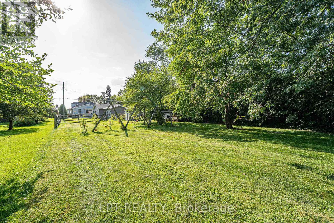
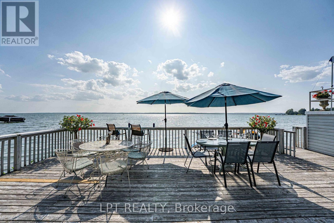
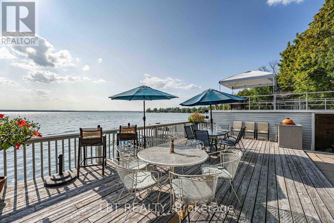
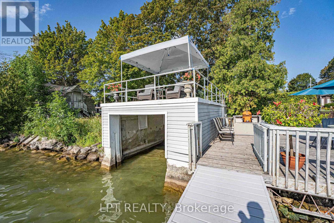
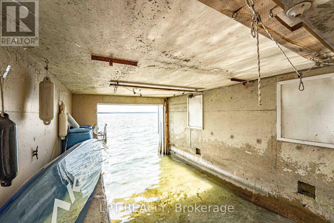
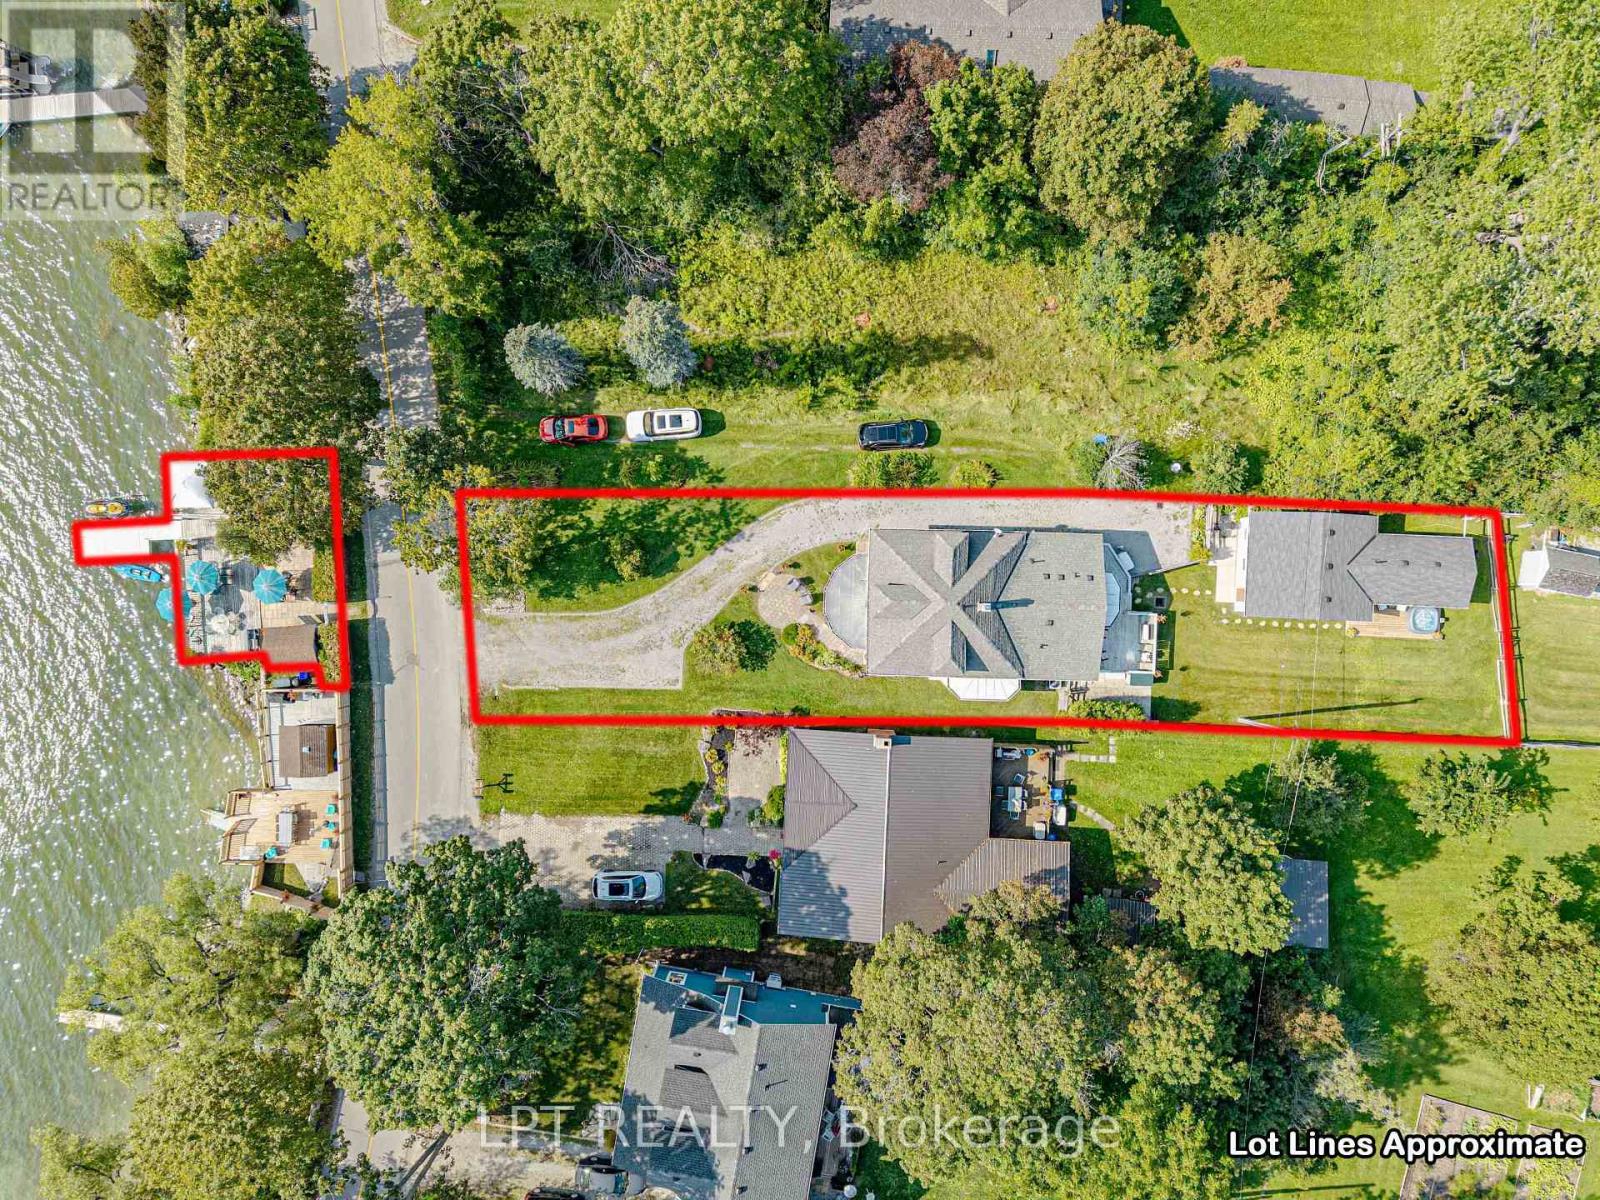
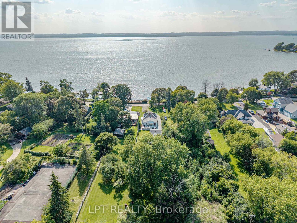
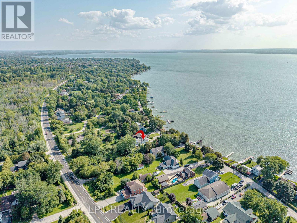
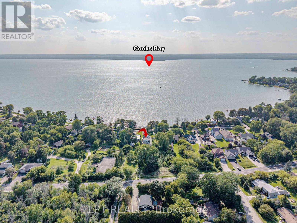
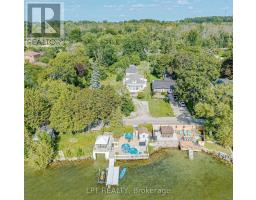
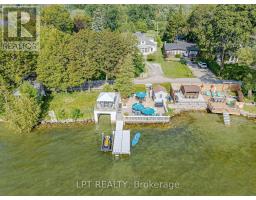
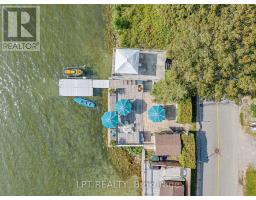
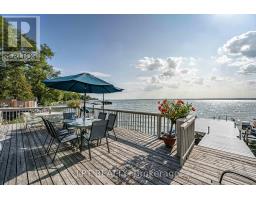
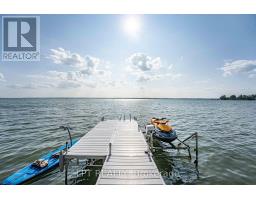
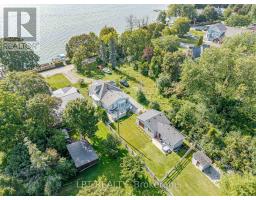
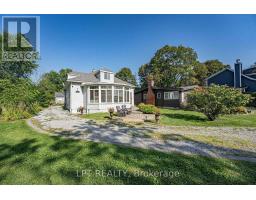
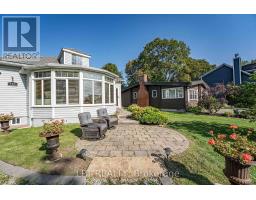
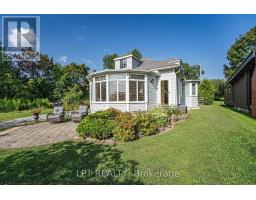
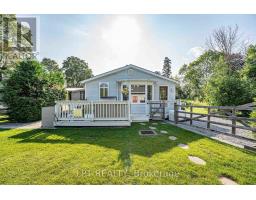
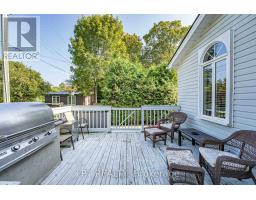
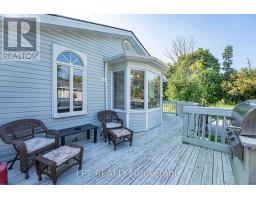
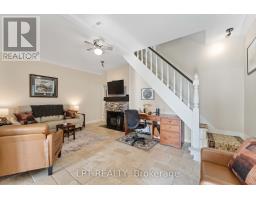
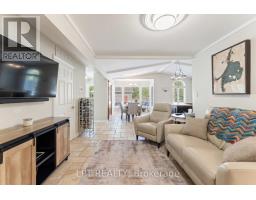
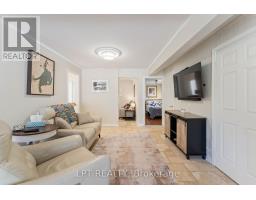
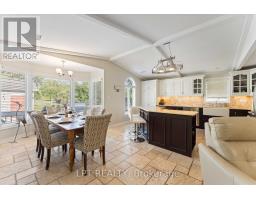
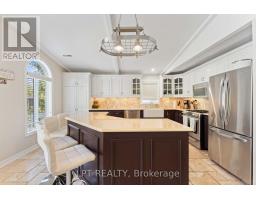
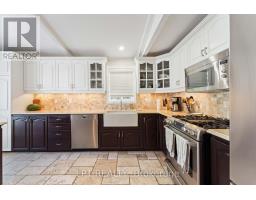
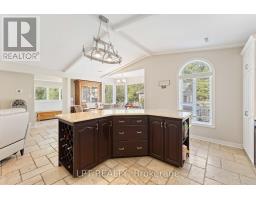
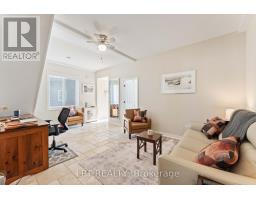
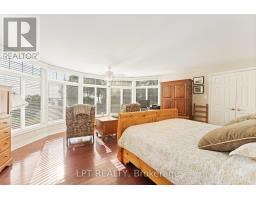
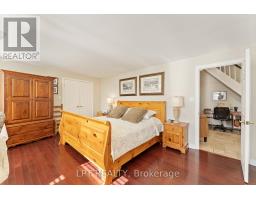
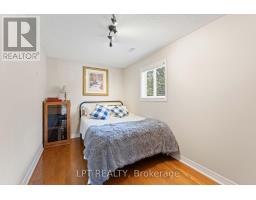
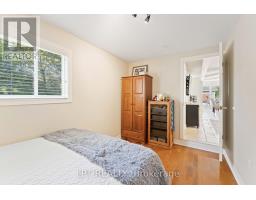
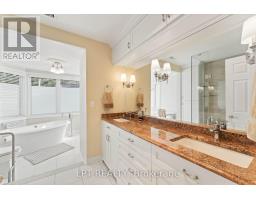
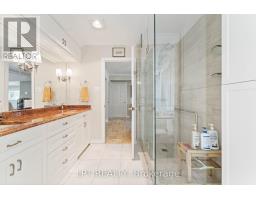
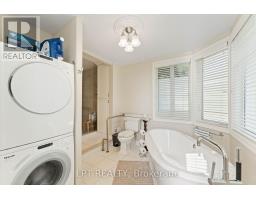
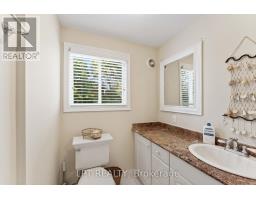
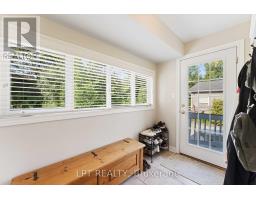
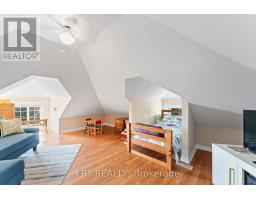
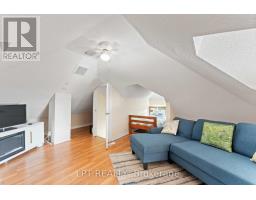
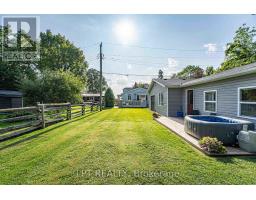
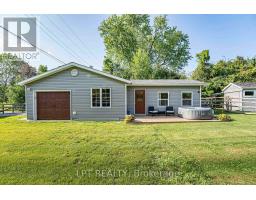
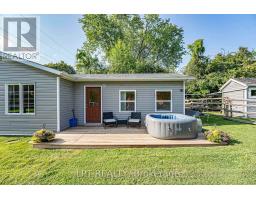
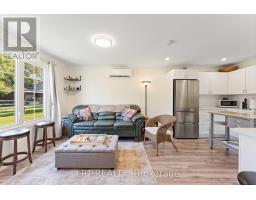
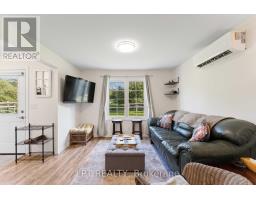
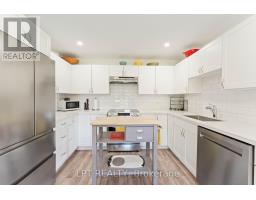
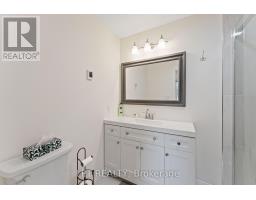
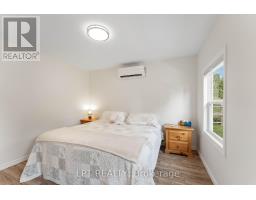
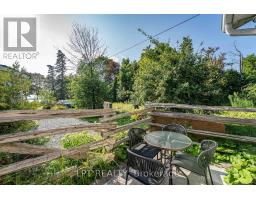
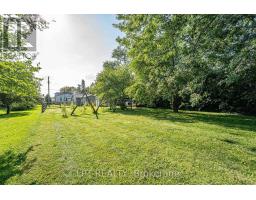
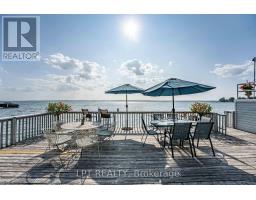
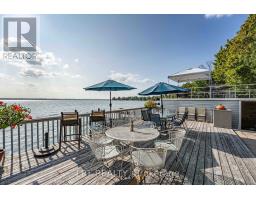
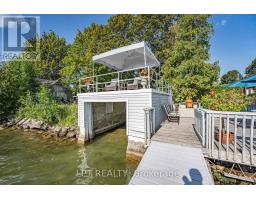
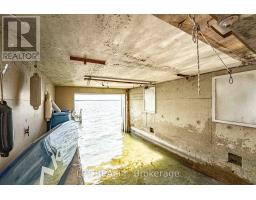
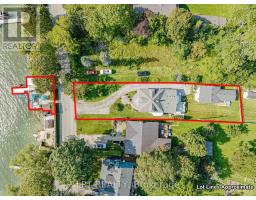
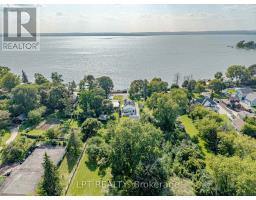
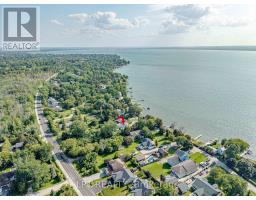
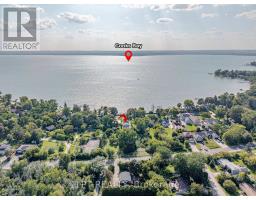
Beautiful, updated 3-bedroom home in Orchard Beach with many pluses. Westerly views with sunsets all year long. Deeded waterfront with huge patio/deck, with wet boathouse, and patio above boathouse, cabana, shallow sandy bottom with swimming dock. Open concept kitchen/dining with travertine floors and cathedral ceilings. Huge primary bedroom with seating looking out at the lake. Generac backup generator. Updated 200-amp service. One car garage. 1 bedroom guest house with living room, full kitchen and 3-piece bathroom and deck. Opportunity exists to purchase adjacent serviced building lot backing onto Metro Road, allowing you to build a home for extended family Owners interested in leasing back for one year. (id:63381)
Property Details
| MLS® Number | N13709366 |
| Property Type | Single Family |
| Community Name | Historic Lakeshore Communities |
| Easement | Unknown |
| Features | Guest Suite |
| Parking Space Total | 11 |
| Structure | Boathouse |
| View Type | Direct Water View |
| Water Front Name | Lake Simcoe |
| Water Front Type | Waterfront On Lake |
Building
| Bathroom Total | 3 |
| Bedrooms Above Ground | 4 |
| Bedrooms Total | 4 |
| Appliances | Dishwasher, Dryer, Water Heater, Microwave, Gas Stove(s), Washer, Window Coverings, Refrigerator |
| Basement Type | None |
| Construction Style Attachment | Detached |
| Cooling Type | Central Air Conditioning |
| Exterior Finish | Vinyl Siding |
| Fireplace Present | Yes |
| Flooring Type | Tile, Hardwood, Laminate |
| Foundation Type | Block |
| Half Bath Total | 1 |
| Heating Fuel | Natural Gas |
| Heating Type | Forced Air |
| Stories Total | 2 |
| Size Interior | 1,500 - 2,000 Sqft |
| Type | House |
| Utility Water | Municipal Water |
Parking
| Detached Garage | |
| Garage |
Land
| Access Type | Public Docking, Year-round Access, Private Docking |
| Acreage | No |
| Sewer | Sanitary Sewer |
| Size Depth | 220 Ft |
| Size Frontage | 50 Ft |
| Size Irregular | 50 X 220 Ft |
| Size Total Text | 50 X 220 Ft|1/2 - 1.99 Acres |
| Zoning Description | R1 |
Rooms
| Level | Type | Length | Width | Dimensions |
|---|---|---|---|---|
| Upper Level | Bedroom 3 | 3.96 m | 3.98 m | 3.96 m x 3.98 m |
| Ground Level | Kitchen | 4.88 m | 3.32 m | 4.88 m x 3.32 m |
| Ground Level | Dining Room | 3.31 m | 2.99 m | 3.31 m x 2.99 m |
| Ground Level | Den | 3.38 m | 3.43 m | 3.38 m x 3.43 m |
| Ground Level | Living Room | 5.74 m | 4.16 m | 5.74 m x 4.16 m |
| Ground Level | Primary Bedroom | 5.81 m | 5.17 m | 5.81 m x 5.17 m |
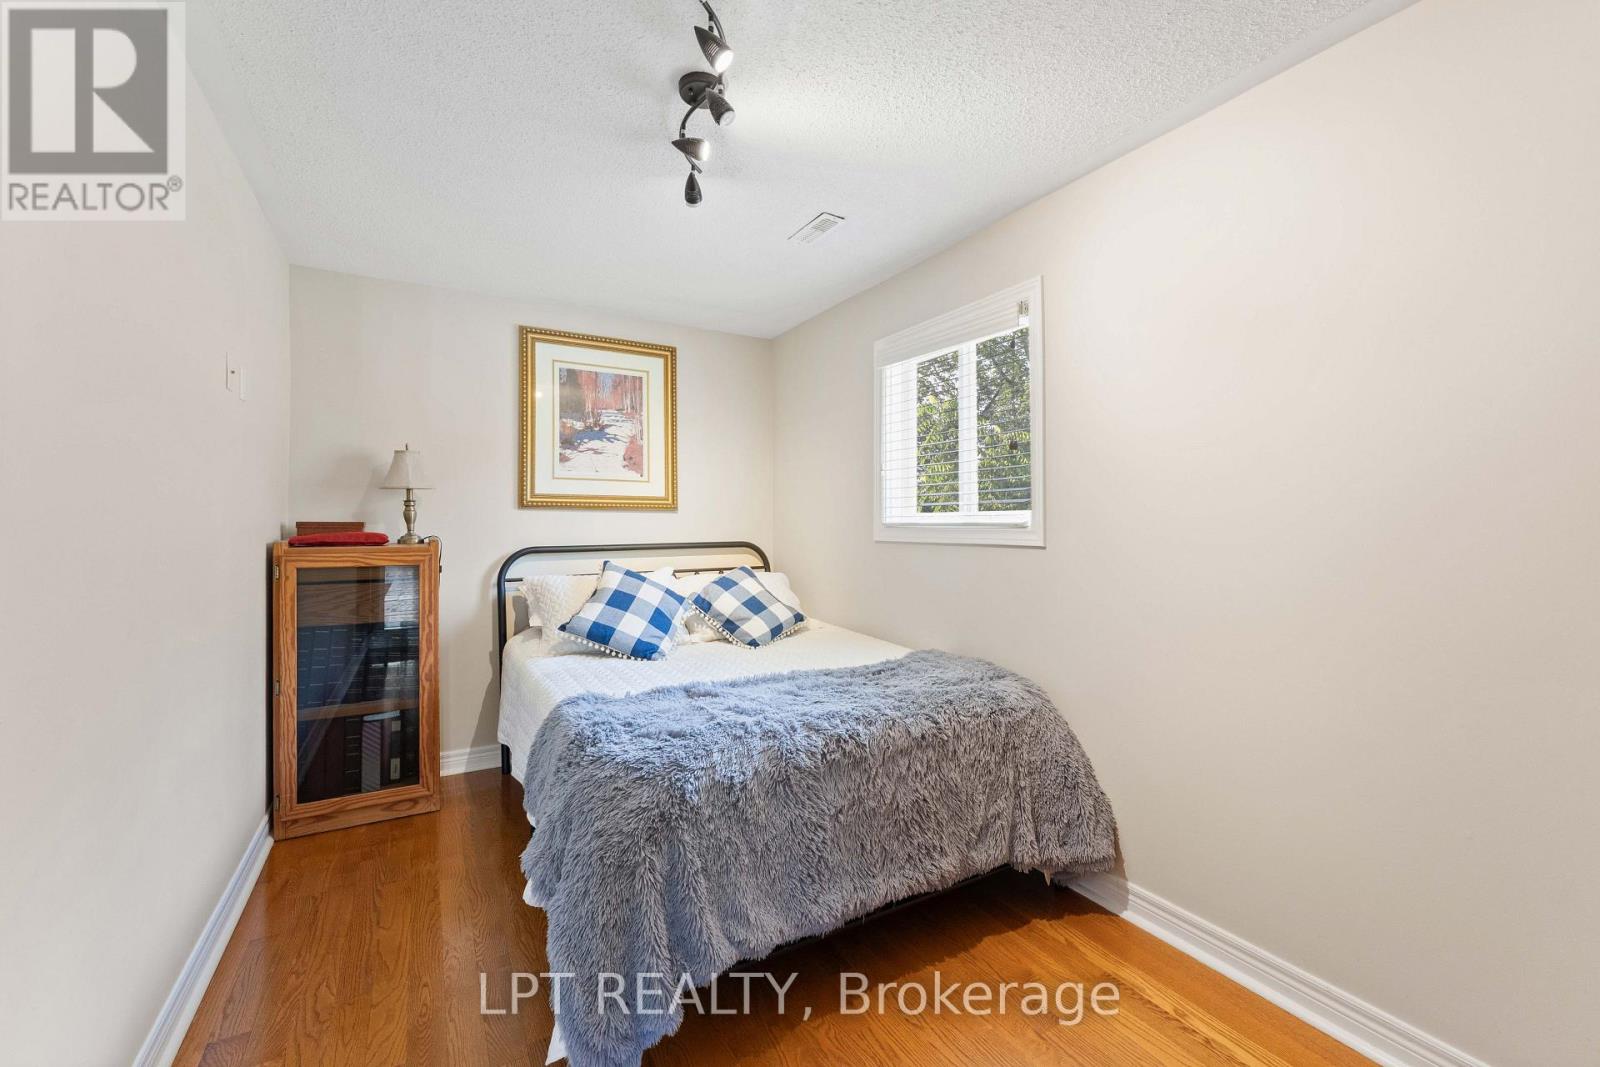
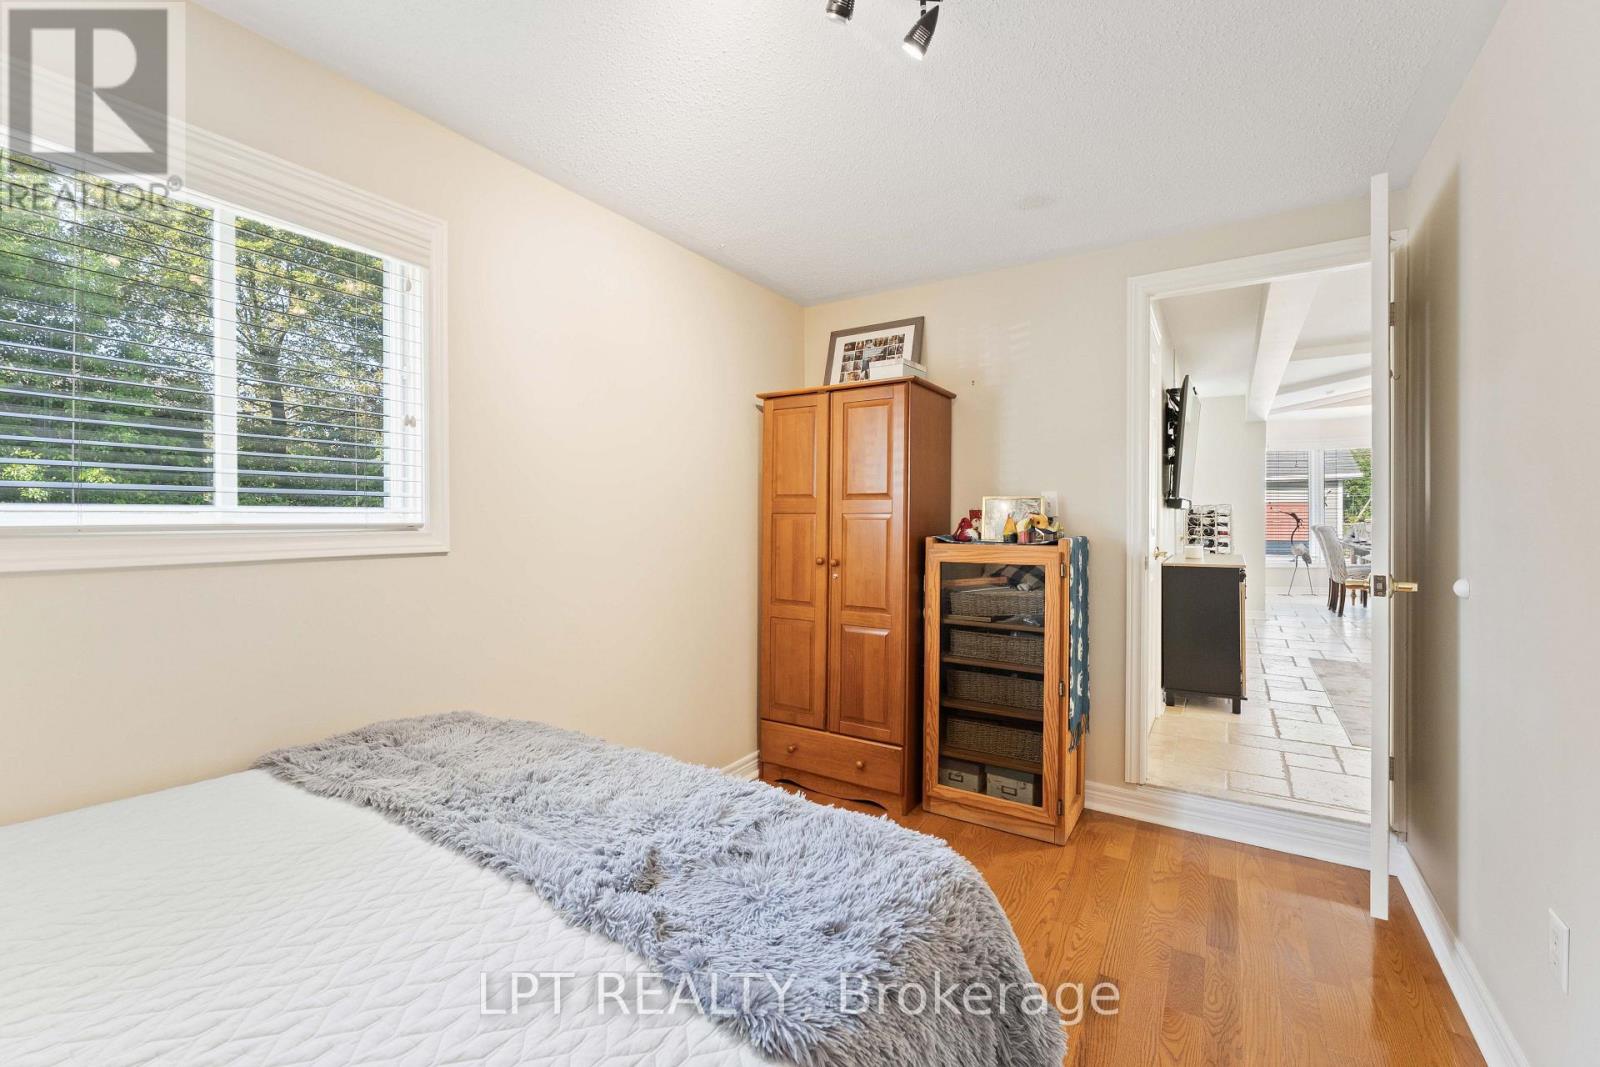
| Ground Level | Bedroom 2 | 4.17 m | 2.47 m | 4.17 m x 2.47 m |
| Ground Level | Kitchen | 5.87 m | 3.37 m | 5.87 m x 3.37 m |
| Ground Level | Living Room | 5.87 m | 3.37 m | 5.87 m x 3.37 m |
| Ground Level | Bedroom | 3.84 m | 3.46 m | 3.84 m x 3.46 m |
Utilities
| Cable | Installed |
| Electricity | Installed |
| Sewer | Installed |
Contact Us
Contact us for more information

The trademarks REALTOR®, REALTORS®, and the REALTOR® logo are controlled by The Canadian Real Estate Association (CREA) and identify real estate professionals who are members of CREA. The trademarks MLS®, Multiple Listing Service® and the associated logos are owned by The Canadian Real Estate Association (CREA) and identify the quality of services provided by real estate professionals who are members of CREA. The trademark DDF® is owned by The Canadian Real Estate Association (CREA) and identifies CREA's Data Distribution Facility (DDF®)
August 25 2026 02:33:55
Toronto Regional Real Estate Board
Lpt Realty