
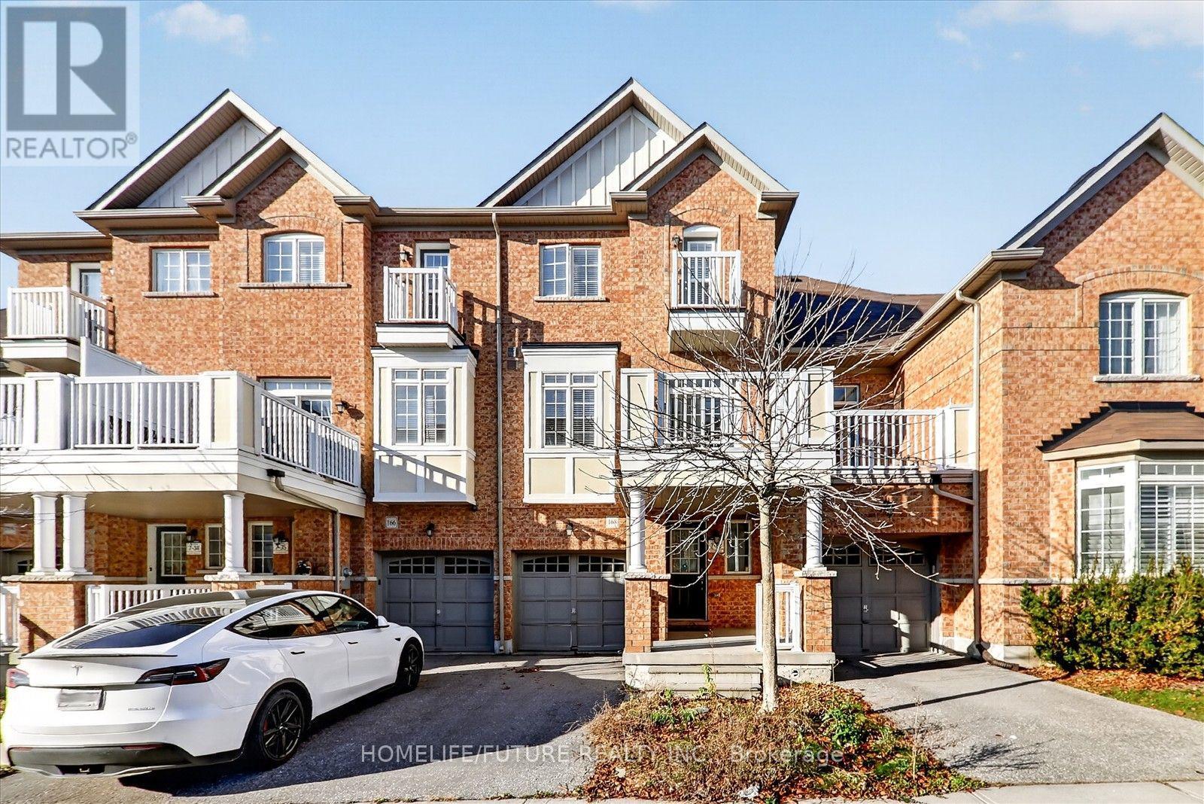
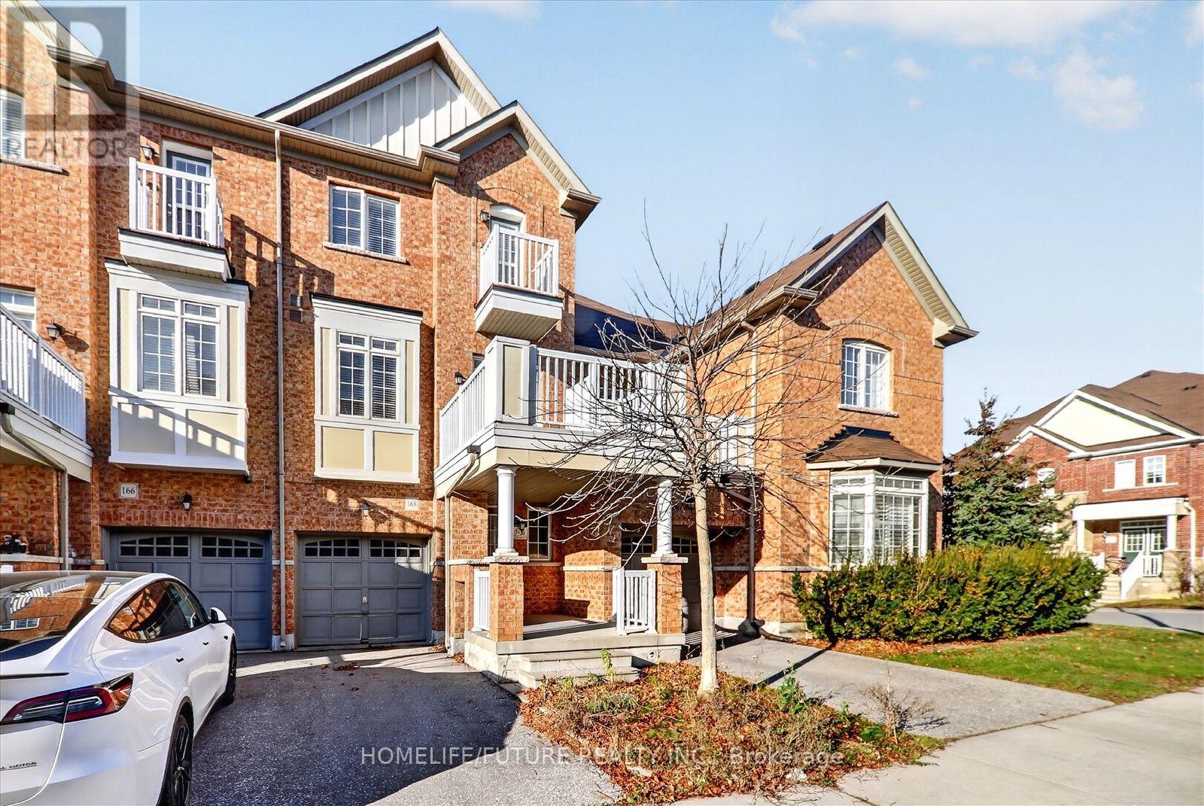
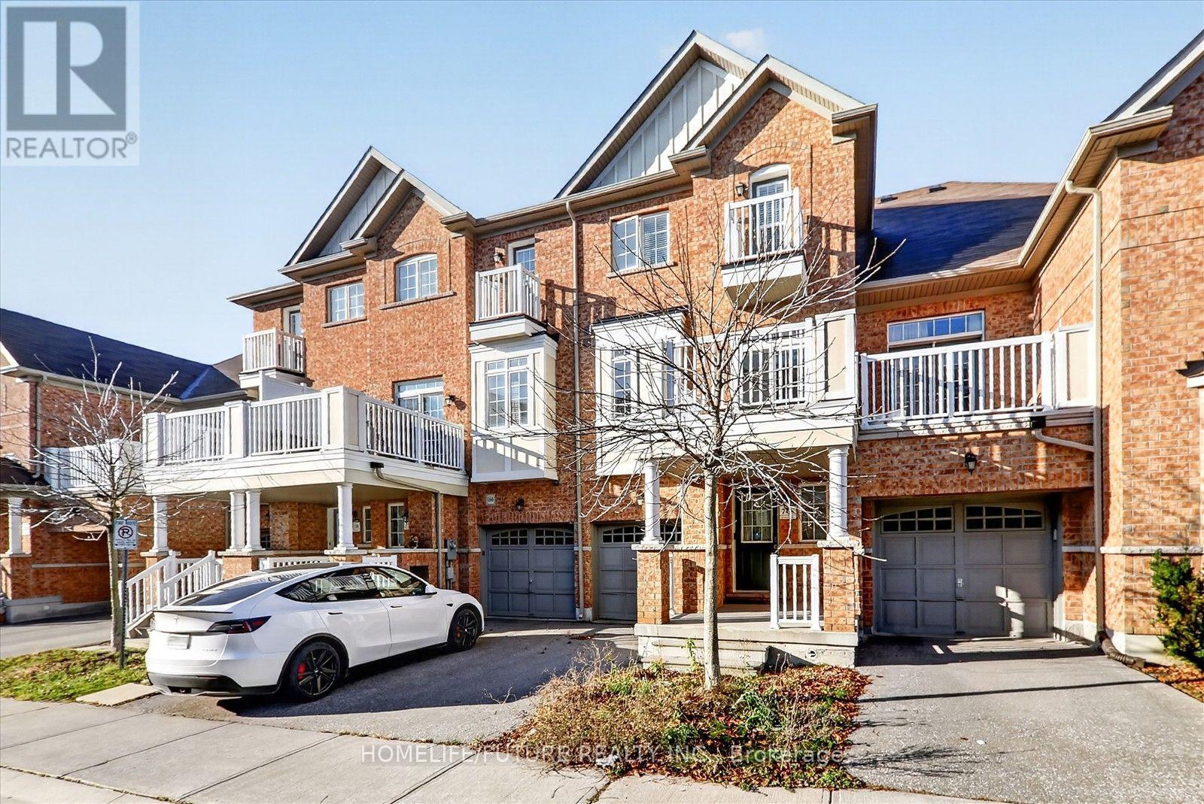
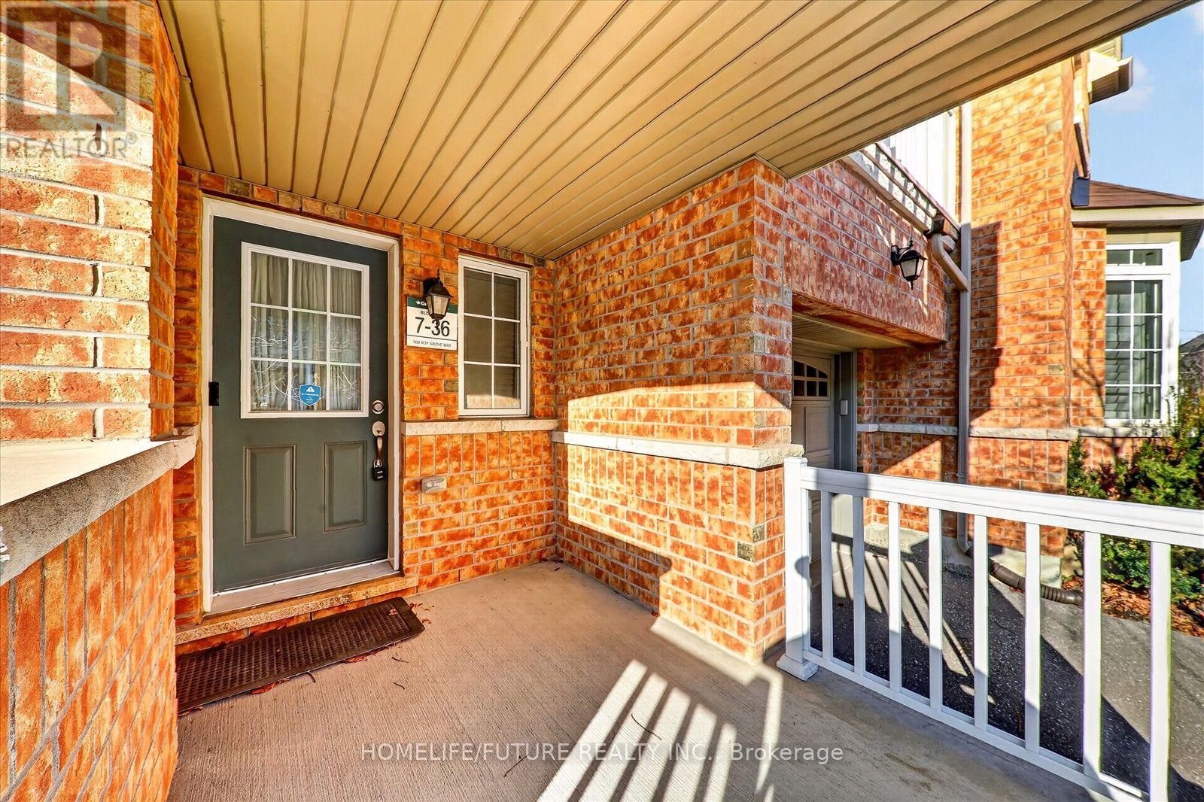
36 - 168 Roy Grove Way Markham, Ontario L6E 0T7
$850,000Maintenance,
$164.53 Monthly
Maintenance,
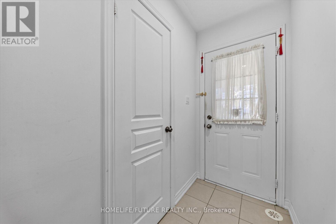
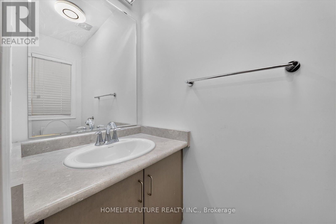
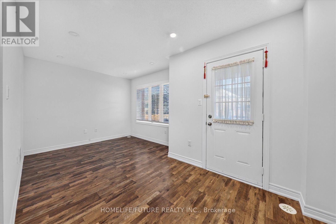
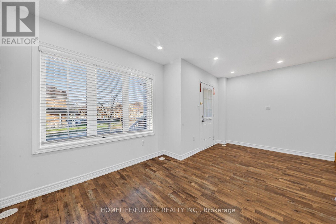
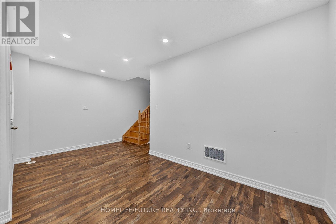
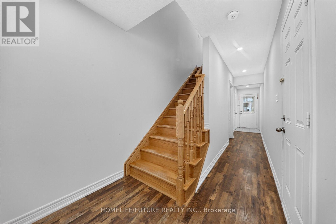
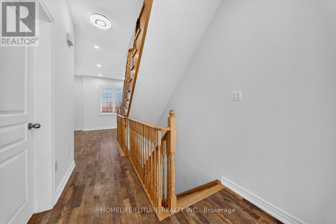
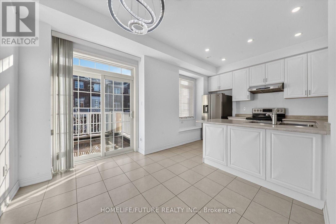
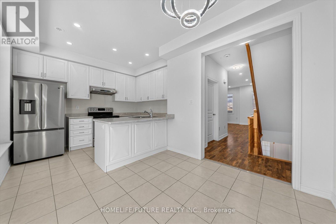
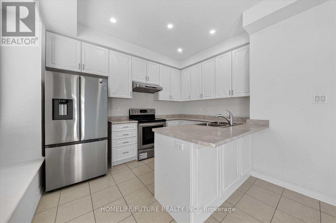
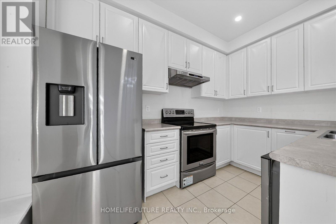
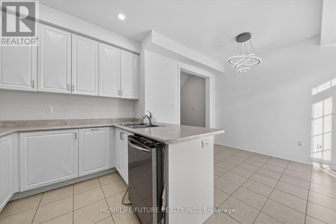
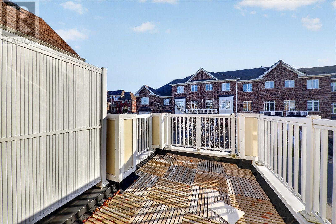
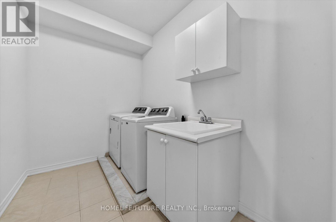
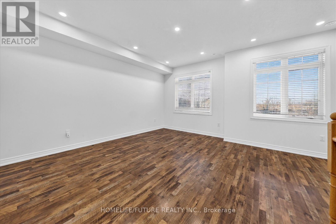
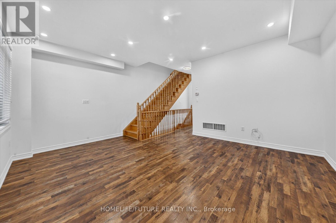
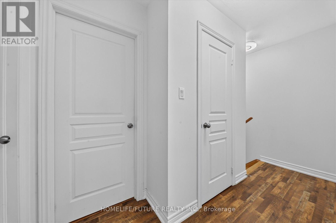
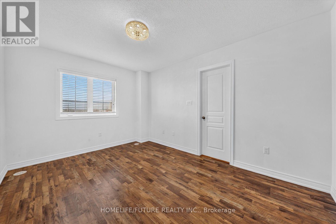
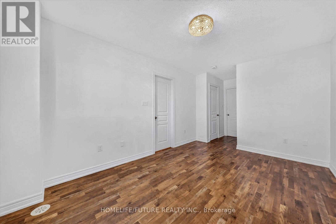
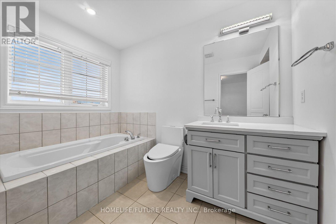
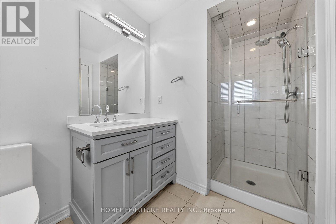
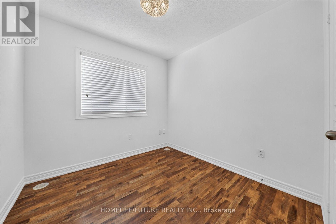
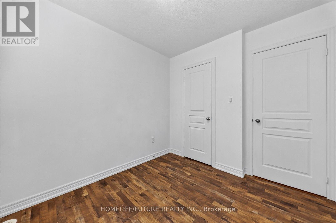
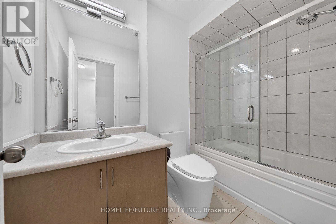
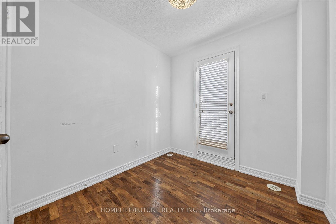
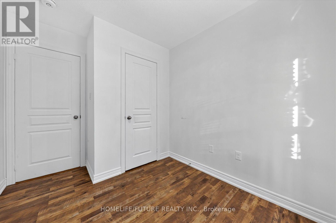
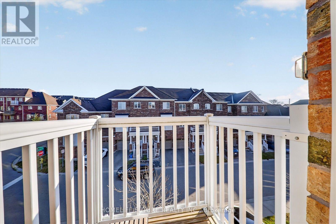
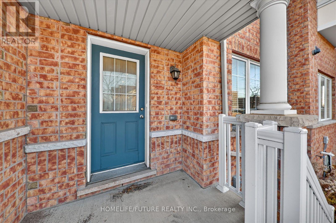
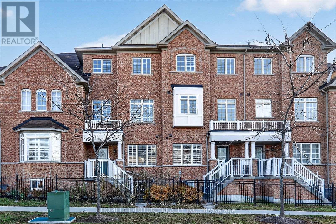
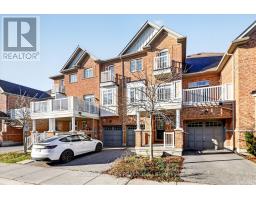
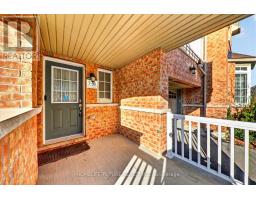
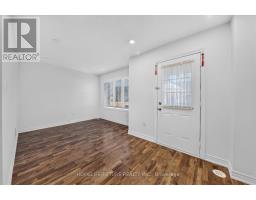
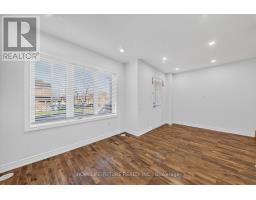
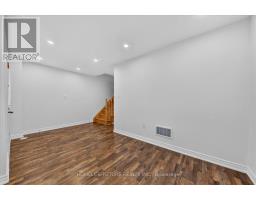
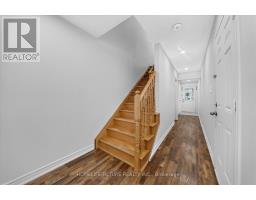
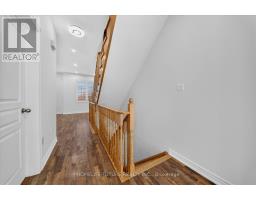
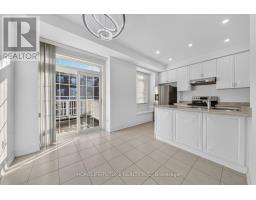
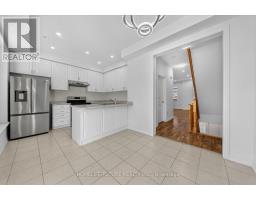
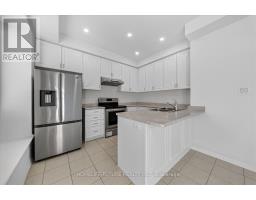
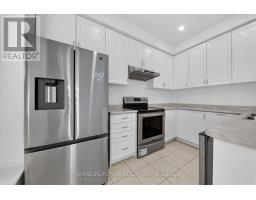
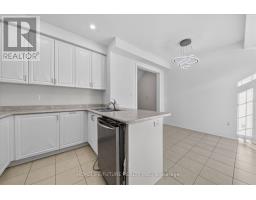
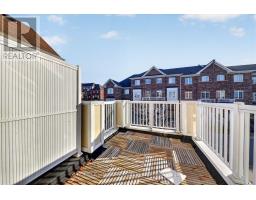
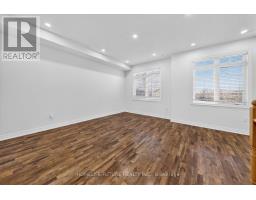
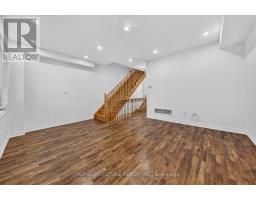
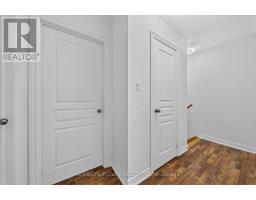
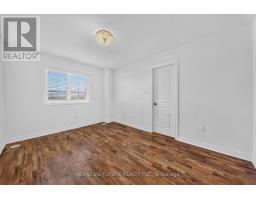
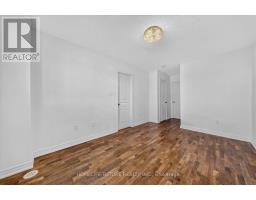
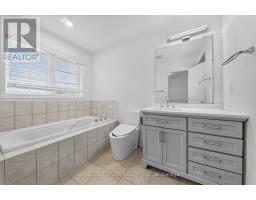
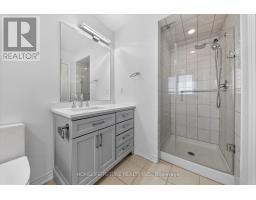
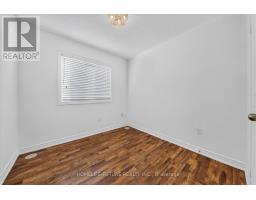
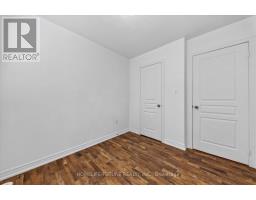
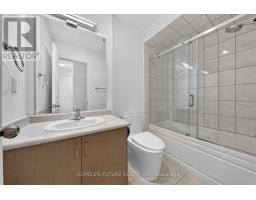
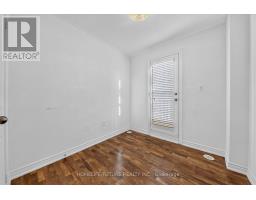
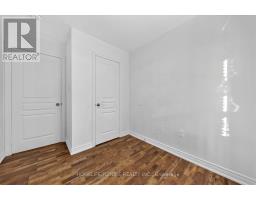
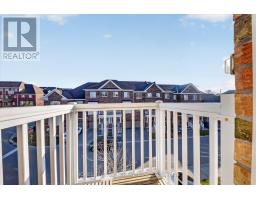
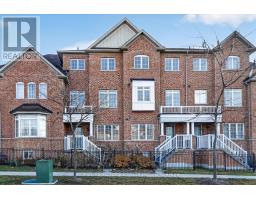
$164.53 MonthlyWelcome To This Gorgeous 3 Bedroom Markham Meadows Condo Townhouse By Greenpark In Greensborough Community. Copperfield 2 Floorplan 1,668 Sq. Ft. 9' Ceilings, Hardwood Throughout, Open Concept Kitchen With Walk Out To Deck, Large Living Room/ Dining Room. Master Bedroom W/ Walk In Closet + 4 Pc Ensuite. Walking Distance To Schools, Parks, Shops Much More! No Representations Or Warranties Are Made Of Any Kind. Rental Equipment, Parking Fees, And Other Fees Are Unknown. (id:63381)
Property Details
| MLS® Number | N14193708 |
| Property Type | Single Family |
| Community Name | Greensborough |
| Community Features | Pets Allowed With Restrictions |
| Features | Balcony |
| Parking Space Total | 2 |
Building
| Bathroom Total | 3 |
| Bedrooms Above Ground | 3 |
| Bedrooms Total | 3 |
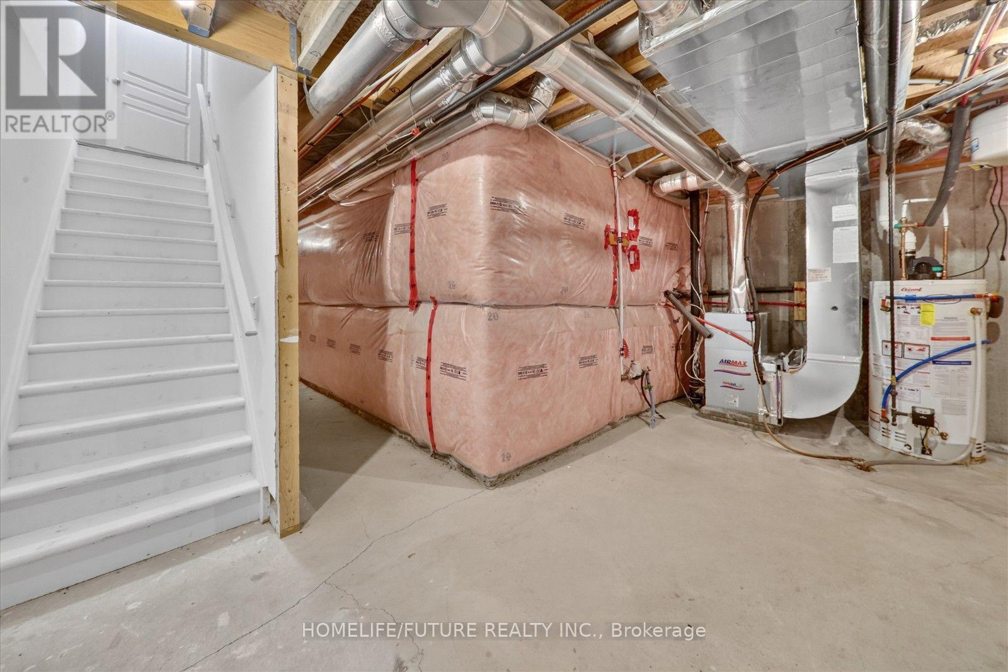
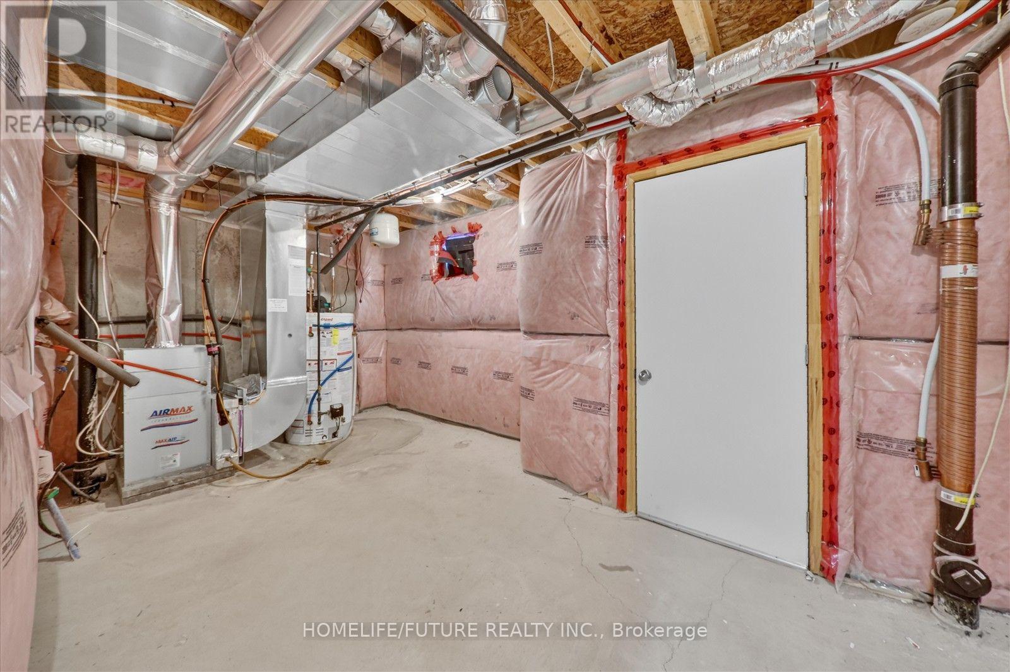
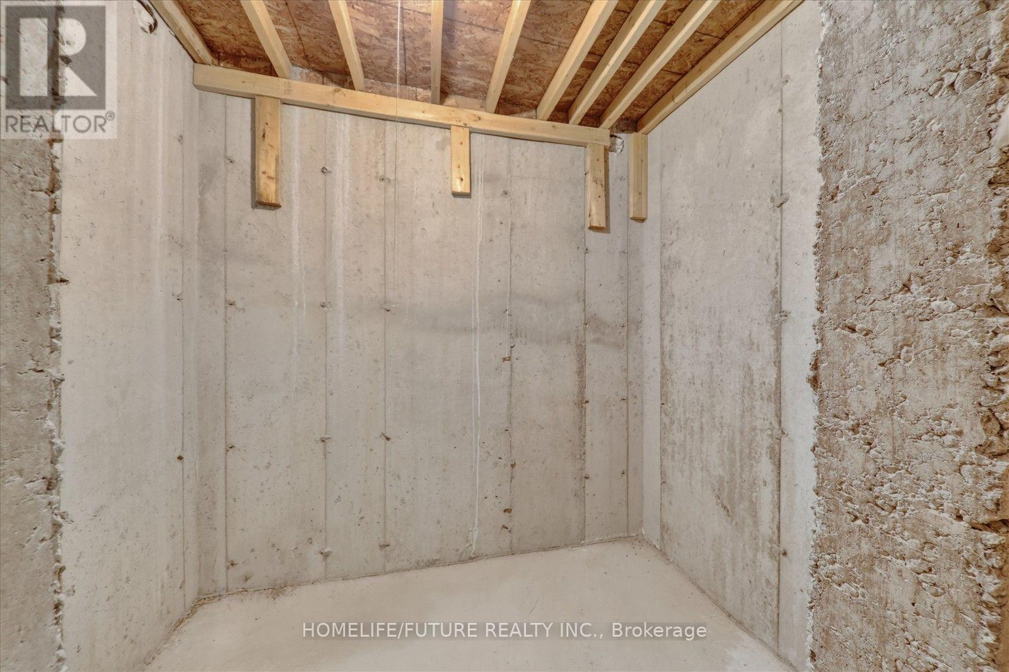
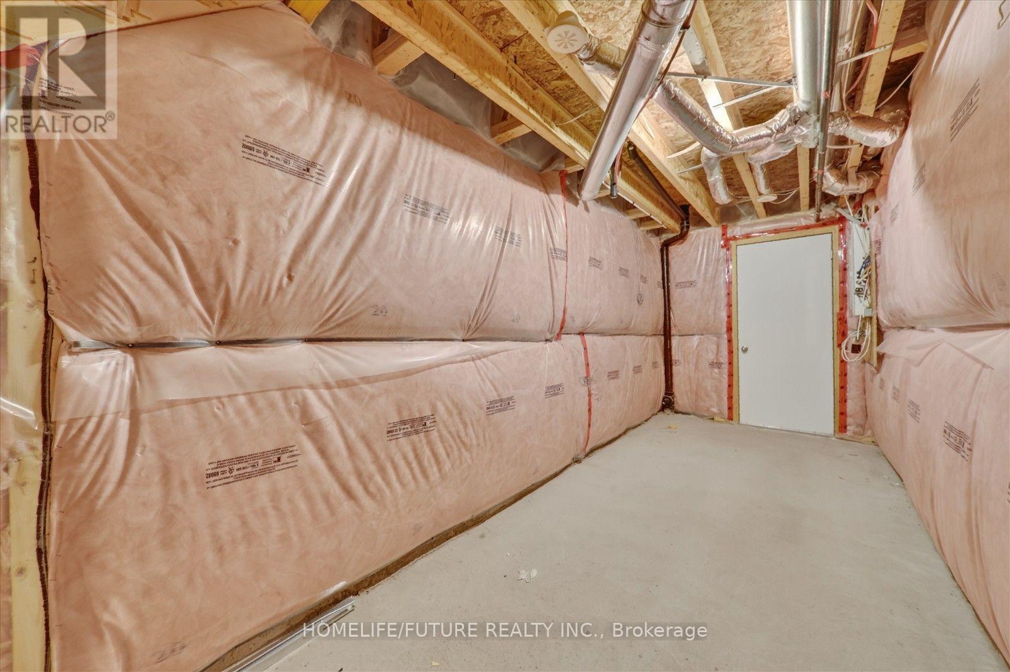
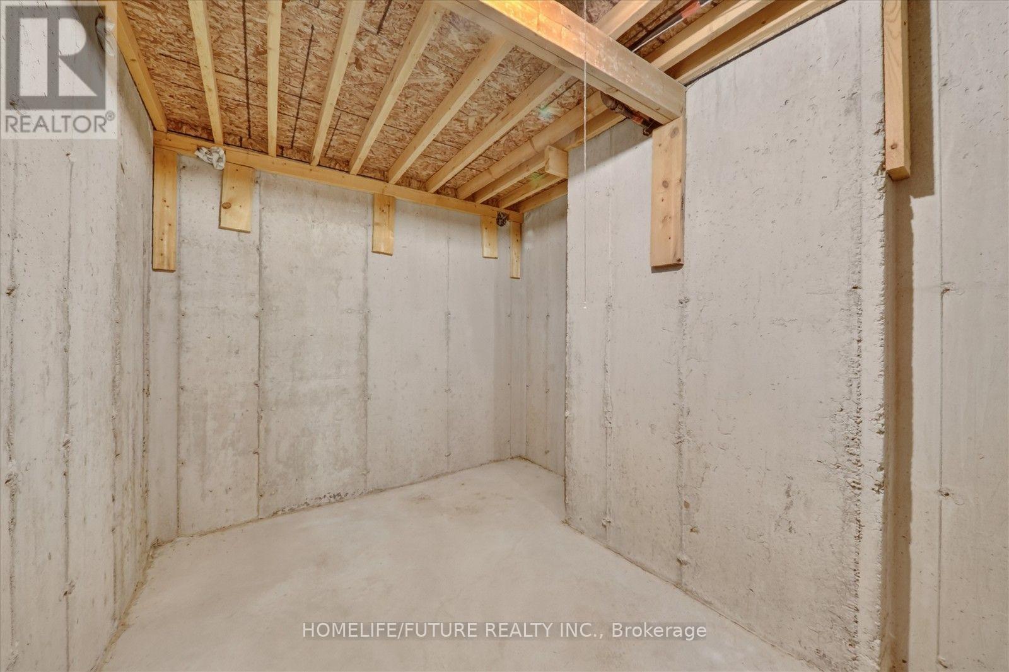
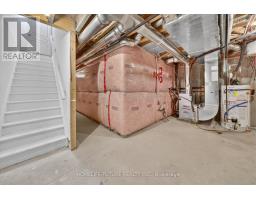
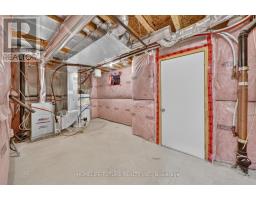
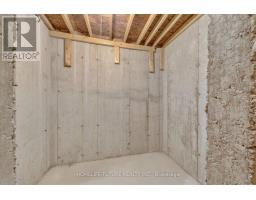
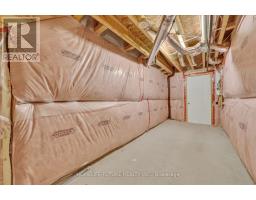
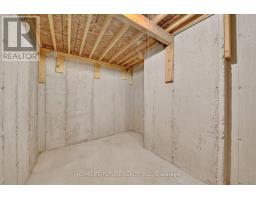
| Basement Development | Other, See Remarks |
| Basement Type | N/a (other, See Remarks) |
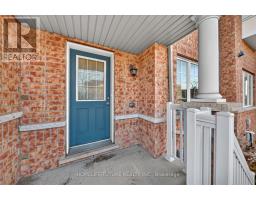
| Exterior Finish | Aluminum Siding, Brick |
| Flooring Type | Hardwood, Ceramic |
| Half Bath Total | 1 |
| Heating Fuel | Natural Gas |
| Heating Type | Forced Air |
| Stories Total | 3 |
| Size Interior | 1,600 - 1,799 Sqft |
| Type | Apartment |
Parking
| Attached Garage | |
| Garage |
Land
| Acreage | No |
Rooms
| Level | Type | Length | Width | Dimensions |
|---|---|---|---|---|
| Lower Level | Family Room | 4.9 m | 2.77 m | 4.9 m x 2.77 m |
| Main Level | Living Room | 4.9 m | 4.6 m | 4.9 m x 4.6 m |
| Main Level | Dining Room | 4.9 m | 4.6 m | 4.9 m x 4.6 m |
| Main Level | Eating Area | 3.23 m | 2.86 m | 3.23 m x 2.86 m |
| Upper Level | Kitchen | 3.47 m | 2.31 m | 3.47 m x 2.31 m |
| Upper Level | Primary Bedroom | 4.26 m | 3.04 m | 4.26 m x 3.04 m |
| Upper Level | Bedroom 2 | 2.74 m | 2.62 m | 2.74 m x 2.62 m |
| Upper Level | Bedroom 3 | 2.56 m | 2.43 m | 2.56 m x 2.43 m |
Contact Us
Contact us for more information

The trademarks REALTOR®, REALTORS®, and the REALTOR® logo are controlled by The Canadian Real Estate Association (CREA) and identify real estate professionals who are members of CREA. The trademarks MLS®, Multiple Listing Service® and the associated logos are owned by The Canadian Real Estate Association (CREA) and identify the quality of services provided by real estate professionals who are members of CREA. The trademark DDF® is owned by The Canadian Real Estate Association (CREA) and identifies CREA's Data Distribution Facility (DDF®)
November 19 2026 01:27:21
Toronto Regional Real Estate Board
Homelife/future Realty Inc.