
363 Wardell Street Tay, Ontario L0K 1R0

$644,999
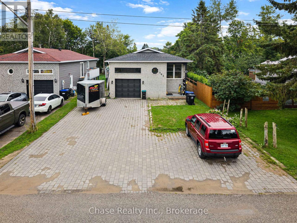
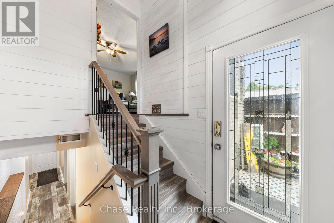
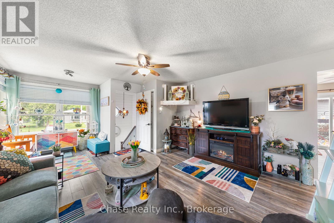
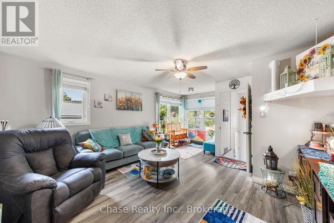
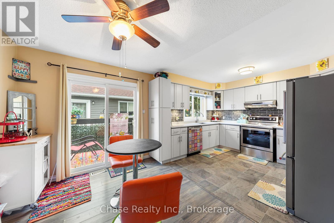
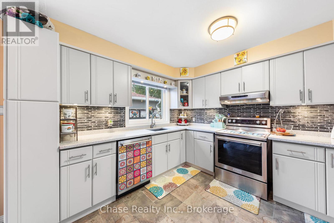
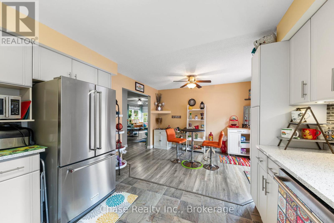
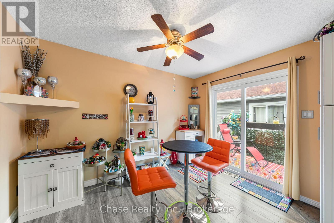
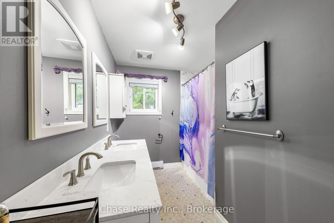
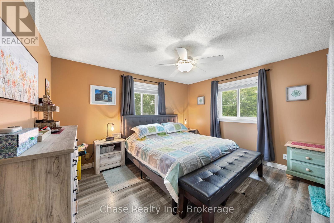
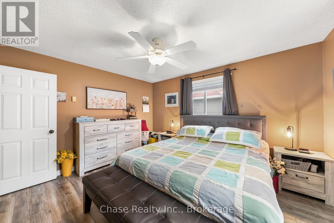
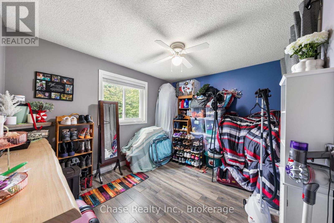
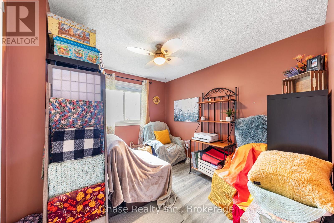
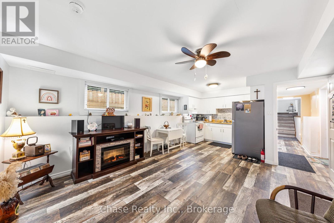
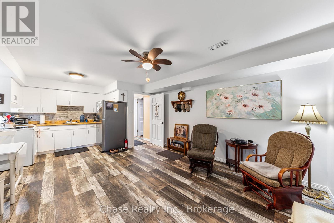
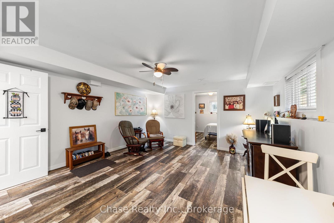
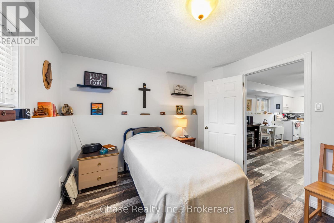
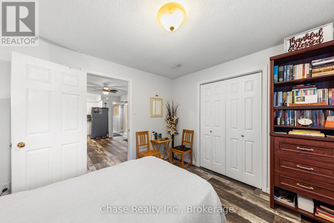
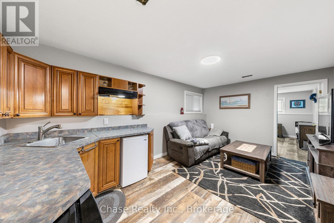
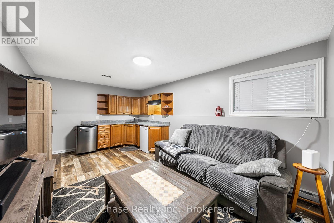
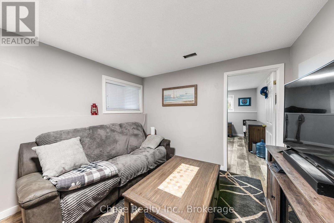
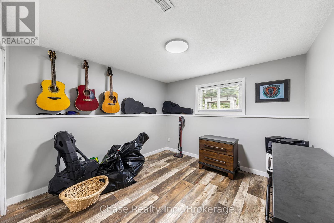
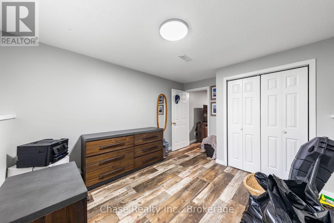
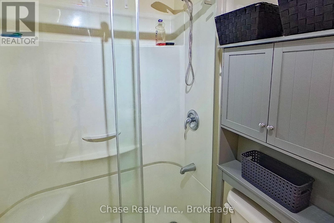
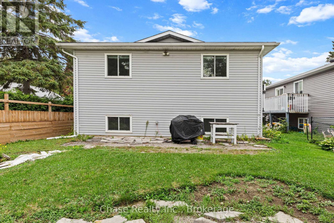
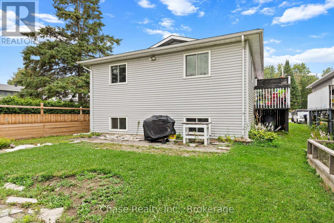
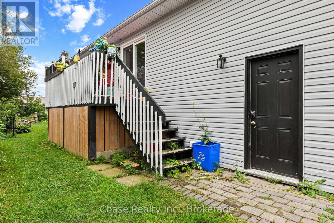
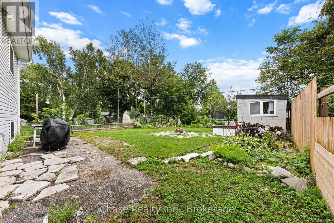
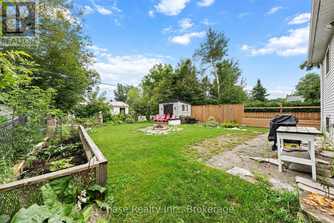
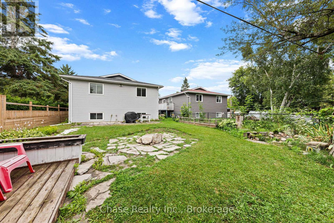
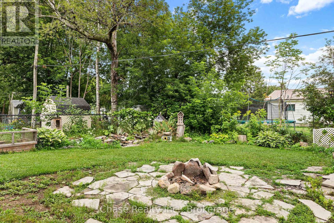
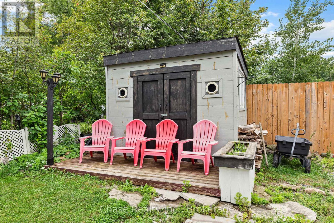
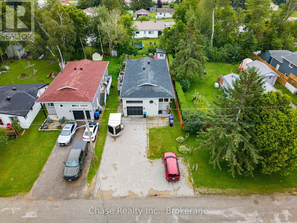
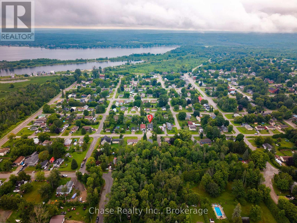
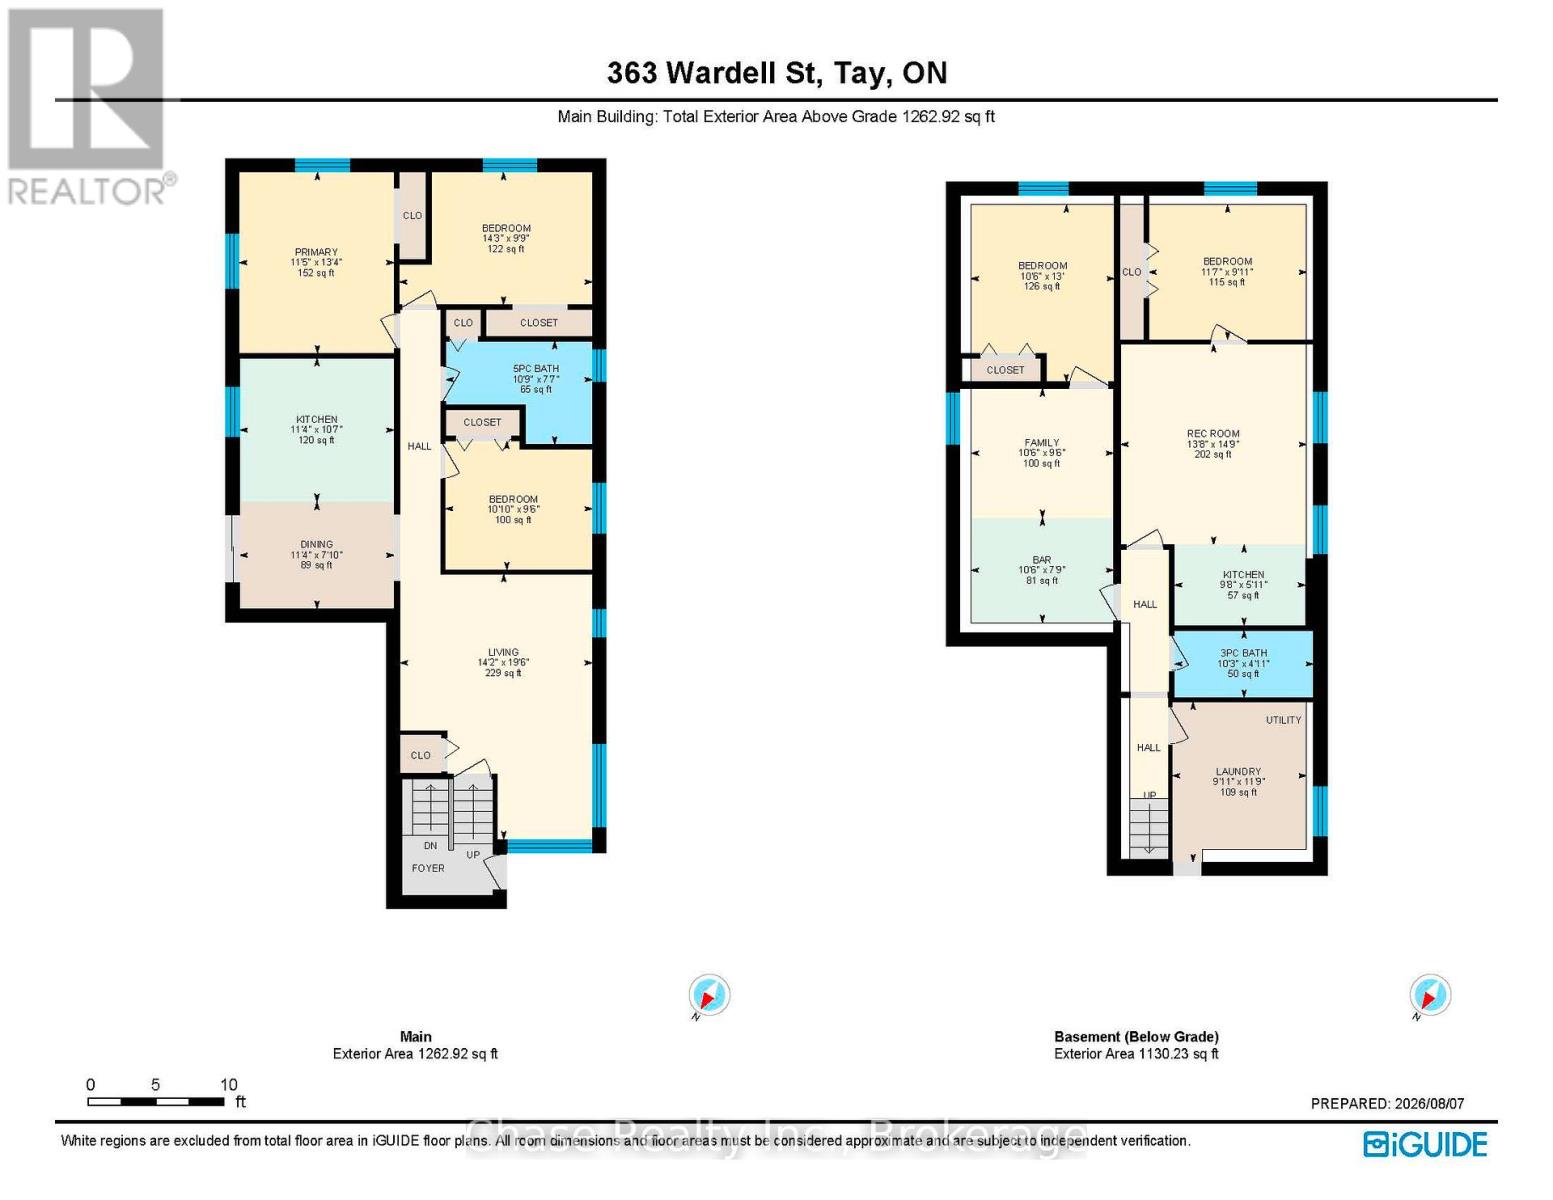
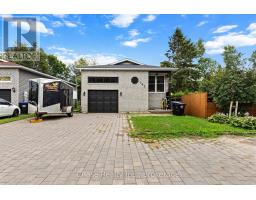
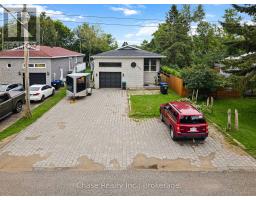
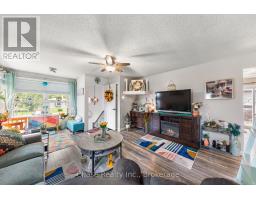
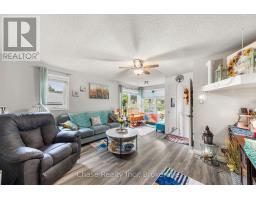
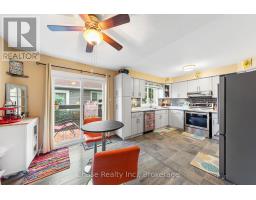
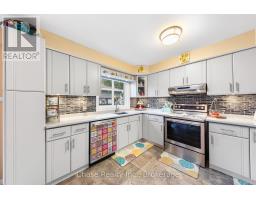

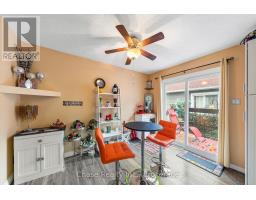
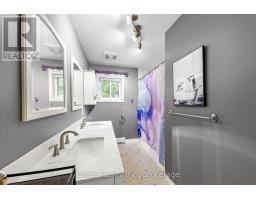
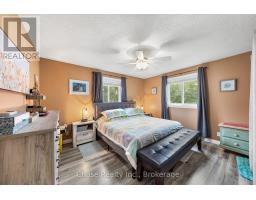
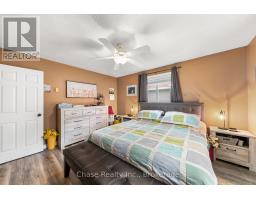
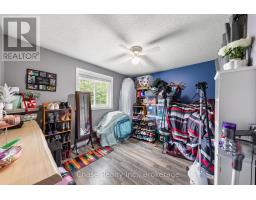
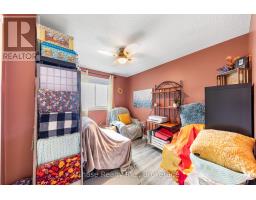
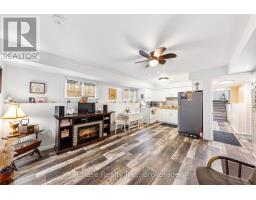
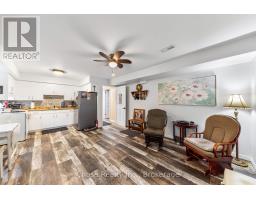
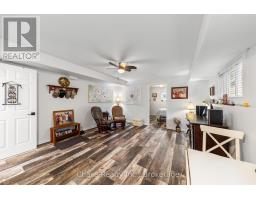
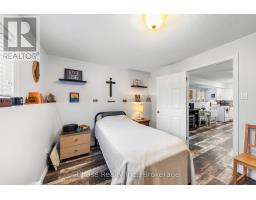
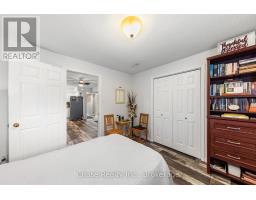
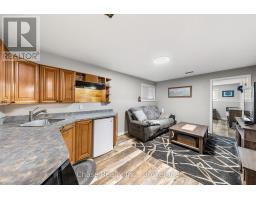
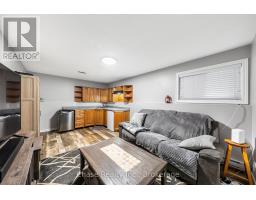
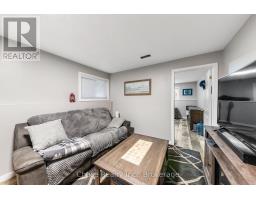
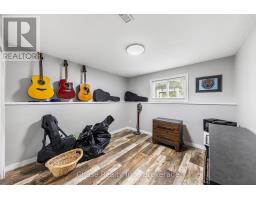
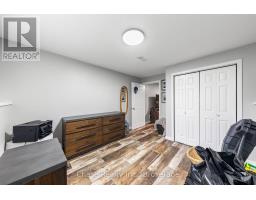
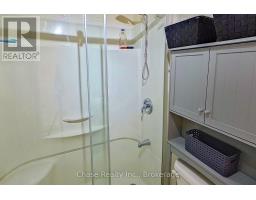
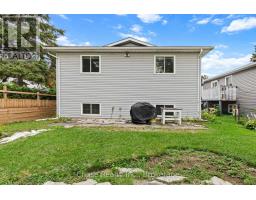
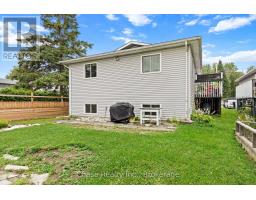
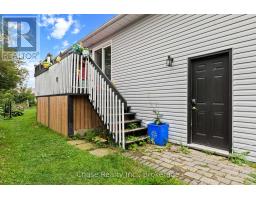
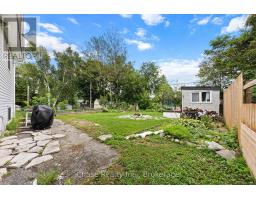
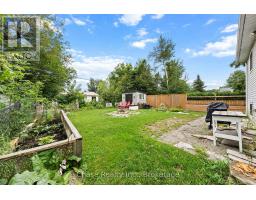
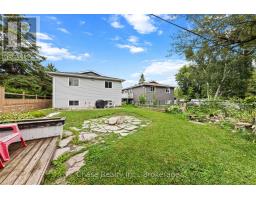
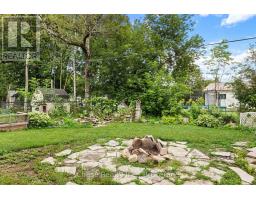
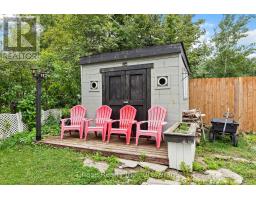
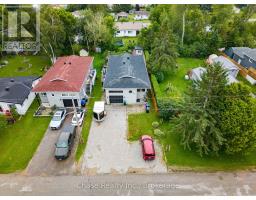
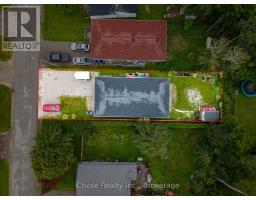
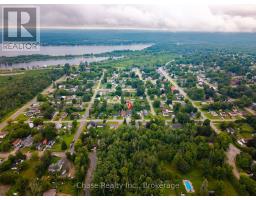
Welcome to this spacious and versatile 5-bedroom, 2-bathroom home, ideally situated on a quiet street. Featuring a flexible layout with multiple living areas, this property offers plenty of space for a growing family, extended family, or those looking for a multigenerational living arrangement.The generous floor plan provides numerous possibilities to customize the home to suit your lifestyle, with ample room for everyone to enjoy their own space. Whether you're looking for a spacious family home or a property with flexible living options, this home offers an excellent opportunity. You'll love the guest bunkie in the backyard. Located close to schools, shopping, parks, and local amenities, this property combines space, flexibility, and a quiet residential setting. Come see the possibilities for yourself! (id:63381)
Property Details
| MLS® Number | S13655748 |
| Property Type | Single Family |
| Community Name | Port McNicoll |
| Amenities Near By | Beach, Park |
| Features | Guest Suite, In-law Suite |
| Parking Space Total | 9 |
Building
| Bathroom Total | 2 |
| Bedrooms Above Ground | 3 |
| Bedrooms Below Ground | 2 |
| Bedrooms Total | 5 |
| Appliances | All, Freezer |
| Architectural Style | Raised Bungalow |
| Basement Development | Finished |
| Basement Type | N/a (finished) |
| Construction Style Attachment | Detached |
| Cooling Type | Central Air Conditioning |
| Exterior Finish | Brick, Vinyl Siding |
| Flooring Type | Laminate, Concrete, Vinyl |
| Heating Fuel | Natural Gas |
| Heating Type | Forced Air |
| Stories Total | 1 |
| Size Interior | 1,100 - 1,500 Sqft |
| Type | House |
| Utility Water | Municipal Water |
Parking
| Attached Garage | |
| Garage |
Land
| Acreage | No |
| Fence Type | Fenced Yard |
| Land Amenities | Beach, Park |
| Sewer | Sanitary Sewer |
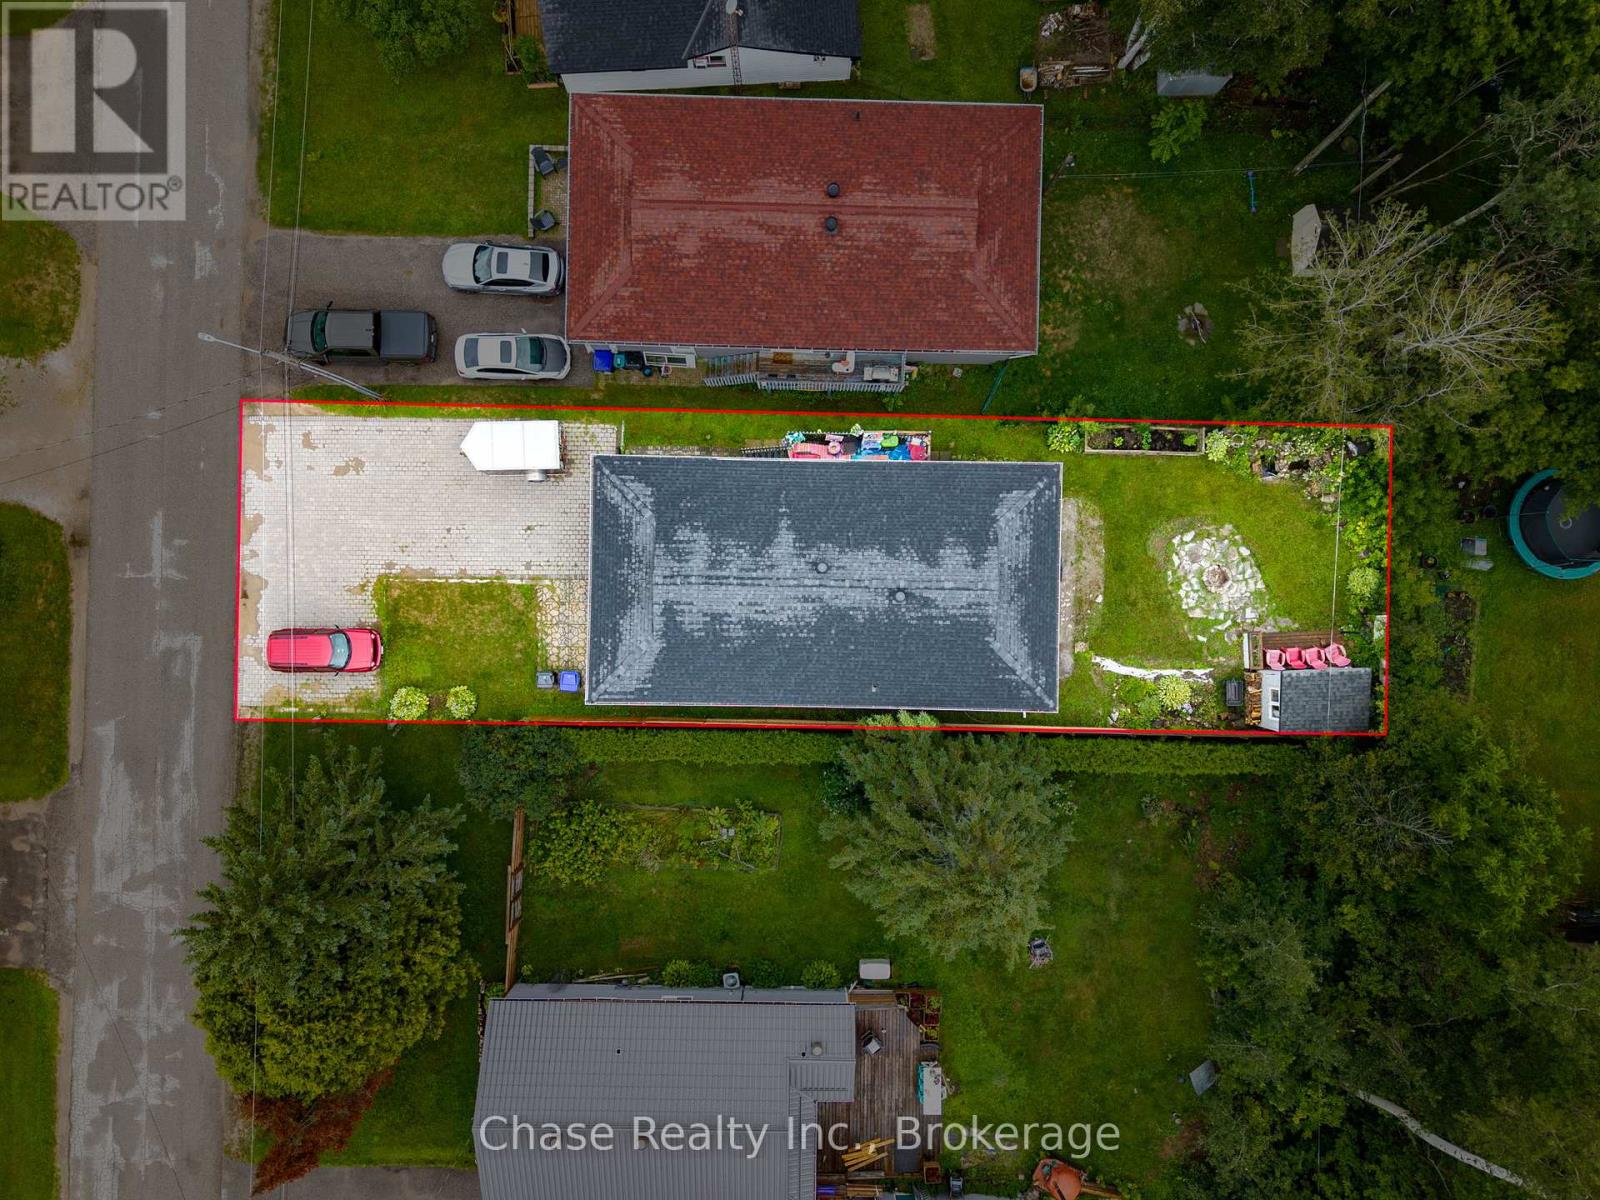
| Size Depth | 118 Ft |
| Size Frontage | 40 Ft |
| Size Irregular | 40 X 118 Ft |
| Size Total Text | 40 X 118 Ft |
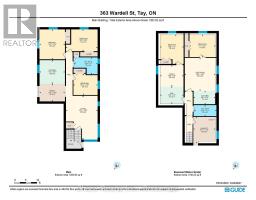
Rooms
| Level | Type | Length | Width | Dimensions |
|---|---|---|---|---|
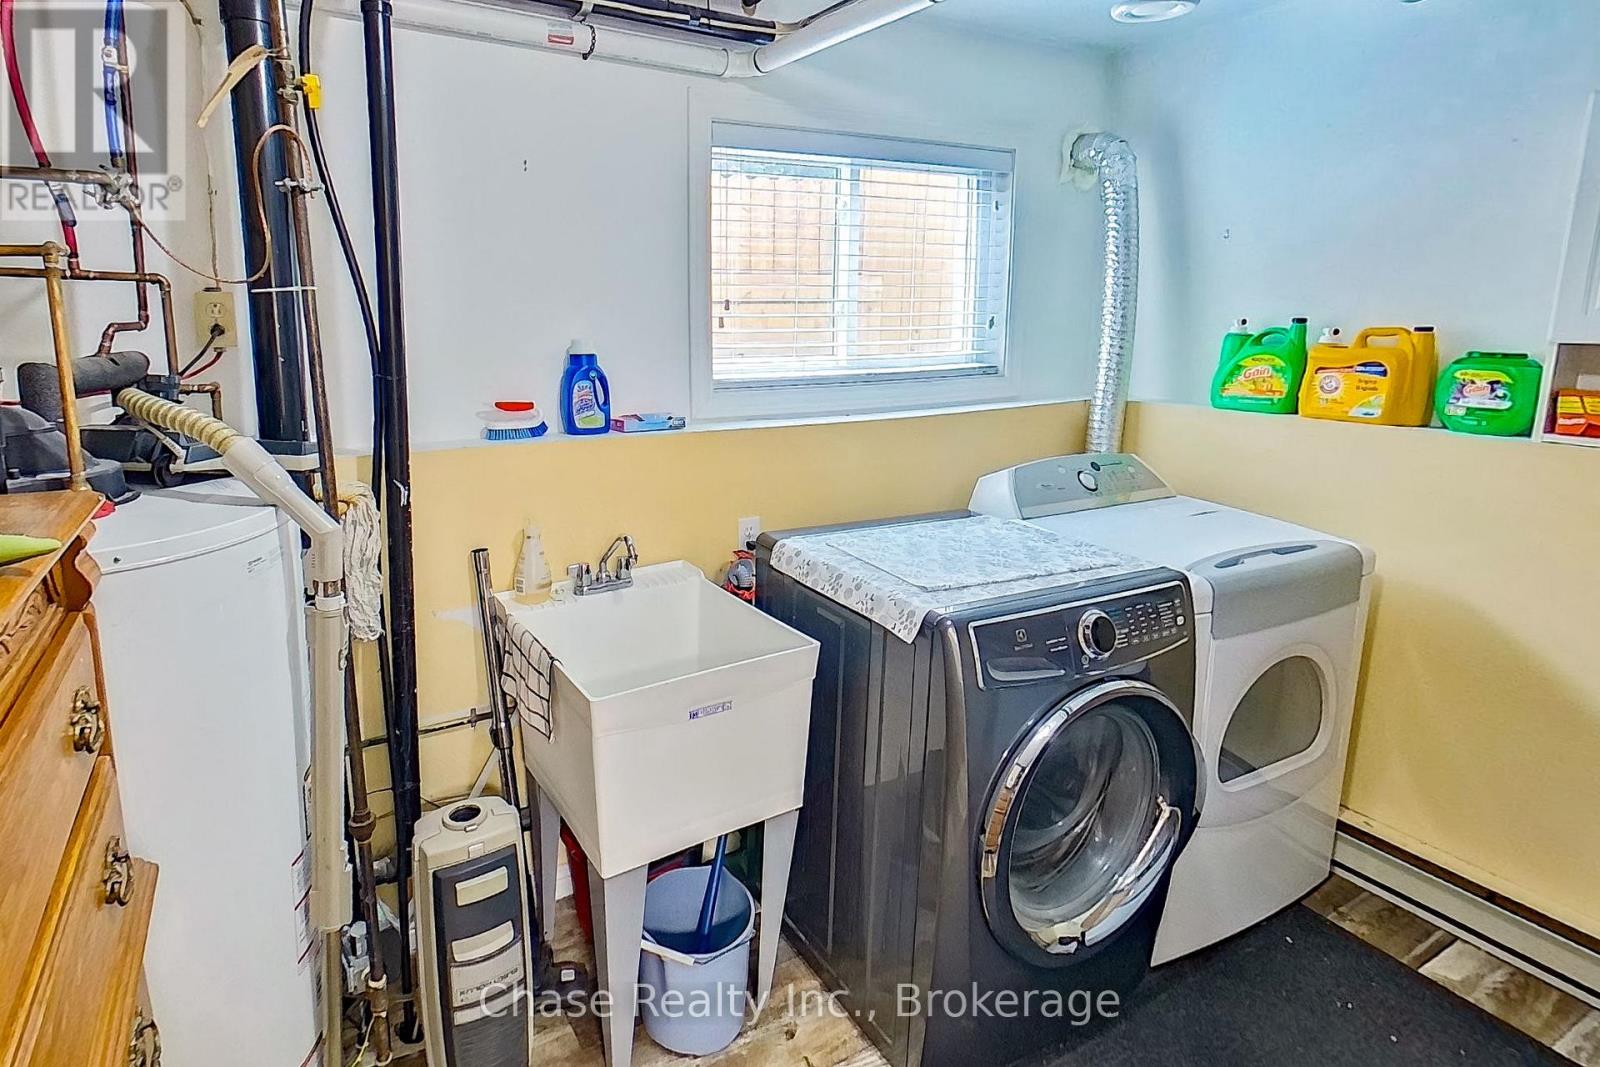
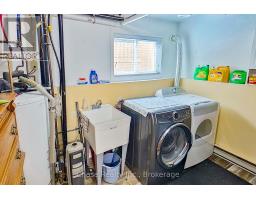
| Lower Level | Laundry Room | 2.74 m | 3.32 m | 2.74 m x 3.32 m |
| Lower Level | Kitchen | 2.74 m | 1.52 m | 2.74 m x 1.52 m |
| Lower Level | Family Room | 5.18 m | 3.29 m | 5.18 m x 3.29 m |
| Lower Level | Living Room | 4.51 m | 4.11 m | 4.51 m x 4.11 m |
| Lower Level | Bedroom 4 | 3.96 m | 3.29 m | 3.96 m x 3.29 m |
| Lower Level | Bedroom 5 | 2.74 m | 3.32 m | 2.74 m x 3.32 m |
| Main Level | Living Room | 5.48 m | 4.36 m | 5.48 m x 4.36 m |
| Main Level | Dining Room | 2.1 m | 3.35 m | 2.1 m x 3.35 m |
| Main Level | Kitchen | 3.23 m | 3.35 m | 3.23 m x 3.35 m |
| Main Level | Primary Bedroom | 3.99 m | 3.35 m | 3.99 m x 3.35 m |
| Main Level | Bedroom 2 | 2.74 m | 4.26 m | 2.74 m x 4.26 m |
| Main Level | Bedroom 3 | 3.29 m | 2.89 m | 3.29 m x 2.89 m |
Contact Us
Contact us for more information

The trademarks REALTOR®, REALTORS®, and the REALTOR® logo are controlled by The Canadian Real Estate Association (CREA) and identify real estate professionals who are members of CREA. The trademarks MLS®, Multiple Listing Service® and the associated logos are owned by The Canadian Real Estate Association (CREA) and identify the quality of services provided by real estate professionals who are members of CREA. The trademark DDF® is owned by The Canadian Real Estate Association (CREA) and identifies CREA's Data Distribution Facility (DDF®)
August 09 2026 09:24:50
The Oakville Milton & District Real Estate Board
Chase Realty Inc., Brokerage