
370 Inman Heights Milton, Ontario L9T 7M6
$949,900
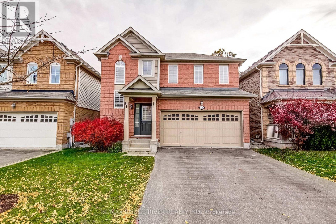
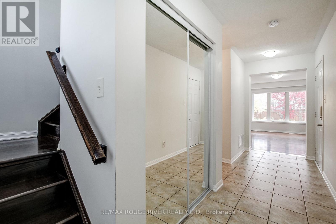
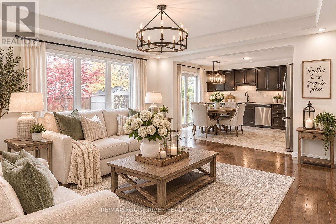
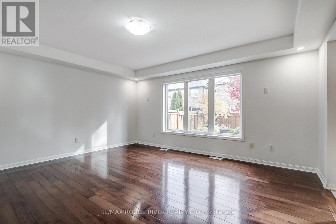
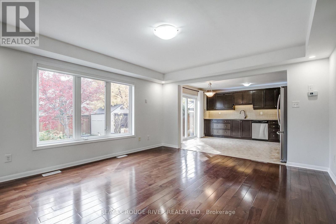
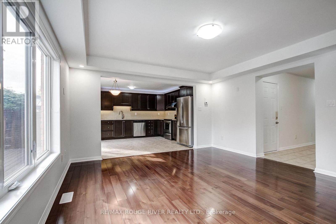
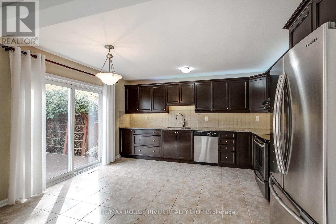
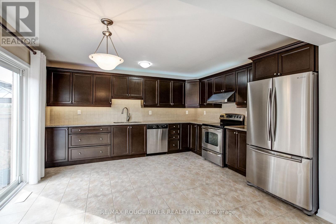
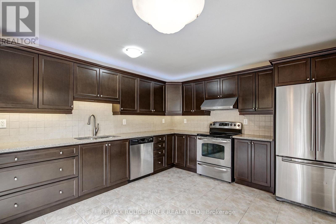
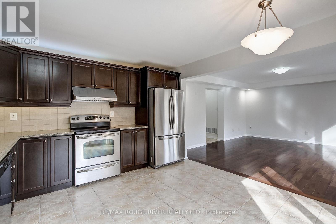
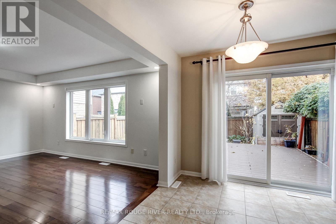
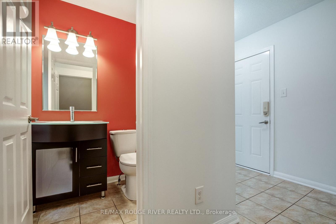
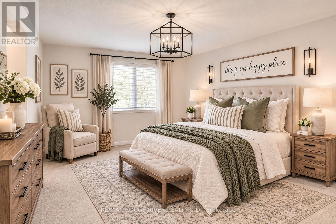
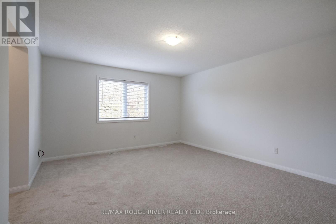
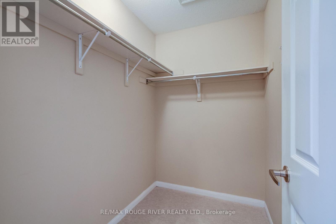
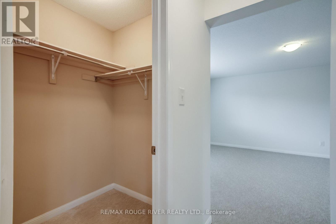
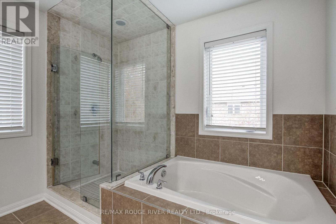
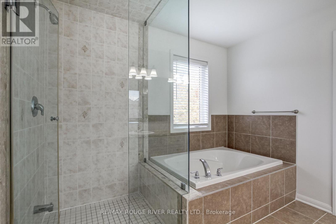
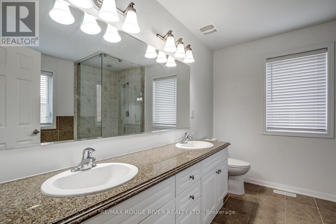
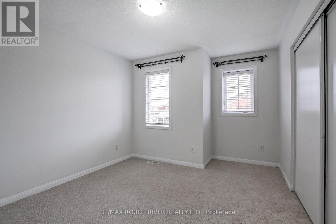
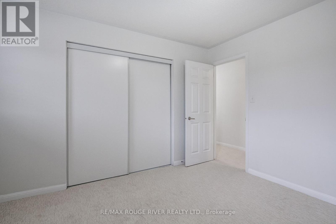
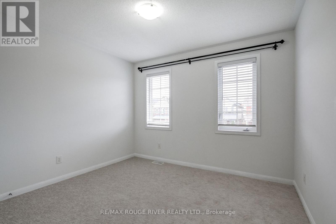
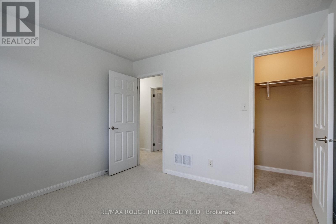
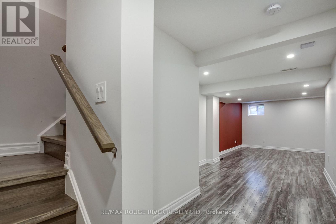
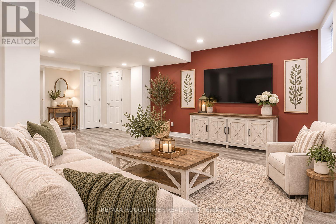
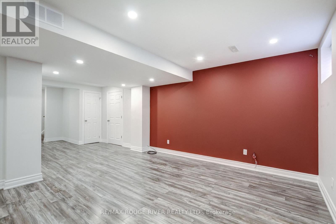
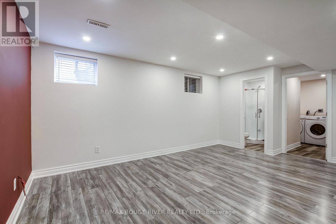
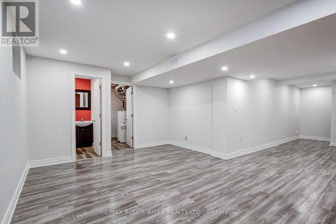
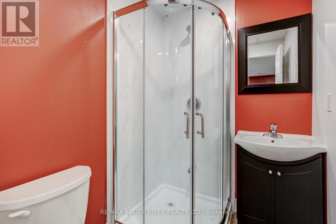
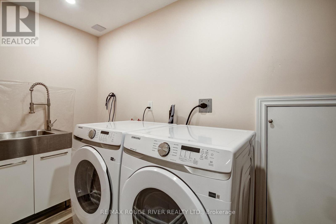
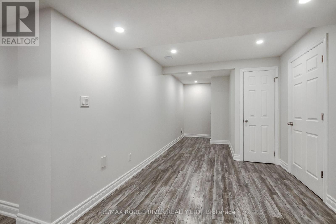
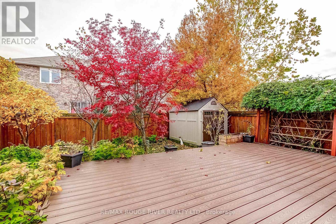
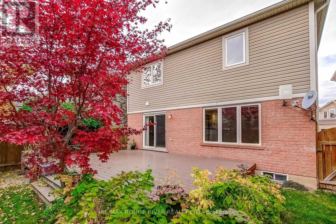
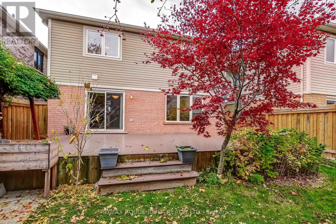
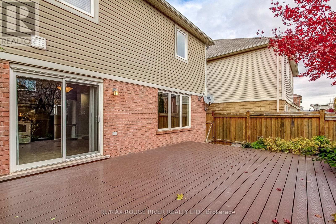
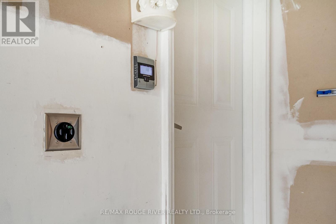
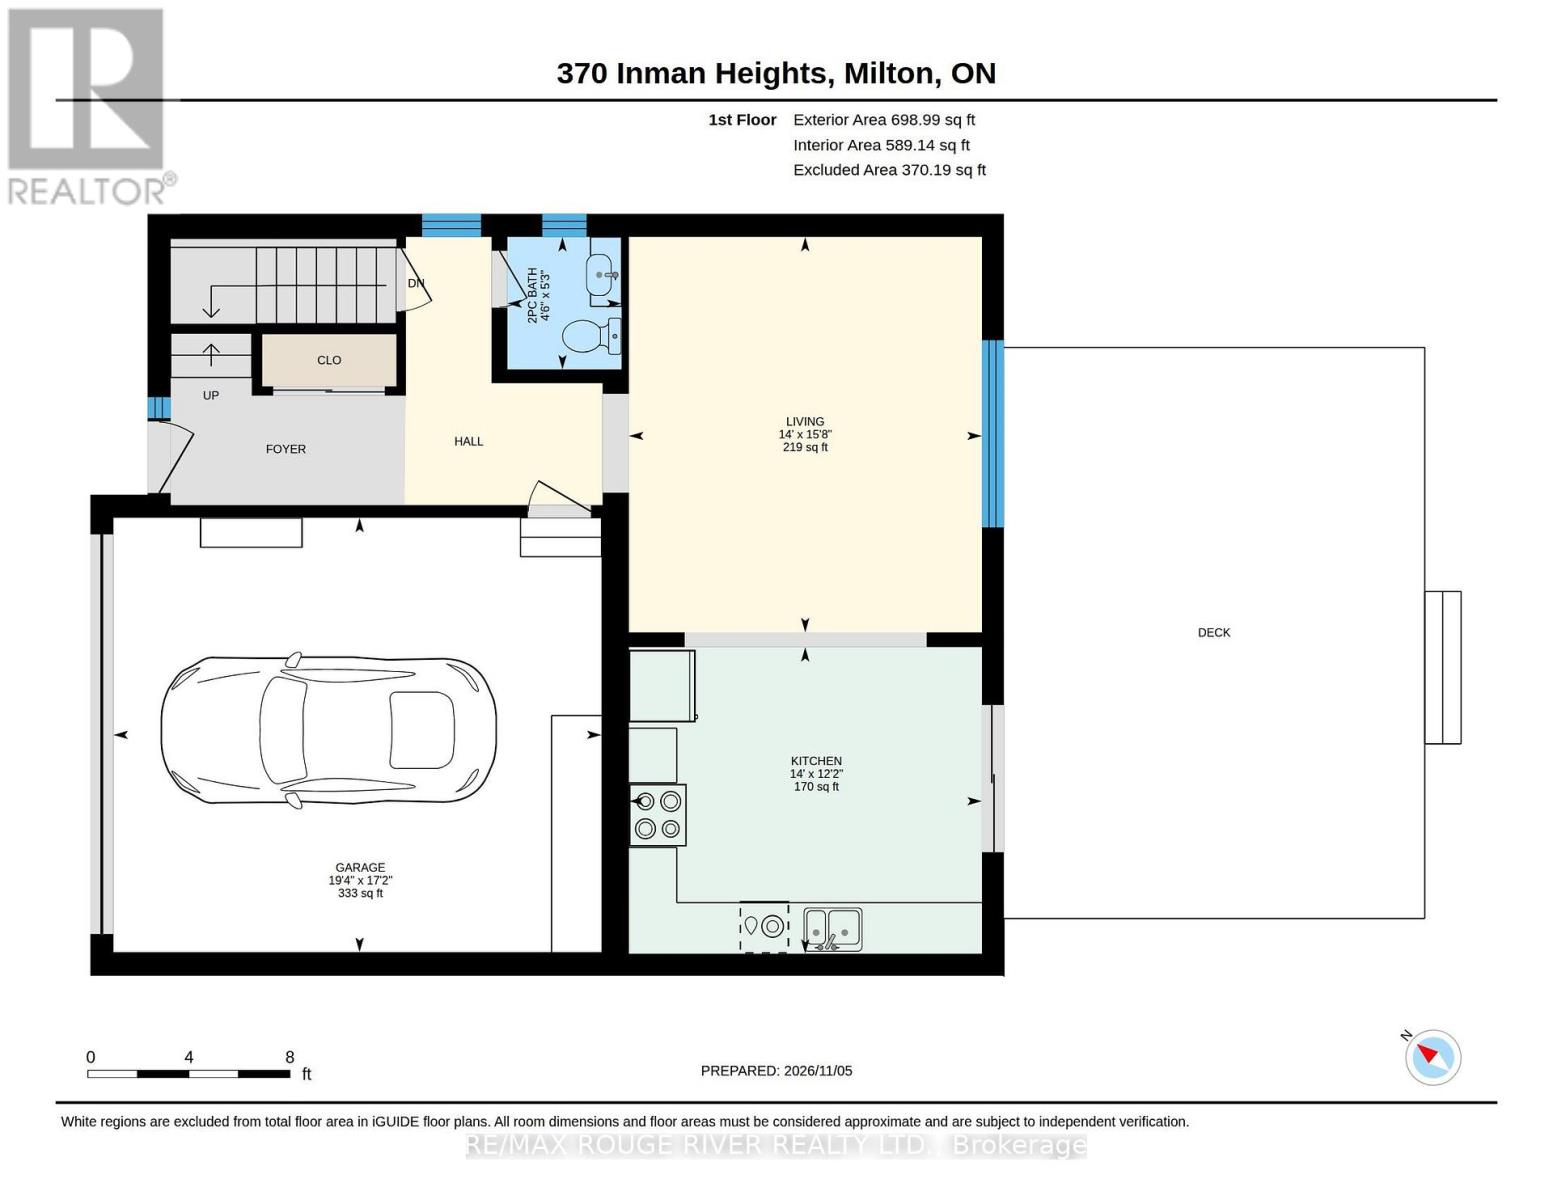
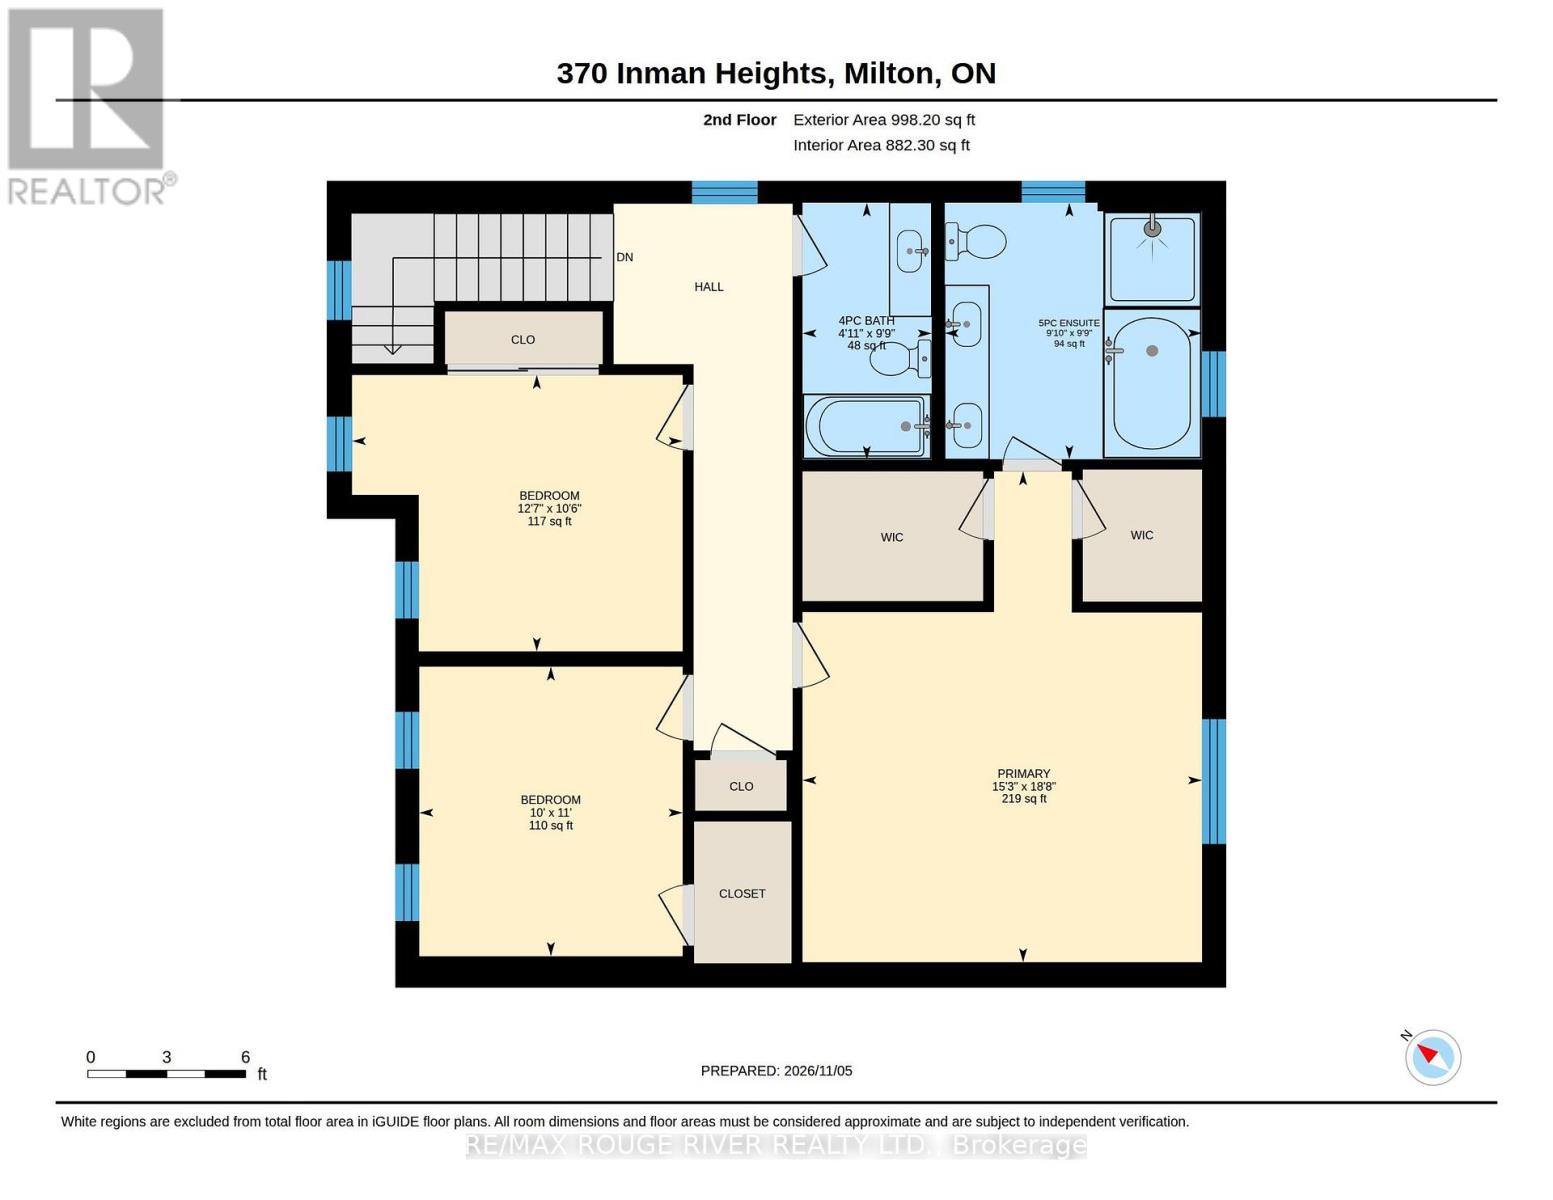
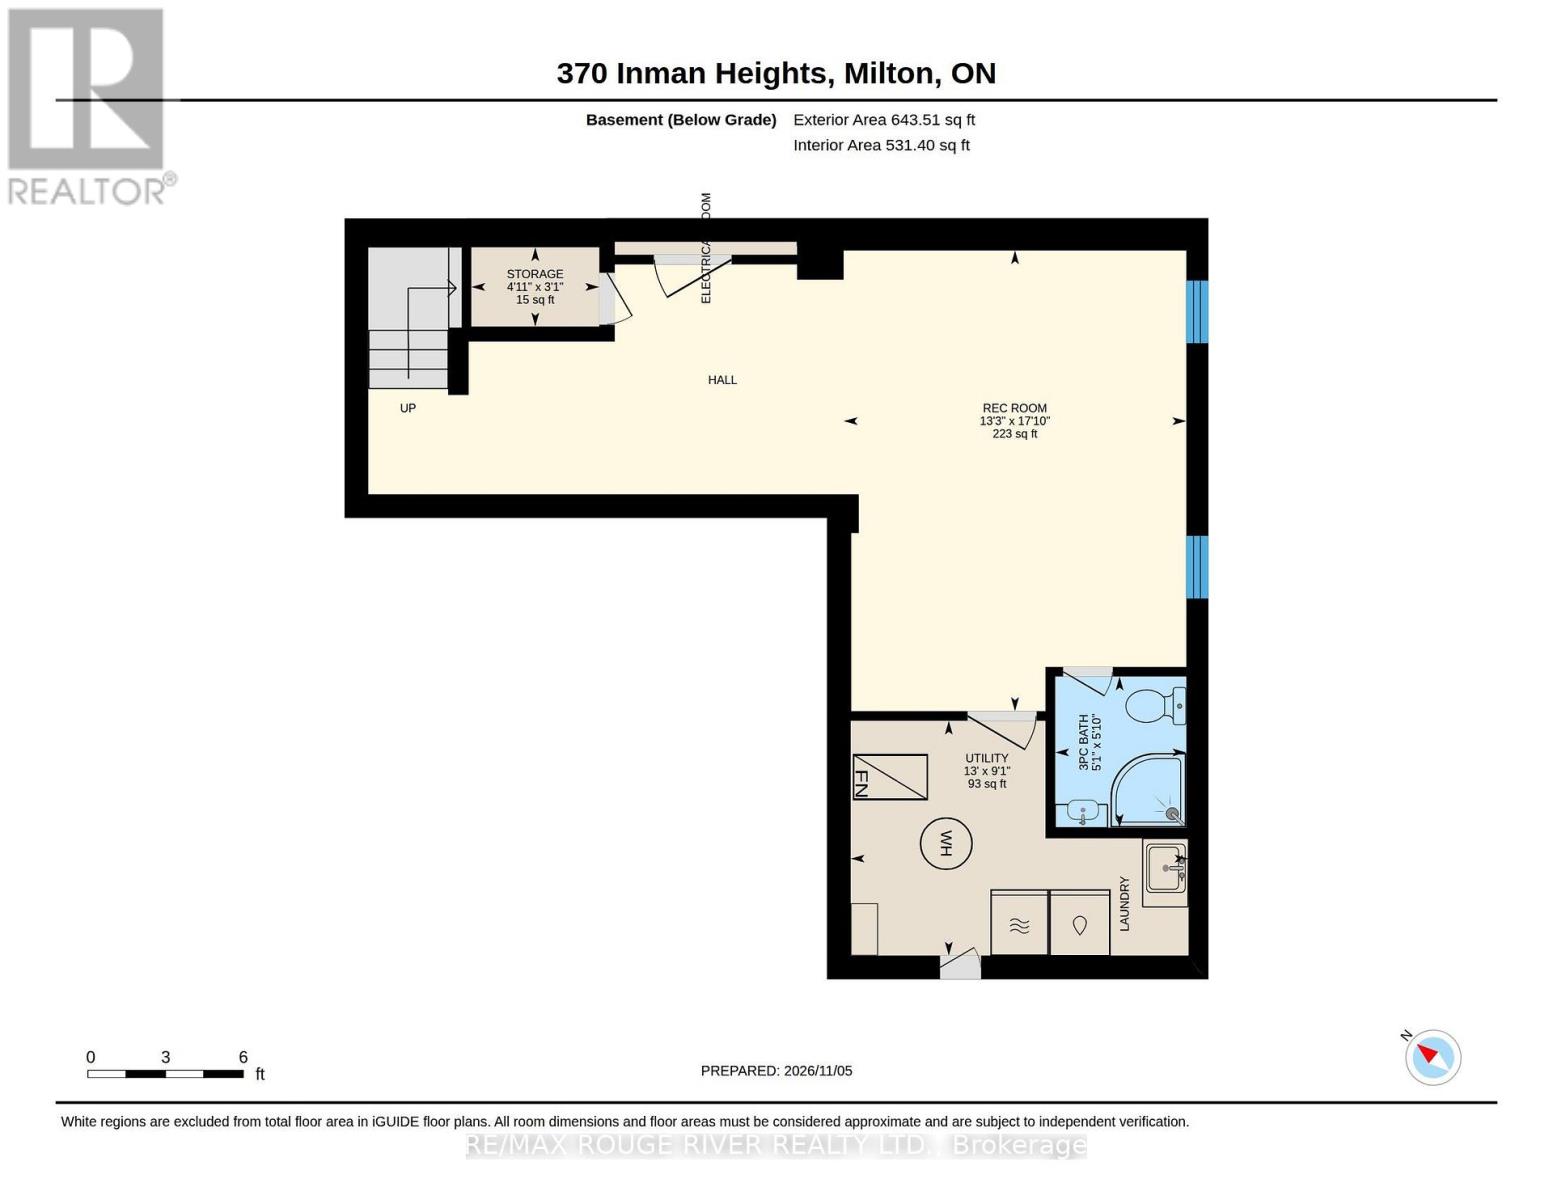
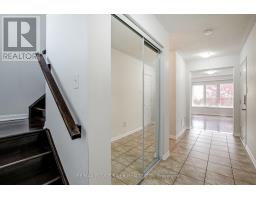
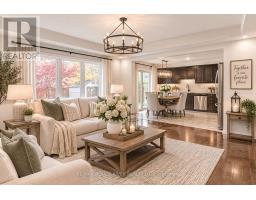
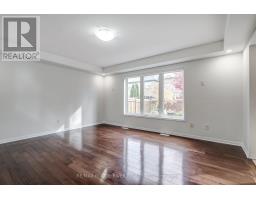
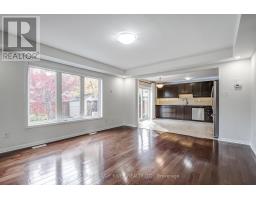
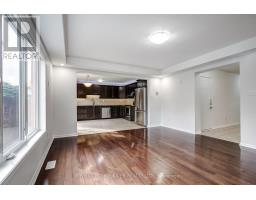
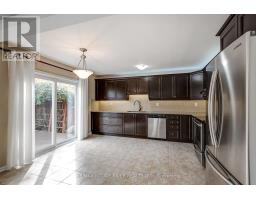
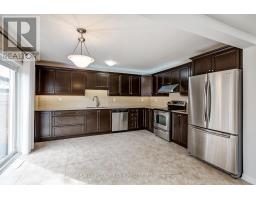
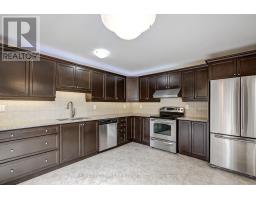
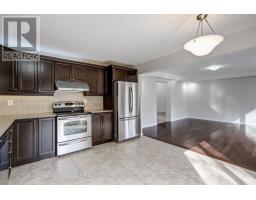
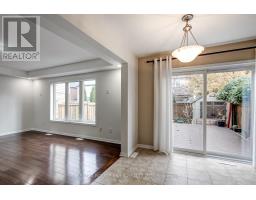
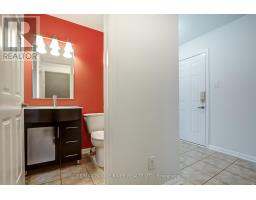
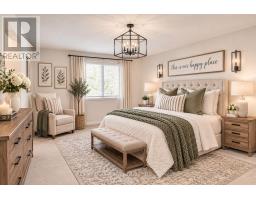
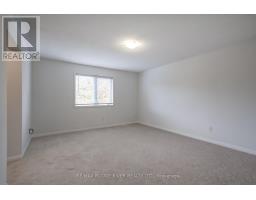
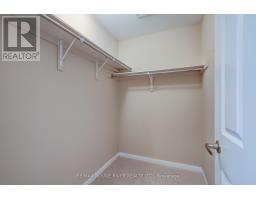
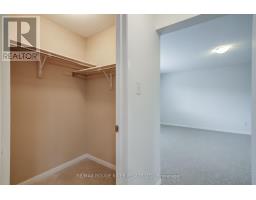
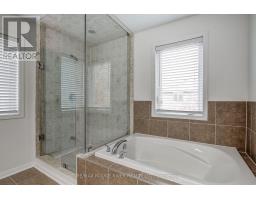
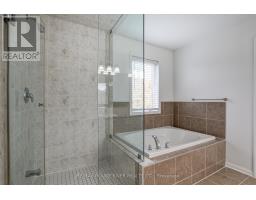
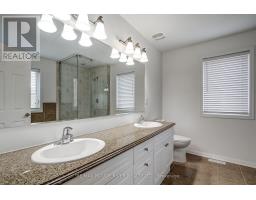
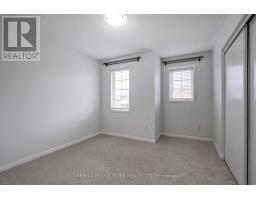
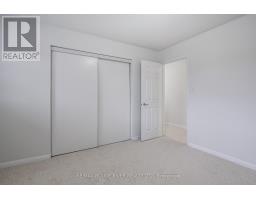
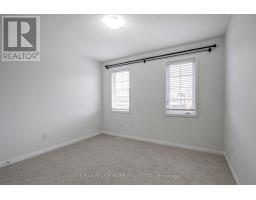
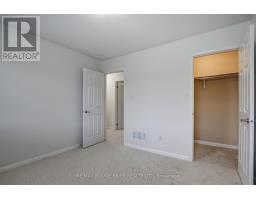
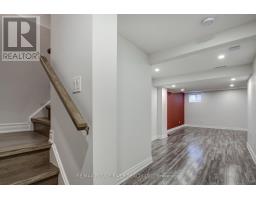
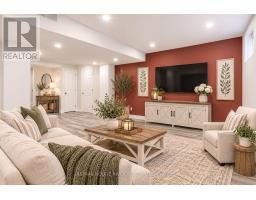
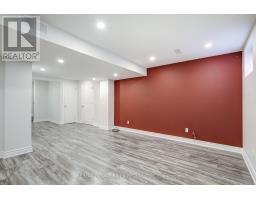
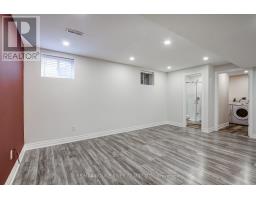
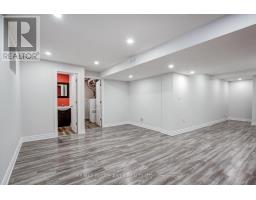
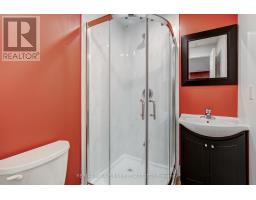
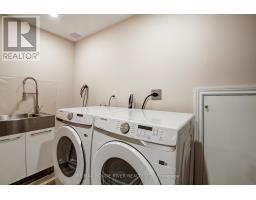
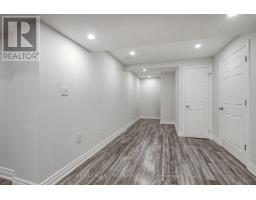
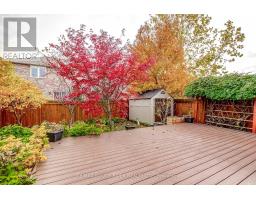
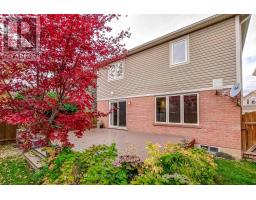
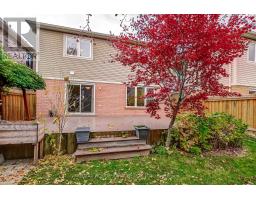
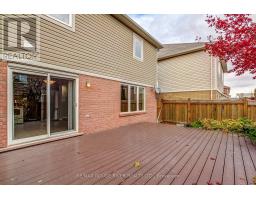
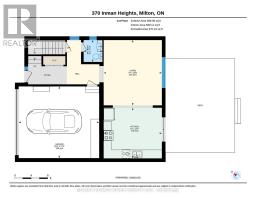
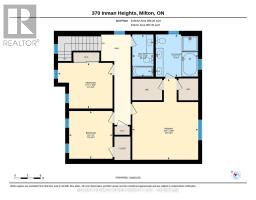
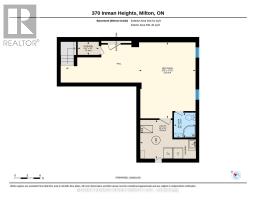
Welcome to 370 Inman Hts, an immaculate 3 bedroom 4 bathroom home in desirable Milton Trails close to Kelso and 6 other Conservation parks. This home shows like it is brand new and offers inviting spaces inside and out. The bright open main floor features 9' smooth ceilings, hardwood flooring, a spacious eat-in gourmet kitchen with lots of cabinetry , quartz countertops , s/s appliances , LED under and above cabinetry lighting and a walk out to a private backyard with a large composite deck and a beautifully landscaped back yard complete with a garden shed. The large kitchen is open to a bright spacious great room. The main floor hallway has a large closet and walk-out to a double car garage that boasts an E/V charger. This smartly laid out main floor also has a 2-piece powder room. Upstairs you will find 3 roomy bedrooms with new soft carpet flooring. The primary bedroom includes a walk-in closet and 5-piece ensuite w soaker tub . The 2nd bedroom is also complemented by a walk-in closet. The 3rd bedroom has a large double closet. The beautifully finished basement featuring laminate flooring, above grade windows, pot lights and a 3 pc bathroom provides even more room to relax and has plenty of storage. The double-car garage and driveway provides total parking for 4 vehicles. Fabulous Location close to grocery stores, shopping, many schools and more, with easy to access to hwy 401 and GO transit. 370 Inman Hts combines comfortable every day living with a fabulous Milton location. Come experience it for yourself and be in your new home before the holidays. (id:63381)
Open House
This property has open houses!
2:00 pm
Ends at:4:00 pm
Property Details
| MLS® Number | W14155914 |
| Property Type | Single Family |
| Community Name | 1036 - SC Scott |
| Amenities Near By | Park, Schools |
| Community Features | Community Centre |
| Equipment Type | Water Heater |
| Features | Flat Site |
| Parking Space Total | 4 |
| Rental Equipment Type | Water Heater |
| Structure | Deck, Shed |
Building
| Bathroom Total | 4 |
| Bedrooms Above Ground | 3 |
| Bedrooms Total | 3 |
| Age | 16 To 30 Years |
| Appliances | Garage Door Opener Remote(s), Central Vacuum, Water Heater, Dishwasher, Dryer, Hood Fan, Stove, Washer, Window Coverings, Refrigerator |
| Basement Development | Finished |
| Basement Type | N/a (finished) |
| Construction Style Attachment | Detached |
| Cooling Type | Central Air Conditioning |
| Exterior Finish | Brick |
| Fire Protection | Smoke Detectors |
| Flooring Type | Hardwood, Ceramic, Carpeted, Laminate, Concrete |
| Foundation Type | Poured Concrete |
| Half Bath Total | 1 |
| Heating Fuel | Natural Gas |
| Heating Type | Forced Air |
| Stories Total | 2 |
| Size Interior | 1,500 - 2,000 Sqft |
| Type | House |
| Utility Water | Municipal Water |
Parking
| Attached Garage | |
| Garage |
Land
| Acreage | No |
| Fence Type | Fully Fenced, Fenced Yard |
| Land Amenities | Park, Schools |
| Landscape Features | Landscaped |
| Sewer | Sanitary Sewer |
| Size Depth | 88 Ft ,7 In |
| Size Frontage | 36 Ft ,1 In |
| Size Irregular | 36.1 X 88.6 Ft |
| Size Total Text | 36.1 X 88.6 Ft |
| Zoning Description | Necab |
Rooms
| Level | Type | Length | Width | Dimensions |
|---|---|---|---|---|
| Second Level | Primary Bedroom | 5.73 m | 4.66 m | 5.73 m x 4.66 m |
| Second Level | Bedroom 2 | 3.35 m | 3.048 m | 3.35 m x 3.048 m |
| Second Level | Bedroom 3 | 3.23 m | 3.87 m | 3.23 m x 3.87 m |
| Basement | Recreational, Games Room | 5.22 m | 4.05 m | 5.22 m x 4.05 m |
| Basement | Laundry Room | 2.77 m | 3.96 m | 2.77 m x 3.96 m |
| Basement | Other | 0.94 m | 1.25 m | 0.94 m x 1.25 m |
| Main Level | Living Room | 4.82 m | 4.27 m | 4.82 m x 4.27 m |
| Main Level | Kitchen | 3.72 m | 4.27 m | 3.72 m x 4.27 m |
| Main Level | Other | 5.18 m | 1.46 m | 5.18 m x 1.46 m |
| Main Level | Other | 5.24 m | 5.91 m | 5.24 m x 5.91 m |
Utilities
| Cable | Installed |
| Electricity | Installed |
| Sewer | Installed |
Contact Us
Contact us for more information

The trademarks REALTOR®, REALTORS®, and the REALTOR® logo are controlled by The Canadian Real Estate Association (CREA) and identify real estate professionals who are members of CREA. The trademarks MLS®, Multiple Listing Service® and the associated logos are owned by The Canadian Real Estate Association (CREA) and identify the quality of services provided by real estate professionals who are members of CREA. The trademark DDF® is owned by The Canadian Real Estate Association (CREA) and identifies CREA's Data Distribution Facility (DDF®)
November 06 2026 09:37:49
Toronto Regional Real Estate Board
RE/MAX Rouge River Realty Ltd.