
372 Burns Boulevard King, Ontario L7B 1E1
$2,850,000
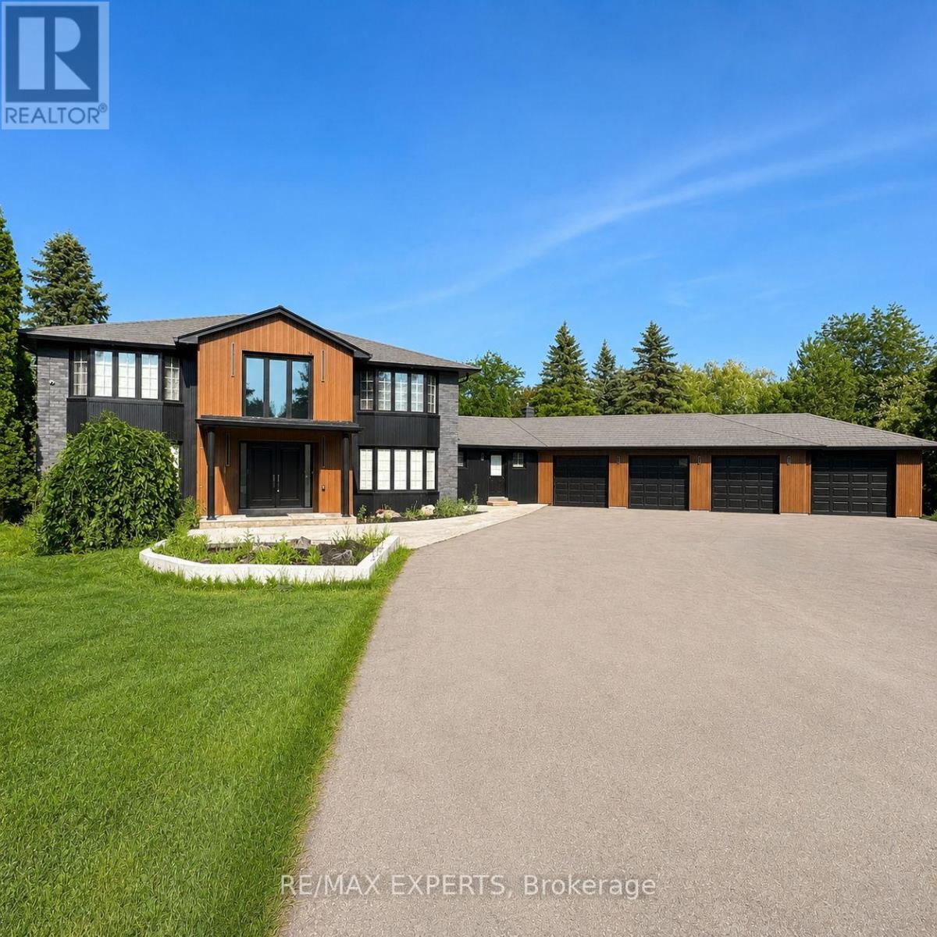
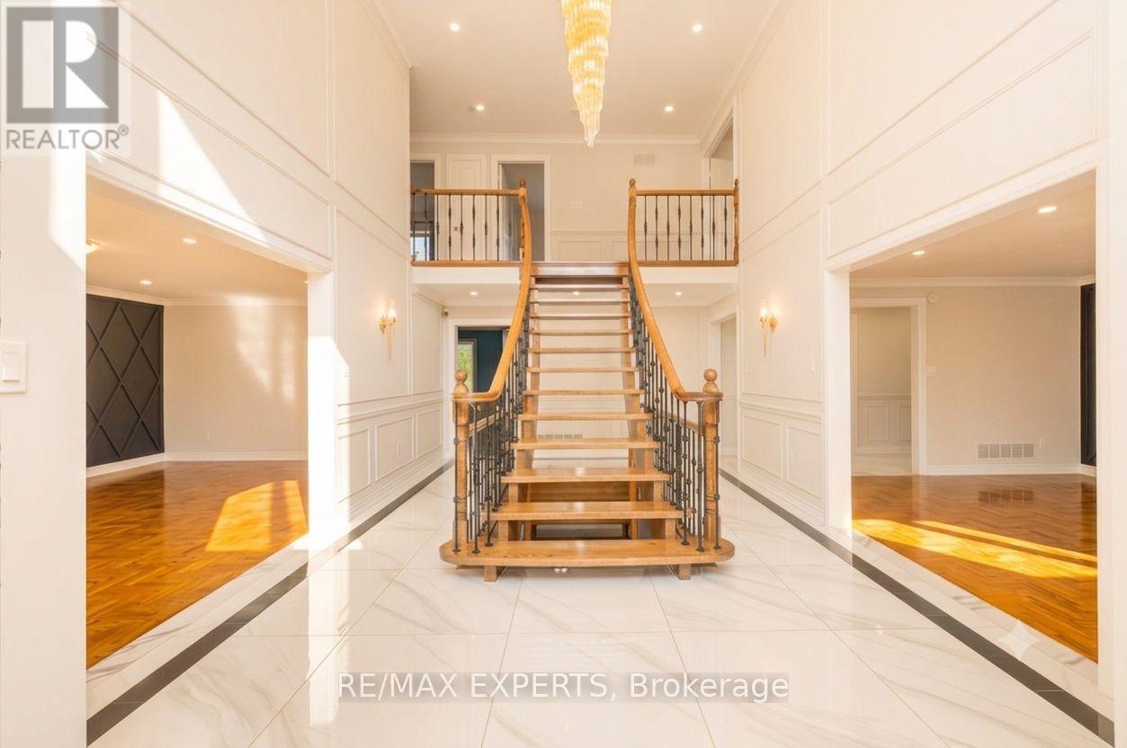
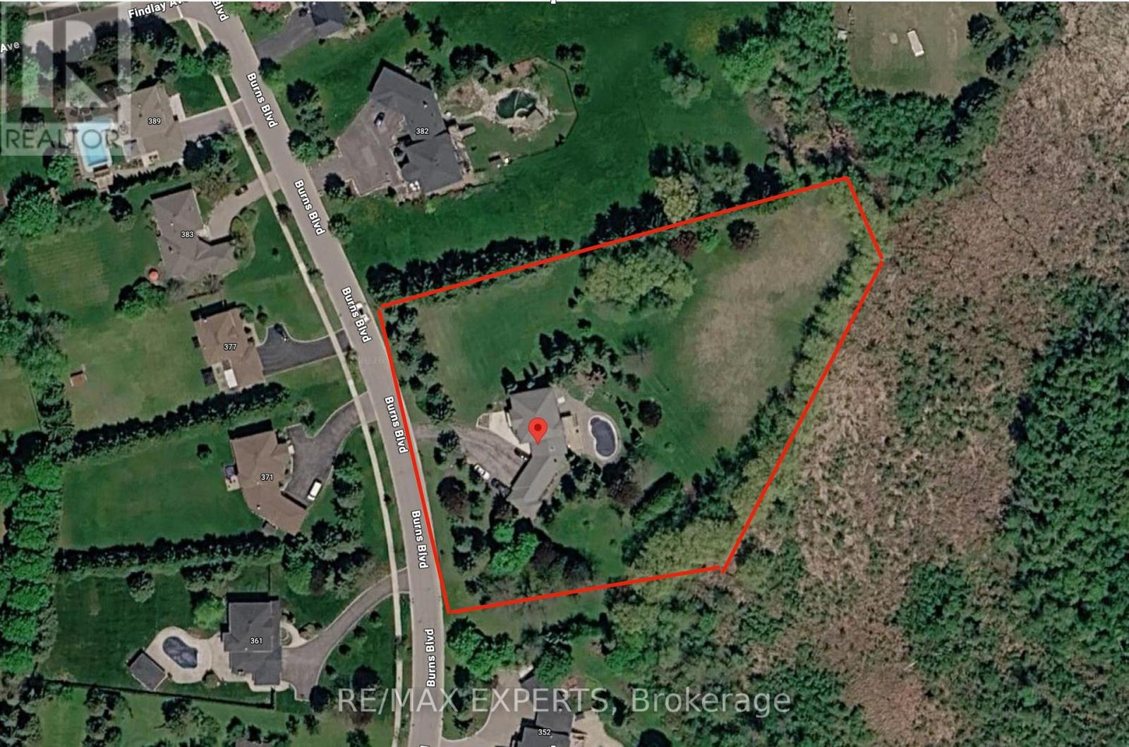
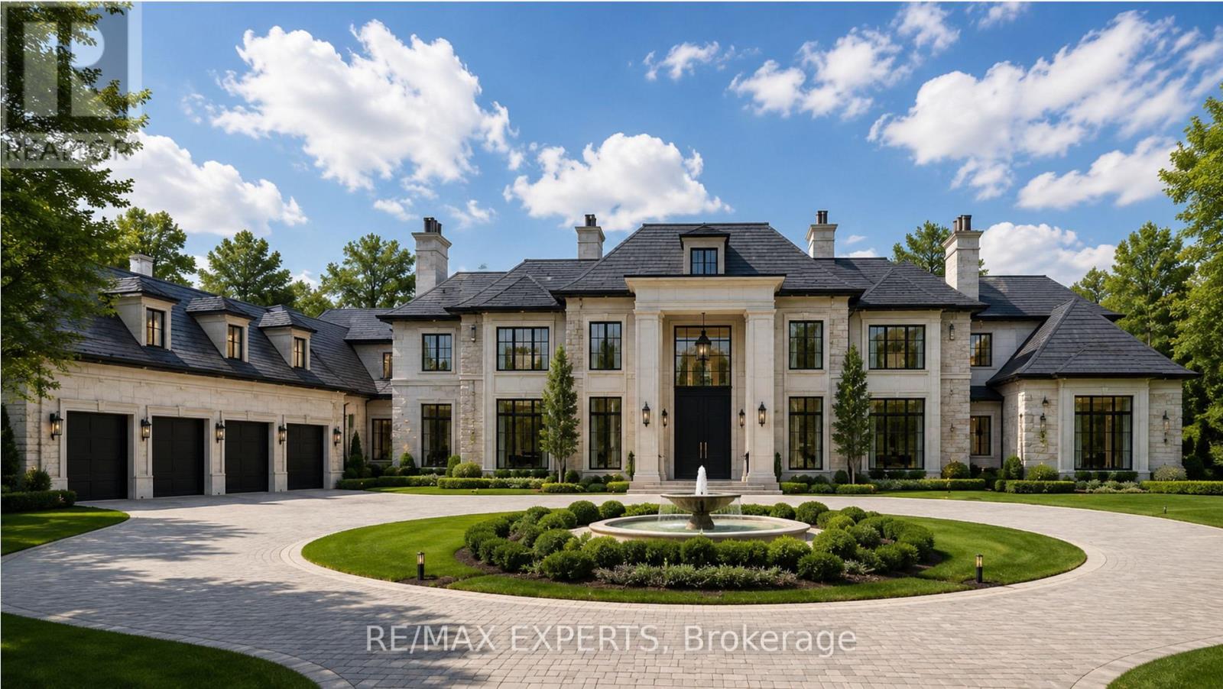
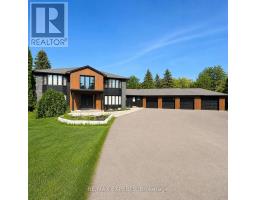
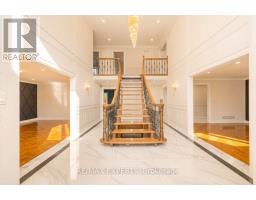
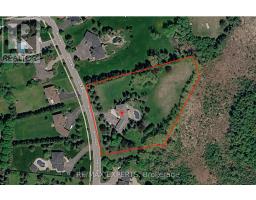
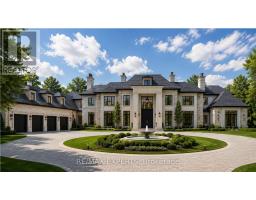
A spacious, move-in-ready residence currently tenanted on a month-to-month basis for $6,000 per month . Set on an extraordinary 2.6-acre ravine lot with approximately 300 ft of frontage and 555 ft of depth on one of King City's most prestigious streets, this exceptional Burns Boulevard property presents an unparalleled opportunity to construct a landmark custom estate. Surrounded by luxury residences and backing onto breathtaking natural ravine views, the property offers the ultimate private canvas for an architectural masterpiece. The existing home features a renovated chef's kitchen, spacious living areas, and an in-ground pool, allowing investors, builders, or end-users to generate income . Ideally located just minutes from the GO Station, Highway 400, elite private schools, fine dining, and everyday amenities, this is a rare generational opportunity to build a legacy home on one of the largest and most desirable estate lots in King City. (id:63381)
Property Details
| MLS® Number | N13564806 |
| Property Type | Single Family |
| Community Name | King City |
| Amenities Near By | Park, Public Transit, Schools |
| Community Features | Community Centre |
| Features | In-law Suite |
| Parking Space Total | 24 |
| Pool Type | Inground Pool |
Building
| Bathroom Total | 4 |
| Bedrooms Above Ground | 4 |
| Bedrooms Below Ground | 1 |
| Bedrooms Total | 5 |
| Appliances | Dishwasher, Dryer, Hood Fan, Gas Stove(s), Washer, Window Coverings, Refrigerator |
| Basement Development | Finished |
| Basement Features | Walk Out |
| Basement Type | N/a (finished) |
| Construction Style Attachment | Detached |
| Cooling Type | Central Air Conditioning |
| Exterior Finish | Brick, Wood |
| Fireplace Present | Yes |
| Flooring Type | Hardwood, Laminate, Porcelain Tile |
| Foundation Type | Poured Concrete |
| Half Bath Total | 1 |
| Heating Fuel | Natural Gas |
| Heating Type | Forced Air |
| Stories Total | 2 |
| Size Interior | 3,500 - 5,000 Sqft |
| Type | House |
| Utility Water | Municipal Water |
Parking
| Attached Garage | |
| Garage |
Land
| Acreage | Yes |
| Land Amenities | Park, Public Transit, Schools |
| Sewer | Sanitary Sewer |
| Size Depth | 555 Ft ,7 In |
| Size Frontage | 292 Ft |
| Size Irregular | 292 X 555.6 Ft ; Irregular |
| Size Total Text | 292 X 555.6 Ft ; Irregular|2 - 4.99 Acres |
Rooms
| Level | Type | Length | Width | Dimensions |
|---|---|---|---|---|
| Second Level | Primary Bedroom | 8.84 m | 4.29 m | 8.84 m x 4.29 m |
| Second Level | Bedroom 2 | 5.56 m | 4.19 m | 5.56 m x 4.19 m |
| Second Level | Bedroom 3 | 3.81 m | 4.19 m | 3.81 m x 4.19 m |
| Second Level | Bedroom 4 | 3.81 m | 3.4 m | 3.81 m x 3.4 m |
| Lower Level | Bedroom 5 | 3.78 m | 4.22 m | 3.78 m x 4.22 m |
| Lower Level | Recreational, Games Room | 6.15 m | 12.32 m | 6.15 m x 12.32 m |
| Main Level | Living Room | 4.17 m | 7.09 m | 4.17 m x 7.09 m |
| Main Level | Dining Room | 4.88 m | 4.14 m | 4.88 m x 4.14 m |
| Main Level | Kitchen | 4.11 m | 3.4 m | 4.11 m x 3.4 m |
| Main Level | Eating Area | 4.95 m | 4.06 m | 4.95 m x 4.06 m |
| Main Level | Family Room | 7.34 m | 4.11 m | 7.34 m x 4.11 m |
| Main Level | Office | 4.11 m | 5.51 m | 4.11 m x 5.51 m |
Contact Us
Contact us for more information

The trademarks REALTOR®, REALTORS®, and the REALTOR® logo are controlled by The Canadian Real Estate Association (CREA) and identify real estate professionals who are members of CREA. The trademarks MLS®, Multiple Listing Service® and the associated logos are owned by The Canadian Real Estate Association (CREA) and identify the quality of services provided by real estate professionals who are members of CREA. The trademark DDF® is owned by The Canadian Real Estate Association (CREA) and identifies CREA's Data Distribution Facility (DDF®)
August 18 2026 03:29:59
Toronto Regional Real Estate Board
RE/MAX Experts