
38 Dalewood Avenue Hamilton, Ontario L8S 1Y8
$849,900
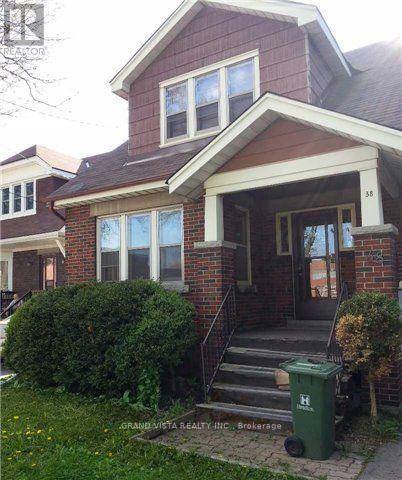
Super demand Westdale Hamilton Location Literally steps to McMaster University! Fully Licensed for Student rental. This home contains 5 bedrooms above ground, and 3 bdrms in the basement, with two full washrooms and shared laundry in the basement. Simple investment property or convert to Single family easily! The main floor dining and living rooms are being used as separate bedrooms. Currently 1 room is vacant in basement. Current income is $4,137 (potential is $4,600).Fully detached garage with a private driveway that can accommodate 3 cars. Buyer assumes tenants until the end of their respective leases (various leases ending between May'27 and Aug'27). (id:63381)
Property Details
| MLS® Number | X14163986 |
| Property Type | Single Family |
| Community Name | Westdale |
| Features | Flat Site, Carpet Free |
| Parking Space Total | 4 |
Building
| Bathroom Total | 2 |
| Bedrooms Above Ground | 5 |
| Bedrooms Below Ground | 3 |
| Bedrooms Total | 8 |
| Age | 51 To 99 Years |
| Appliances | Dryer, Stove, Washer, Refrigerator |
| Basement Development | Finished |
| Basement Features | Separate Entrance |
| Basement Type | N/a (finished), N/a |
| Construction Style Attachment | Detached |
| Cooling Type | Central Air Conditioning |
| Exterior Finish | Brick |
| Flooring Type | Hardwood, Laminate |
| Foundation Type | Stone, Concrete |
| Heating Fuel | Natural Gas |
| Heating Type | Forced Air |
| Stories Total | 2 |
| Size Interior | 1,100 - 1,500 Sqft |
| Type | House |
| Utility Water | Municipal Water |
Parking
| Detached Garage | |
| Garage |
Land
| Acreage | No |
| Sewer | Sanitary Sewer |
| Size Depth | 117 Ft |
| Size Frontage | 34 Ft ,9 In |
| Size Irregular | 34.8 X 117 Ft |
| Size Total Text | 34.8 X 117 Ft |
Rooms
| Level | Type | Length | Width | Dimensions |
|---|---|---|---|---|
| Second Level | Bedroom | 3.9 m | 3.75 m | 3.9 m x 3.75 m |
| Second Level | Bedroom | 3.29 m | 3.14 m | 3.29 m x 3.14 m |
| Second Level | Bedroom | 3.05 m | 2.99 m | 3.05 m x 2.99 m |
| Basement | Bedroom | Measurements not available | ||
| Basement | Bedroom | Measurements not available | ||
| Main Level | Bedroom | 5.18 m | 3.08 m | 5.18 m x 3.08 m |
| Main Level | Bedroom | 3.87 m | 3.08 m | 3.87 m x 3.08 m |
| Main Level | Sunroom | 3.75 m | 2.71 m | 3.75 m x 2.71 m |
| Main Level | Kitchen | 3.66 m | 2.59 m | 3.66 m x 2.59 m |
Contact Us
Contact us for more information

The trademarks REALTOR®, REALTORS®, and the REALTOR® logo are controlled by The Canadian Real Estate Association (CREA) and identify real estate professionals who are members of CREA. The trademarks MLS®, Multiple Listing Service® and the associated logos are owned by The Canadian Real Estate Association (CREA) and identify the quality of services provided by real estate professionals who are members of CREA. The trademark DDF® is owned by The Canadian Real Estate Association (CREA) and identifies CREA's Data Distribution Facility (DDF®)
November 09 2026 08:08:53
Toronto Regional Real Estate Board
Grand Vista Realty Inc.