
38 Dawson Crescent Brampton, Ontario L6V 3M5
$549,000Maintenance, Common Area Maintenance, Insurance, Water, Parking
$497 Monthly
Maintenance, Common Area Maintenance, Insurance, Water, Parking
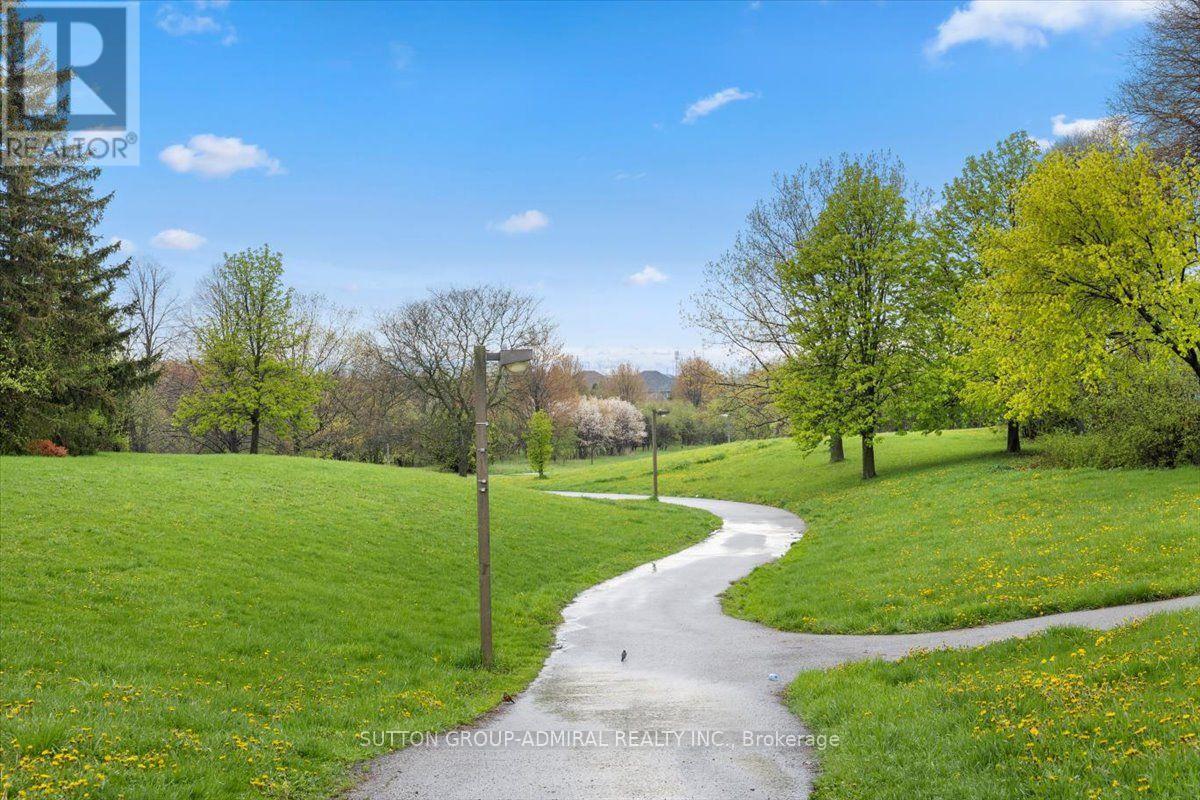
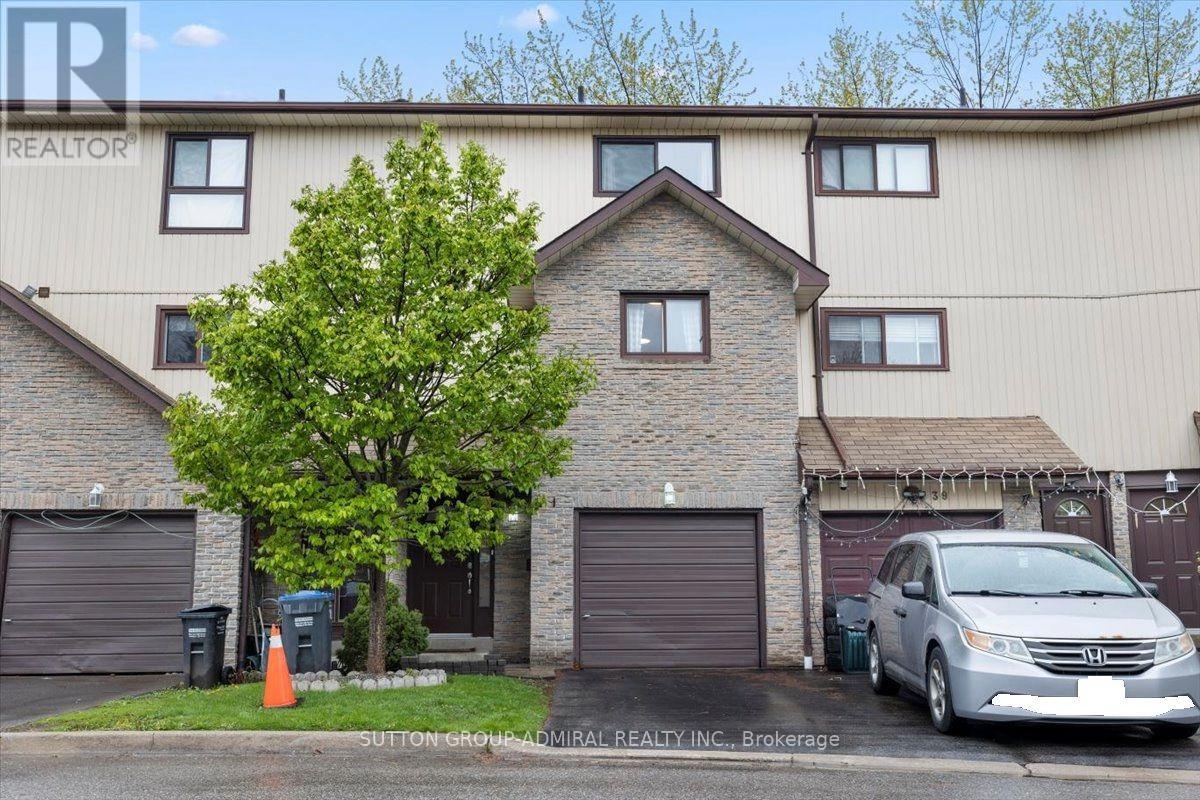
$497 MonthlyA must see. This beautiful spacious 3-bedroom townhouse is in a highly desirable neighbourhood. This home has an open-concept kitchen and dining area, spacious family room with high ceiling and walk-out to the balcony. Lots of natural light comes in. It backs onto the peaceful nature-filled Etobicoke Creek Trails!! So does not back into houses!! Great Value and an excellent opportunity for first-time buyers, families or investors. Close to schools, parks, shopping, Bramalea City Centre, transit, GO and Hwy 410. (id:63381)
Property Details
| MLS® Number | W14200802 |
| Property Type | Single Family |
| Community Name | Brampton North |
| Amenities Near By | Park |
| Community Features | Pets Allowed With Restrictions |
| Features | Cul-de-sac, Balcony |
| Parking Space Total | 2 |
Building
| Bathroom Total | 2 |
| Bedrooms Above Ground | 3 |
| Bedrooms Total | 3 |
| Amenities | Visitor Parking |
| Appliances | Water Meter, Dishwasher, Dryer, Stove, Washer, Window Coverings, Refrigerator |
| Basement Type | None |
| Cooling Type | Central Air Conditioning |
| Exterior Finish | Aluminum Siding, Brick |
| Fire Protection | Smoke Detectors |
| Flooring Type | Carpeted |
| Foundation Type | Unknown |
| Half Bath Total | 1 |
| Heating Fuel | Natural Gas |
| Heating Type | Forced Air |
| Stories Total | 2 |
| Size Interior | 1,200 - 1,399 Sqft |
| Type | Row / Townhouse |
Parking
| Attached Garage | |
| Garage |
Land
| Acreage | No |
| Land Amenities | Park |
| Zoning Description | Residential |
Rooms
| Level | Type | Length | Width | Dimensions |
|---|---|---|---|---|
| Third Level | Primary Bedroom | 4.19 m | 3.2 m | 4.19 m x 3.2 m |
| Third Level | Bedroom | 3.28 m | 2.54 m | 3.28 m x 2.54 m |
| Third Level | Bathroom | Measurements not available | ||
| Basement | Recreational, Games Room | 5 m | 5 m x Measurements not available | |
| Main Level | Living Room | 5.22 m | 3.5 m | 5.22 m x 3.5 m |
| Upper Level | Kitchen | 3.8 m | 2.1 m | 3.8 m x 2.1 m |
| Upper Level | Dining Room | 12.76 m | 10.07 m | 12.76 m x 10.07 m |
| Upper Level | Bathroom | Measurements not available |
Contact Us
Contact us for more information

The trademarks REALTOR®, REALTORS®, and the REALTOR® logo are controlled by The Canadian Real Estate Association (CREA) and identify real estate professionals who are members of CREA. The trademarks MLS®, Multiple Listing Service® and the associated logos are owned by The Canadian Real Estate Association (CREA) and identify the quality of services provided by real estate professionals who are members of CREA. The trademark DDF® is owned by The Canadian Real Estate Association (CREA) and identifies CREA's Data Distribution Facility (DDF®)
November 21 2026 02:30:25
Toronto Regional Real Estate Board
Sutton Group-Admiral Realty Inc.