
38 Jane Street Paris, Ontario N3L 2X7
$949,900
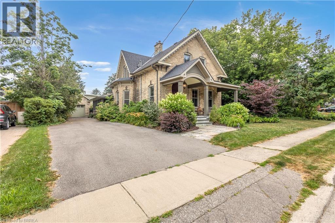
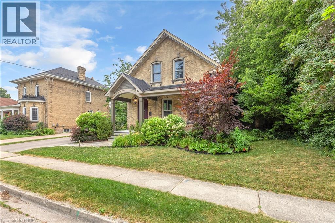
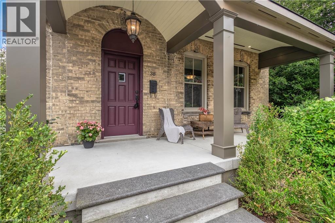
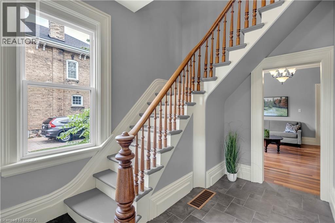
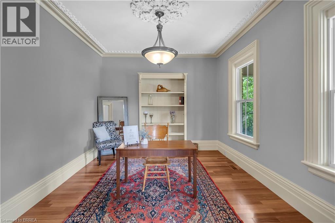
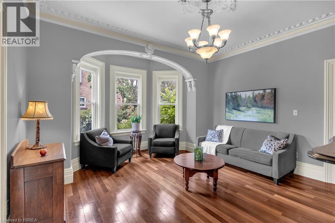
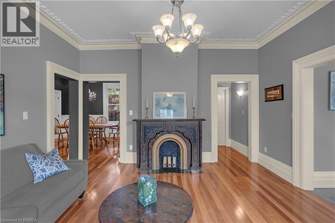
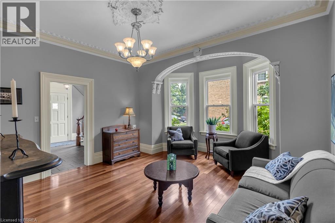
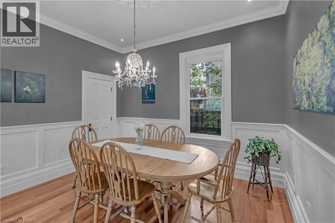
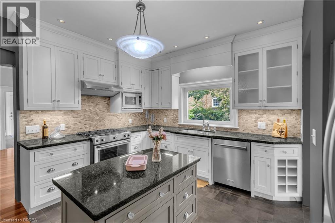
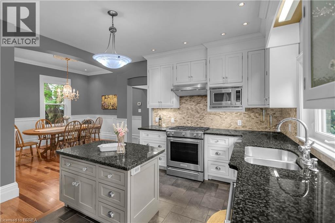
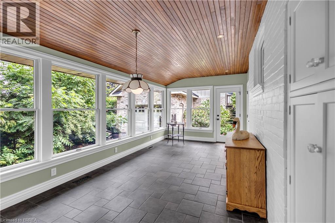
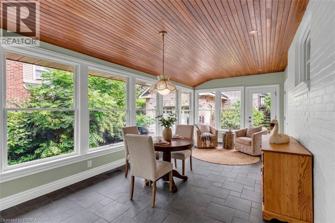
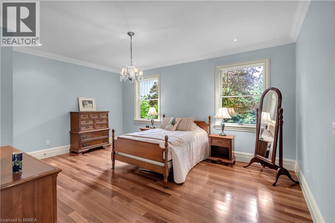
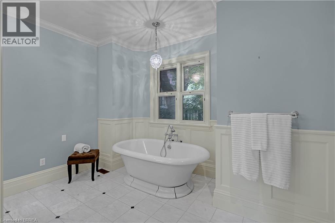
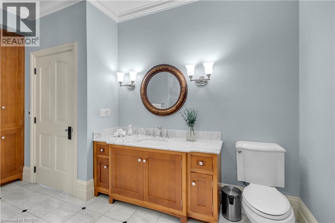
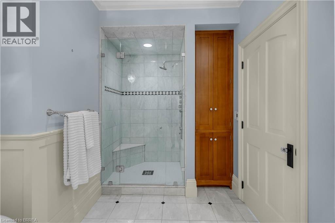
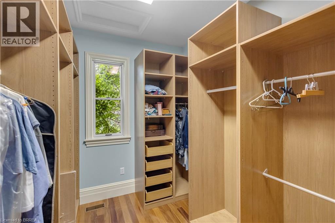
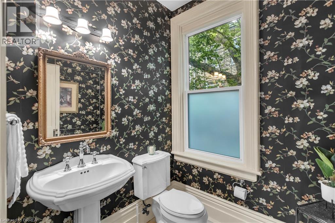
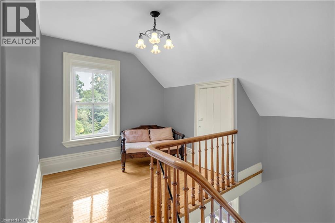
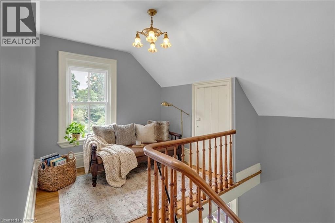
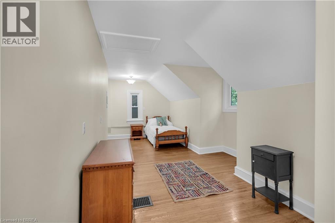
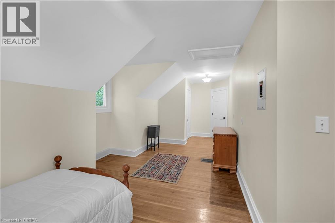
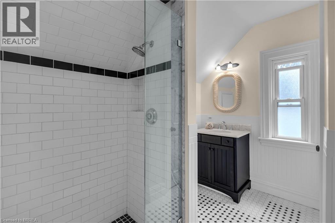
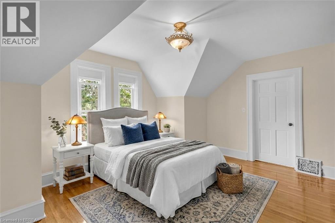
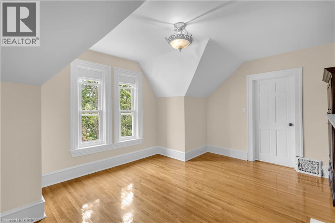
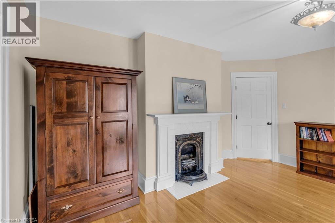
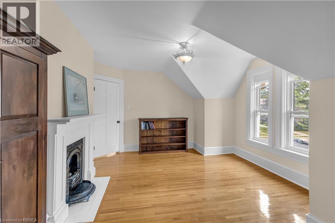
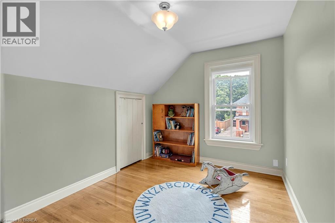
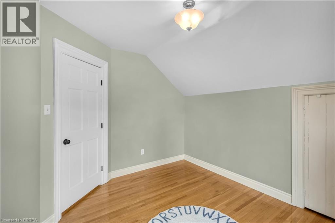
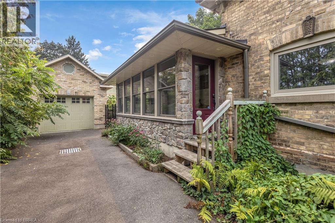
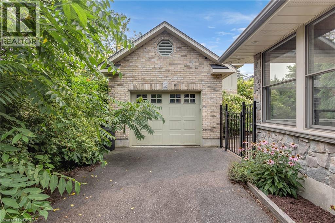
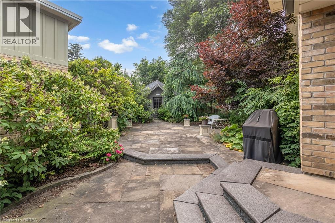
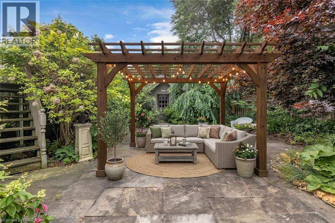
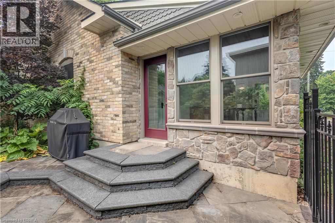
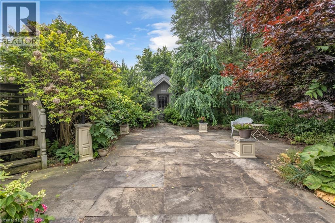
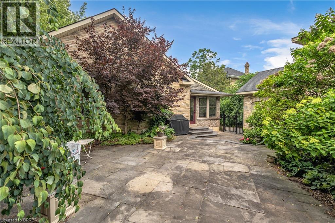
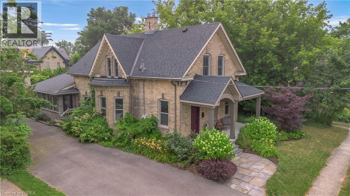
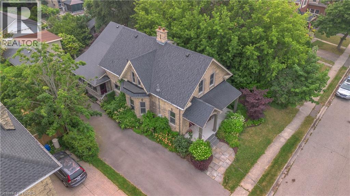
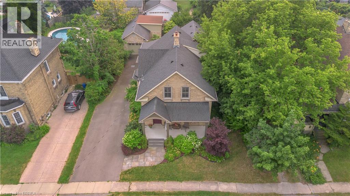
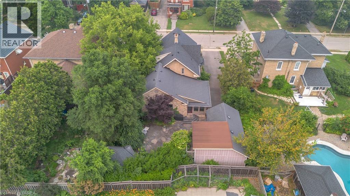
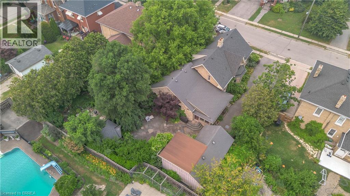
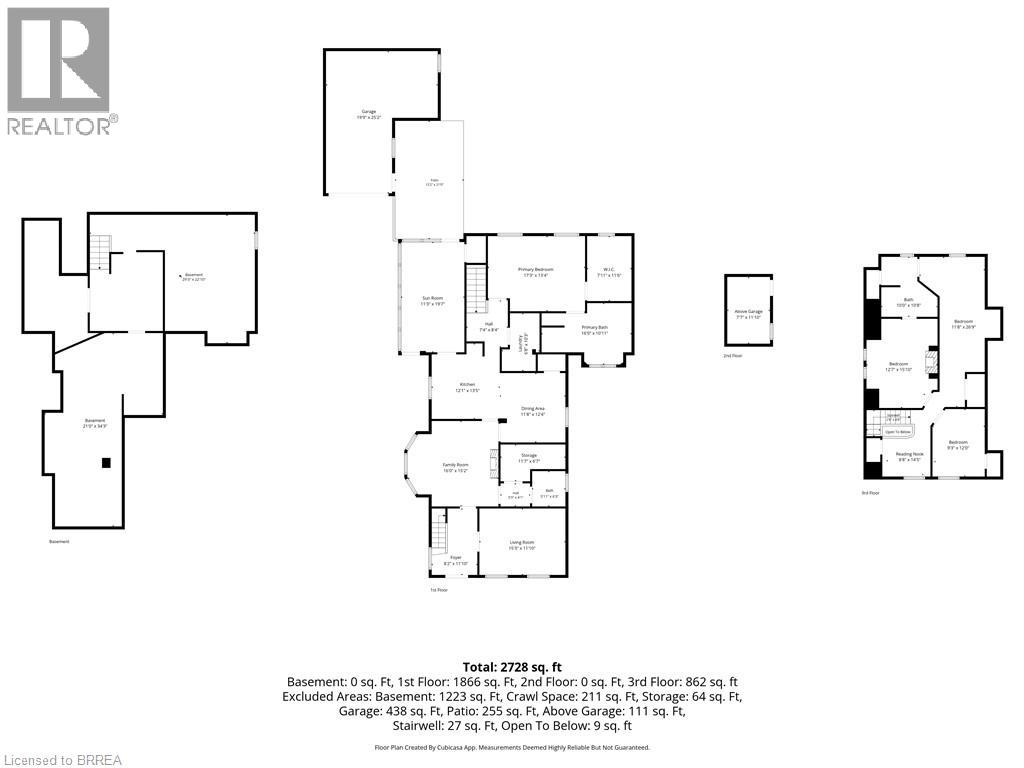
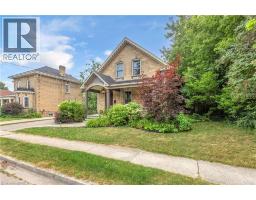
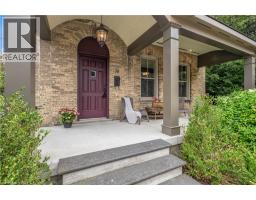
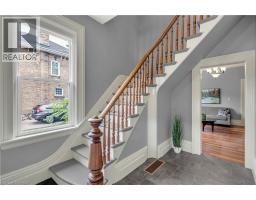
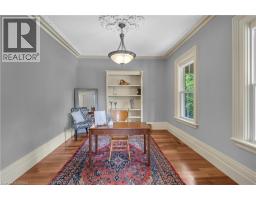
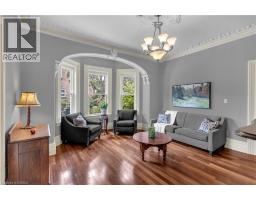
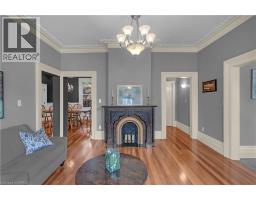
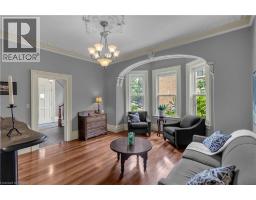
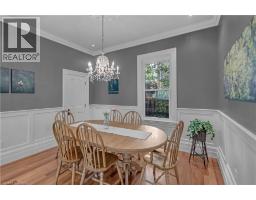
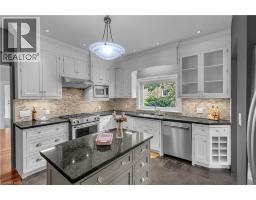
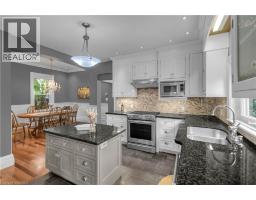
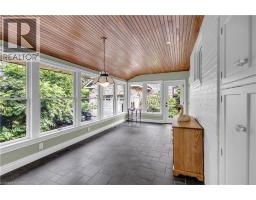
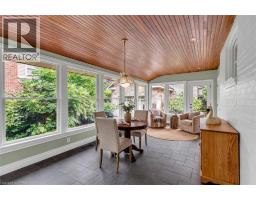
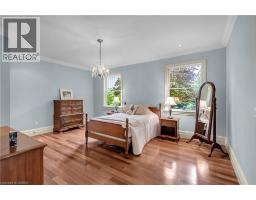
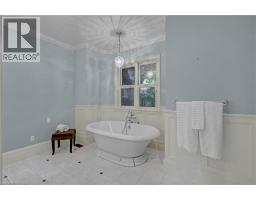
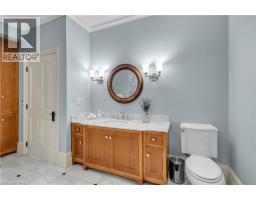
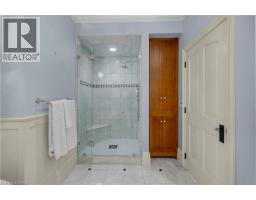
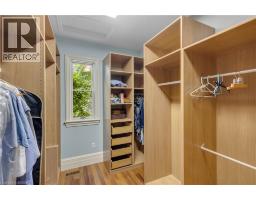
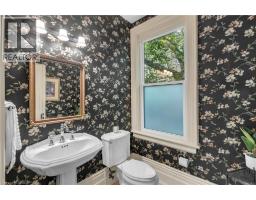
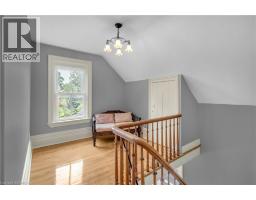
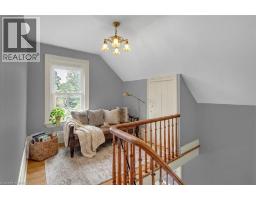
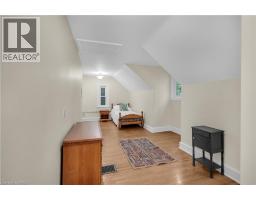
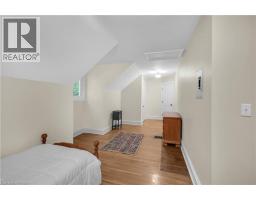
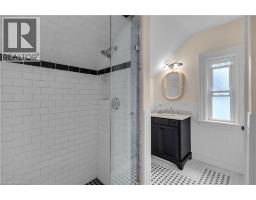
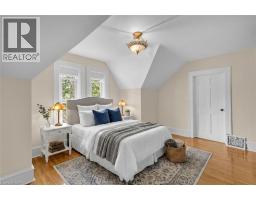
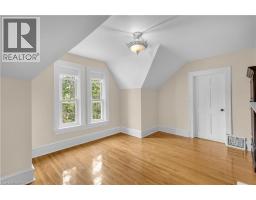
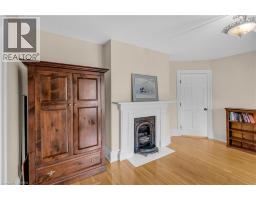
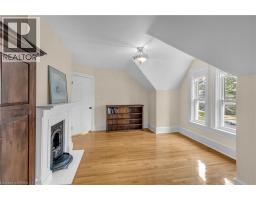
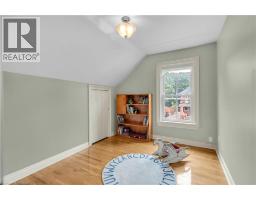
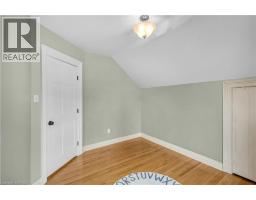
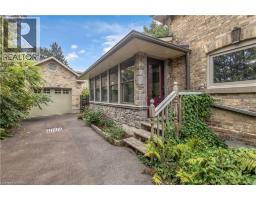
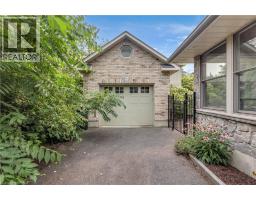
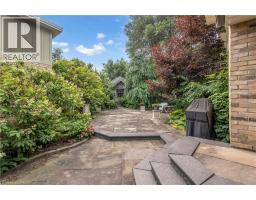
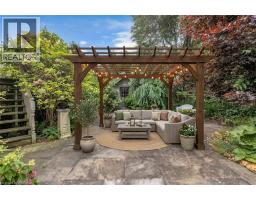
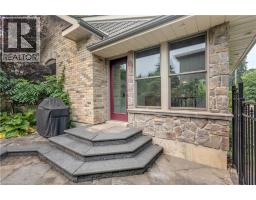
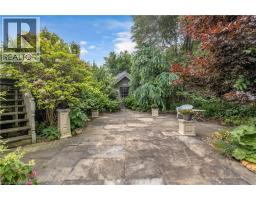
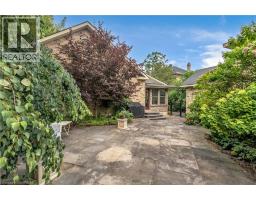
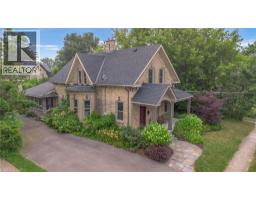
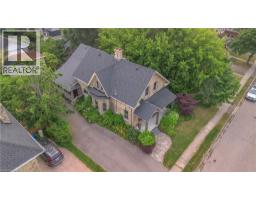
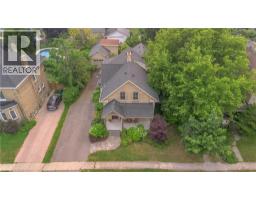
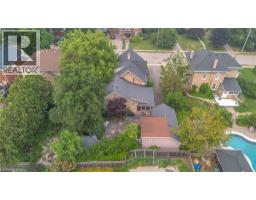
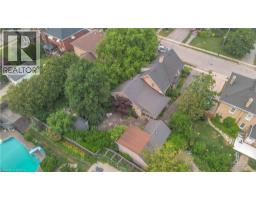
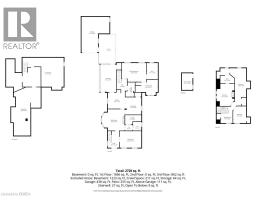
Welcoming you with a large covered front porch (2017), step into the perfect blend of character and modern comfort in this beautifully updated century home, offering 2,857 sq. ft. of finished living space plus an additional 1,780 sq. ft. of full-height unfinished basement beneath the addition (2007) —an incredible opportunity to expand and customize to suit your family's needs. 4 large bedrooms, 2.5 beautifully updated bathrooms, a bright sunroom/family room surrounded by windows with porcelain tile flooring, and a main floor den to suit your family. Rich in old-world charm while thoughtfully updated throughout, this exceptional home features cherry wood hardwood flooring on the main, a stunning custom kitchen complete with marble backsplash, built in microwave, a bakers island, granite counters & walk-in pantry, a formal dining room perfect for entertaining, & a large living room designed for everyday living. The main level features a luxurious main floor primary retreat with a walk-in closet featuring custom built-ins & a spa-inspired ensuite showcasing heated marble floors, a glass-enclosed marble shower, & a relaxing soaker tub. Main floor laundry and multiple walk-in closets with built-ins add convenience and ease. Upstairs, you'll find 3 generously sized bedrooms, including a Jack-and-Jill 4-piece ensuite shared by two of the bedrooms, making it ideal for growing families. Outside, enjoy a private backyard, parking for five+ vehicles, an oversized detached single-car garage w/ a workshop area & second-storey storage built in 2012. A charming garden shed and natural stone yard with side yard potential for green space. Located in one of the area's most sought-after neighbourhoods, the Banfield area is surrounded by picturesque century homes and just minutes from downtown, scenic trails, schools, parks, and shopping, this is a rare opportunity to own a home where historic elegance meets modern living. All appliances included. On demand water heater is a rental. (id:63381)
Property Details
| MLS® Number | 40845944 |
| Property Type | Single Family |
| Amenities Near By | Hospital, Playground, Schools, Shopping |
| Community Features | Quiet Area, School Bus |
| Equipment Type | Water Heater |
| Features | Paved Driveway |
| Parking Space Total | 5 |
| Rental Equipment Type | Water Heater |
Building
| Bathroom Total | 3 |
| Bedrooms Above Ground | 4 |
| Bedrooms Total | 4 |
| Appliances | Dishwasher, Dryer, Refrigerator, Water Softener, Washer, Microwave Built-in, Gas Stove(s), Garage Door Opener |
| Architectural Style | Other |
| Basement Development | Unfinished |
| Basement Type | Full (unfinished) |
| Constructed Date | 1899 |
| Construction Style Attachment | Detached |
| Cooling Type | Central Air Conditioning |
| Exterior Finish | Brick |
| Fireplace Present | Yes |
| Fireplace Total | 2 |
| Foundation Type | Poured Concrete |
| Half Bath Total | 1 |
| Heating Fuel | Natural Gas |
| Heating Type | Forced Air |
| Stories Total | 2 |
| Size Interior | 4,367 Sqft |
| Type | House |
| Utility Water | Municipal Water |
Parking
| Detached Garage |
Land
| Acreage | No |
| Land Amenities | Hospital, Playground, Schools, Shopping |
| Landscape Features | Landscaped |
| Sewer | Municipal Sewage System |
| Size Frontage | 66 Ft |
| Size Irregular | 0.17 |
| Size Total | 0.17 Ac|under 1/2 Acre |
| Size Total Text | 0.17 Ac|under 1/2 Acre |
| Zoning Description | R2 |
Rooms
| Level | Type | Length | Width | Dimensions |
|---|---|---|---|---|
| Second Level | 3pc Bathroom | 10'8'' x 10'0'' | ||
| Second Level | Bedroom | 15'10'' x 12'7'' | ||
| Second Level | Bedroom | 26'9'' x 11'8'' | ||
| Second Level | Bedroom | 12'0'' x 9'3'' | ||
| Second Level | Other | 14'5'' x 8'8'' | ||
| Second Level | 4pc Bathroom | 16'0'' x 10'11'' | ||
| Lower Level | Other | 29'3'' x 22'1'' | ||
| Lower Level | Other | 21'0'' x 34'3'' | ||
| Main Level | Sunroom | 19'7'' x 11'3'' | ||
| Main Level | Storage | 11'6'' x 7'1'' | ||
| Main Level | Primary Bedroom | 17'3'' x 13'4'' | ||
| Main Level | Laundry Room | 10'3'' x 6'8'' | ||
| Main Level | Kitchen | 13'5'' x 12'1'' | ||
| Main Level | Storage | 11'7'' x 6'7'' | ||
| Main Level | 2pc Bathroom | 6'3'' x 5'11'' | ||
| Main Level | Family Room | 16'0'' x 15'2'' | ||
| Main Level | Dining Room | 11'8'' x 12'4'' | ||
| Main Level | Den | 15'3'' x 11'10'' | ||
| Main Level | Foyer | 11'10'' x 8'2'' |
Contact Us
Contact us for more information

The trademarks REALTOR®, REALTORS®, and the REALTOR® logo are controlled by The Canadian Real Estate Association (CREA) and identify real estate professionals who are members of CREA. The trademarks MLS®, Multiple Listing Service® and the associated logos are owned by The Canadian Real Estate Association (CREA) and identify the quality of services provided by real estate professionals who are members of CREA. The trademark DDF® is owned by The Canadian Real Estate Association (CREA) and identifies CREA's Data Distribution Facility (DDF®)
July 18 2026 06:32:59
Brantford Regional Real Estate Assn Inc
RE/MAX Twin City Realty Inc