
38 Palmira Drive Georgina, Ontario L0E 1R0
$899,999
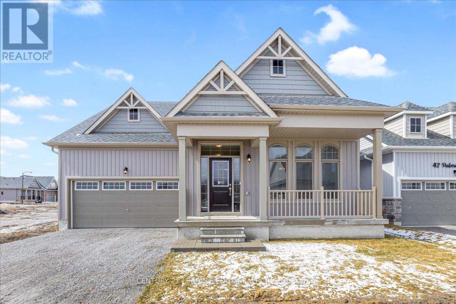
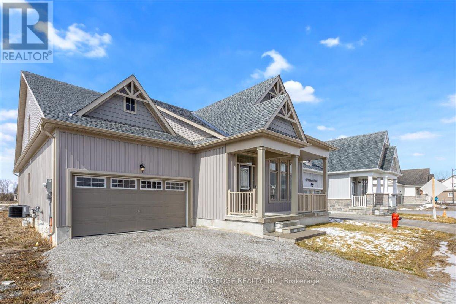
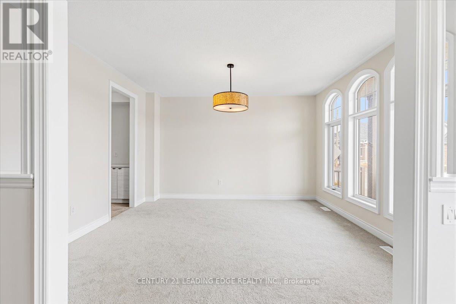
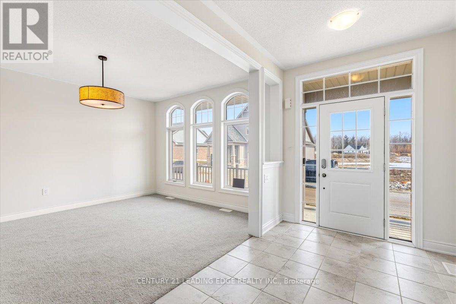

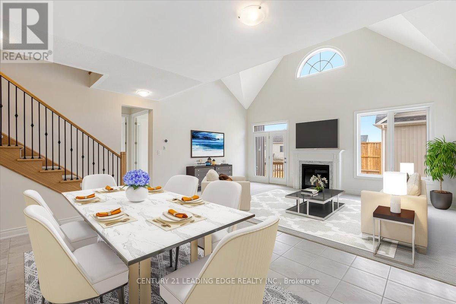
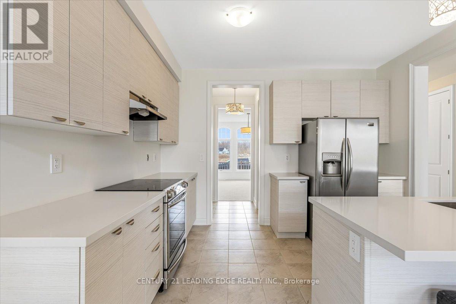
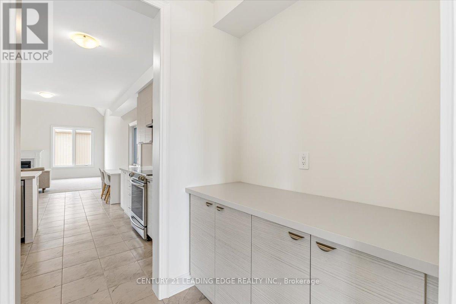
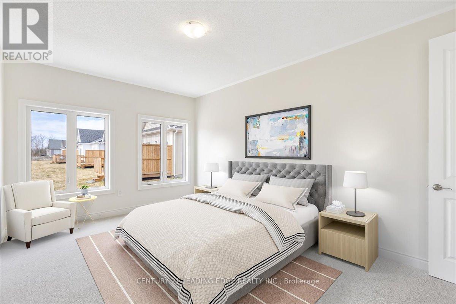
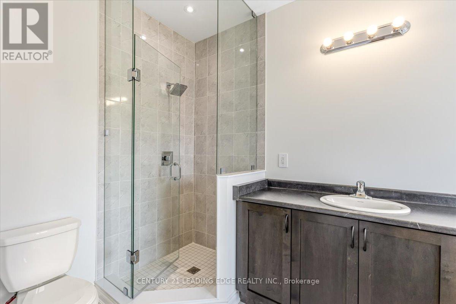
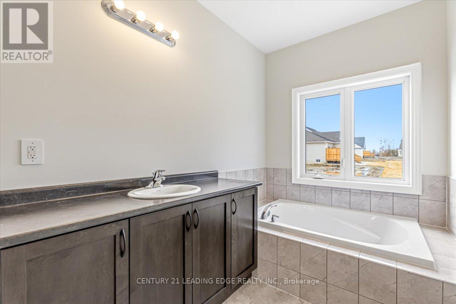
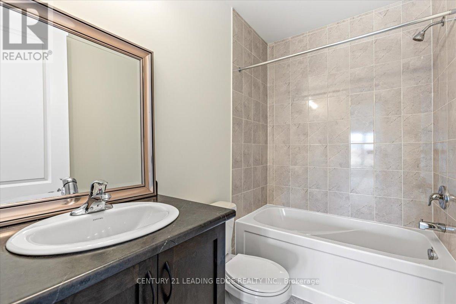
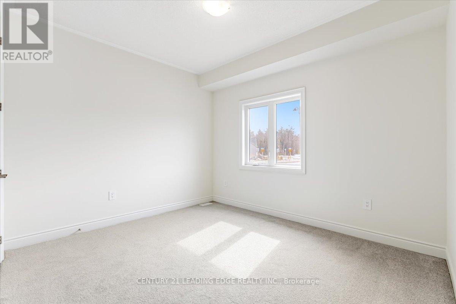
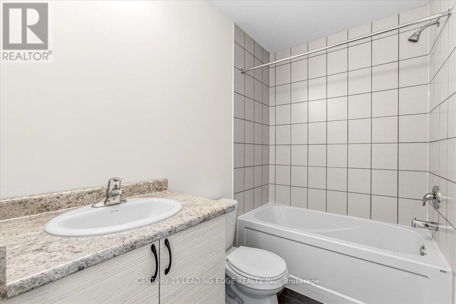
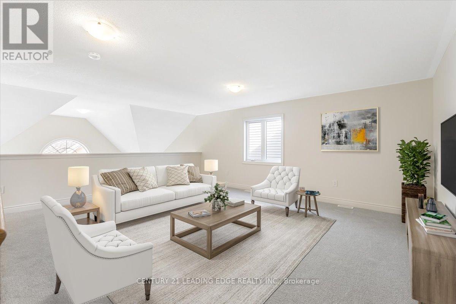
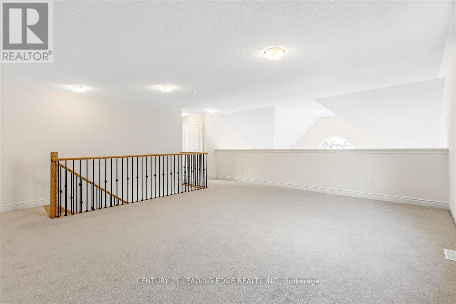
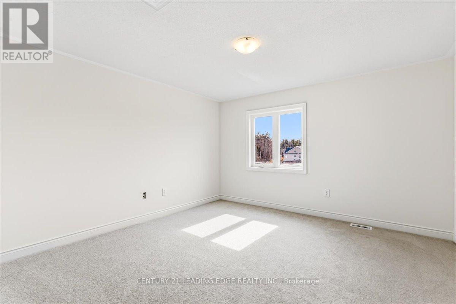
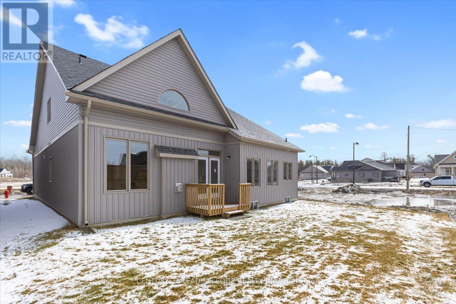
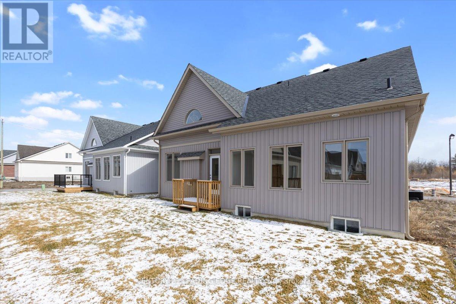
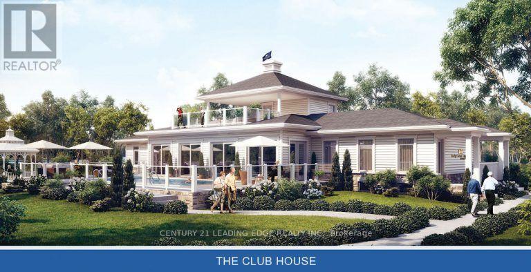
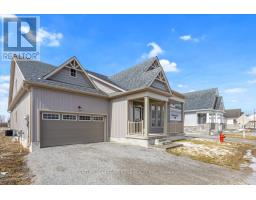
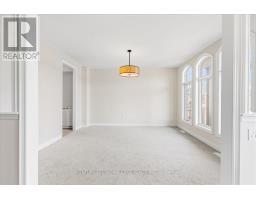
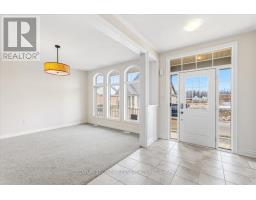
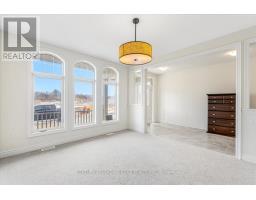
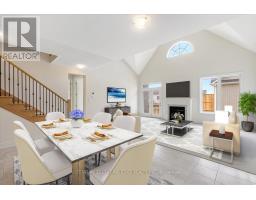
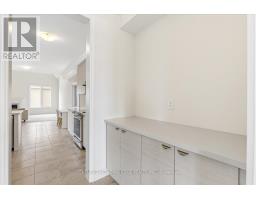

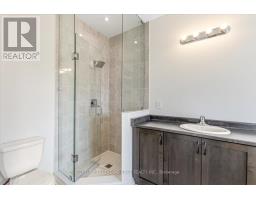
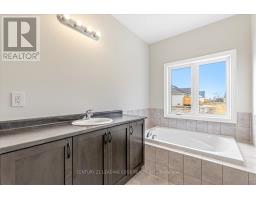
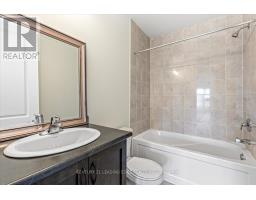
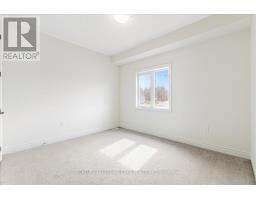
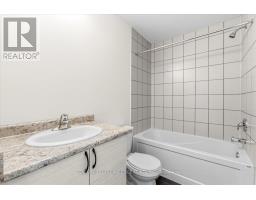
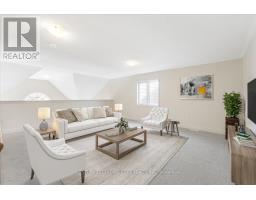
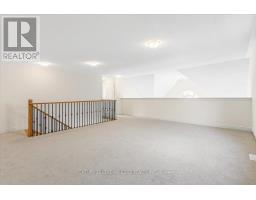

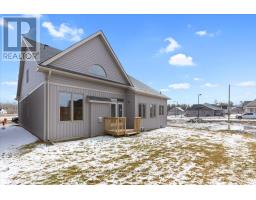
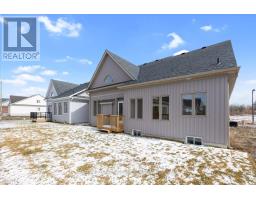
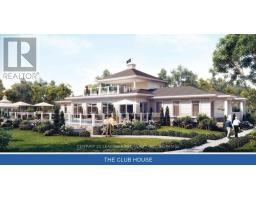
Why make this your weekend home when you can make it your everyday escape?Minutes from Briars Golf Club, Sibbald Point Provincial Park, sandy beaches, marinas, sailing, camping, fishing, and scenic hiking trails, this exceptional home offers the ultimate Lake Simcoe lifestyle. Welcome to resort-style living in the highly sought-after Landing Active Adult Community, where nature, recreation, and relaxation come together.Future community amenities include a private clubhouse, a resort-style 20' x 40' in-ground pool, and access to a shared 260-foot waterfront along Lake Simcoe, offering breathtaking sunsets and tranquil lakeside views.This stunning Raine Model (Elevation A) offers 2,369 sq. ft. of thoughtfully designed living space, seamlessly blending comfort, elegance, and functionality. The spacious layout features 2 generous bedrooms and 3 well-appointed bathrooms, ideal for both everyday living and entertaining guests. A standout feature is the expansive media room that opens into a versatile study-perfect for a home office or easily converted into a third bedroom to suit your lifestyle needs. Residents benefit from a low monthly maintenance fee of approximately $105, which includes lawn care and snow removal, allowing for truly carefree living.Ideally located approximately one hour from Toronto and within easy reach of Richmond Hill, Markham, and Vaughan, this remarkable property provides the perfect balance of peaceful retreat and urban convenience.Luxury. Lifestyle. Location. This is more than a home-it's a way of life. (id:63381)
Property Details
| MLS® Number | N12918926 |
| Property Type | Single Family |
| Community Name | Sutton & Jackson's Point |
| Amenities Near By | Beach, Marina, Schools |
| Parking Space Total | 4 |
| Structure | Deck, Porch |
| Water Front Name | Lake Simcoe |
Building
| Bathroom Total | 3 |
| Bedrooms Above Ground | 2 |
| Bedrooms Below Ground | 1 |
| Bedrooms Total | 3 |
| Amenities | Fireplace(s) |
| Appliances | Dishwasher, Dryer, Range, Washer, Refrigerator |
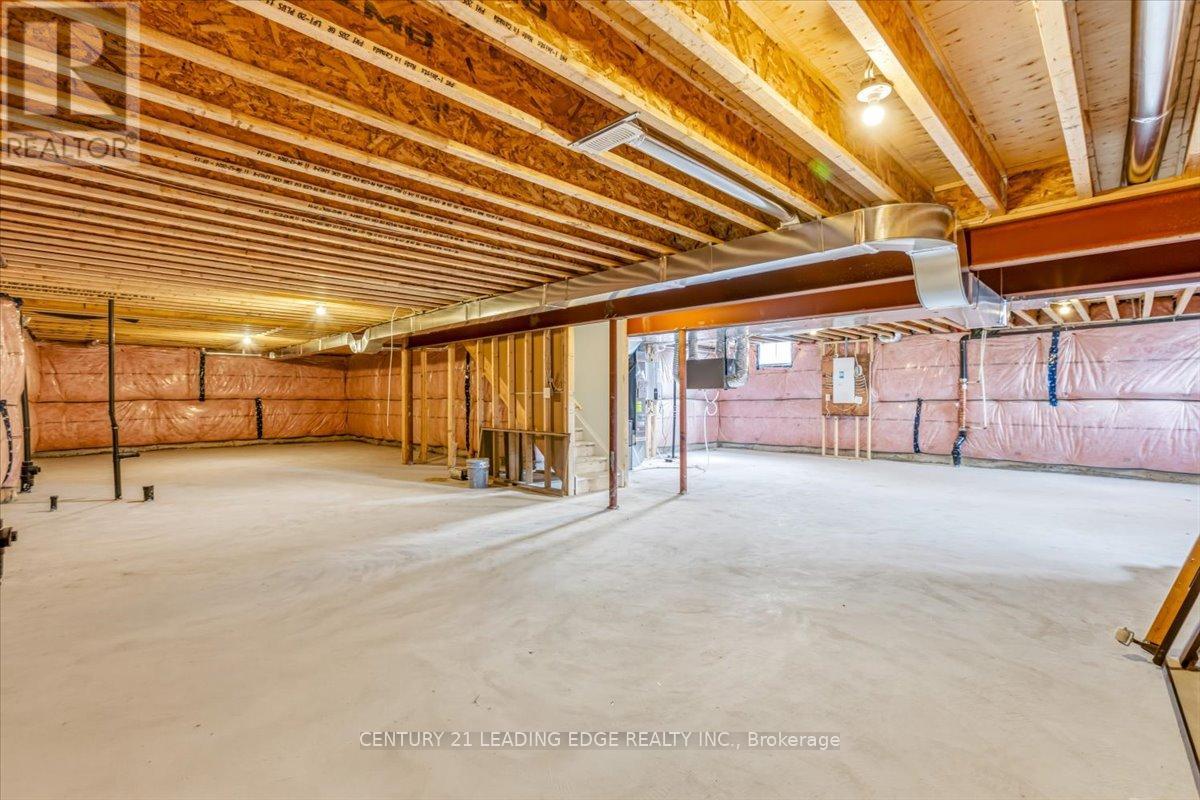
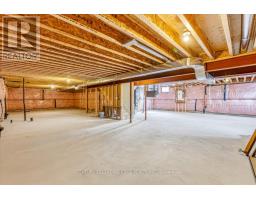
| Basement Development | Unfinished |
| Basement Type | N/a (unfinished) |
| Construction Style Attachment | Detached |
| Cooling Type | Central Air Conditioning |
| Exterior Finish | Wood, Vinyl Siding |
| Fireplace Present | Yes |
| Fireplace Total | 1 |
| Flooring Type | Tile, Carpeted |
| Foundation Type | Concrete |
| Heating Fuel | Natural Gas |
| Heating Type | Forced Air |
| Stories Total | 2 |
| Size Interior | 2,000 - 2,500 Sqft |
| Type | House |
| Utility Water | Municipal Water |
Parking
| Attached Garage | |
| Garage |
Land
| Acreage | No |
| Land Amenities | Beach, Marina, Schools |
| Size Depth | 98 Ft |
| Size Frontage | 50 Ft |
| Size Irregular | 50 X 98 Ft |
| Size Total Text | 50 X 98 Ft |
| Surface Water | Lake/pond |
Rooms
| Level | Type | Length | Width | Dimensions |
|---|---|---|---|---|
| Main Level | Dining Room | 3.65 m | 4.26 m | 3.65 m x 4.26 m |
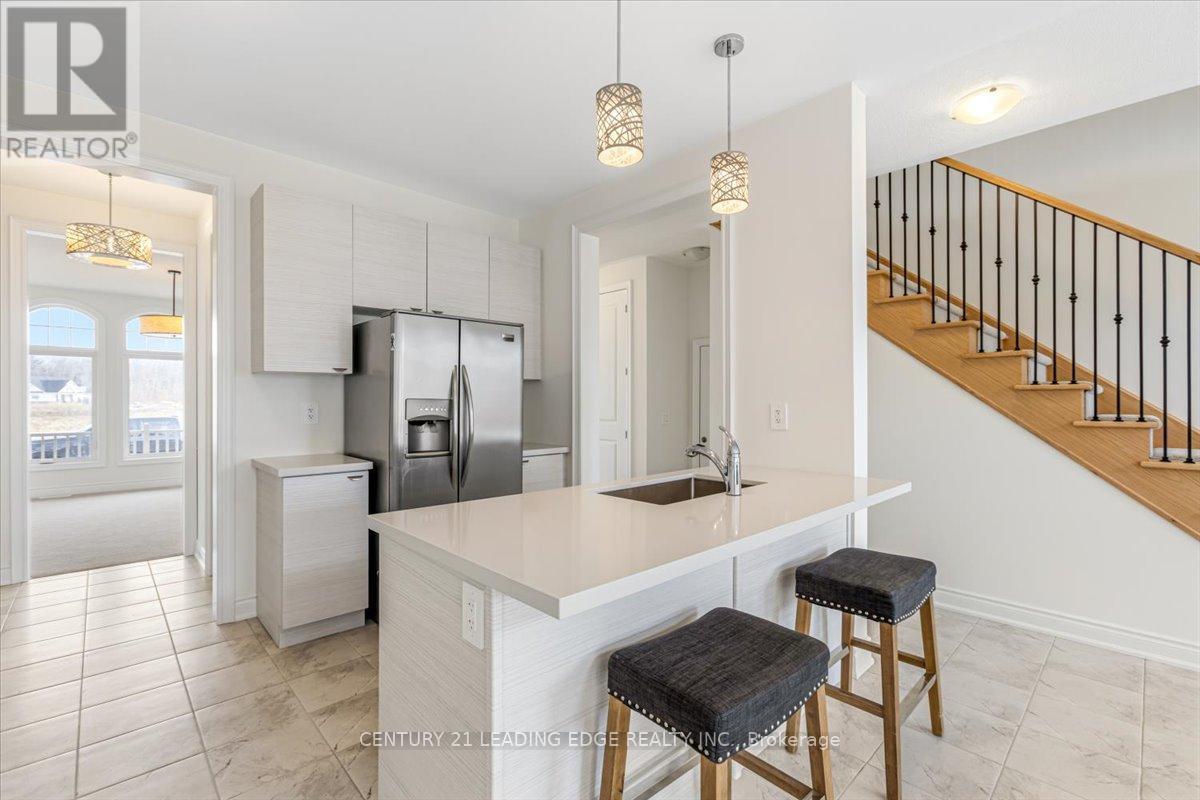
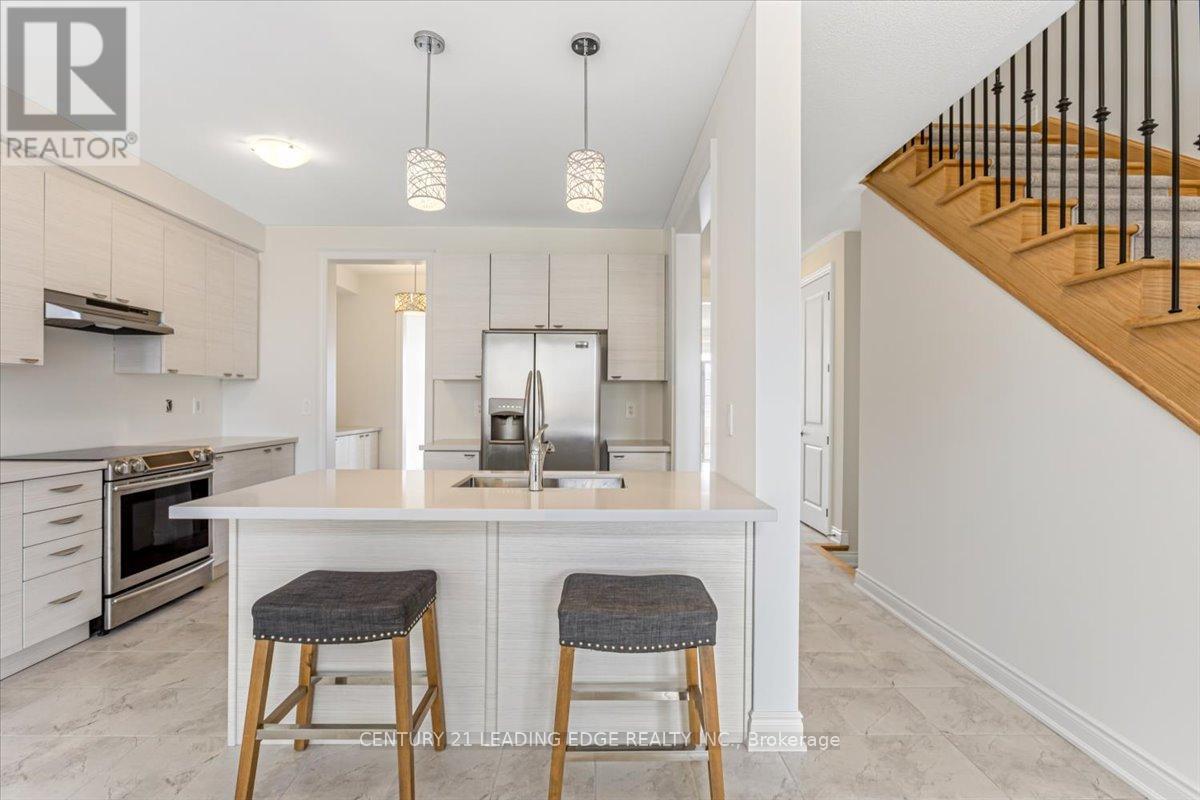
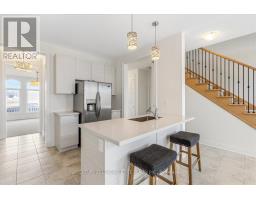

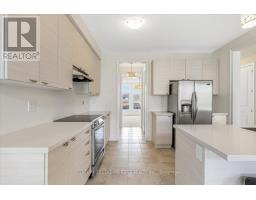
| Main Level | Kitchen | 3.65 m | 2.74 m | 3.65 m x 2.74 m |
| Main Level | Eating Area | 4.87 m | 3.29 m | 4.87 m x 3.29 m |
| Main Level | Great Room | 5.97 m | 3.96 m | 5.97 m x 3.96 m |
| Main Level | Primary Bedroom | 3.35 m | 5.48 m | 3.35 m x 5.48 m |
| Main Level | Bedroom 2 | 3.04 m | 3.65 m | 3.04 m x 3.65 m |
| Upper Level | Media | 4.87 m | 5.97 m | 4.87 m x 5.97 m |
| Upper Level | Study | 3.9 m | 4.14 m | 3.9 m x 4.14 m |
Contact Us
Contact us for more information

The trademarks REALTOR®, REALTORS®, and the REALTOR® logo are controlled by The Canadian Real Estate Association (CREA) and identify real estate professionals who are members of CREA. The trademarks MLS®, Multiple Listing Service® and the associated logos are owned by The Canadian Real Estate Association (CREA) and identify the quality of services provided by real estate professionals who are members of CREA. The trademark DDF® is owned by The Canadian Real Estate Association (CREA) and identifies CREA's Data Distribution Facility (DDF®)
August 06 2026 10:31:53
Toronto Regional Real Estate Board
Century 21 Leading Edge Realty Inc.