
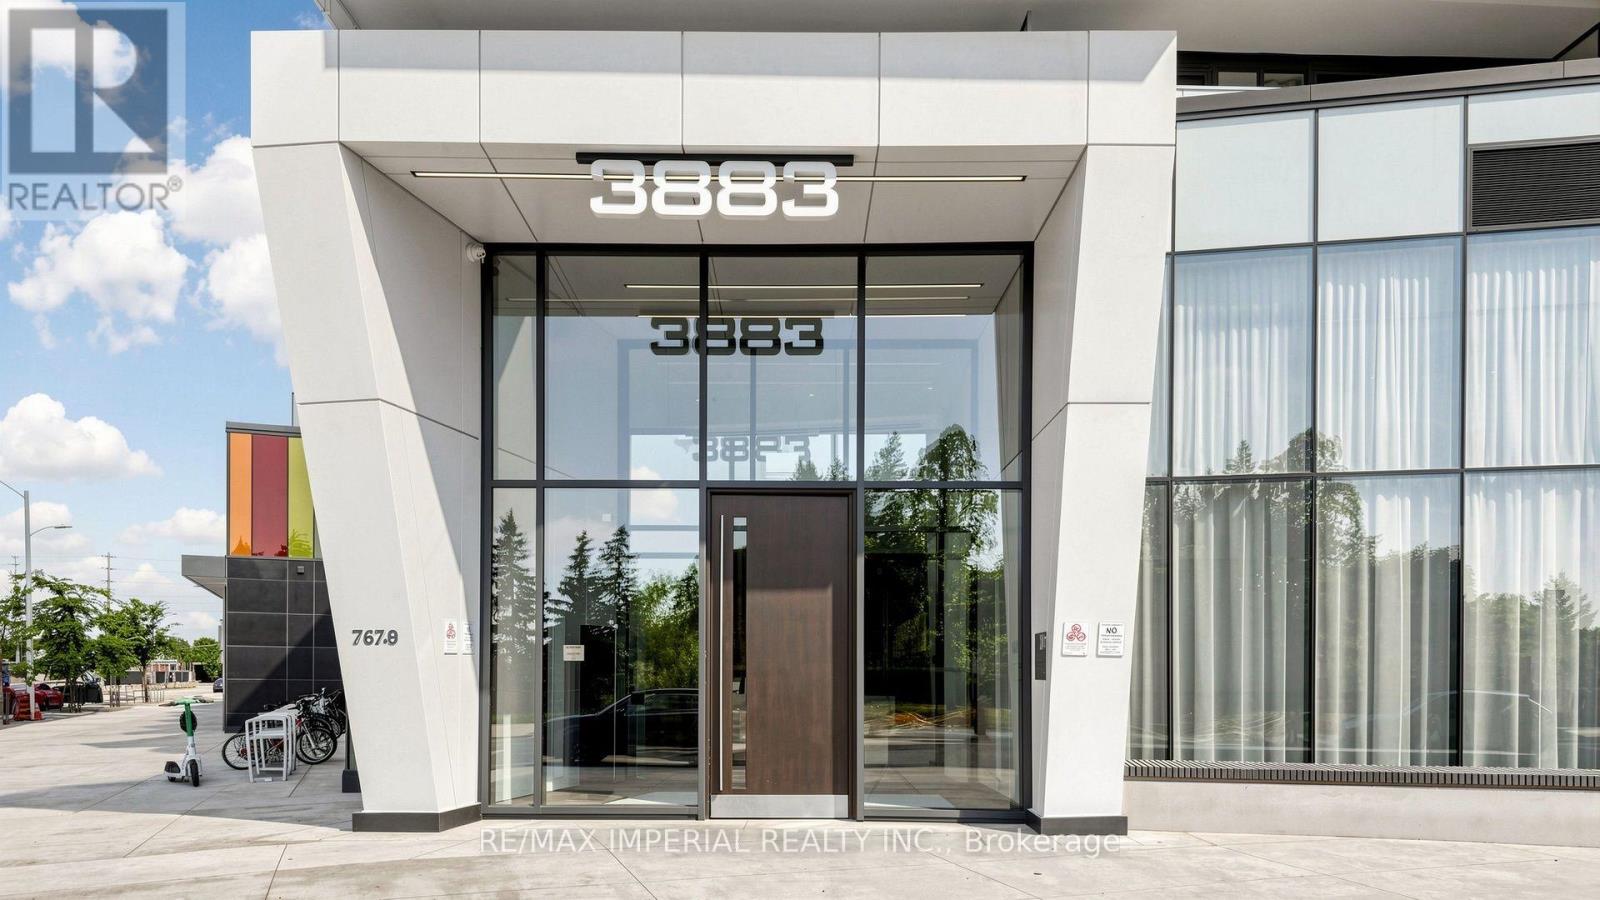
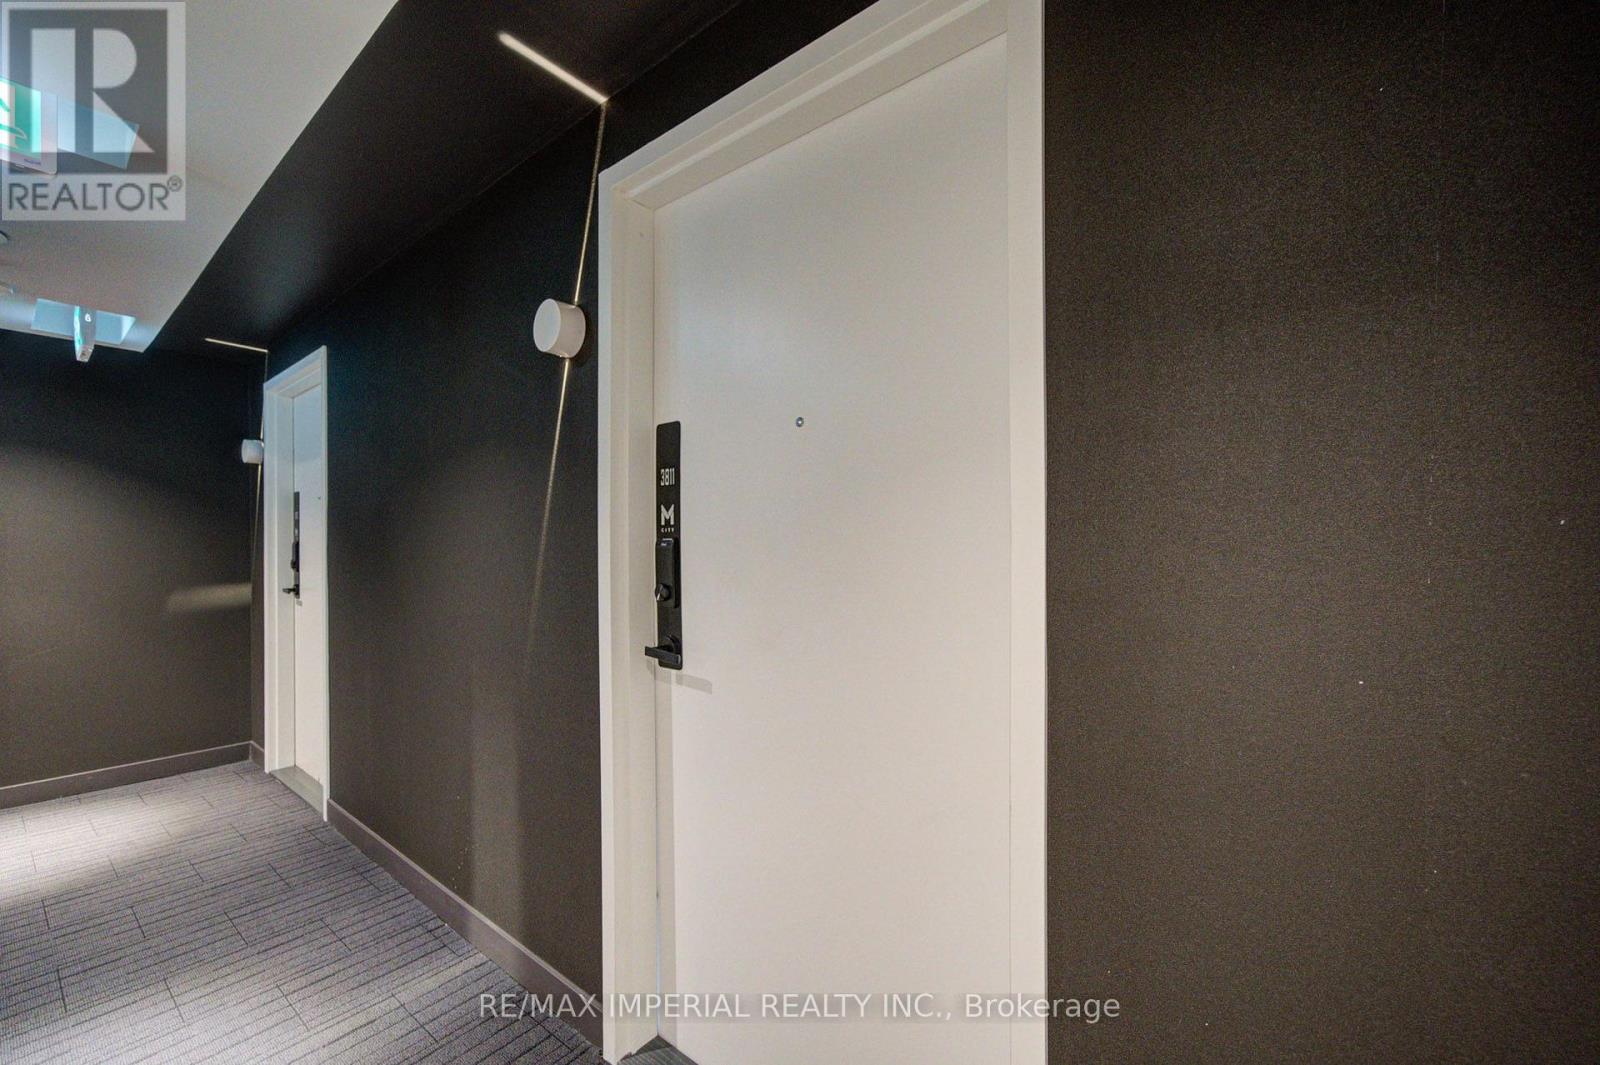
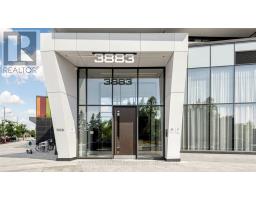
3811 - 3883 Quartz Road Mississauga, Ontario L5B 0M4
$358,000Maintenance, Common Area Maintenance
$479.23 Monthly
Maintenance, Common Area Maintenance
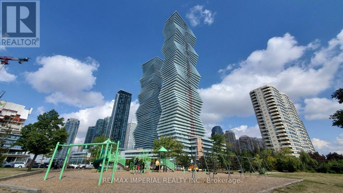
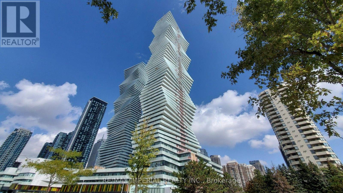
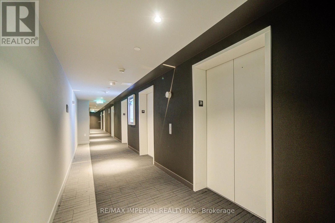
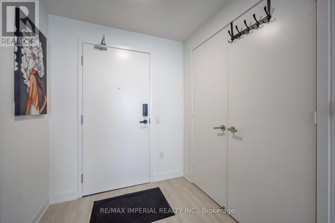
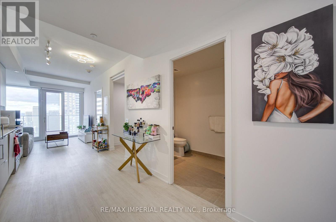
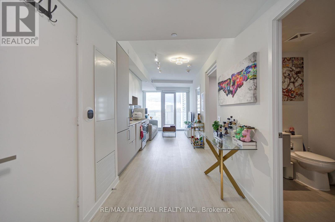
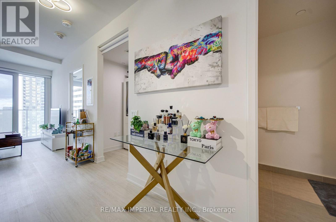
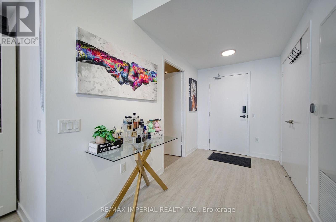
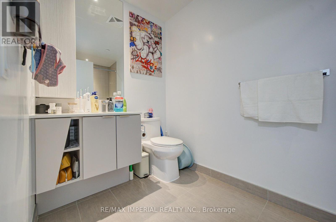
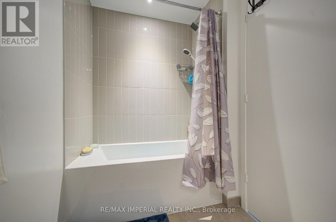
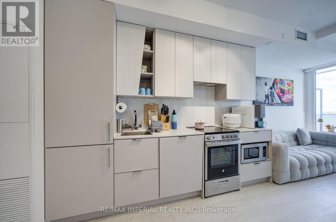
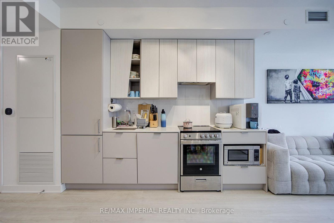
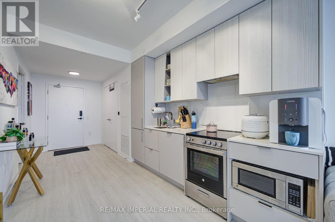
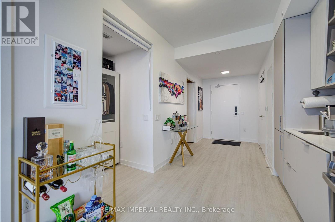
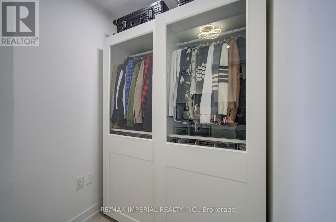
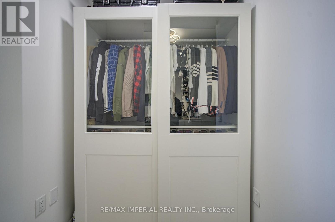
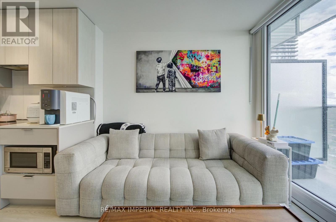
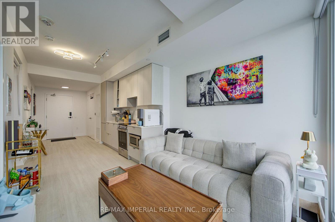
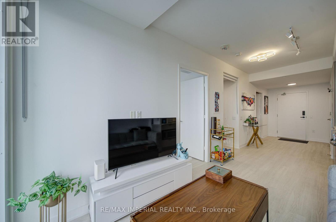
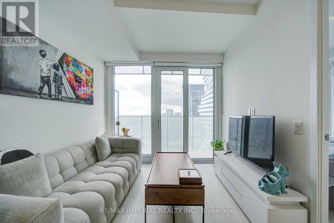
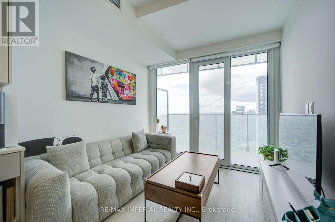
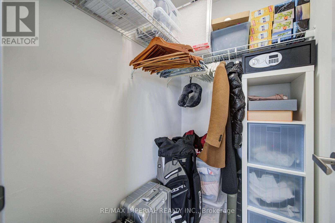
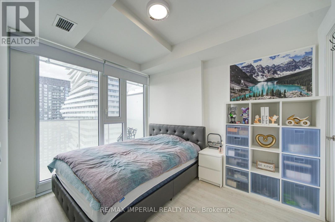
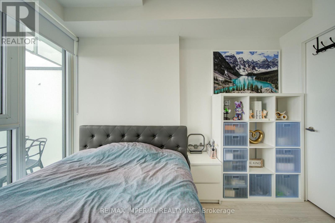
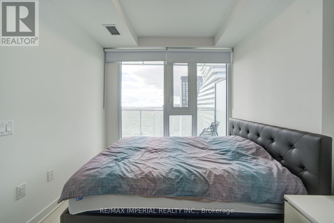
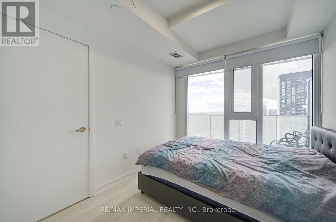
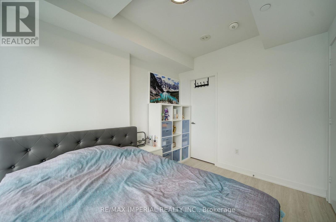
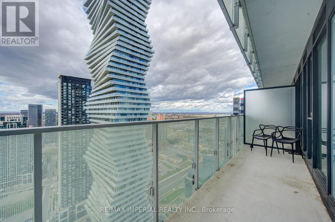
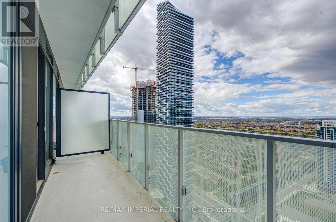
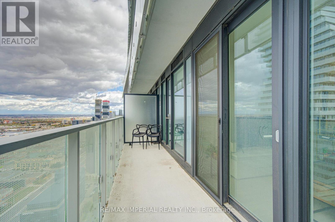
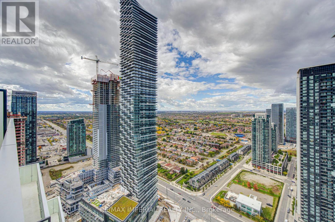
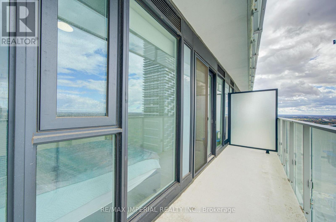
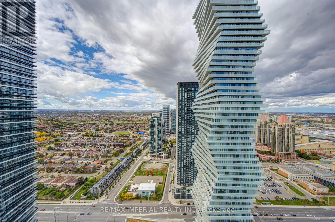
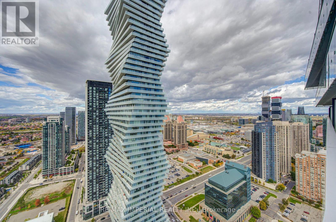
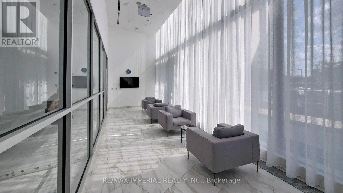
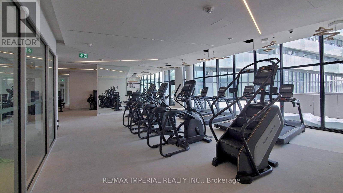
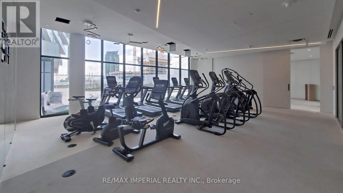
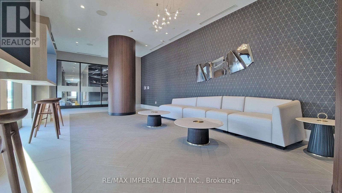
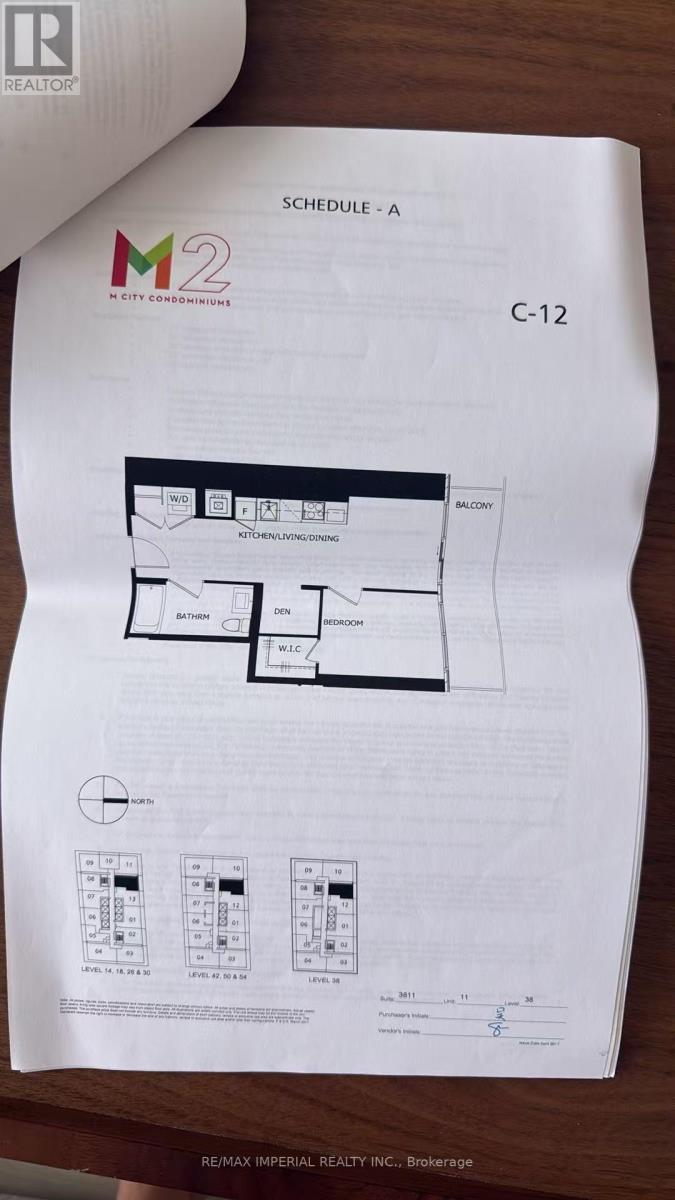
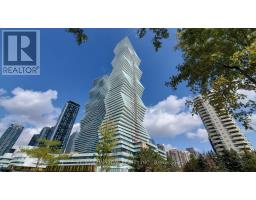
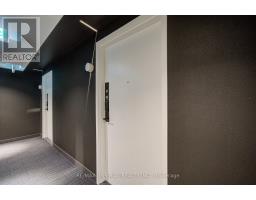
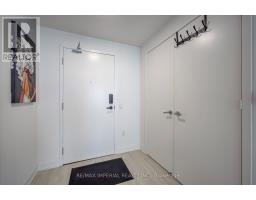
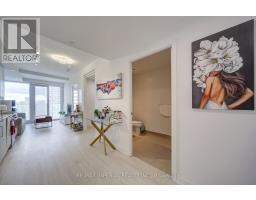
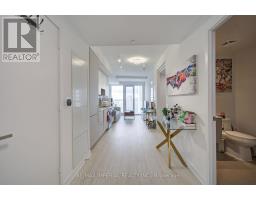
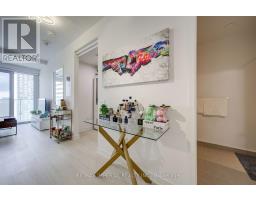
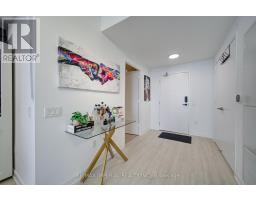
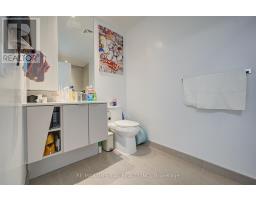
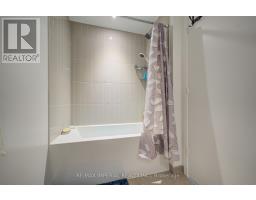
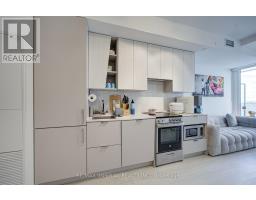
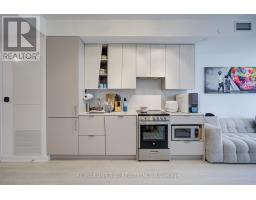
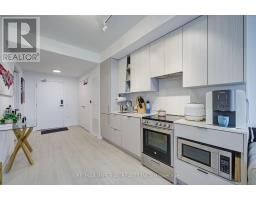
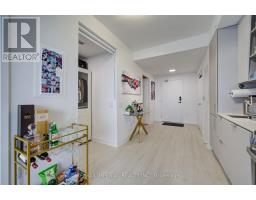
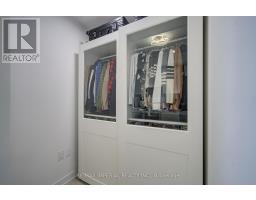
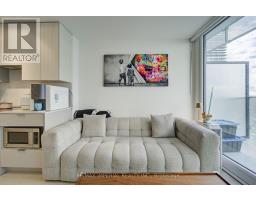
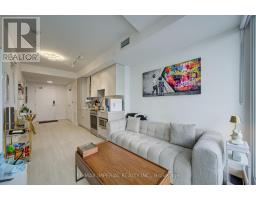
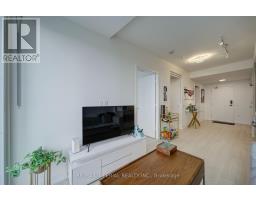
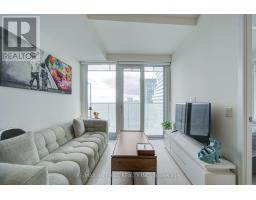
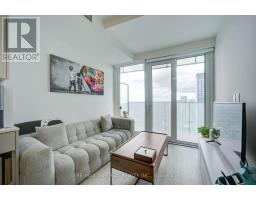
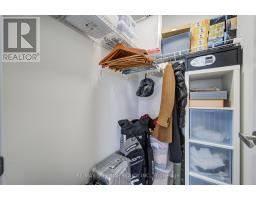
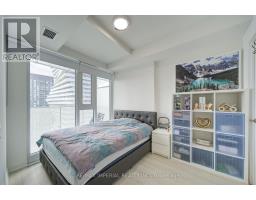
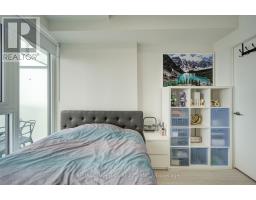
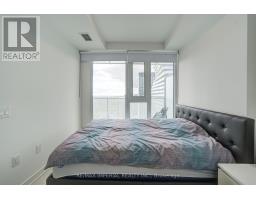
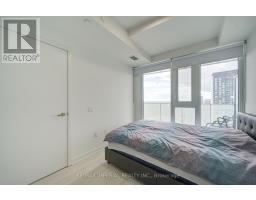
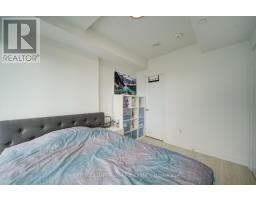
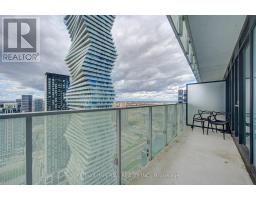
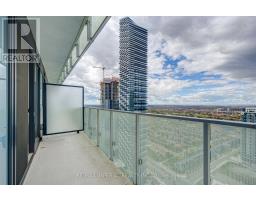
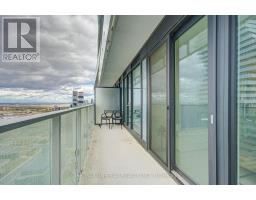
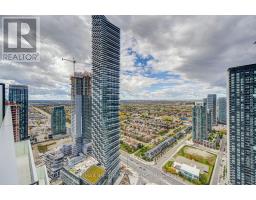
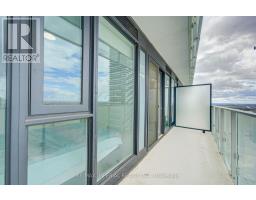
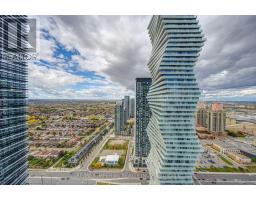
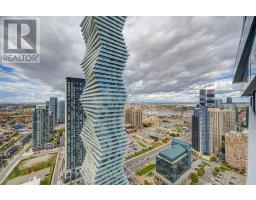
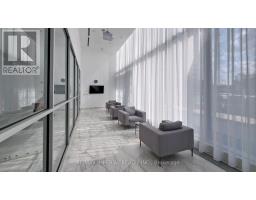
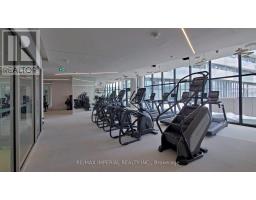
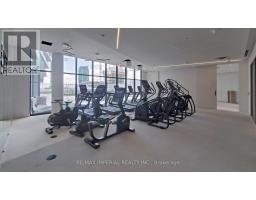
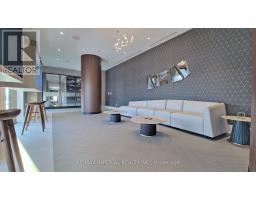
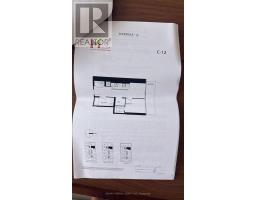
$479.23 MonthlyPrime Location: M2 of M City, Mississauga City Centre. Steps from Square One Shopping Centre, T&T Supermarket, restaurants, and daily amenities. Convenient access to Highway 403 and major transit routes. M2 tower in the award-winning M City master-planned community. Residents enjoy resort-style amenities including an outdoor pool, rooftop BBQ and lounge areas, a well-equipped fitness centre, and 24-hour concierge. Contemporary design with abundant natural light and a vibrant downtown lifestyle.The Bright 1-bedroom + den with a practical open-concept floor plan and 9-foot ceilings. Official interior area of 554 ft, plus a balcony of approximately 88 ft (5.97 m 1.37 m), for a total of roughly 642 sq ft of indoor-outdoor space. One Big full bathrooms, including a 4-piece ensuite. Versatile den ideal for a home office or flexible living area. Functional kitchen and floor-to-ceiling windows that open to a balcony sized for furniture with clear views. The current owner has invested approximately $20,000 in upgrades. Includes 1 parking space (P1-27). Modern, bright, and well-laid-out - a significant upgrade in both design and location. (id:63381)
Property Details
| MLS® Number | W13880824 |
| Property Type | Single Family |
| Community Name | City Centre |
| Community Features | Pets Allowed With Restrictions |
| Features | Balcony, Carpet Free |
| Parking Space Total | 1 |
| Pool Type | Outdoor Pool |
| Structure | Playground |
Building
| Bathroom Total | 1 |
| Bedrooms Above Ground | 1 |
| Bedrooms Below Ground | 1 |
| Bedrooms Total | 2 |
| Age | 0 To 5 Years |
| Amenities | Visitor Parking, Exercise Centre, Security/concierge |
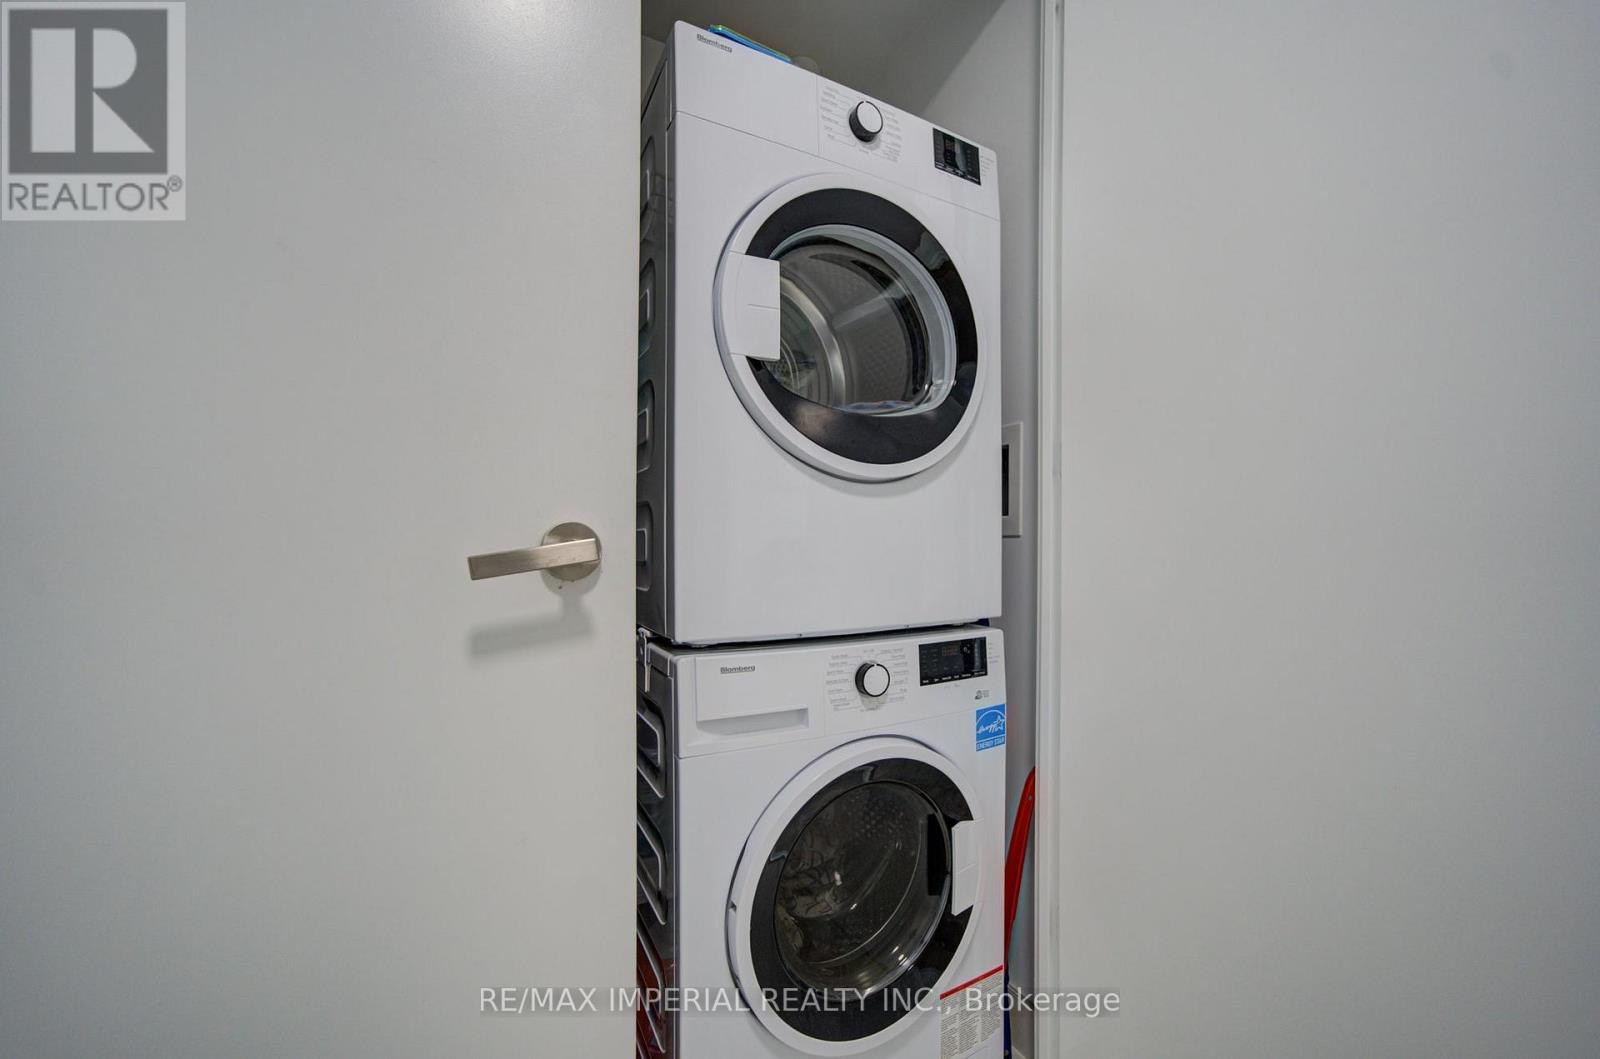
| Appliances | Oven - Built-in, Dishwasher, Dryer, Hood Fan, Stove, Washer, Window Coverings, Refrigerator |
| Basement Type | None |
| Cooling Type | Central Air Conditioning |
| Exterior Finish | Concrete |
| Flooring Type | Laminate, Ceramic |
| Heating Fuel | Natural Gas |
| Heating Type | Forced Air |
| Size Interior | 500 - 599 Sqft |
| Type | Apartment |
Parking
| Underground | |
| Garage |
Land
| Acreage | No |
Rooms
| Level | Type | Length | Width | Dimensions |
|---|---|---|---|---|
| Main Level | Living Room | 2.89 m | 7.25 m | 2.89 m x 7.25 m |
| Main Level | Kitchen | 2.89 m | 7.25 m | 2.89 m x 7.25 m |
| Main Level | Bedroom | 3.23 m | 2.62 m | 3.23 m x 2.62 m |
| Main Level | Den | 1.37 m | 1.63 m | 1.37 m x 1.63 m |
| Main Level | Bathroom | 3.2 m | 1.62 m | 3.2 m x 1.62 m |
Contact Us
Contact us for more information

The trademarks REALTOR®, REALTORS®, and the REALTOR® logo are controlled by The Canadian Real Estate Association (CREA) and identify real estate professionals who are members of CREA. The trademarks MLS®, Multiple Listing Service® and the associated logos are owned by The Canadian Real Estate Association (CREA) and identify the quality of services provided by real estate professionals who are members of CREA. The trademark DDF® is owned by The Canadian Real Estate Association (CREA) and identifies CREA's Data Distribution Facility (DDF®)
October 10 2026 05:00:05
Toronto Regional Real Estate Board
RE/MAX Imperial Realty Inc.