
382 Wellington Street Brantford, Ontario N3S 4A9
$514,900
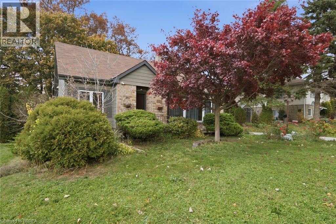
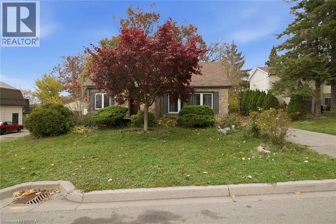
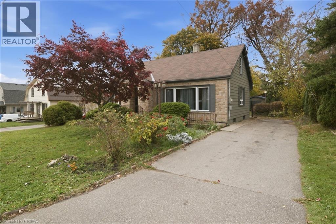
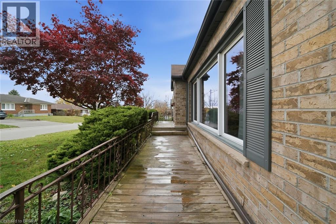
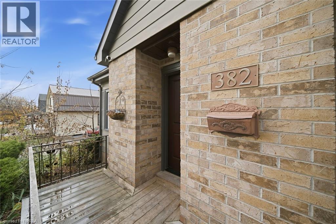
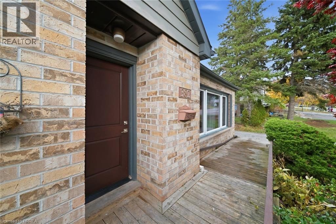
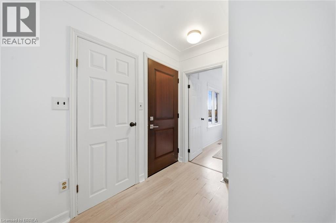
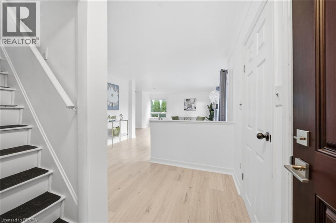
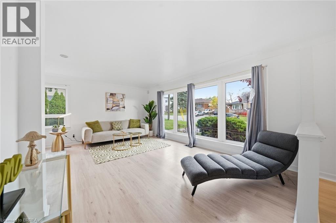
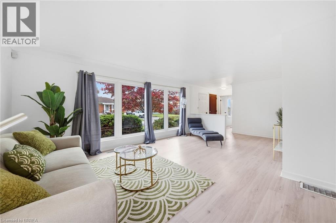
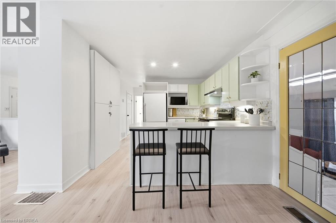
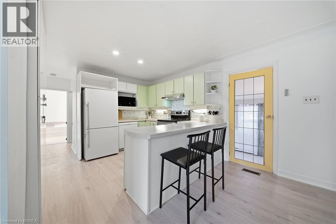
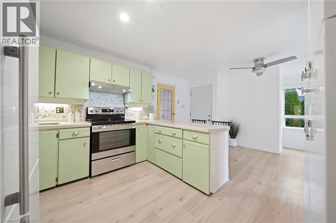
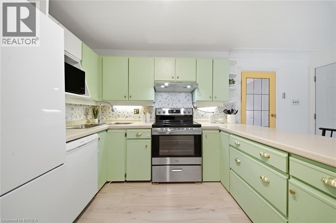
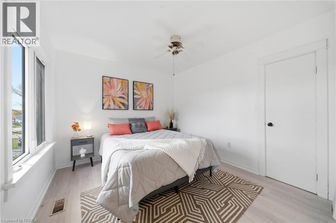
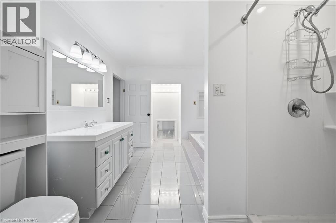
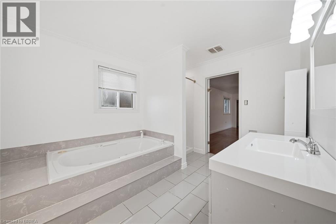
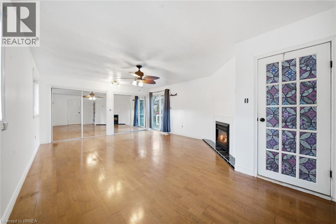
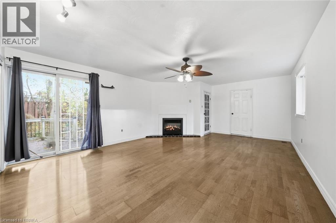
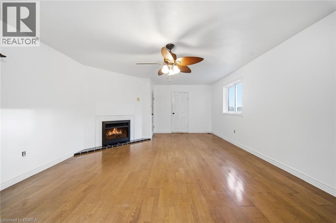
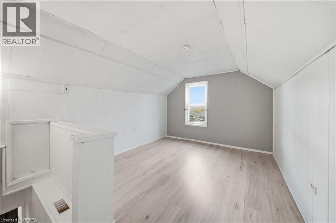
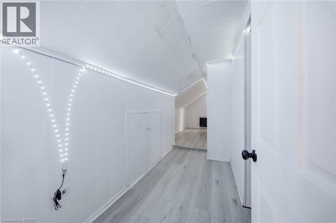
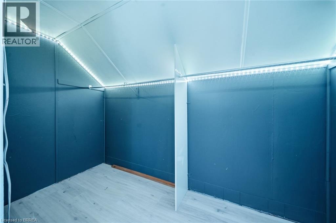
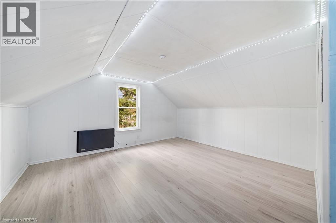
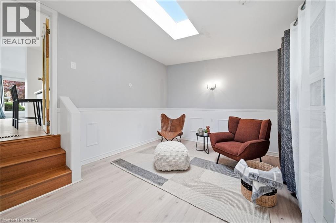
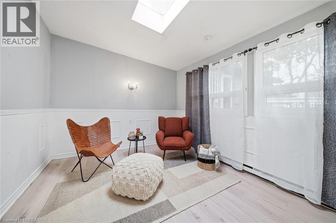
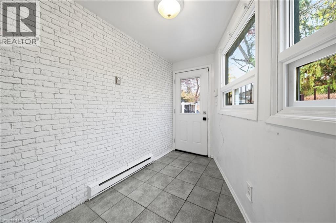
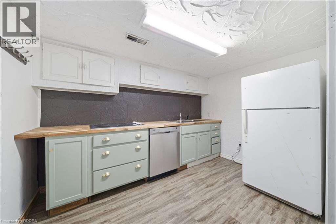
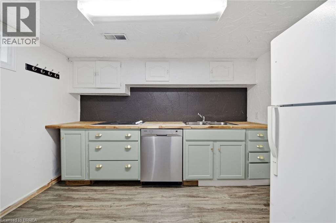
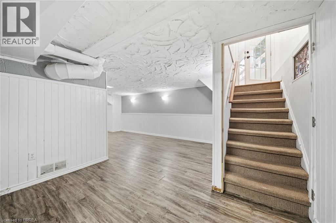
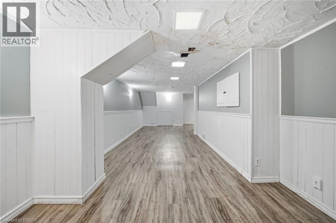
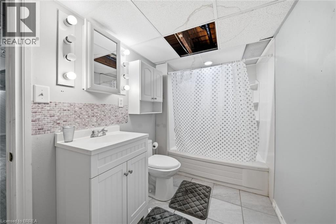
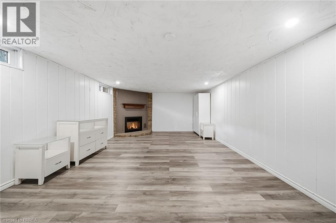
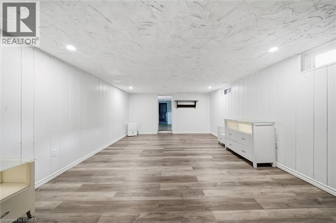
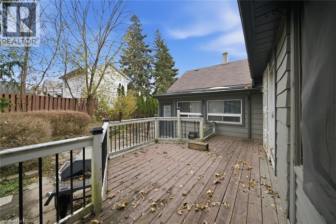
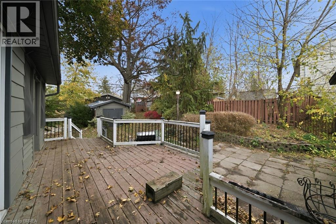
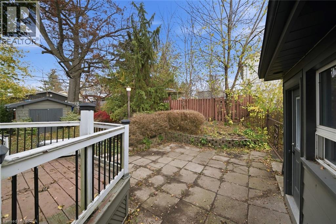
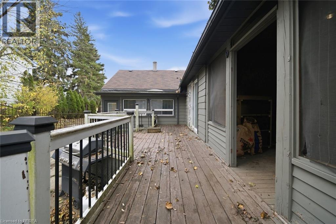
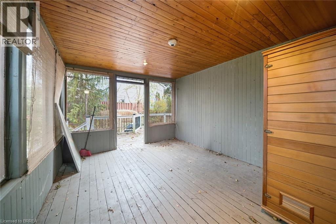
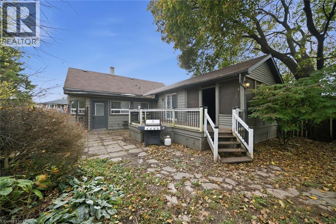
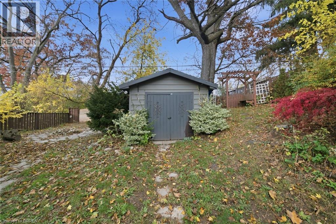
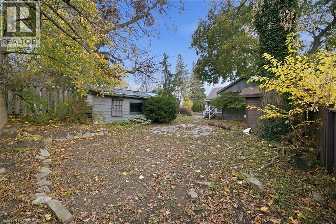
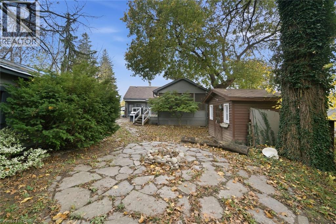
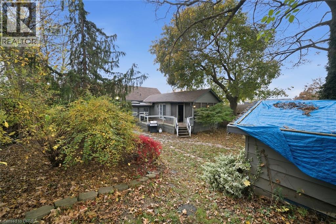
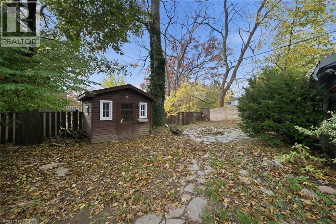
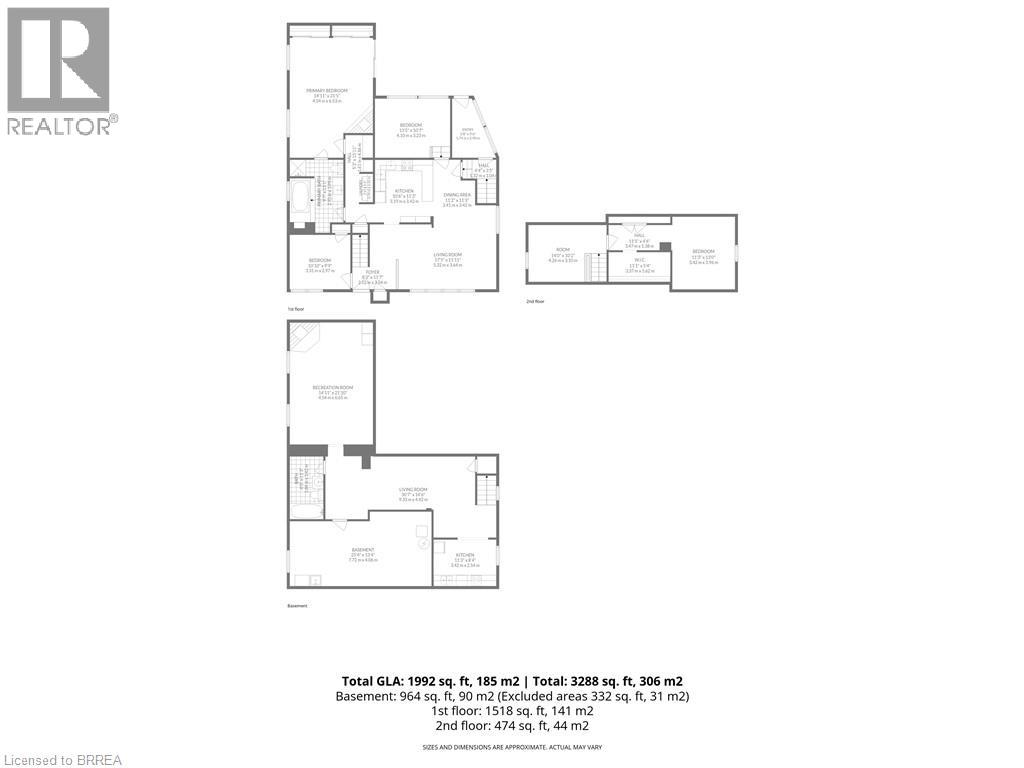
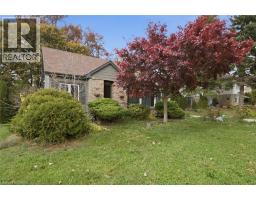
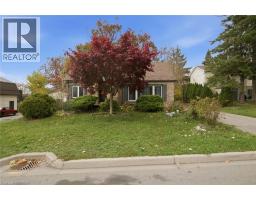
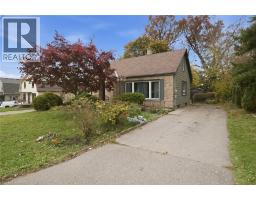
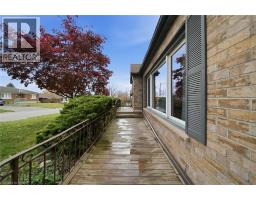
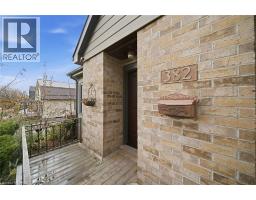
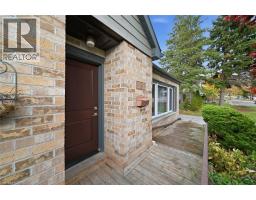
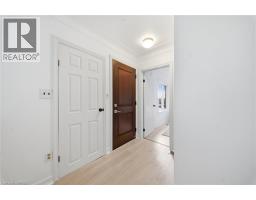
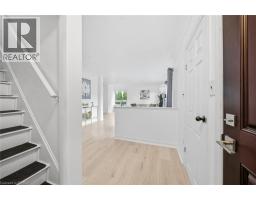
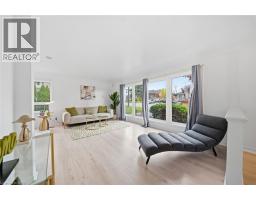
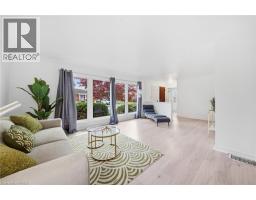
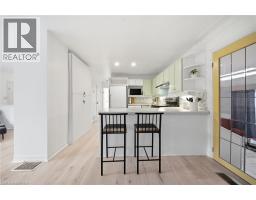
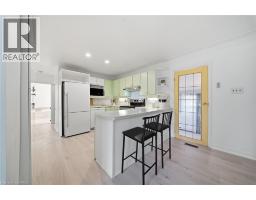
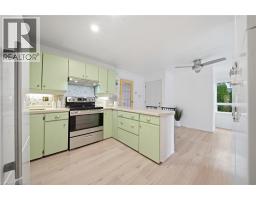
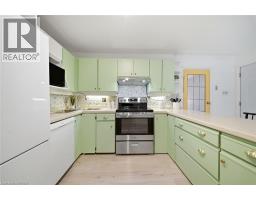
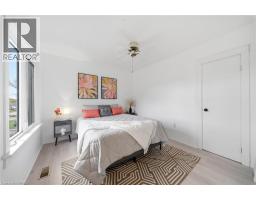
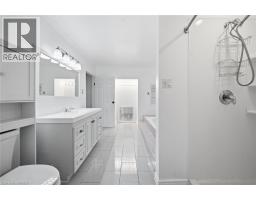
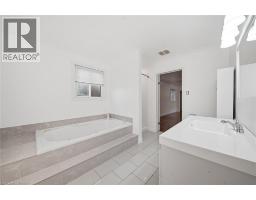
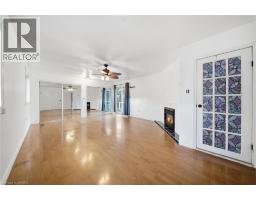
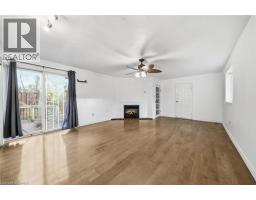
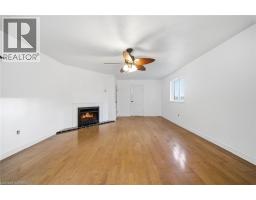
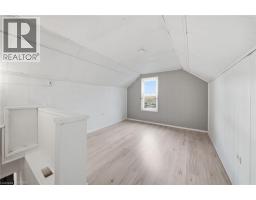
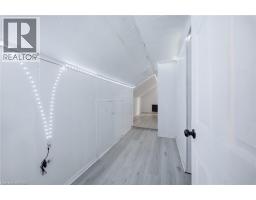
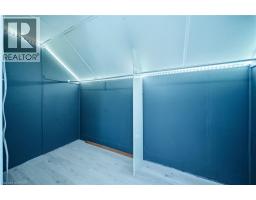
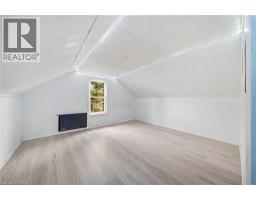
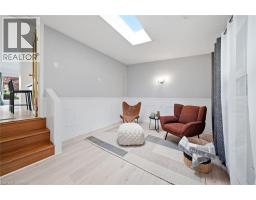
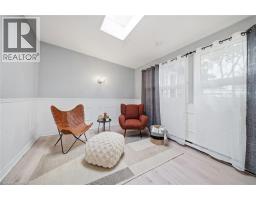
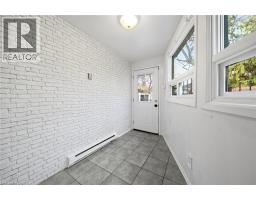
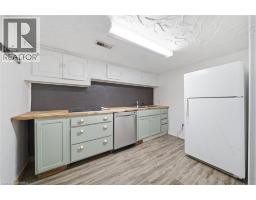
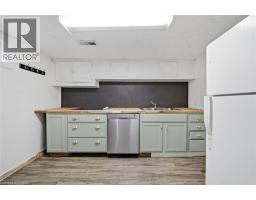
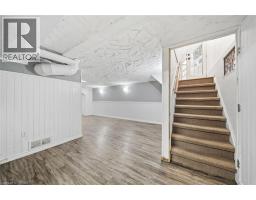
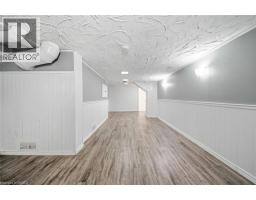
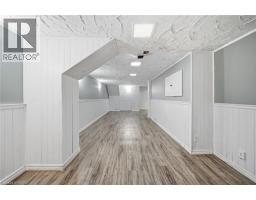
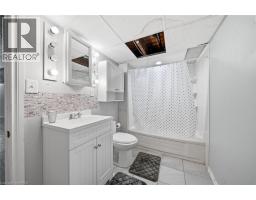
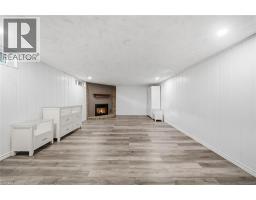
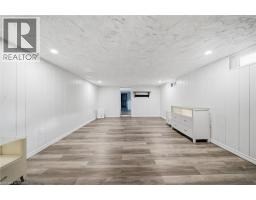
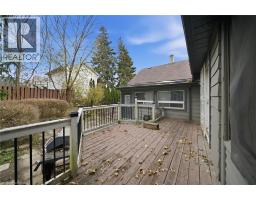
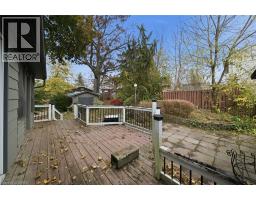
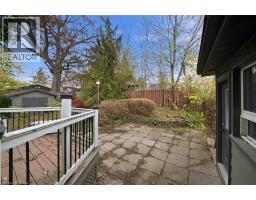
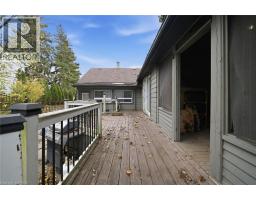
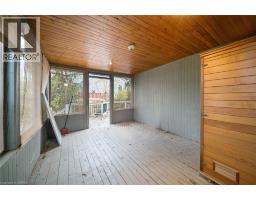
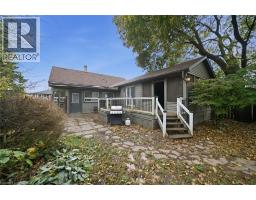
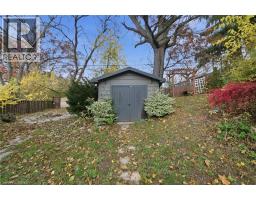
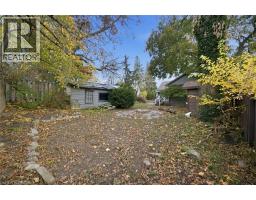
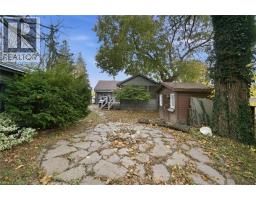
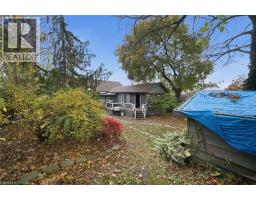
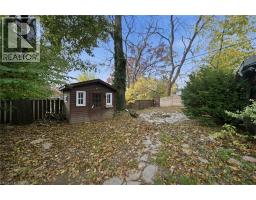
Welcome to 382 Wellington Street, Brantford! This spacious and versatile 4-bedroom, 2-bathroom home features two kitchens and a separate entrance to the additional living area, offering excellent flexibility for extended family or multi-generational living. Bright and inviting throughout, the home showcases generous living spaces, neutral finishes, updated bathrooms, and plenty of natural light. The functional layout provides multiple possibilities to accommodate a growing family or those seeking additional space and privacy. Enjoy the outdoor patio area, perfect for relaxing or entertaining. Conveniently located close to shopping, schools, parks, public transit, and everyday amenities. A fantastic opportunity for first time buyers and investors alike! (id:63381)
Open House
This property has open houses!
5:00 pm
Ends at:7:00 pm
2:00 pm
Ends at:4:00 pm
2:00 pm
Ends at:4:00 pm
Property Details
| MLS® Number | 40873795 |
| Property Type | Single Family |
| Amenities Near By | Schools, Shopping |
| Equipment Type | Furnace, Water Heater |
| Parking Space Total | 5 |
| Rental Equipment Type | Furnace, Water Heater |
Building
| Bathroom Total | 2 |
| Bedrooms Above Ground | 4 |
| Bedrooms Total | 4 |
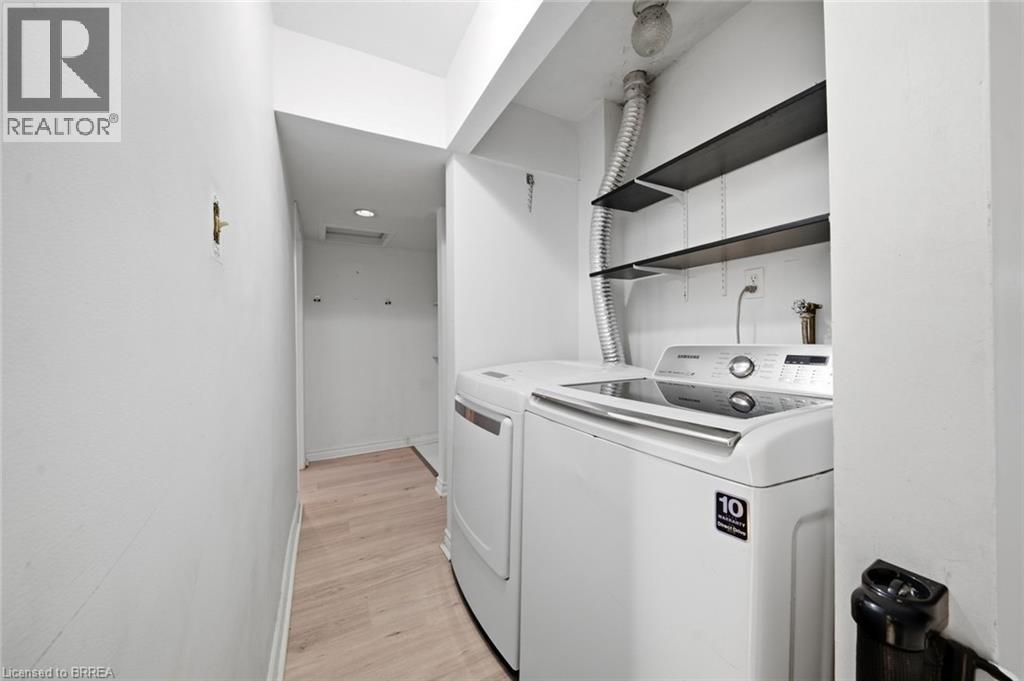
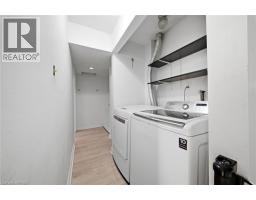
| Appliances | Dishwasher, Dryer, Refrigerator, Stove, Washer |
| Architectural Style | Raised Bungalow |
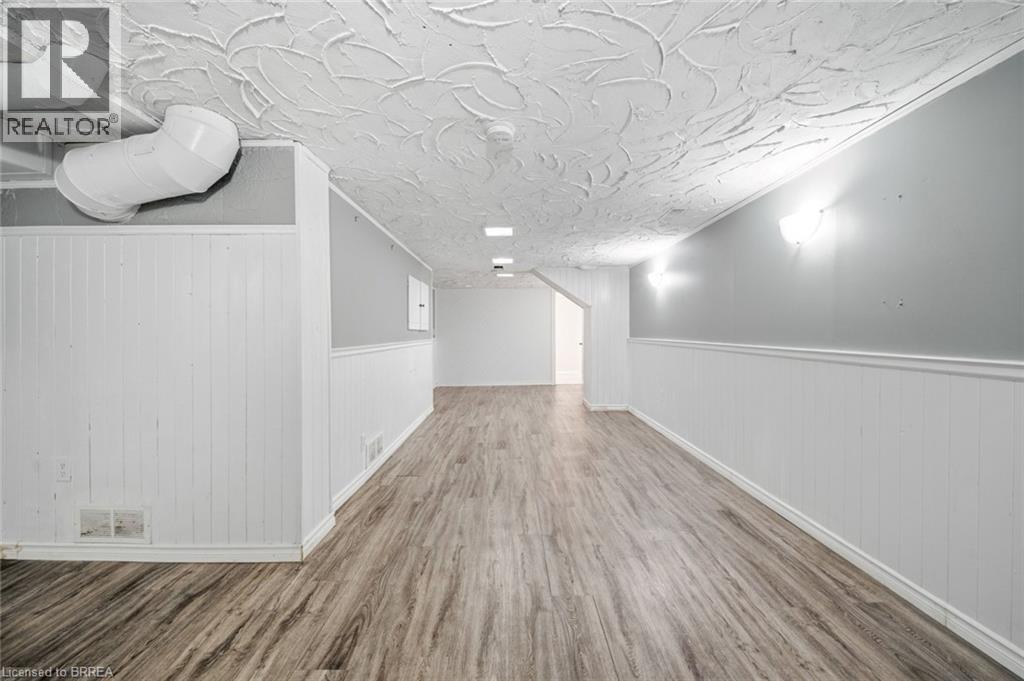
| Basement Development | Partially Finished |
| Basement Type | Full (partially Finished) |
| Construction Style Attachment | Detached |
| Cooling Type | None |
| Exterior Finish | Brick, Vinyl Siding |
| Fireplace Fuel | Electric |
| Fireplace Present | Yes |
| Fireplace Total | 2 |
| Fireplace Type | Other - See Remarks |
| Foundation Type | Brick |
| Heating Type | Baseboard Heaters, Forced Air |
| Stories Total | 1 |
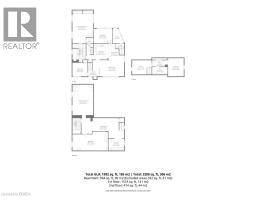
| Size Interior | 2,956 Sqft |
| Type | House |
| Utility Water | Municipal Water |
Land
| Access Type | Highway Nearby |
| Acreage | No |
| Land Amenities | Schools, Shopping |
| Sewer | Municipal Sewage System |
| Size Depth | 126 Ft |
| Size Frontage | 58 Ft |
| Size Total Text | Under 1/2 Acre |
| Zoning Description | R1c |
Rooms
| Level | Type | Length | Width | Dimensions |
|---|---|---|---|---|
| Second Level | Bonus Room | 10'2'' x 14'0'' | ||
| Second Level | Bedroom | 13'0'' x 11'3'' | ||
| Basement | Kitchen | 8'4'' x 11'3'' | ||
| Basement | Bonus Room | 13'4'' x 25'4'' | ||
| Basement | Living Room | 14'6'' x 30'7'' | ||
| Basement | 4pc Bathroom | 11'3'' x 6'0'' | ||
| Basement | Recreation Room | 21'10'' x 14'11'' | ||
| Main Level | Bedroom | 9'9'' x 10'10'' | ||
| Main Level | Bedroom | 10'7'' x 13'5'' | ||
| Main Level | 4pc Ensuite Bath | 13'1'' x 9'7'' | ||
| Main Level | Primary Bedroom | 21'5'' x 14'11'' | ||
| Main Level | Dining Room | 11'3'' x 11'2'' | ||
| Main Level | Kitchen | 11'3'' x 10'6'' | ||
| Main Level | Living Room | 11'11'' x 17'5'' |
Contact Us
Contact us for more information

The trademarks REALTOR®, REALTORS®, and the REALTOR® logo are controlled by The Canadian Real Estate Association (CREA) and identify real estate professionals who are members of CREA. The trademarks MLS®, Multiple Listing Service® and the associated logos are owned by The Canadian Real Estate Association (CREA) and identify the quality of services provided by real estate professionals who are members of CREA. The trademark DDF® is owned by The Canadian Real Estate Association (CREA) and identifies CREA's Data Distribution Facility (DDF®)
November 07 2026 08:23:42
Brantford Regional Real Estate Assn Inc
RE/MAX Twin City Realty Inc