
39 Huff Avenue Loyalist, Ontario K7N 1S5
$645,000
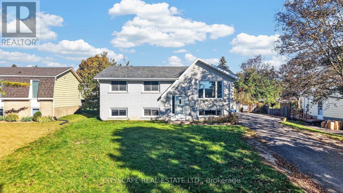
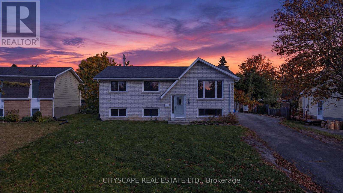
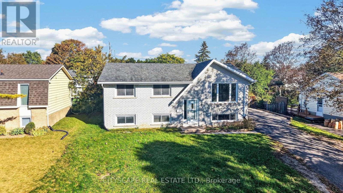
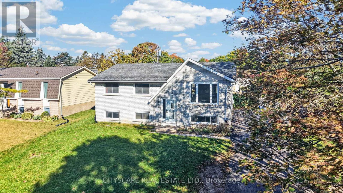
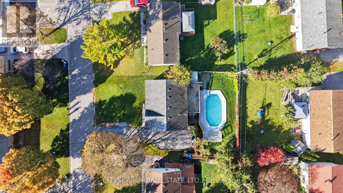
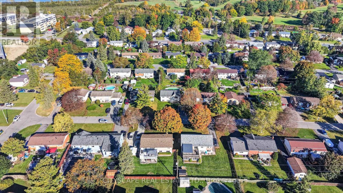
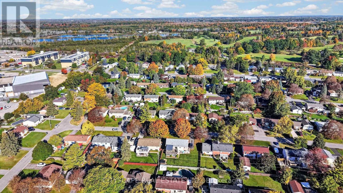
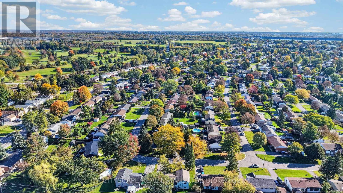
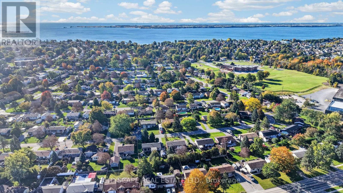
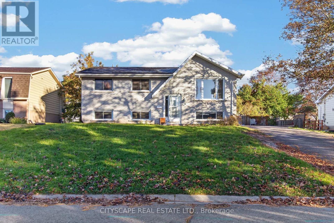
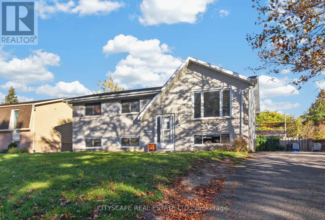
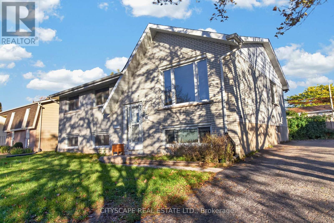
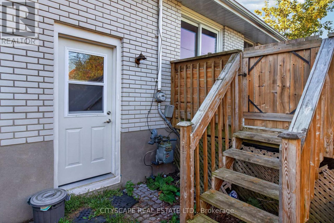
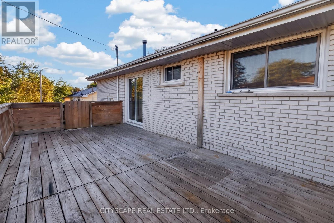
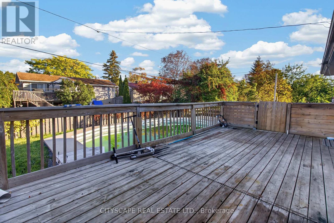
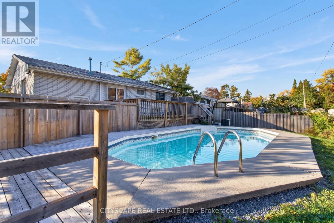
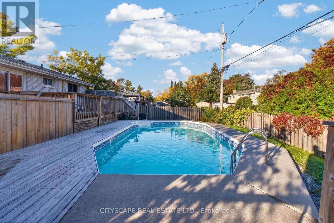
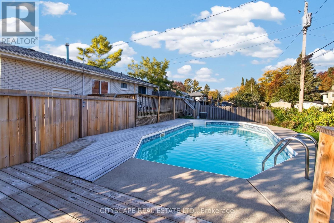
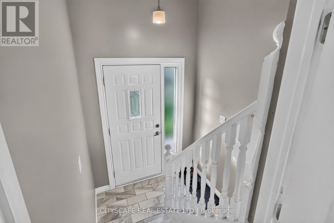
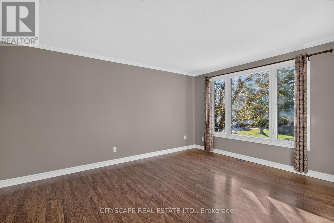
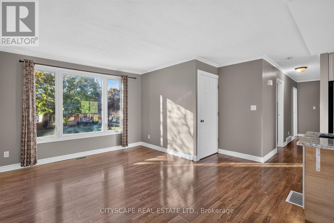
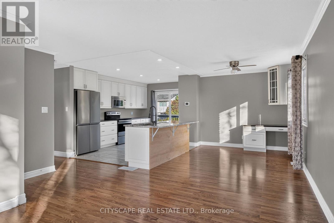
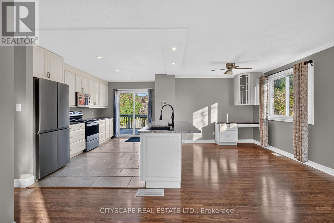
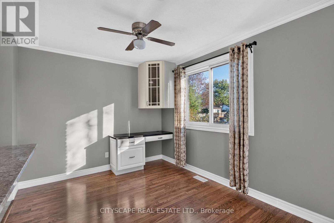
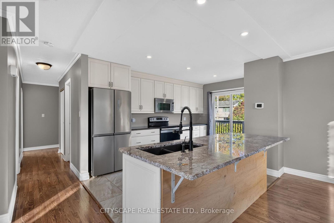
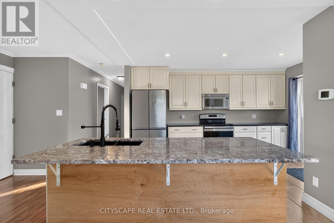
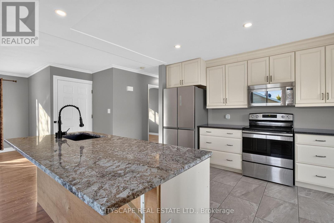
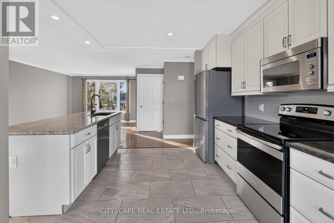
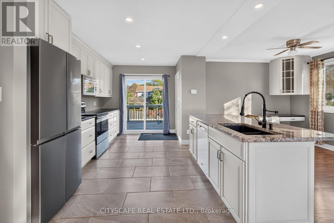
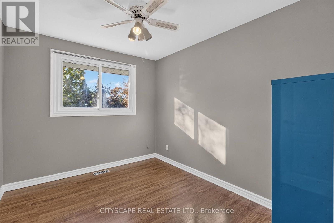
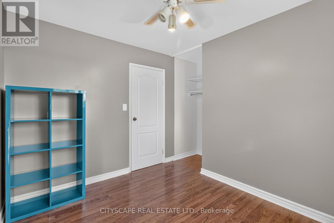
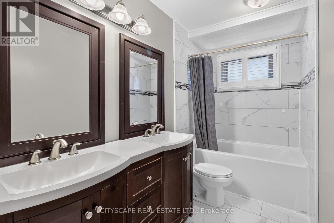
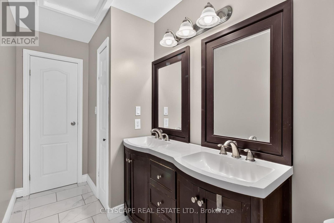
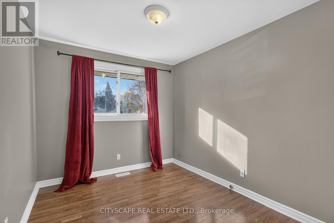
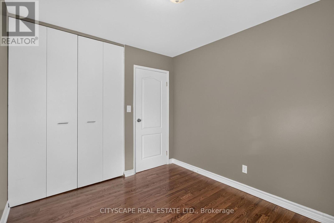
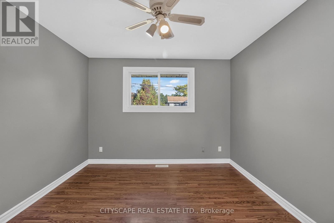
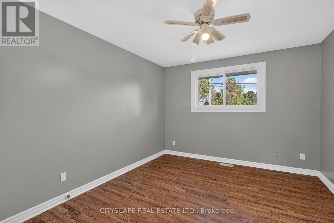
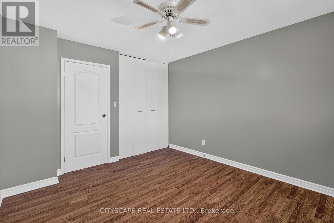
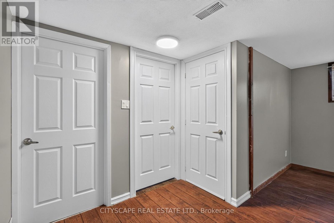
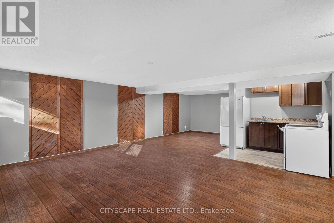
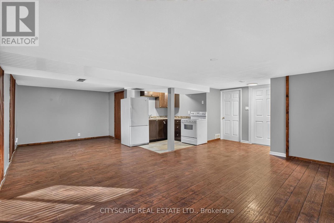
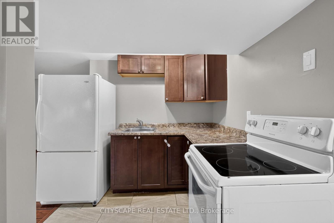
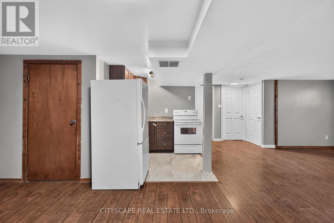
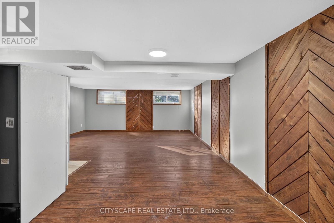
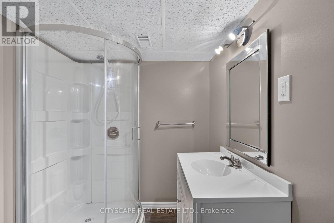
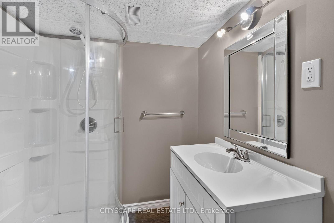
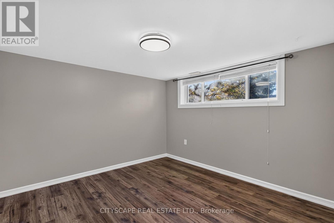
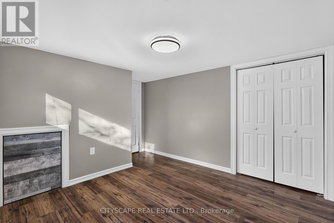
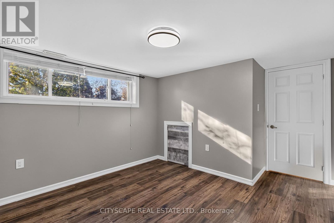
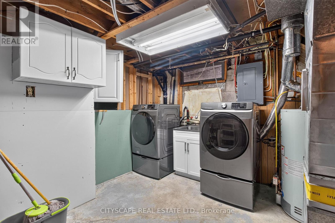
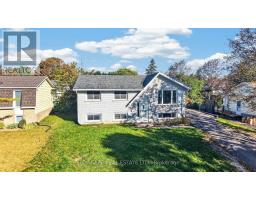
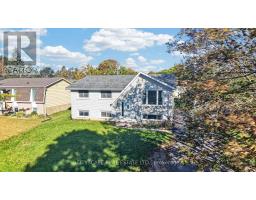
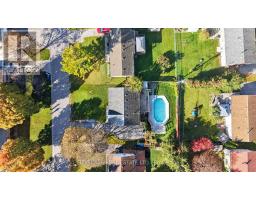
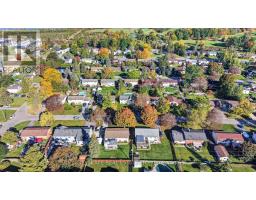
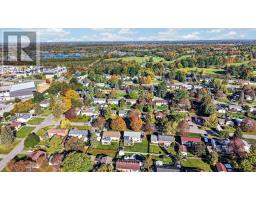
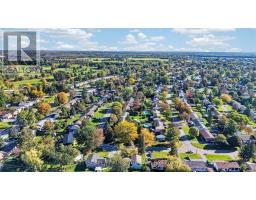
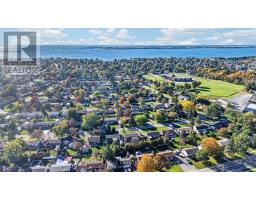
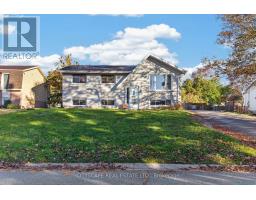
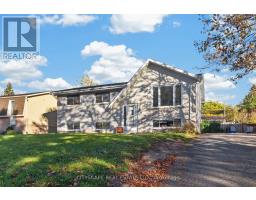
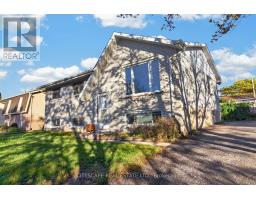
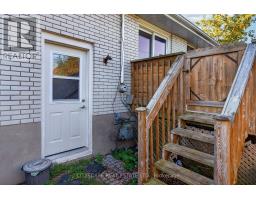
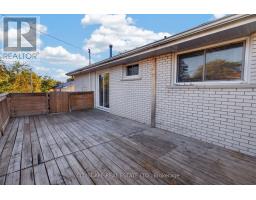
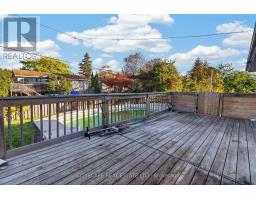
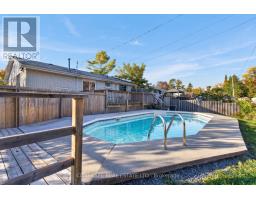
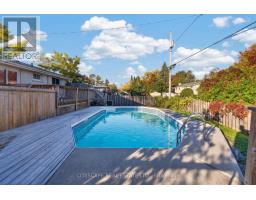
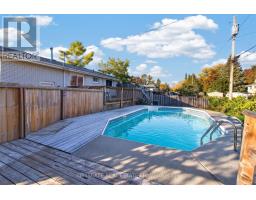
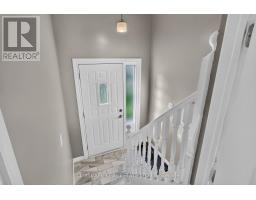
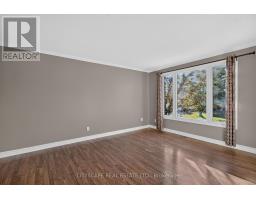
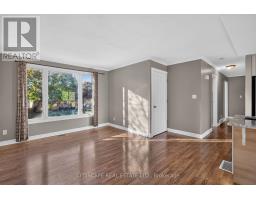
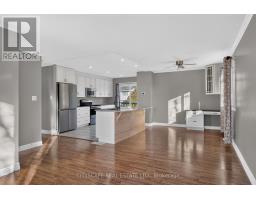
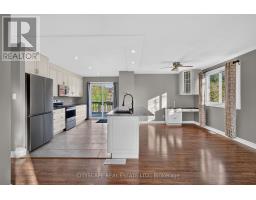
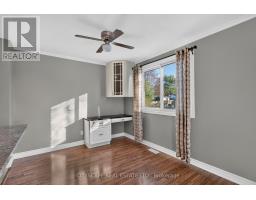
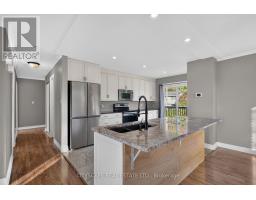
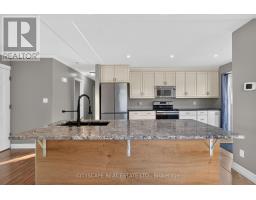
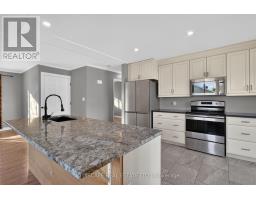
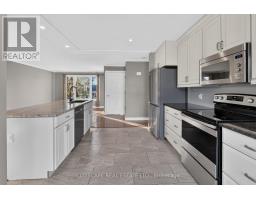
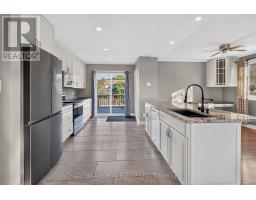
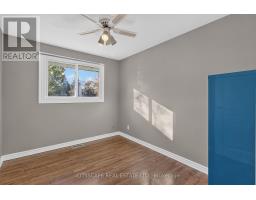
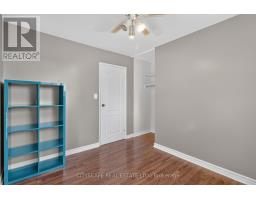
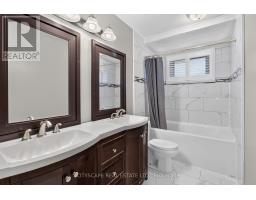
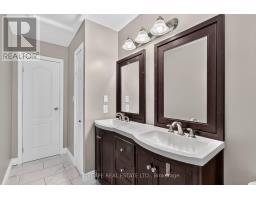
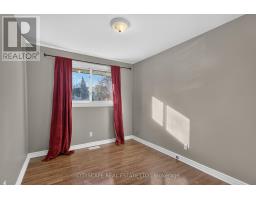
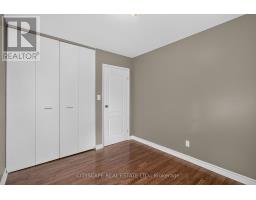
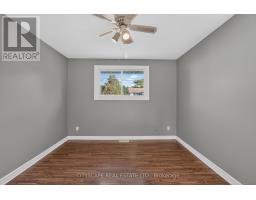
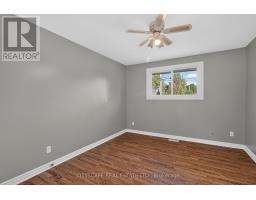
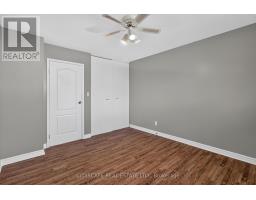
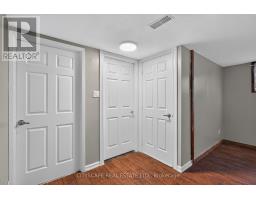
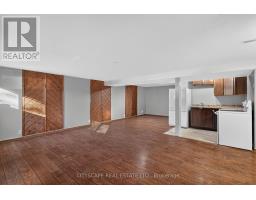
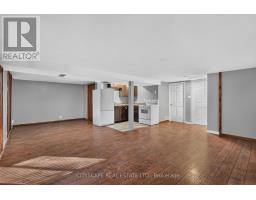
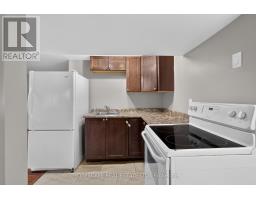
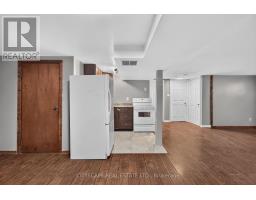
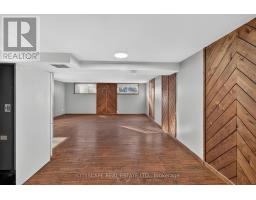
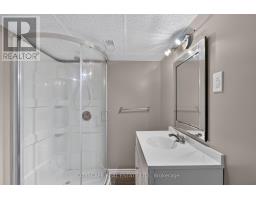
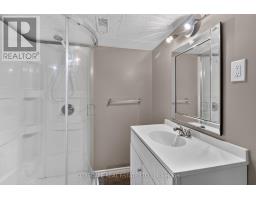
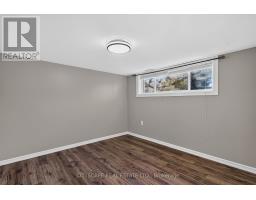
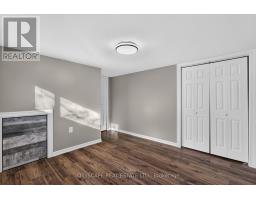
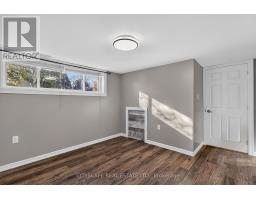
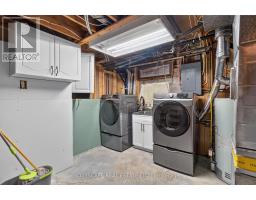
Great location, versatile living and excellent investment potential! Welcome to 39 Huff Avenue, a detached brick raised bungalow in established Amherstview, offering 3+1 bedrooms, two bathrooms and exciting possibilities for families, extended family living or buyers looking to add value. Enjoy local amenities including the W.J. Henderson Community Centre and Fairfield Park, with its waterfront setting, playground and walking path.The main floor offers a spacious living room, a separate dining area, a generous kitchen, three comfortable bedrooms and a five-piece bathroom with double sink. The partially finished basement features a large recreation area, a fourth bedroom, a second kitchen and a three-piece bathroom. TWO SEPARATE BASEMENT ENTRANCES provide added flexibility, while the unfinished portion presents an exciting opportunity to create additional finished space and further enhance the property's value.For buyers with a vision, the existing basement layout offers potential to explore a legal secondary suite, subject to municipal approvals and applicable requirements-a compelling opportunity to unlock future rental income and long-term value. Outside, enjoy a generous deck and backyard on a 66 x 100 ft lot, complemented by parking for six vehicles. A home with room to grow, space to enjoy and potential to build equity! (id:63381)
Property Details
| MLS® Number | X13881816 |
| Property Type | Single Family |
| Community Name | 54 - Amherstview |
| Equipment Type | Water Heater |
| Features | Carpet Free |
| Parking Space Total | 6 |
| Pool Type | Above Ground Pool |
| Rental Equipment Type | Water Heater |
| View Type | View |
Building
| Bathroom Total | 2 |
| Bedrooms Above Ground | 3 |
| Bedrooms Below Ground | 1 |
| Bedrooms Total | 4 |
| Appliances | Dishwasher, Dryer, Stove, Washer, Refrigerator |
| Architectural Style | Raised Bungalow |
| Basement Features | Separate Entrance |
| Basement Type | N/a |
| Construction Style Attachment | Detached |
| Cooling Type | Central Air Conditioning |
| Exterior Finish | Brick |
| Foundation Type | Block |
| Heating Fuel | Natural Gas |
| Heating Type | Forced Air |
| Stories Total | 1 |
| Size Interior | 700 - 1,100 Sqft |
| Type | House |
| Utility Water | Municipal Water |
Parking
| No Garage |
Land
| Acreage | No |
| Sewer | Sanitary Sewer |
| Size Depth | 100 Ft |
| Size Frontage | 66 Ft |
| Size Irregular | 66 X 100 Ft |
| Size Total Text | 66 X 100 Ft |
Rooms
| Level | Type | Length | Width | Dimensions |
|---|---|---|---|---|
| Basement | Bathroom | 1.8 m | 1.88 m | 1.8 m x 1.88 m |
| Basement | Laundry Room | 4.55 m | 4.14 m | 4.55 m x 4.14 m |
| Basement | Other | 4.37 m | 3.99 m | 4.37 m x 3.99 m |
| Basement | Recreational, Games Room | 4.55 m | 4.14 m | 4.55 m x 4.14 m |
| Basement | Kitchen | 2.13 m | 2.13 m | 2.13 m x 2.13 m |
| Basement | Bedroom 4 | 4.37 m | 3.48 m | 4.37 m x 3.48 m |
| Main Level | Living Room | 4.67 m | 4.37 m | 4.67 m x 4.37 m |
| Main Level | Dining Room | 3.33 m | 2.84 m | 3.33 m x 2.84 m |
| Main Level | Kitchen | 3.25 m | 4.34 m | 3.25 m x 4.34 m |
| Main Level | Primary Bedroom | 3.48 m | 4.67 m | 3.48 m x 4.67 m |
| Main Level | Bedroom 2 | 2.72 m | 3.33 m | 2.72 m x 3.33 m |
| Main Level | Bedroom 3 | 3.63 m | 3.33 m | 3.63 m x 3.33 m |
| Main Level | Bathroom | 4.34 m | 1.47 m | 4.34 m x 1.47 m |
Contact Us
Contact us for more information

The trademarks REALTOR®, REALTORS®, and the REALTOR® logo are controlled by The Canadian Real Estate Association (CREA) and identify real estate professionals who are members of CREA. The trademarks MLS®, Multiple Listing Service® and the associated logos are owned by The Canadian Real Estate Association (CREA) and identify the quality of services provided by real estate professionals who are members of CREA. The trademark DDF® is owned by The Canadian Real Estate Association (CREA) and identifies CREA's Data Distribution Facility (DDF®)
October 09 2026 06:08:58
Toronto Regional Real Estate Board
Cityscape Real Estate Ltd.