
4 Harris Way Markham, Ontario L3T 5A7
$599,990Maintenance, Common Area Maintenance, Insurance, Parking, Water
$578 Monthly
Maintenance, Common Area Maintenance, Insurance, Parking, Water
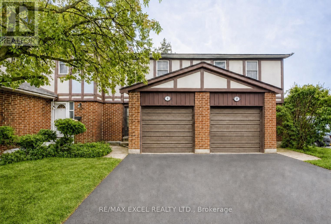
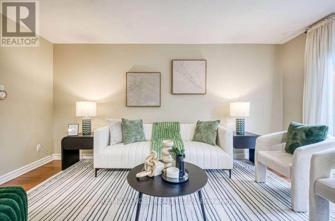
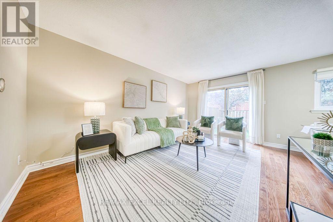
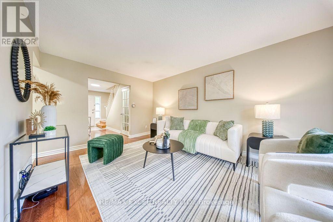
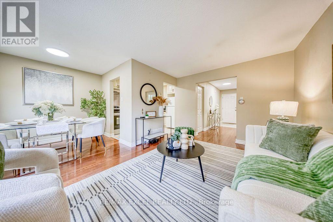
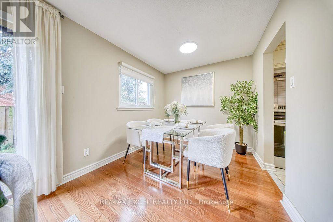
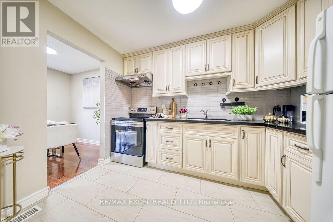
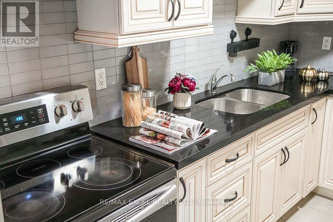
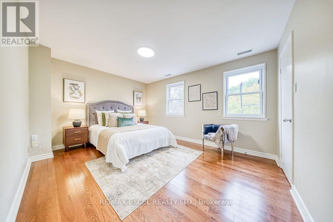
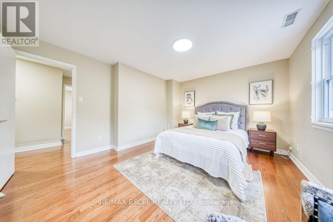
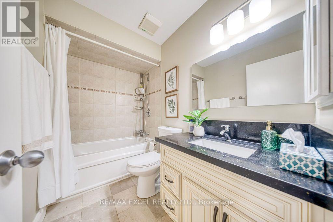
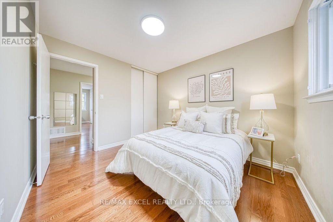
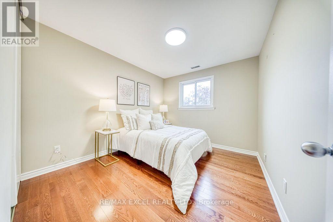
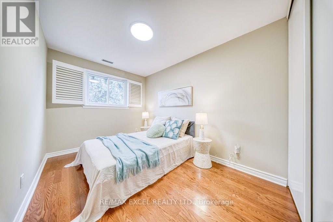
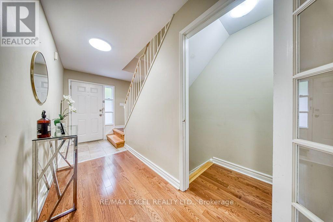
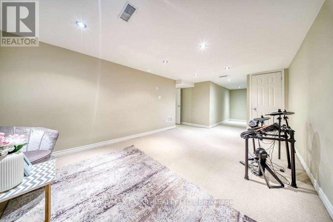
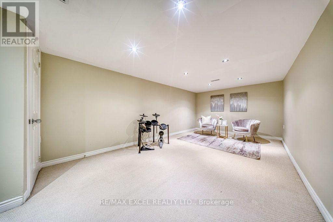
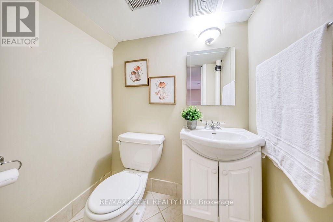
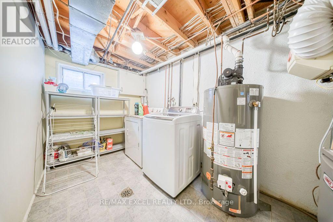
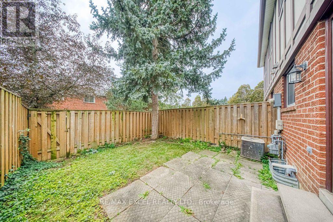
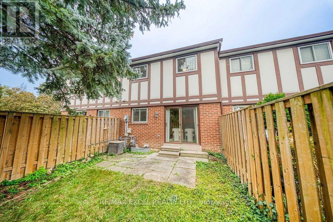
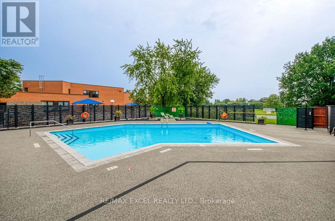
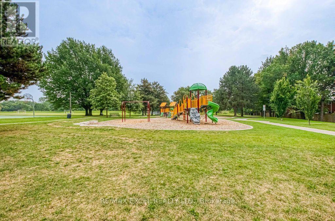
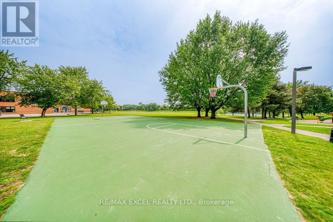
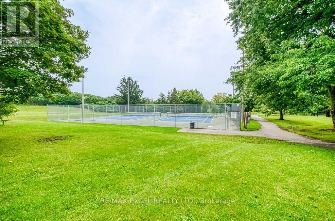
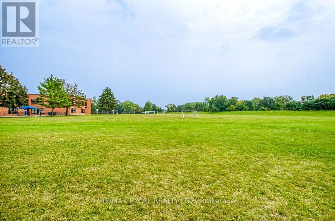
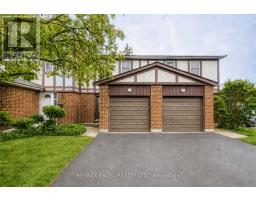
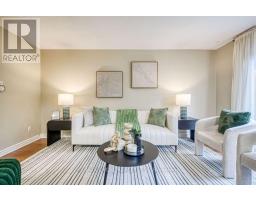
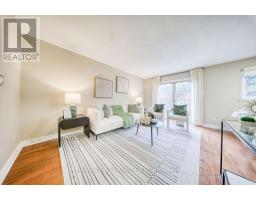
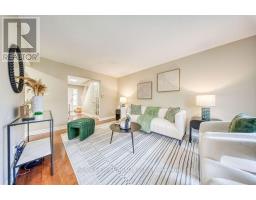
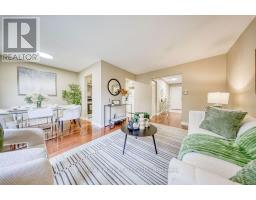
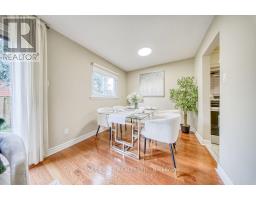
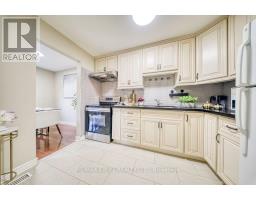
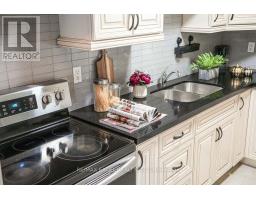
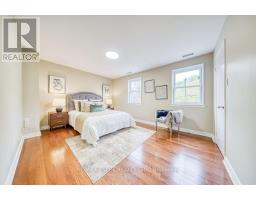
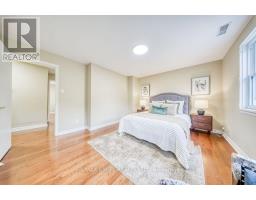
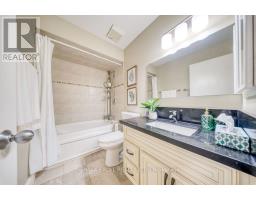
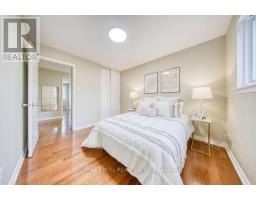
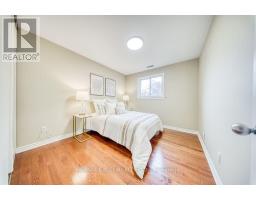
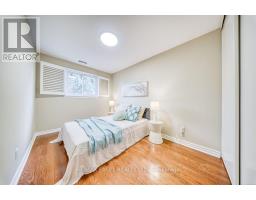
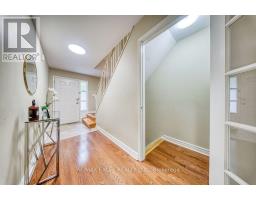
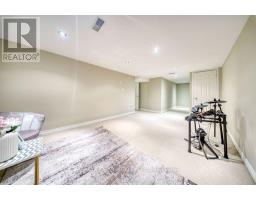
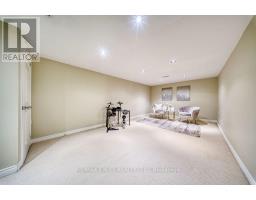
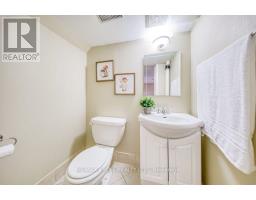
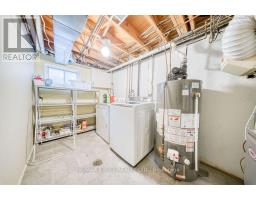
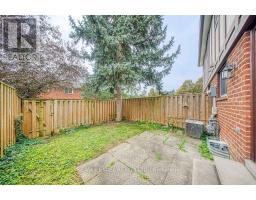
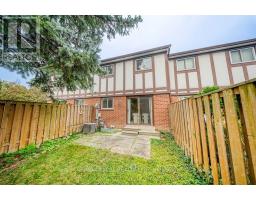
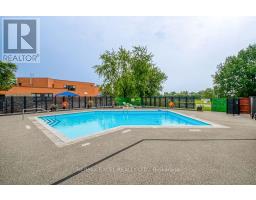
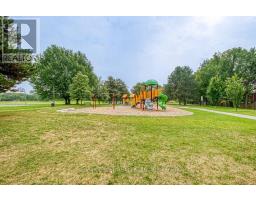
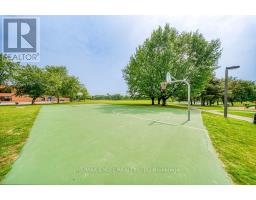
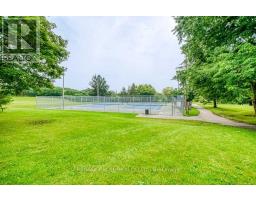
$578 MonthlyWelcome to this beautifully maintained 3-bedroom condo townhouse in the sought-after Johnsview Village community of Thornhill. Bright andspacious open-concept layout featuring hardwood floors, forced-air gas heating and central air conditioning, quality cabinetry, quartzcountertops and ample storage. Walk out to a private, south-facing fenced backyard. Finished lower level with pot lights and a 2-piecewashroom provides excellent additional living or recreation space. Extra-long driveway accommodates two cars. Conveniently located steps to abus stop and visitor parking. Ideally situated close to great schools, parks, community centre, tennis courts, neighbourhood pool, shopping,restaurants and public transit. Easy access to Hwy 404, 407, Hwy 7 and GO Transit. (id:63381)
Open House
This property has open houses!
2:00 pm
Ends at:4:00 pm
2:00 pm
Ends at:4:00 pm
Property Details
| MLS® Number | N13734946 |
| Property Type | Single Family |
| Community Name | Aileen-Willowbrook |
| Amenities Near By | Park, Place Of Worship, Public Transit, Schools |
| Community Features | Pets Allowed With Restrictions, Community Centre |
| Equipment Type | Water Heater |
| Parking Space Total | 3 |
| Pool Type | Outdoor Pool |
| Rental Equipment Type | Water Heater |
| Structure | Tennis Court |
Building
| Bathroom Total | 2 |
| Bedrooms Above Ground | 3 |
| Bedrooms Total | 3 |
| Amenities | Visitor Parking |
| Appliances | Dryer, Hood Fan, Stove, Washer, Refrigerator |
| Basement Development | Finished |
| Basement Type | N/a (finished) |
| Cooling Type | Central Air Conditioning |
| Exterior Finish | Brick, Stucco |
| Flooring Type | Hardwood, Ceramic, Carpeted |
| Half Bath Total | 1 |
| Heating Fuel | Natural Gas |
| Heating Type | Forced Air |
| Stories Total | 2 |
| Size Interior | 1,000 - 1,199 Sqft |
| Type | Row / Townhouse |
Parking
| Attached Garage | |
| Garage |
Land
| Acreage | No |
| Land Amenities | Park, Place Of Worship, Public Transit, Schools |
Rooms
| Level | Type | Length | Width | Dimensions |
|---|---|---|---|---|
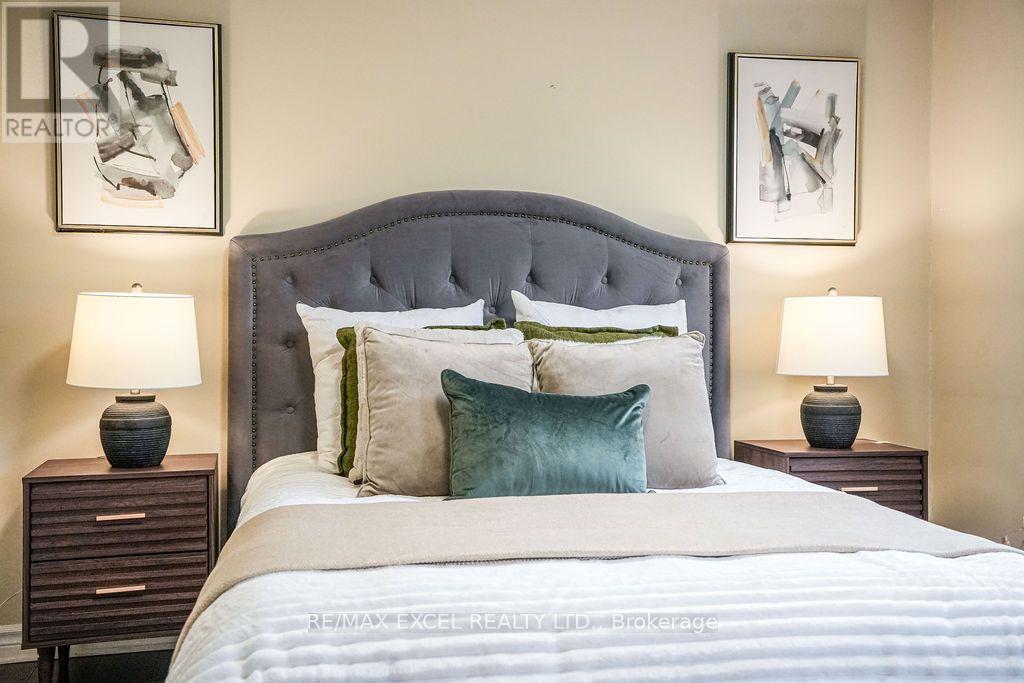
| Second Level | Primary Bedroom | 4.4 m | 3.4 m | 4.4 m x 3.4 m |
| Second Level | Bedroom 2 | 3.35 m | 2.9 m | 3.35 m x 2.9 m |
| Second Level | Bedroom 3 | 3.5 m | 2.55 m | 3.5 m x 2.55 m |
| Basement | Recreational, Games Room | 5.8 m | 3.35 m | 5.8 m x 3.35 m |
| Main Level | Living Room | 4.85 m | 3.35 m | 4.85 m x 3.35 m |
| Main Level | Dining Room | 2.25 m | 2.15 m | 2.25 m x 2.15 m |
| Main Level | Kitchen | 3.65 m | 2.15 m | 3.65 m x 2.15 m |
Contact Us
Contact us for more information

The trademarks REALTOR®, REALTORS®, and the REALTOR® logo are controlled by The Canadian Real Estate Association (CREA) and identify real estate professionals who are members of CREA. The trademarks MLS®, Multiple Listing Service® and the associated logos are owned by The Canadian Real Estate Association (CREA) and identify the quality of services provided by real estate professionals who are members of CREA. The trademark DDF® is owned by The Canadian Real Estate Association (CREA) and identifies CREA's Data Distribution Facility (DDF®)
September 02 2026 12:00:04
Toronto Regional Real Estate Board
RE/MAX Excel Realty Ltd.