
4 Hughes Place Toronto, Ontario M1R 2B8
$849,000
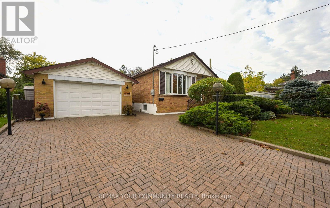
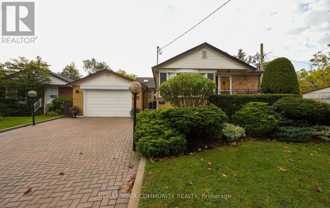
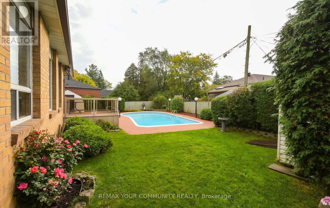
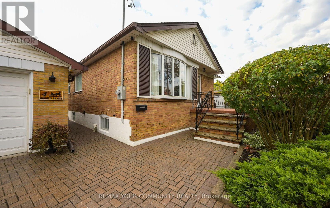
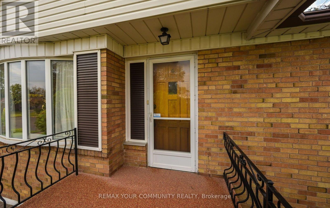
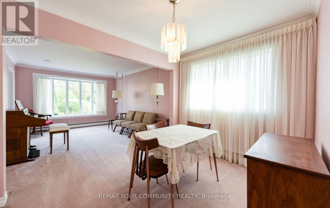
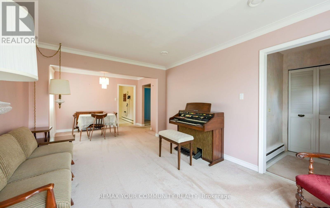
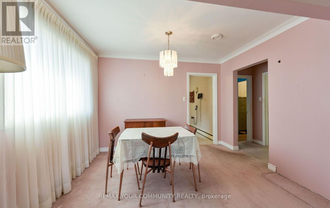
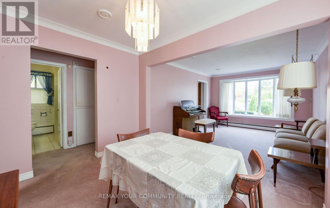
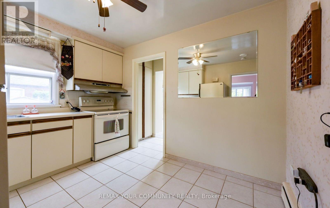
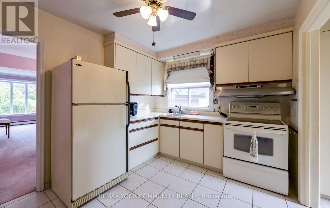
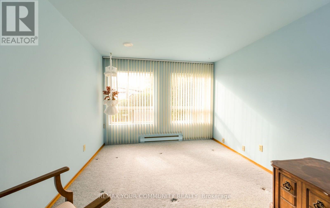
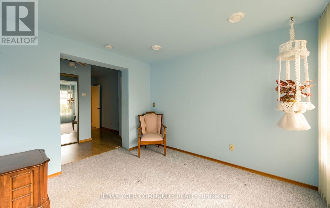
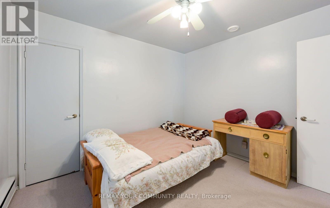
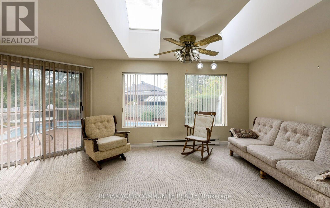
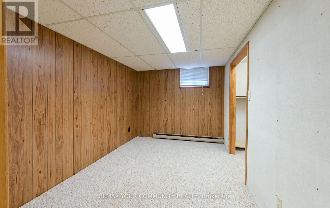
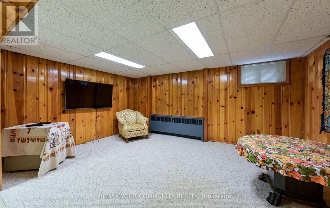
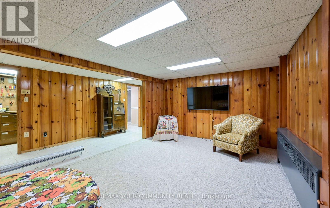
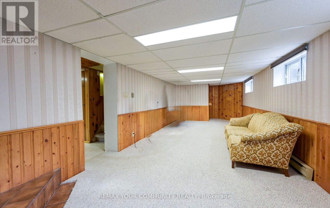
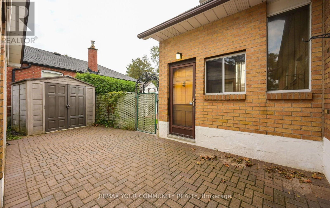
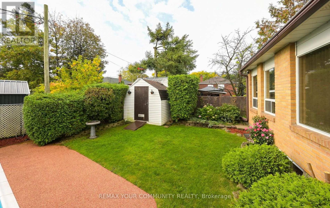
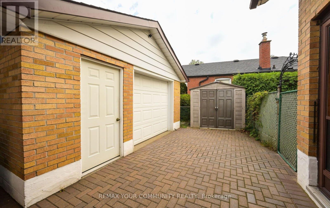
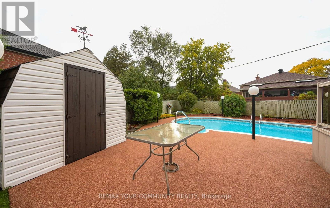
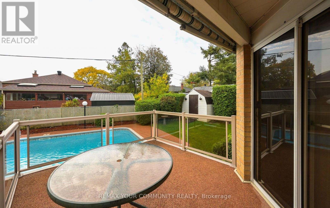
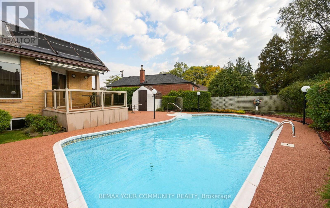
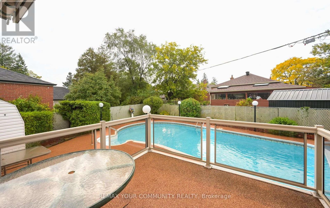
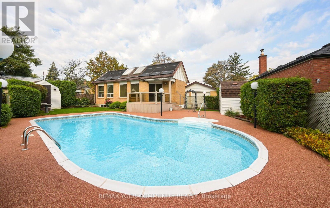
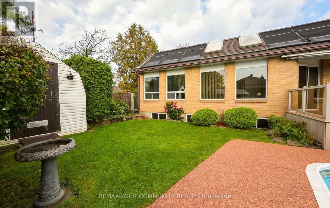
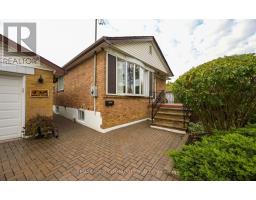
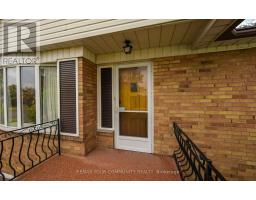
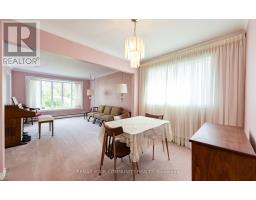
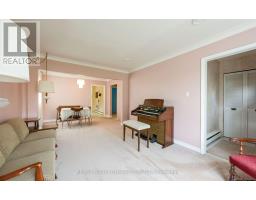
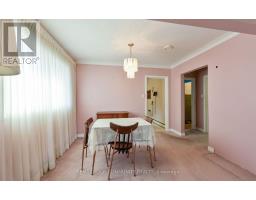
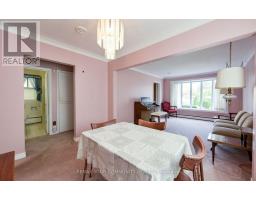
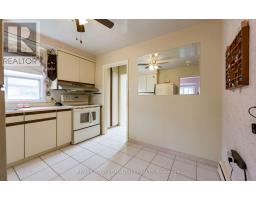
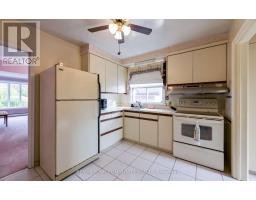
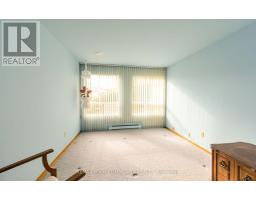
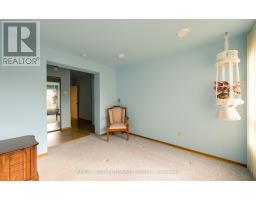
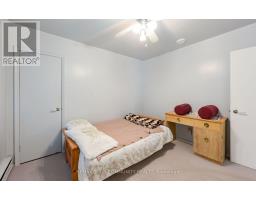
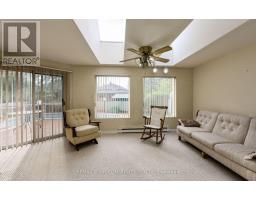
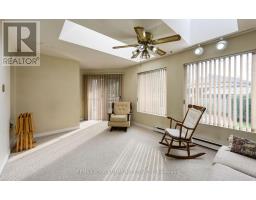
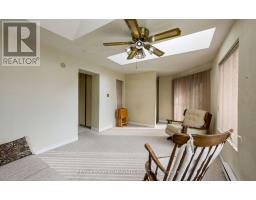
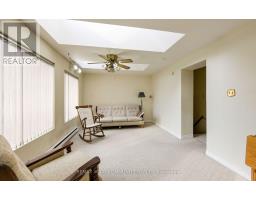
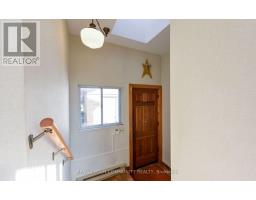
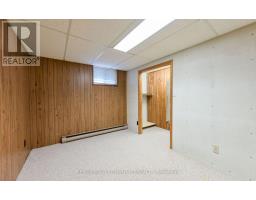
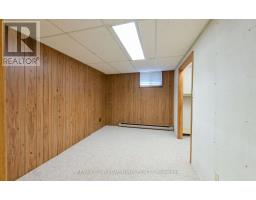
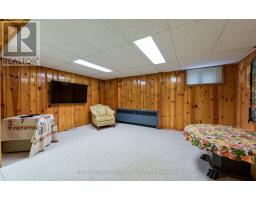
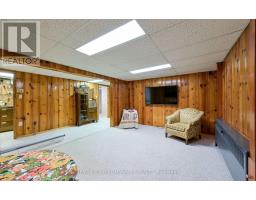
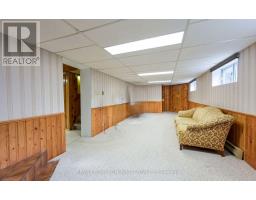
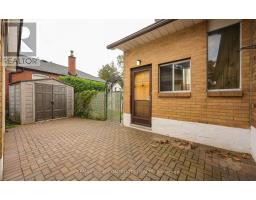
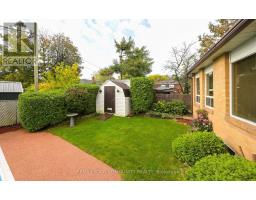
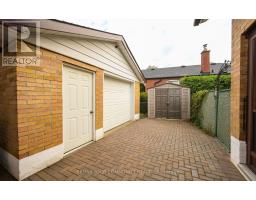
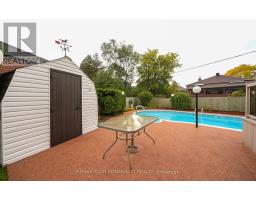
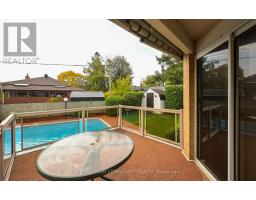
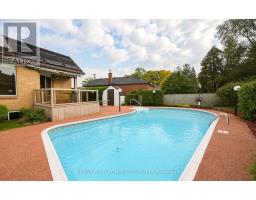
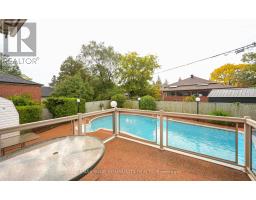
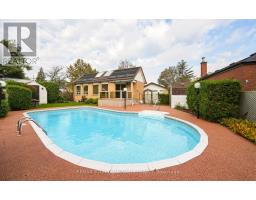
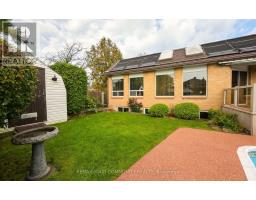
Rare Cul-De-Sac Opportunity in Prime Wexford-Maryvale! Tucked away on a quiet court, this classic mid-century bungalow sits on an impressive 52' x 108' lot complete with a detached garage and an inviting inground pool. Featuring a functional layout with a fully finished basement, the home is in original condition-offering an incredible blank canvas for contractors, end-users looking to renovate and personalize, or builders ready to design a custom dream home in a high-demand neighborhood. Unbeatable location steps from local parks, shopping along Lawrence, and easy access to the DVP and Eglinton Crosstown LRT. Endless potential on a premium quiet lot! (id:63381)
Property Details
| MLS® Number | E14032906 |
| Property Type | Single Family |
| Neigbourhood | Wexford |
| Community Name | Wexford-Maryvale |
| Equipment Type | Water Heater |
| Parking Space Total | 5 |
| Pool Type | Inground Pool |
| Rental Equipment Type | Water Heater |
Building
| Bathroom Total | 3 |
| Bedrooms Above Ground | 2 |
| Bedrooms Below Ground | 2 |
| Bedrooms Total | 4 |
| Appliances | Central Vacuum, Dryer, Stove, Refrigerator |
| Architectural Style | Bungalow |
| Basement Type | Full |
| Construction Style Attachment | Detached |
| Cooling Type | Central Air Conditioning |
| Exterior Finish | Brick |
| Fireplace Present | Yes |
| Foundation Type | Concrete, Unknown |
| Heating Fuel | Natural Gas |
| Heating Type | Baseboard Heaters |
| Stories Total | 1 |
| Size Interior | 1,100 - 1,500 Sqft |
| Type | House |
| Utility Water | Municipal Water |
Parking
| Detached Garage | |
| Garage |
Land
| Acreage | No |
| Sewer | Sanitary Sewer |
| Size Depth | 108 Ft ,10 In |
| Size Frontage | 52 Ft ,10 In |
| Size Irregular | 52.9 X 108.9 Ft |
| Size Total Text | 52.9 X 108.9 Ft |
Rooms
| Level | Type | Length | Width | Dimensions |
|---|---|---|---|---|
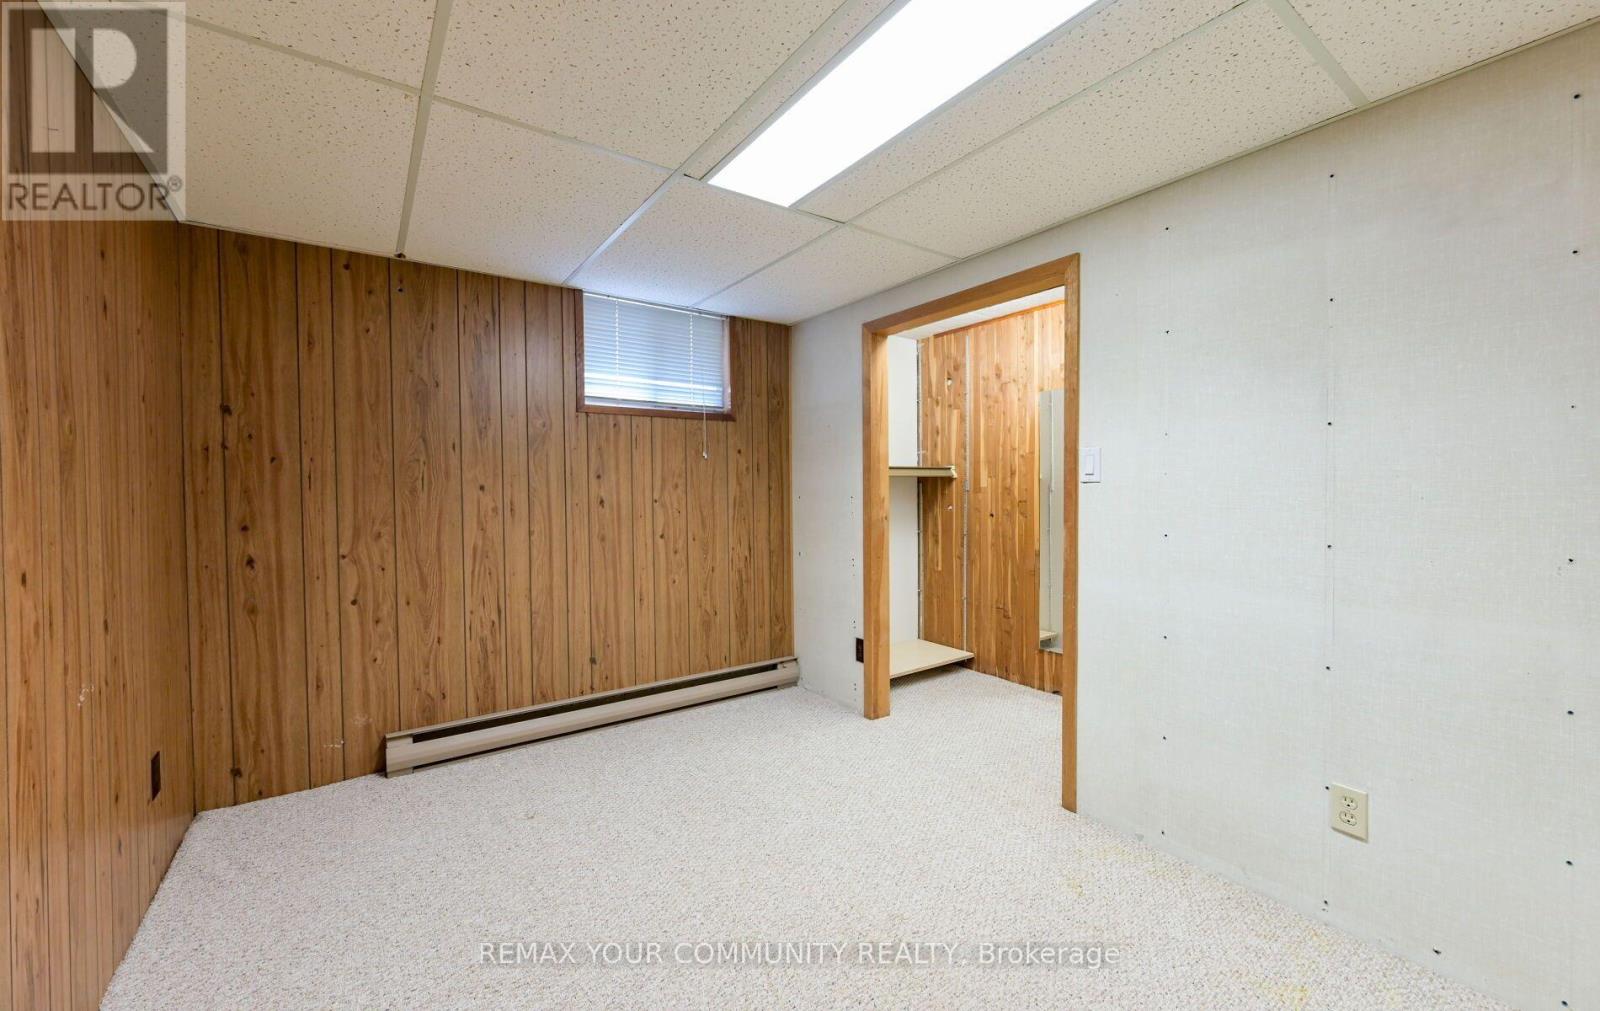
| Basement | Recreational, Games Room | 5.69 m | 3.18 m | 5.69 m x 3.18 m |
| Basement | Bedroom | 3.38 m | 2.41 m | 3.38 m x 2.41 m |
| Main Level | Kitchen | 2.79 m | 2.31 m | 2.79 m x 2.31 m |
| Main Level | Dining Room | 3.3 m | 2.76 m | 3.3 m x 2.76 m |
| Main Level | Living Room | 4.22 m | 3.3 m | 4.22 m x 3.3 m |
| Main Level | Bedroom | 3.18 m | 3.02 m | 3.18 m x 3.02 m |
| Main Level | Bedroom 2 | 3.18 m | 3.02 m | 3.18 m x 3.02 m |
| Main Level | Office | 2.03 m | 1.5 m | 2.03 m x 1.5 m |
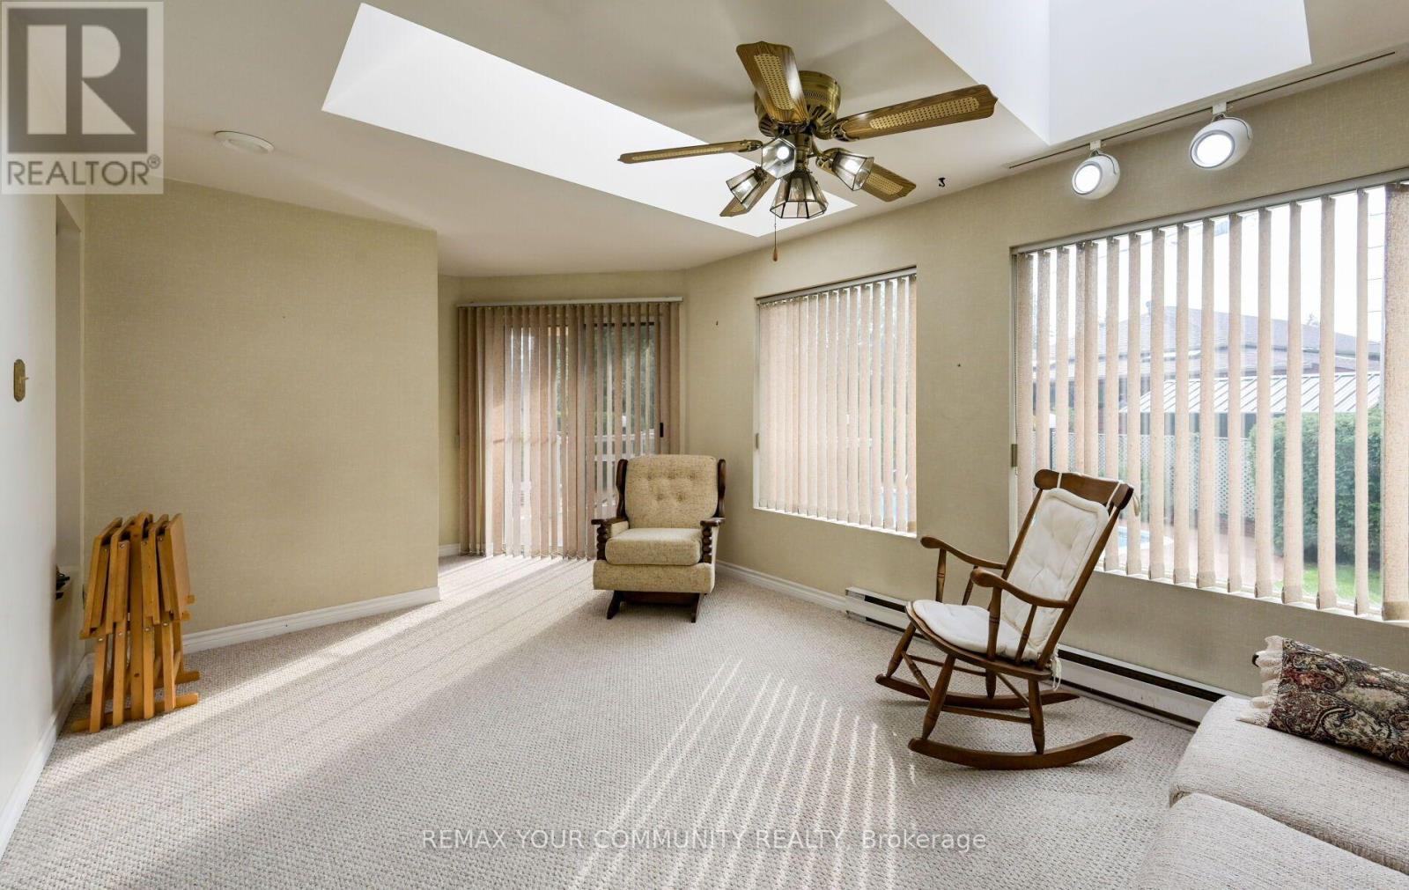
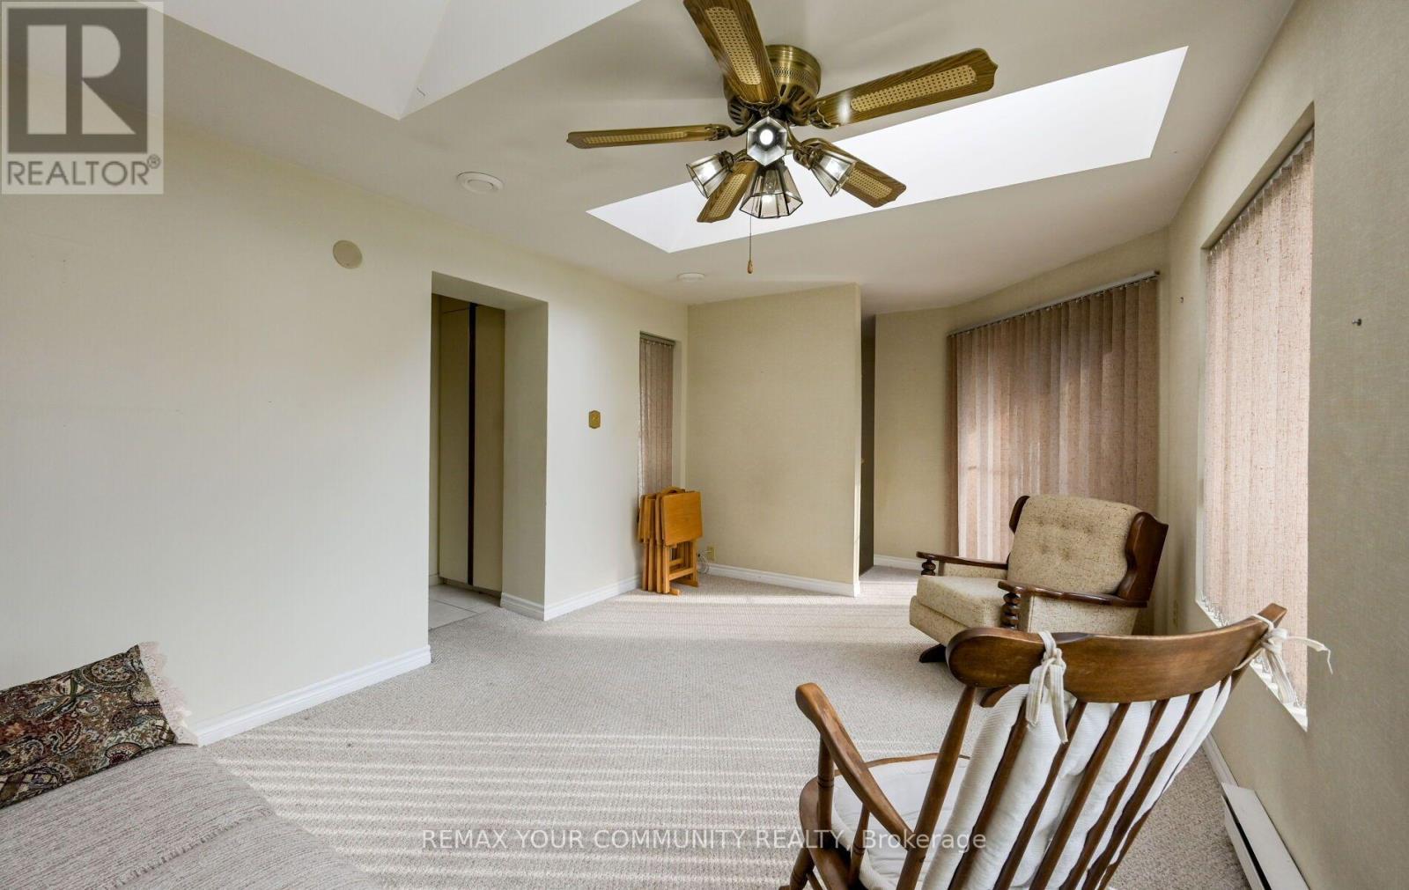
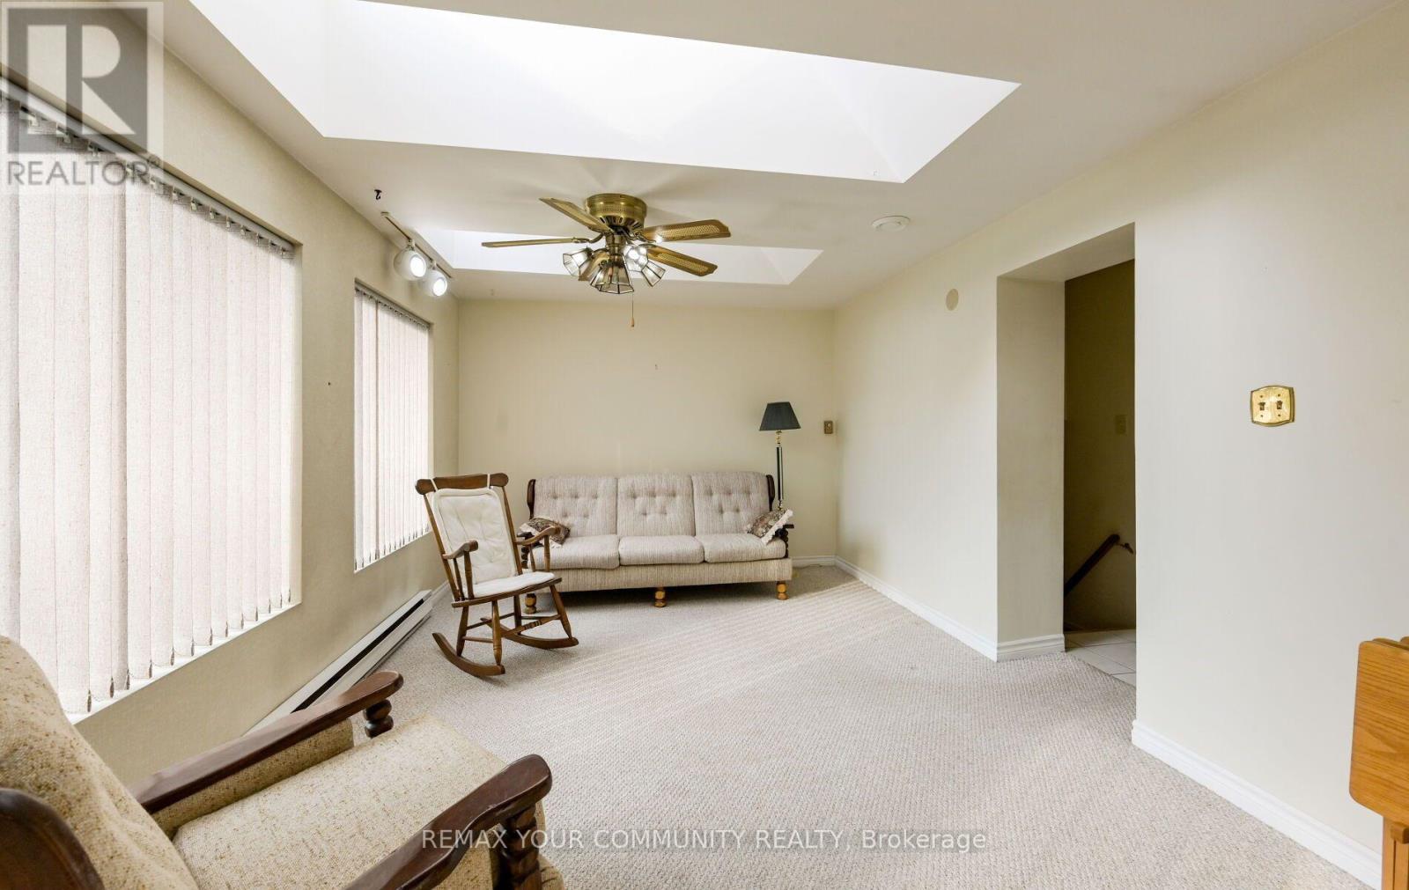
| Main Level | Sunroom | 3.25 m | 4.57 m | 3.25 m x 4.57 m |
Contact Us
Contact us for more information

The trademarks REALTOR®, REALTORS®, and the REALTOR® logo are controlled by The Canadian Real Estate Association (CREA) and identify real estate professionals who are members of CREA. The trademarks MLS®, Multiple Listing Service® and the associated logos are owned by The Canadian Real Estate Association (CREA) and identify the quality of services provided by real estate professionals who are members of CREA. The trademark DDF® is owned by The Canadian Real Estate Association (CREA) and identifies CREA's Data Distribution Facility (DDF®)
October 14 2026 06:30:41
Toronto Regional Real Estate Board
RE/MAX Your Community Realty