
40 Cairnmore Court Brampton, Ontario L6Z 1T6
$1,219,000
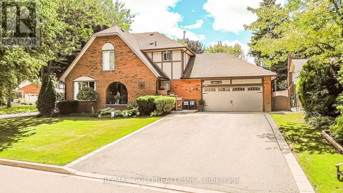
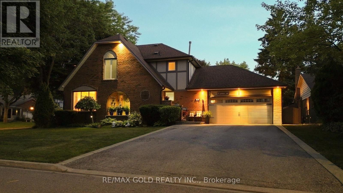
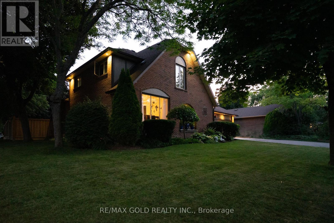
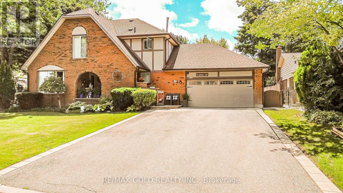
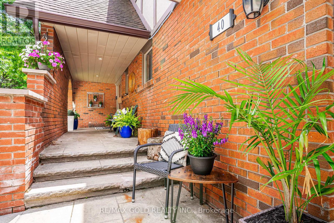
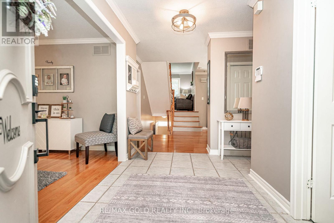
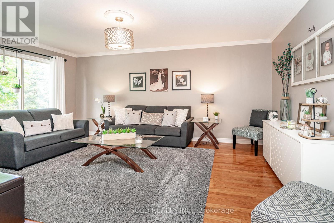
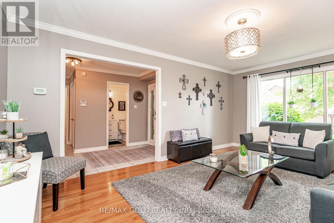
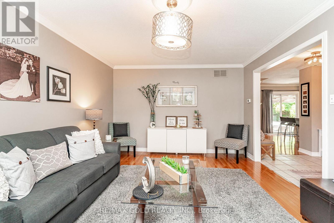
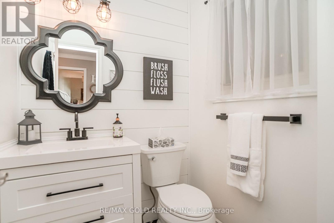
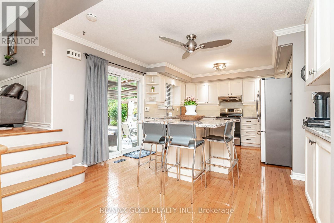
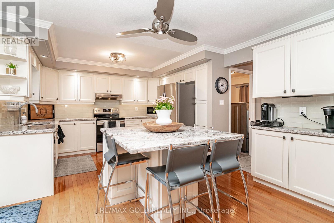
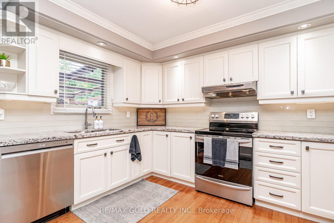
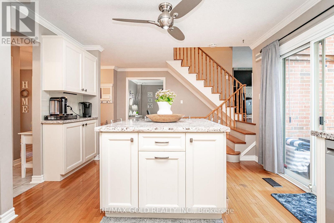
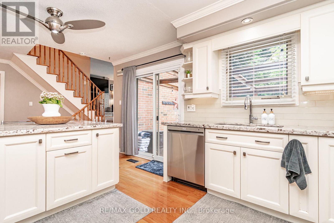
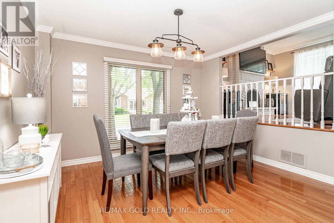
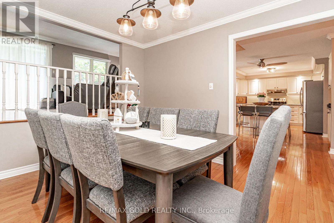
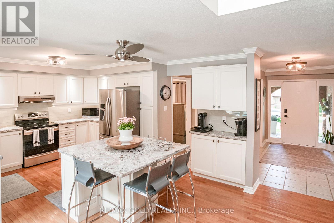
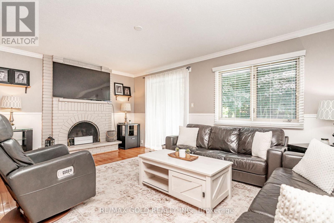
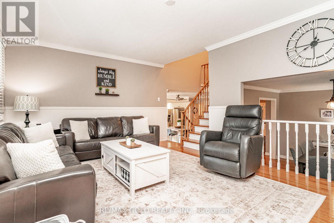
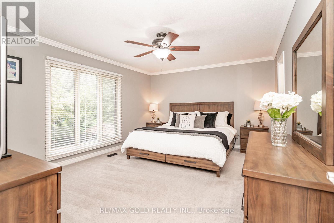
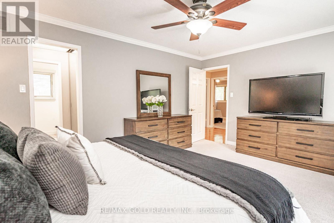
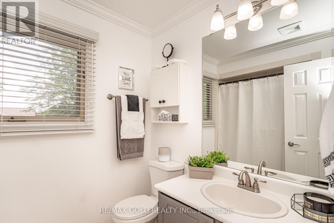
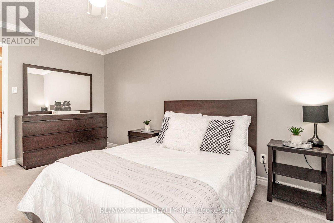
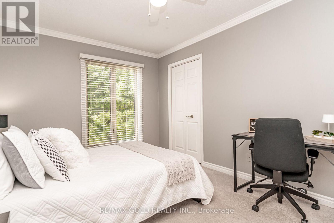
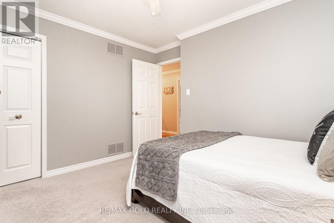
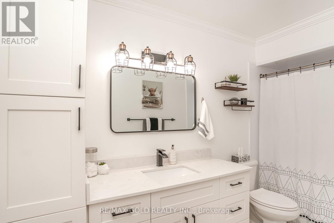
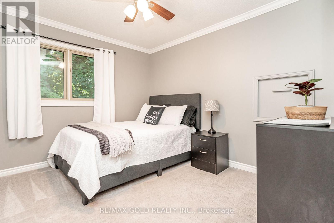
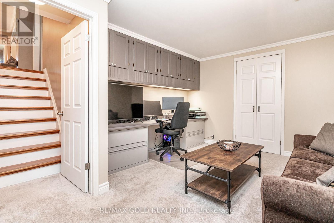
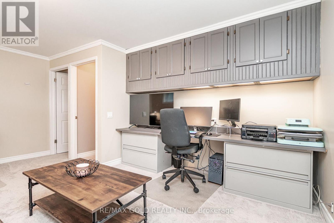
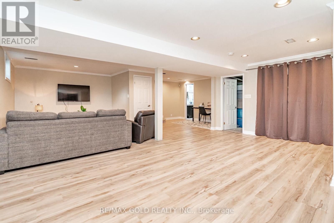
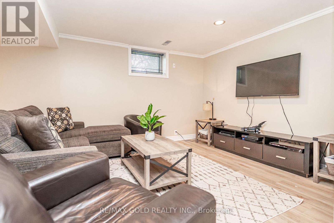
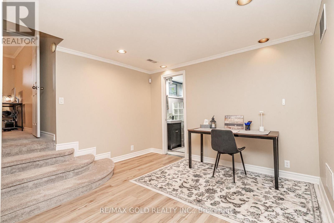
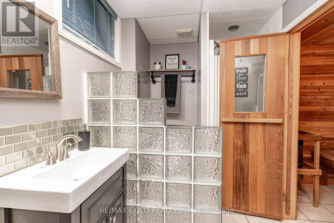
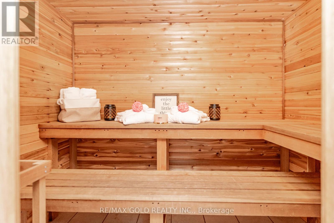
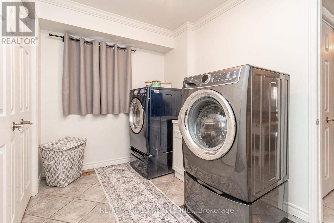
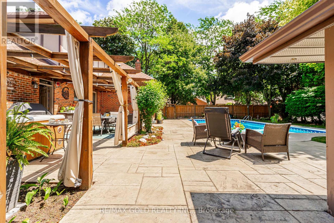
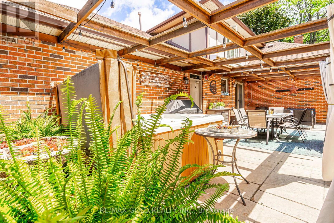
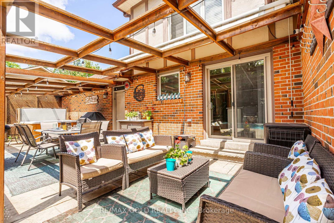
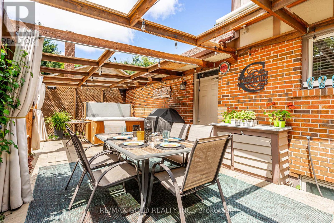
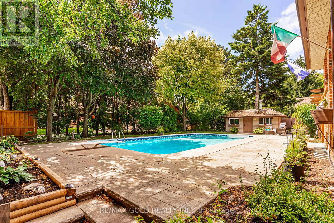
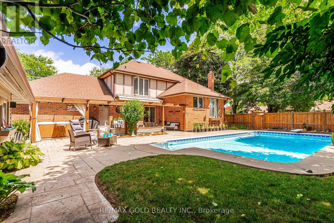
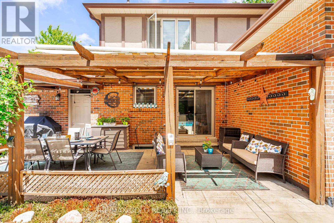
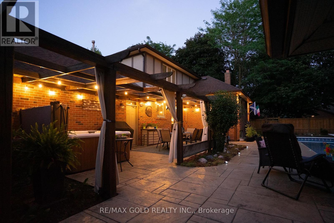
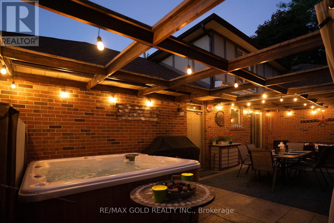
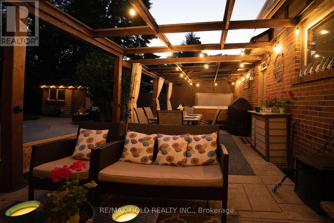
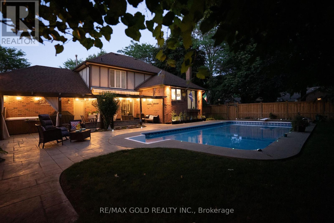
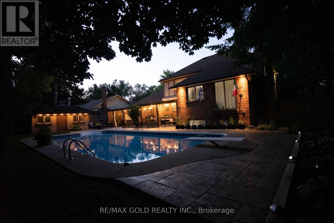
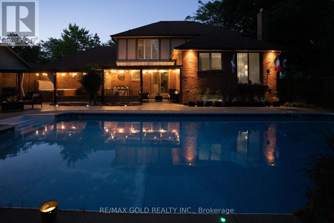
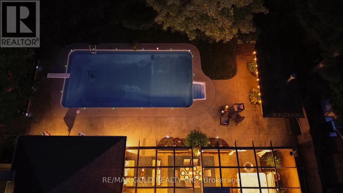
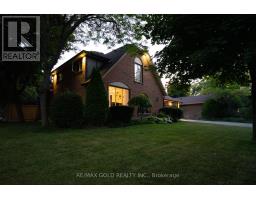
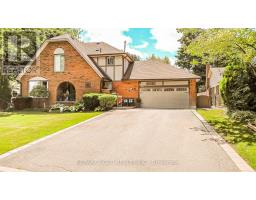
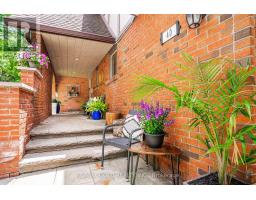
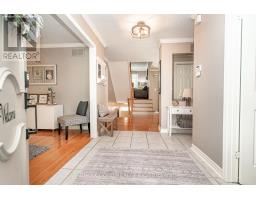
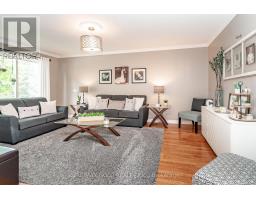
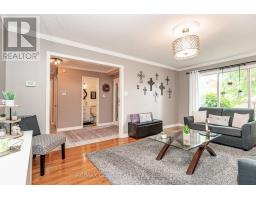
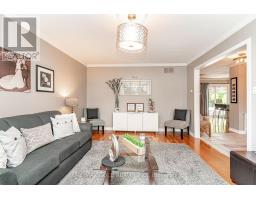
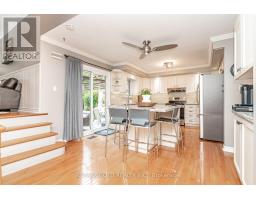
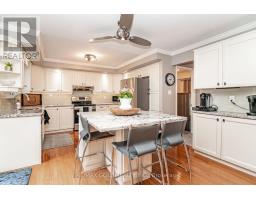
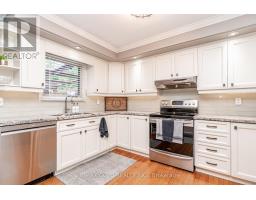
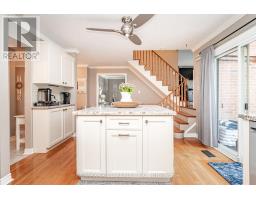
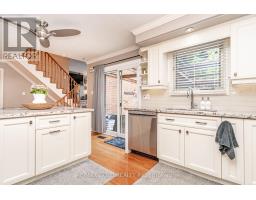
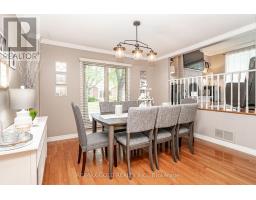
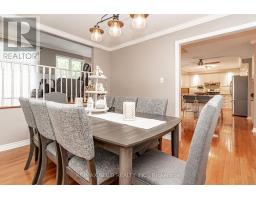
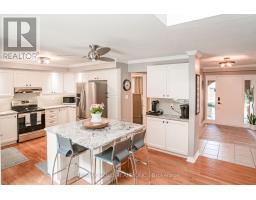
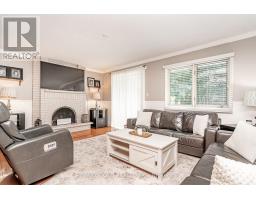
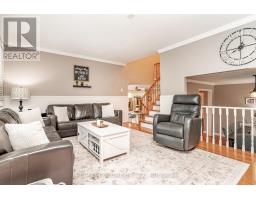
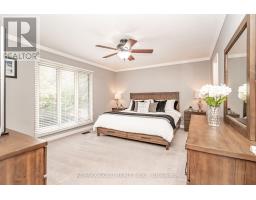
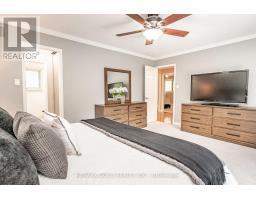
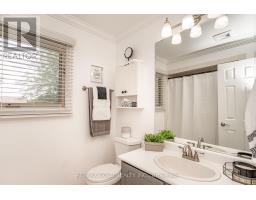
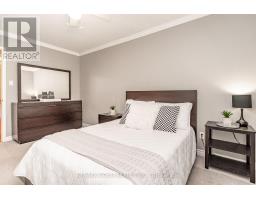
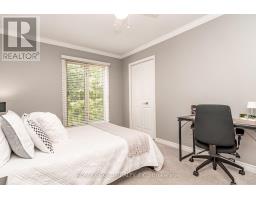
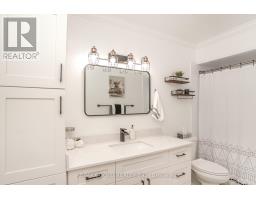
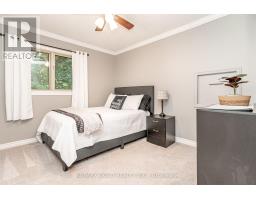
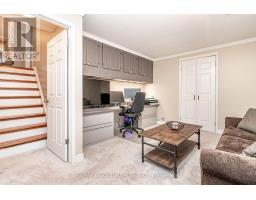
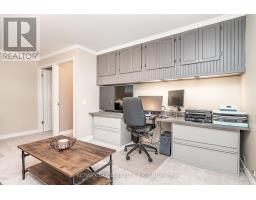
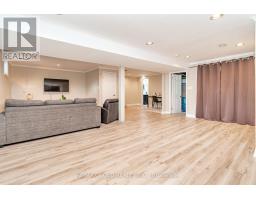
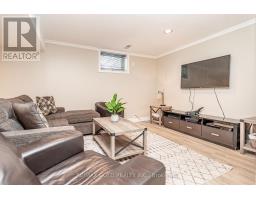
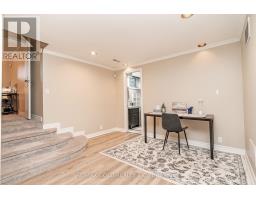
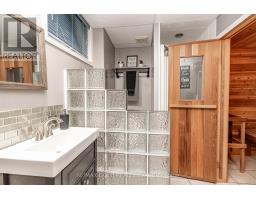
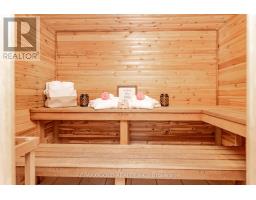
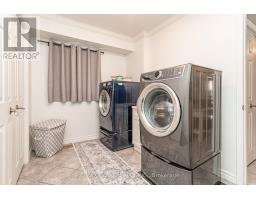
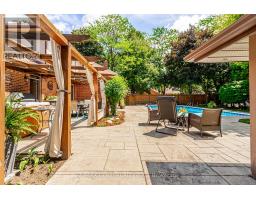
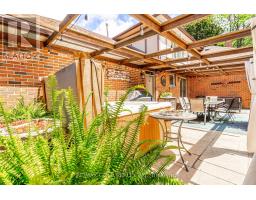
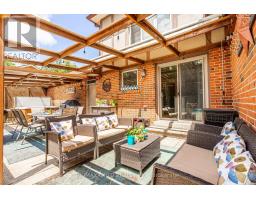
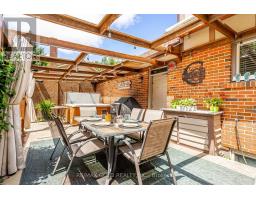
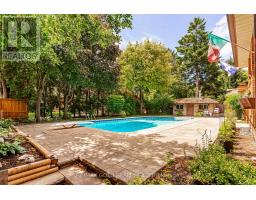
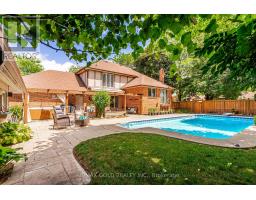
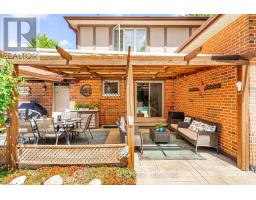
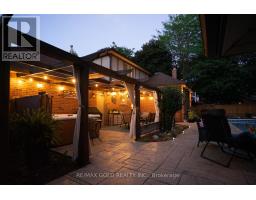
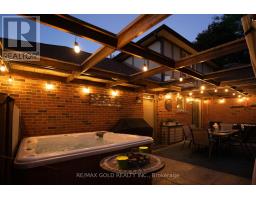
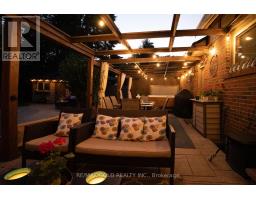
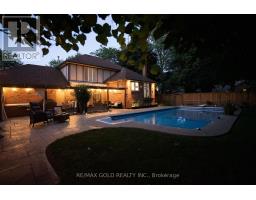
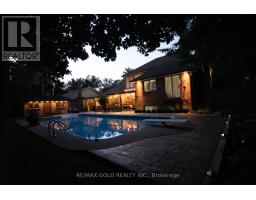
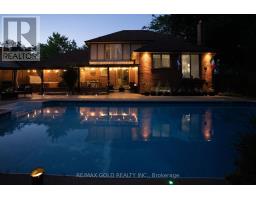
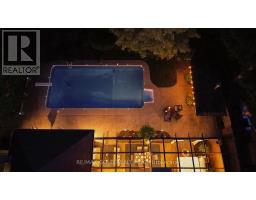
Welcome home to 40 Cairnmore Court Tucked away on a quiet court in the beautiful Park Lane Estates, this lovingly cared-for 5-level side split sits on a gorgeous 84' x 102' corner lot. Step outside, and it feels like your own private resort. Mature trees, blooming perennial gardens, and a fully fenced backyard surround a sparkling 16' x 30' in-ground pool, cozy hot tub, pergola, and pool house with changing room. Add the roll-out awning and two gated entrances, and you've got the perfect spot for summer BBQs, morning coffee, or quiet evenings under the stars. Garage access makes it easy to come and go from both the home and backyard. Inside, you'll feel the warmth right away. Fresh neutral paint throughout from 2025/2026, gleaming hardwood floors, and lots of natural light. The spacious kitchen with granite counters, big island, and under-cabinet lighting is made for family dinners and late-night chats. You'll also find a bright living room, separate dining room, and a spacious family room to spread out in. Main floor laundry adds everyday convenience.Downstairs, the finished basement gives you room to grow: a home office, recreation area, 3-piece bath, relaxing sauna, and tons of storage. With an oversized 2-car garage with overhead storage, plus room to park 8 vehicles, and being steps from Etobicoke Creek Trail, parks, transit, and Hwy 410, this home balances peace and convenience perfectly. (id:63381)
Property Details
| MLS® Number | W13570696 |
| Property Type | Single Family |
| Community Name | Snelgrove |
| Equipment Type | Water Heater |
| Parking Space Total | 8 |
| Rental Equipment Type | Water Heater |
Building
| Bathroom Total | 4 |
| Bedrooms Above Ground | 4 |
| Bedrooms Below Ground | 1 |
| Bedrooms Total | 5 |
| Appliances | Dishwasher, Dryer, Garage Door Opener, Sauna, Stove, Washer, Window Coverings, Refrigerator |
| Basement Development | Finished |
| Basement Type | N/a (finished) |
| Construction Style Attachment | Detached |
| Construction Style Split Level | Backsplit |
| Cooling Type | Central Air Conditioning |
| Exterior Finish | Brick |
| Fireplace Present | Yes |
| Flooring Type | Hardwood, Carpeted, Ceramic |
| Foundation Type | Unknown |
| Half Bath Total | 1 |
| Heating Fuel | Natural Gas |
| Heating Type | Forced Air |
| Size Interior | 2,000 - 2,500 Sqft |
| Type | House |
| Utility Water | Municipal Water |
Parking
| Attached Garage | |
| Garage |
Land
| Acreage | No |
| Sewer | Sanitary Sewer |
| Size Depth | 102 Ft ,8 In |
| Size Frontage | 83 Ft ,6 In |
| Size Irregular | 83.5 X 102.7 Ft |
| Size Total Text | 83.5 X 102.7 Ft |
Rooms
| Level | Type | Length | Width | Dimensions |
|---|---|---|---|---|
| Second Level | Primary Bedroom | 4.93 m | 3.78 m | 4.93 m x 3.78 m |
| Second Level | Bedroom 2 | 4.42 m | 3.05 m | 4.42 m x 3.05 m |
| Second Level | Bedroom 3 | 3.52 m | 3.17 m | 3.52 m x 3.17 m |
| Second Level | Bedroom 4 | 3.47 m | 3.05 m | 3.47 m x 3.05 m |
| Basement | Recreational, Games Room | 7.92 m | 5.79 m | 7.92 m x 5.79 m |
| Lower Level | Office | 3.45 m | 5 m | 3.45 m x 5 m |
| Main Level | Kitchen | 4.95 m | 3.66 m | 4.95 m x 3.66 m |
| Main Level | Living Room | 5.49 m | 3.66 m | 5.49 m x 3.66 m |
| Main Level | Dining Room | 3.66 m | 3.35 m | 3.66 m x 3.35 m |
| Main Level | Laundry Room | 3.2 m | 2.48 m | 3.2 m x 2.48 m |
| Upper Level | Family Room | 5.38 m | 3.66 m | 5.38 m x 3.66 m |
Contact Us
Contact us for more information

The trademarks REALTOR®, REALTORS®, and the REALTOR® logo are controlled by The Canadian Real Estate Association (CREA) and identify real estate professionals who are members of CREA. The trademarks MLS®, Multiple Listing Service® and the associated logos are owned by The Canadian Real Estate Association (CREA) and identify the quality of services provided by real estate professionals who are members of CREA. The trademark DDF® is owned by The Canadian Real Estate Association (CREA) and identifies CREA's Data Distribution Facility (DDF®)
July 18 2026 11:06:06
Toronto Regional Real Estate Board
RE/MAX Gold Realty Inc.