
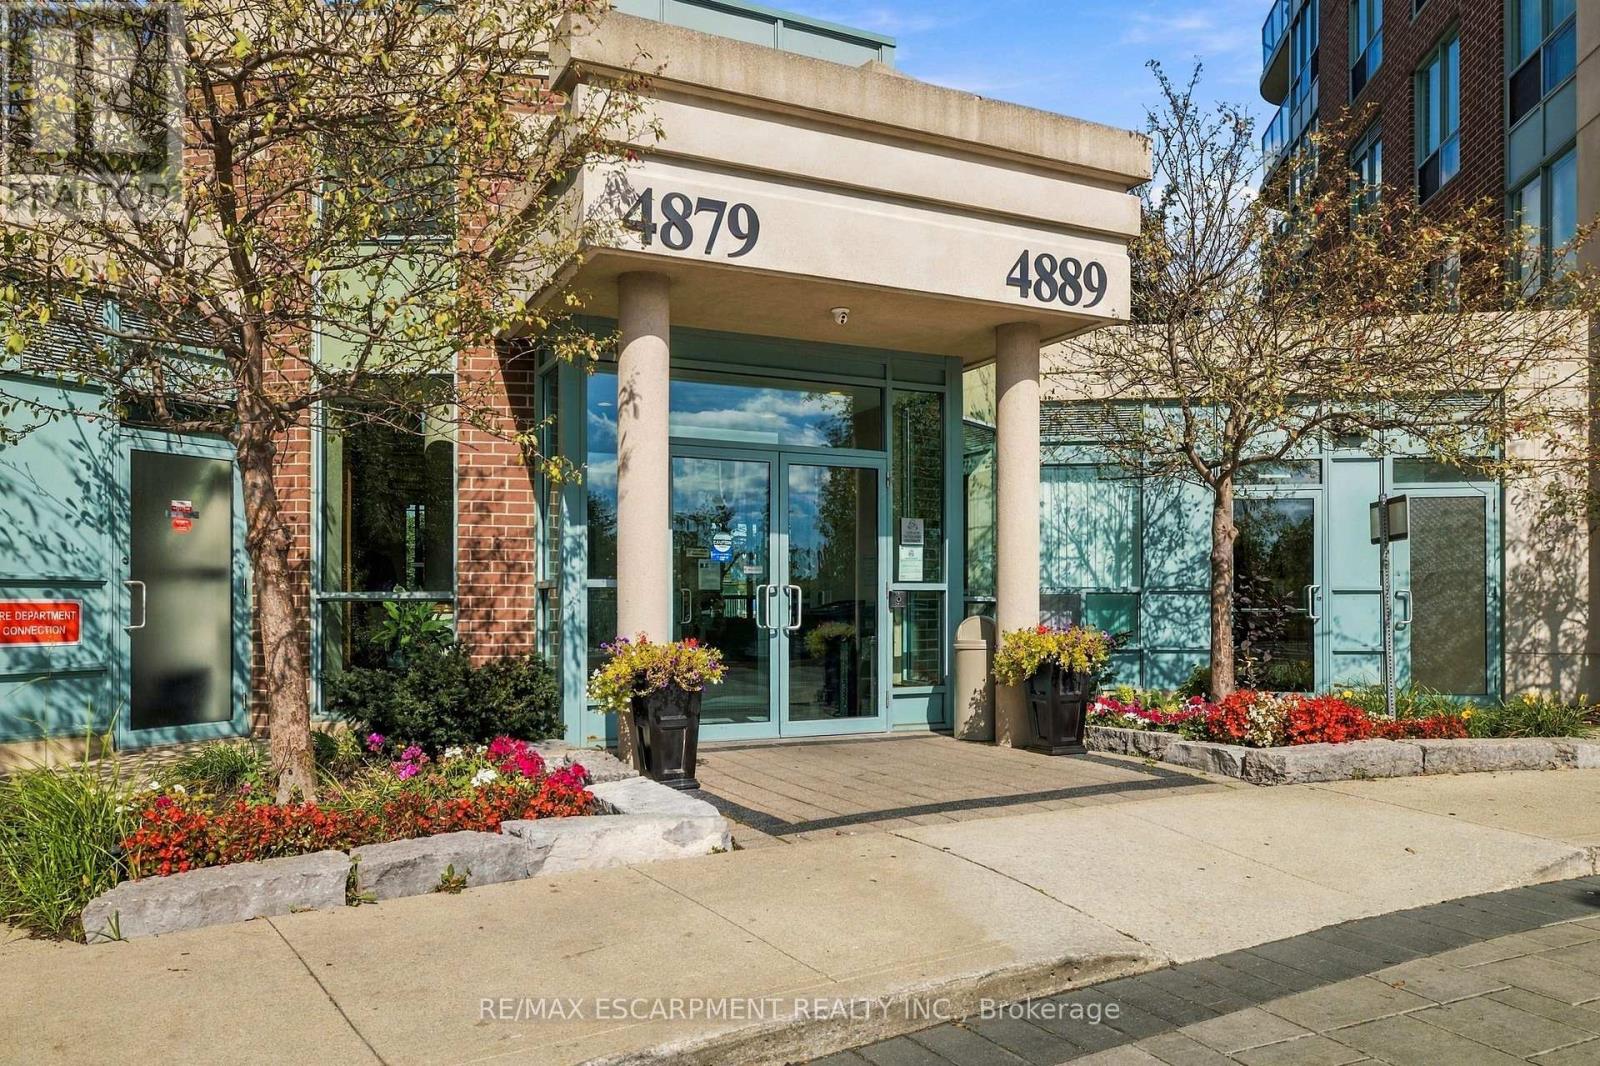
405 - 4889 Kimbermount Avenue Mississauga, Ontario L5M 7R9
$509,000Maintenance, Heat, Electricity, Water, Common Area Maintenance, Insurance, Parking
$755.08 Monthly
Maintenance, Heat, Electricity, Water, Common Area Maintenance, Insurance, Parking
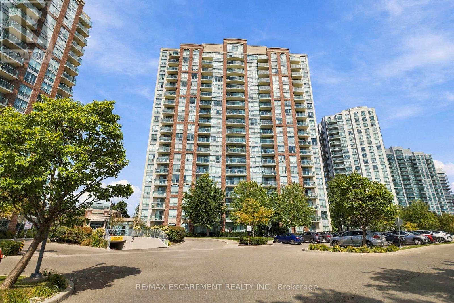
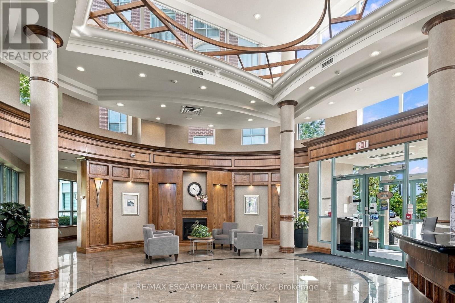
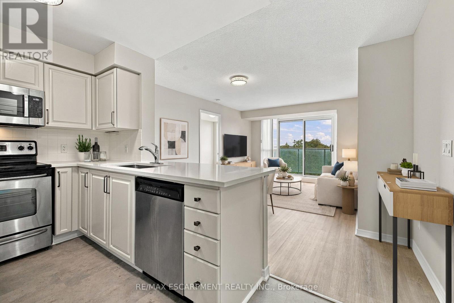
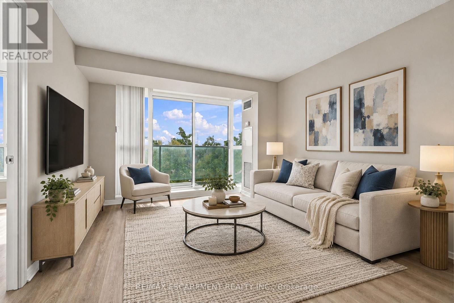
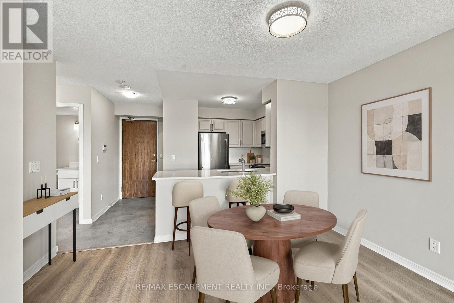
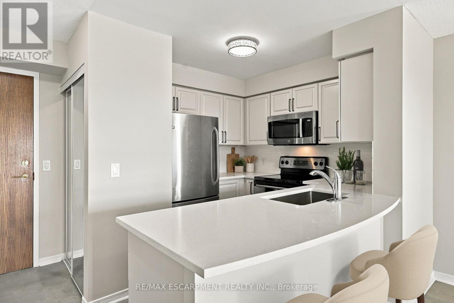
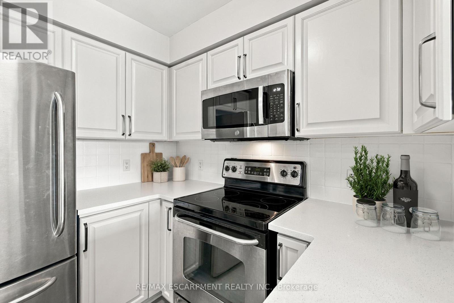
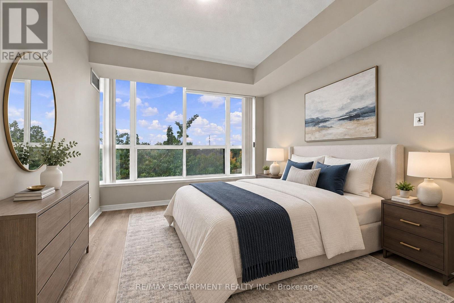
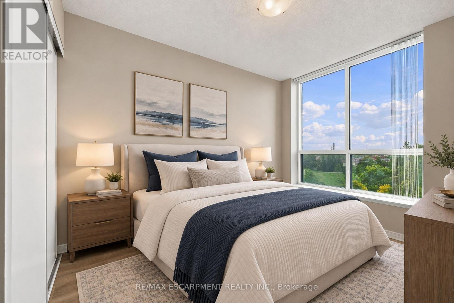
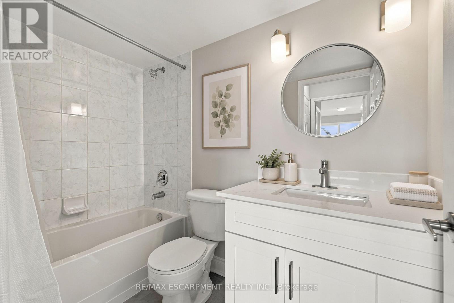
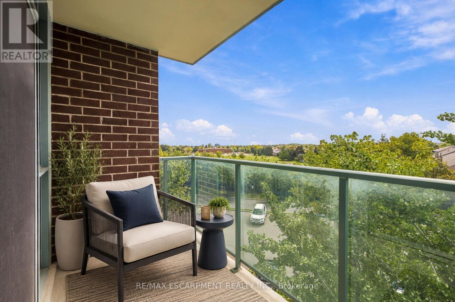
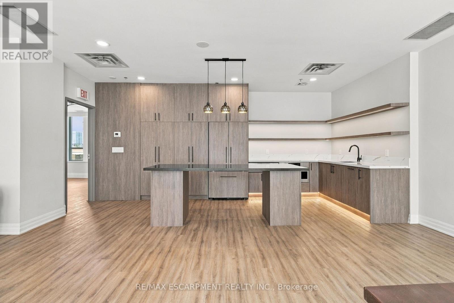
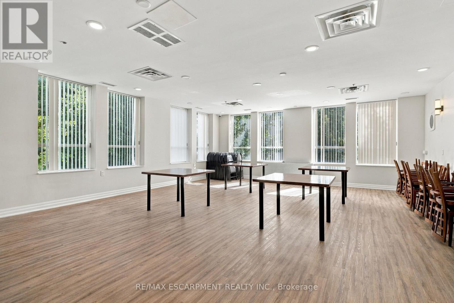
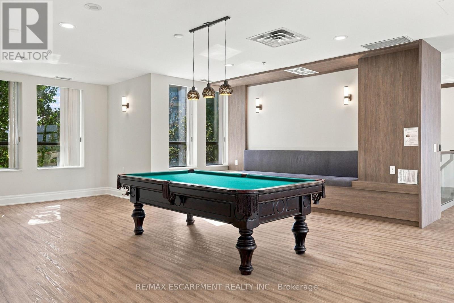
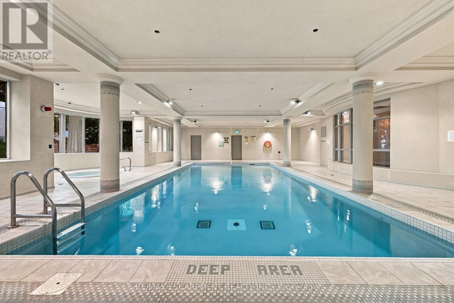
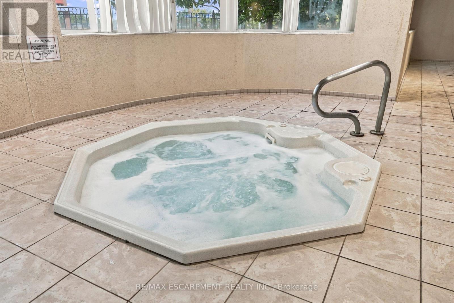
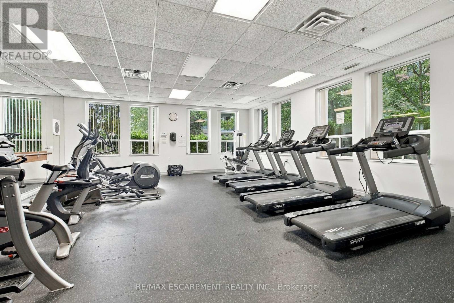
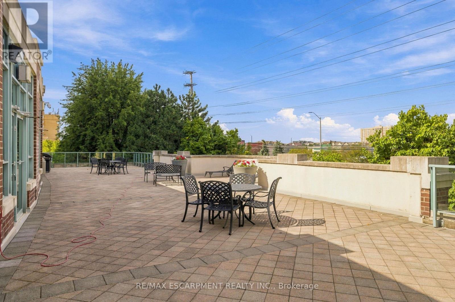
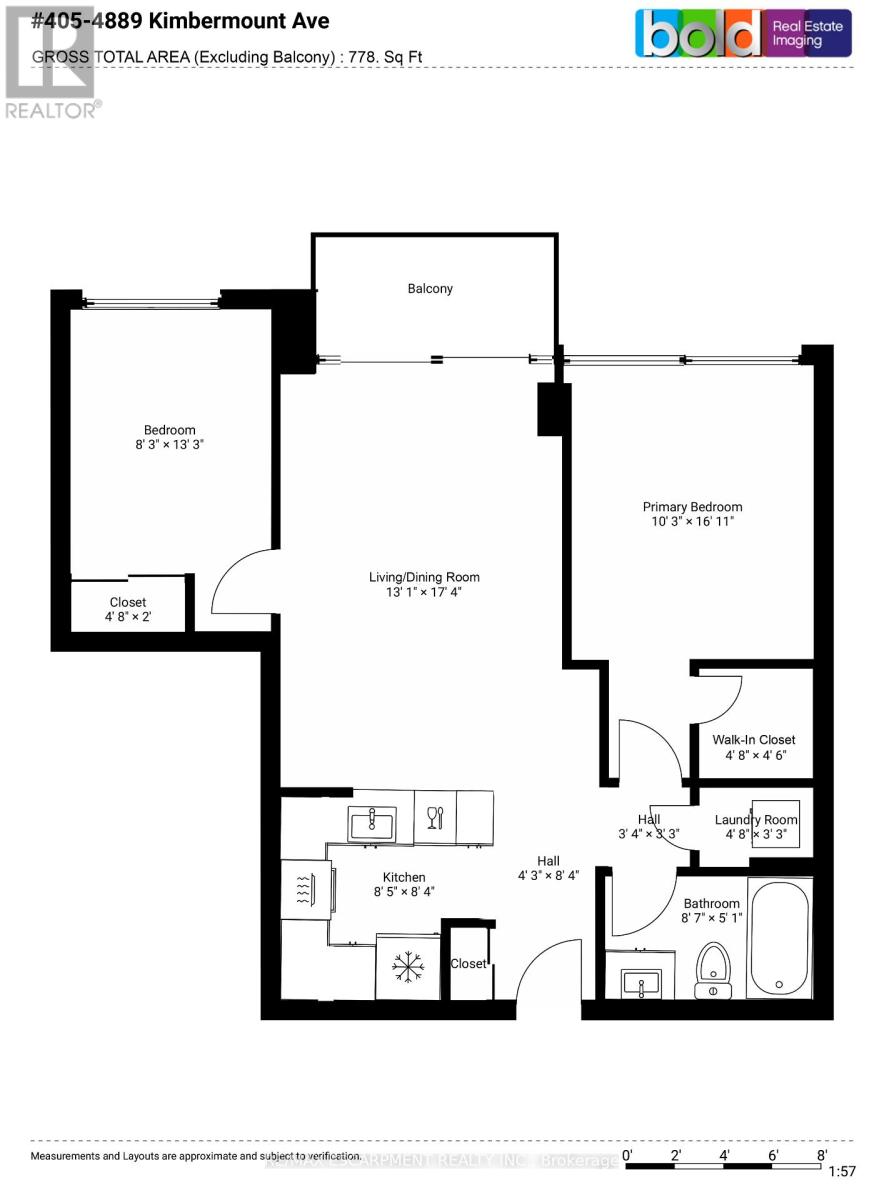
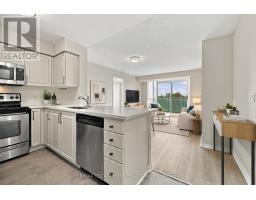
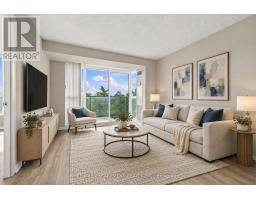
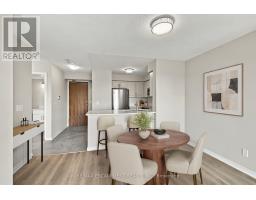
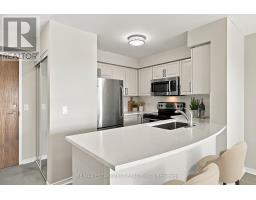
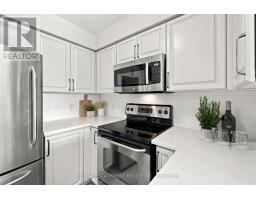
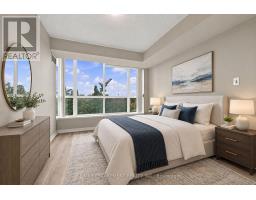
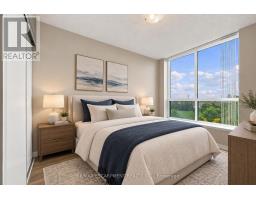
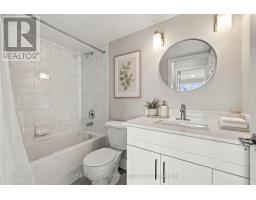
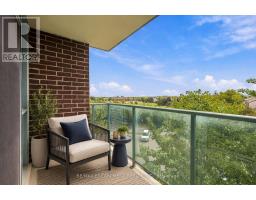
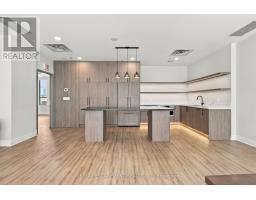
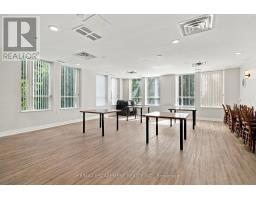
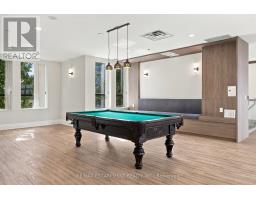
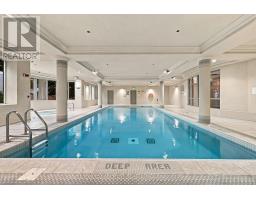
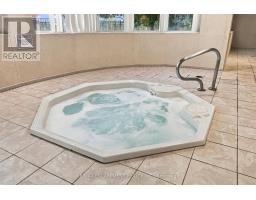
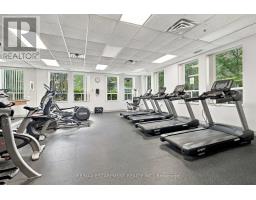
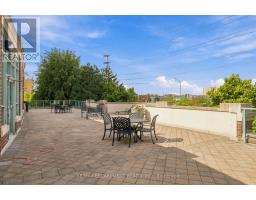
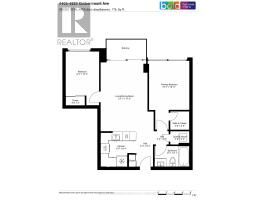
$755.08 MonthlyA must see! This 778sf 2 bedroom (split plan), 1 bathroom unit has undergone extensive BRAND NEW updates: new Luxury Vinyl Flooring throughout, professionally painted throughout, professionally refinished Kitchen cabinetry with soft close hinges, new quartz Kitchen counter with oversized stainless steel sink, new Bathroom vanity and Bathroom faucets, and new lighting throughout. This open concept, quiet unit is bright and spacious, facing South overlooking John Pallett Park. Condo fees include all utilities (heat/hydro/water). Location is fantastic with abundant shopping and dining within walking distance, public transit at your doorstep, and Credit Valley Hospital less than 5 minutes away. Enjoy the carefree lifestyle with robust building amenities: 24hr concierge/security, indoor pool & hot tub, gym, exercise room, two party rooms, games room, outdoor patio, and plenty of visitor parking. This address lies within a top ranked school district (Credit Valley Elementary School and John Fraser High School). Underground parking space and locker included. Vacant and ready for your move in! Don't miss this great opportunity for 1st time buyers, empty nesters, or anyone looking for a high quality, low maintenance lifestyle in a high demand community of Mississauga. (id:63381)
Property Details
| MLS® Number | W13875342 |
| Property Type | Single Family |
| Community Name | Central Erin Mills |
| Amenities Near By | Hospital, Park, Public Transit, Schools |
| Community Features | Pets Allowed With Restrictions, School Bus |
| Equipment Type | None |
| Features | Elevator, Balcony |
| Parking Space Total | 1 |
| Rental Equipment Type | None |
Building
| Bathroom Total | 1 |
| Bedrooms Above Ground | 2 |
| Bedrooms Total | 2 |
| Age | 16 To 30 Years |
| Amenities | Security/concierge, Exercise Centre, Recreation Centre, Storage - Locker |
| Appliances | Garage Door Opener Remote(s), Dishwasher, Dryer, Microwave, Stove, Washer, Window Coverings, Refrigerator |
| Basement Type | None |
| Cooling Type | Central Air Conditioning |
| Exterior Finish | Concrete |
| Fire Protection | Security Guard |
| Heating Fuel | Natural Gas |
| Heating Type | Forced Air |
| Size Interior | 700 - 799 Sqft |
| Type | Apartment |
Parking
| Underground | |
| Garage |
Land
| Acreage | No |
| Land Amenities | Hospital, Park, Public Transit, Schools |
Rooms
| Level | Type | Length | Width | Dimensions |
|---|---|---|---|---|
| Main Level | Living Room | 5.28 m | 3.99 m | 5.28 m x 3.99 m |
| Main Level | Dining Room | 5.28 m | 3.99 m | 5.28 m x 3.99 m |
| Main Level | Kitchen | 2.56 m | 2.54 m | 2.56 m x 2.54 m |
| Main Level | Primary Bedroom | 5.16 m | 3.12 m | 5.16 m x 3.12 m |
| Main Level | Bedroom | 4.04 m | 2.51 m | 4.04 m x 2.51 m |
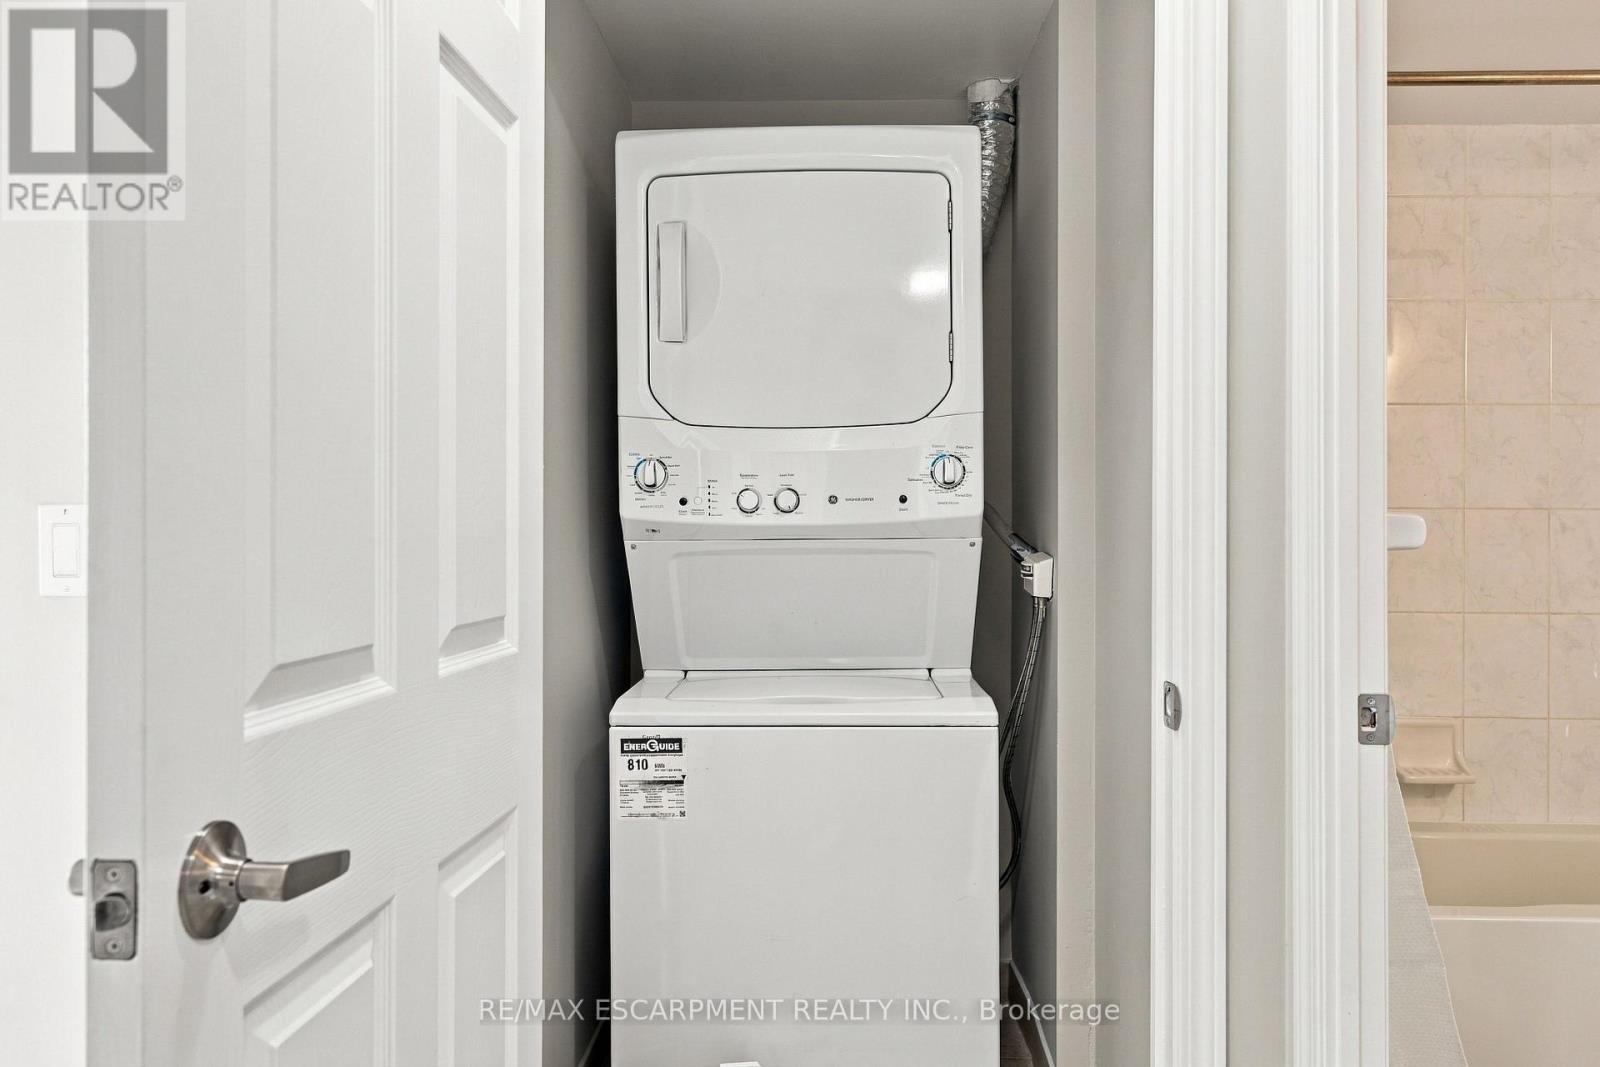
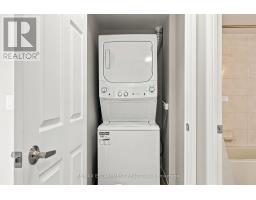
| Main Level | Laundry Room | 1.42 m | 1.02 m | 1.42 m x 1.02 m |
Contact Us
Contact us for more information

The trademarks REALTOR®, REALTORS®, and the REALTOR® logo are controlled by The Canadian Real Estate Association (CREA) and identify real estate professionals who are members of CREA. The trademarks MLS®, Multiple Listing Service® and the associated logos are owned by The Canadian Real Estate Association (CREA) and identify the quality of services provided by real estate professionals who are members of CREA. The trademark DDF® is owned by The Canadian Real Estate Association (CREA) and identifies CREA's Data Distribution Facility (DDF®)
October 08 2026 02:06:39
Toronto Regional Real Estate Board
RE/MAX Escarpment Realty Inc.