
408 - 293 The Kingsway Toronto, Ontario M9A 3A9
$549,800Maintenance, Heat, Common Area Maintenance, Insurance, Parking
$536.06 Monthly
Maintenance, Heat, Common Area Maintenance, Insurance, Parking
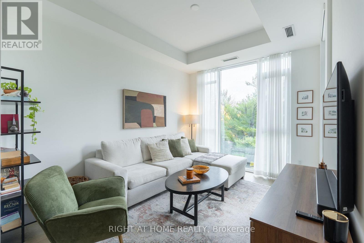
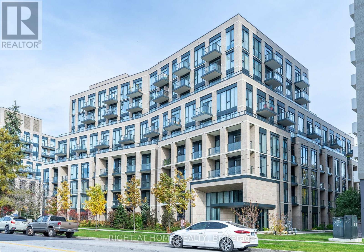
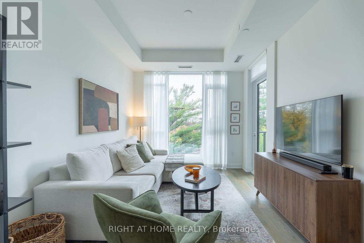
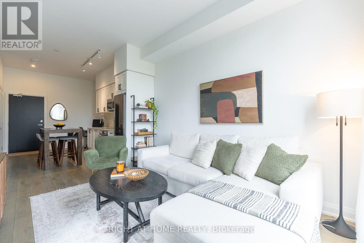
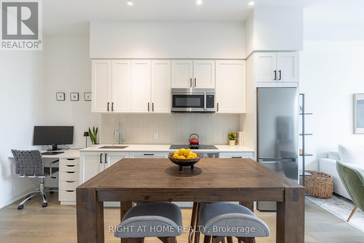
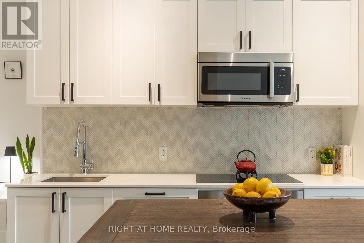
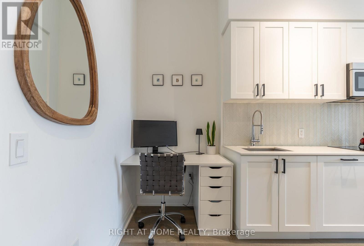
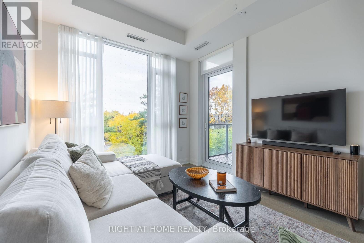
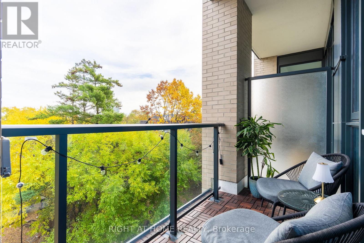
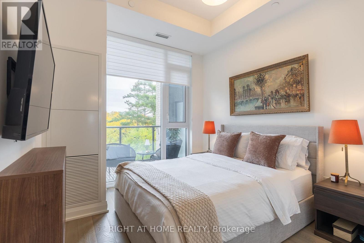
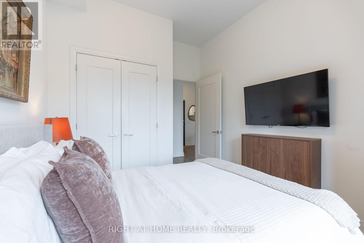
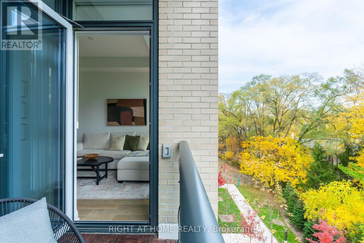
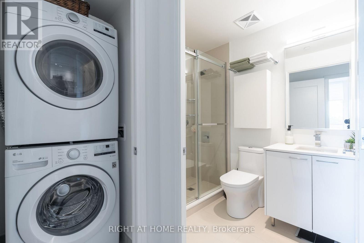
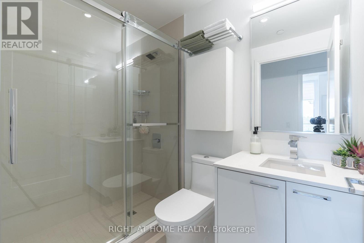
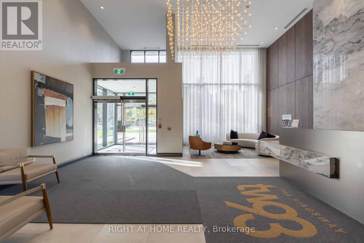
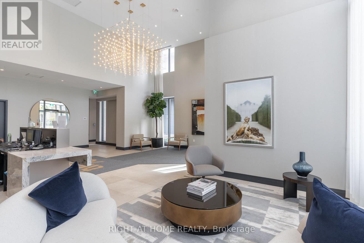
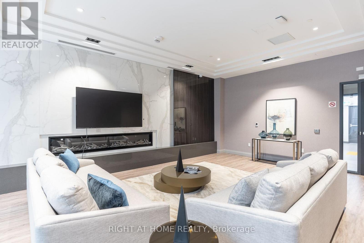
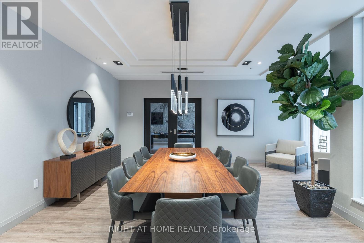
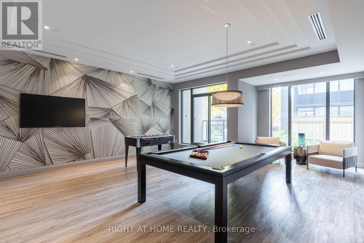
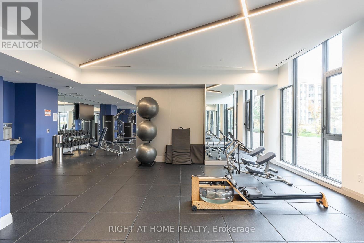
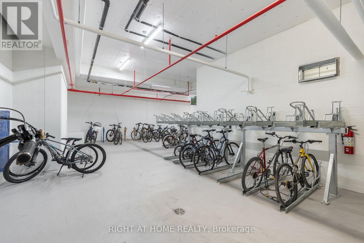
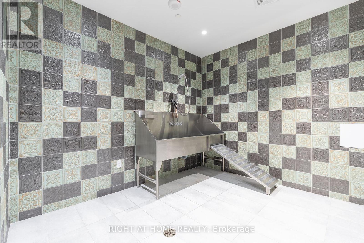
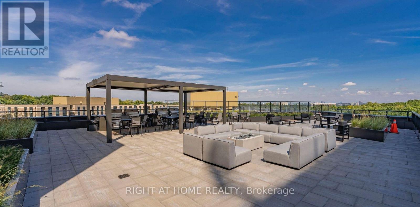
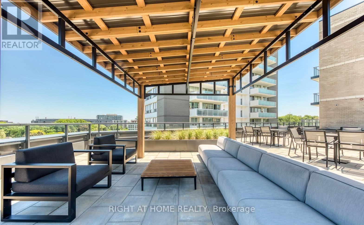
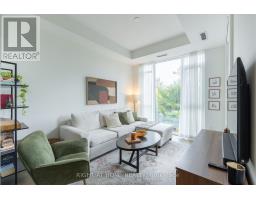
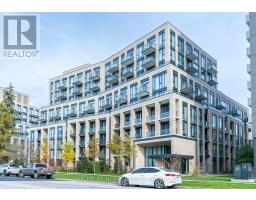
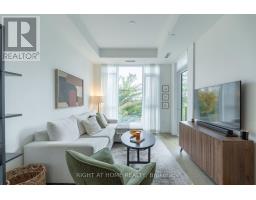
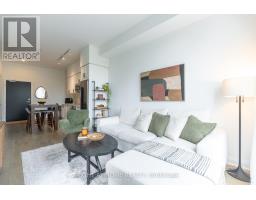
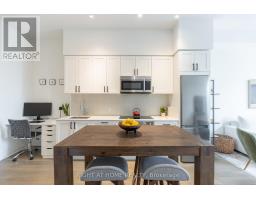
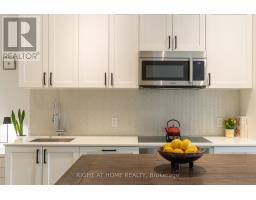
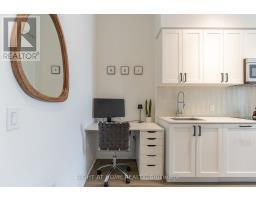
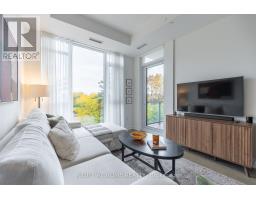
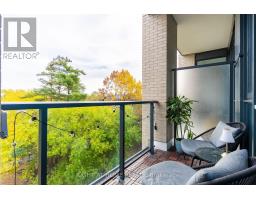
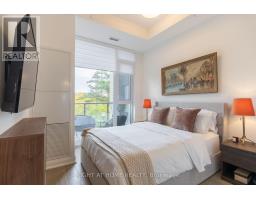
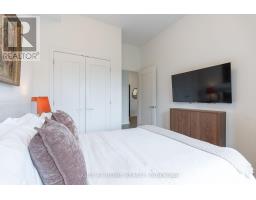
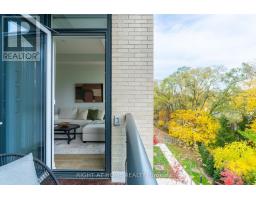
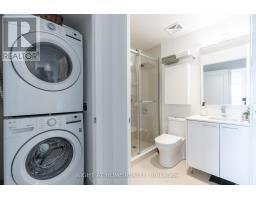
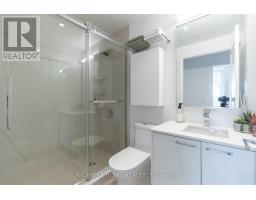
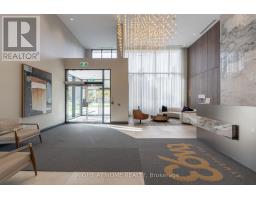
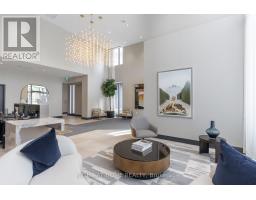
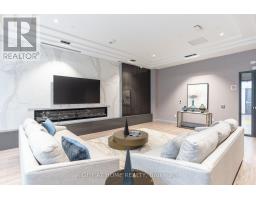
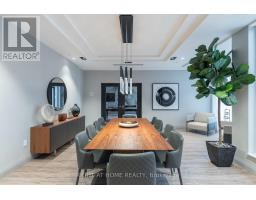
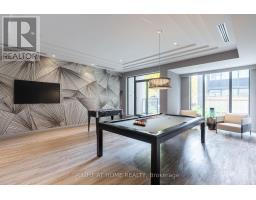
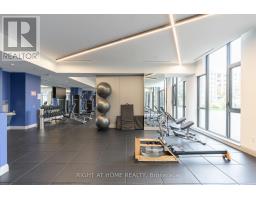
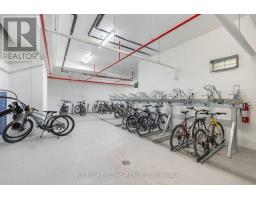
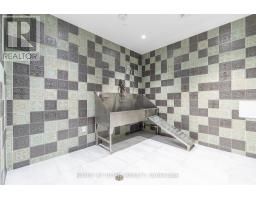
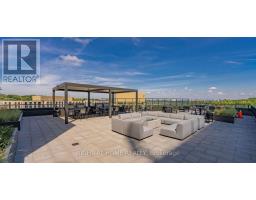
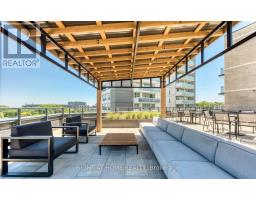
$536.06 MonthlyLOVE WHAT YOU SEE? HAVE WHAT YOU LOVE - ALL OF IT! FULLY FURNISHED, STYLISHLY DESIGNED & PROUDLY OWNED - A CONDO YOU'LL LOVE COMING HOME TO! Welcome to this beautifully presented, east-facing suite at 293 The Kingsway, where soaring 10-foot ceilings, expansive windows and a thoughtfully designed layout create a bright, airy and inviting home. Enjoy an elegant living and dining area, sleek contemporary kitchen, dedicated work-from-home nook and a private balcony overlooking lush greenery. Beautifully upgraded and lovingly maintained, this is more than a showpiece - it's a home designed to be enjoyed! Beautifully furnished throughout and available for purchase with or without the furnishings - YOUR HOME, YOUR CHOICE! Includes one underground parking space and a private locker. Exceptional amenities include a 3,400+ sq. ft. fitness studio, rooftop terrace with BBQ area, party/games room, guest suite, meeting room, dog spa and bicycle storage. Conveniently located near Humbertown Shopping Centre, Royal York subway station, charming cafes, restaurants, Humber River trails and beautiful James Gardens. A BEAUTIFUL HOME. A WONDERFUL LIFESTYLE. A LOCATION TO LOVE! (id:63381)
Property Details
| MLS® Number | W14153996 |
| Property Type | Single Family |
| Neigbourhood | Princess-Rosethorn |
| Community Name | Edenbridge-Humber Valley |
| Community Features | Pets Allowed With Restrictions |
| Features | Balcony, In Suite Laundry |
| Parking Space Total | 1 |
Building
| Bathroom Total | 1 |
| Bedrooms Above Ground | 1 |
| Bedrooms Total | 1 |
| Amenities | Storage - Locker |
| Appliances | Oven - Built-in, Cooktop, Dishwasher, Dryer, Microwave, Stove, Washer, Window Coverings, Refrigerator |
| Basement Type | None |
| Cooling Type | Central Air Conditioning |
| Exterior Finish | Concrete Block |
| Flooring Type | Hardwood |
| Heating Fuel | Natural Gas |
| Heating Type | Coil Fan |
| Size Interior | 500 - 599 Sqft |
| Type | Apartment |
Parking
| Underground | |
| Garage |
Land
| Acreage | No |
Rooms
| Level | Type | Length | Width | Dimensions |
|---|---|---|---|---|
| Main Level | Kitchen | 8.7 m | 3.23 m | 8.7 m x 3.23 m |
| Main Level | Living Room | 8.7 m | 3.23 m | 8.7 m x 3.23 m |
| Main Level | Dining Room | 8.7 m | 3.23 m | 8.7 m x 3.23 m |
| Main Level | Bedroom | 3.35 m | 2.95 m | 3.35 m x 2.95 m |
| Main Level | Office | 1.2 m | 0.7 m | 1.2 m x 0.7 m |
Contact Us
Contact us for more information

The trademarks REALTOR®, REALTORS®, and the REALTOR® logo are controlled by The Canadian Real Estate Association (CREA) and identify real estate professionals who are members of CREA. The trademarks MLS®, Multiple Listing Service® and the associated logos are owned by The Canadian Real Estate Association (CREA) and identify the quality of services provided by real estate professionals who are members of CREA. The trademark DDF® is owned by The Canadian Real Estate Association (CREA) and identifies CREA's Data Distribution Facility (DDF®)
November 20 2026 12:34:56
Toronto Regional Real Estate Board
Right At Home Realty