
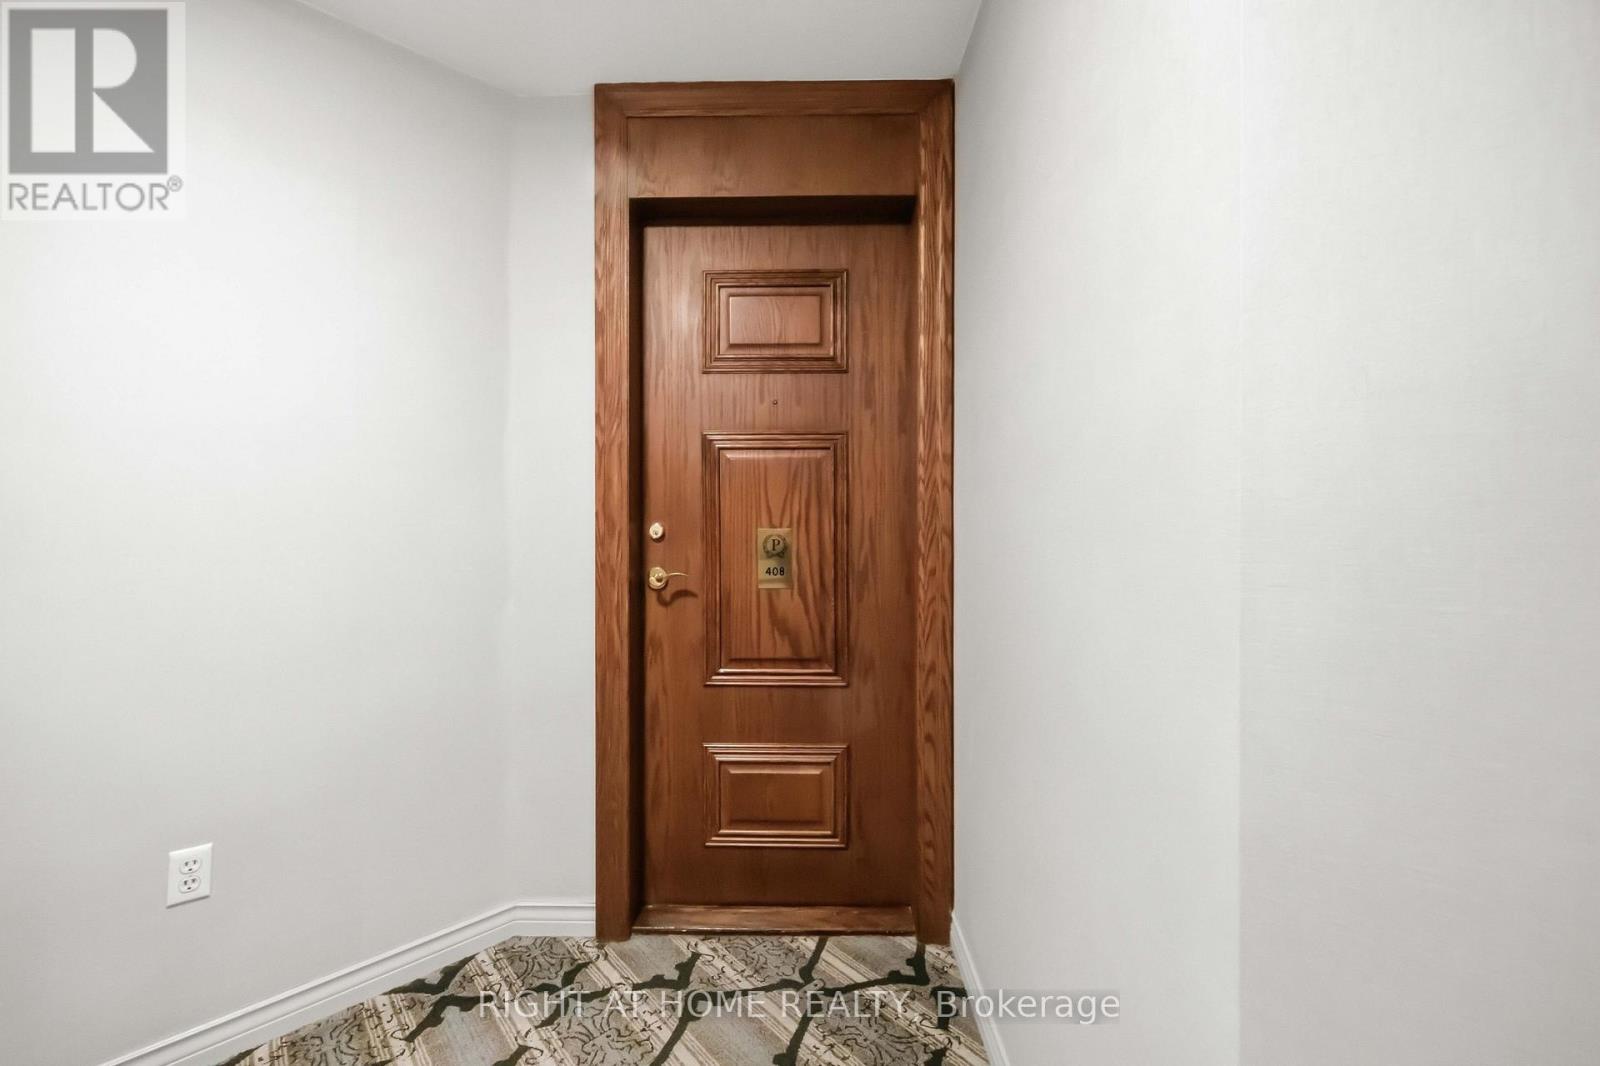
408 - 8 Pemberton Avenue Toronto, Ontario M2M 4K8
$549,000Maintenance, Common Area Maintenance, Heat, Electricity, Insurance, Parking, Water
$974.55 Monthly
Maintenance, Common Area Maintenance, Heat, Electricity, Insurance, Parking, Water
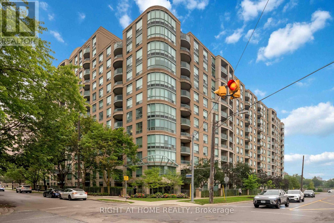
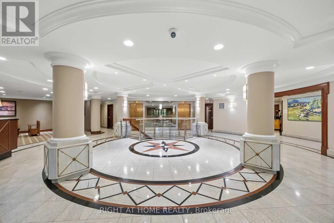
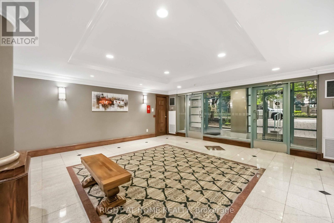
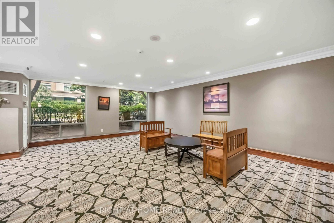
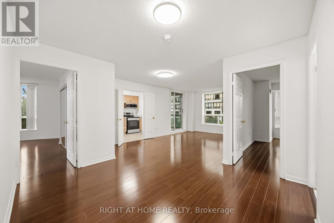
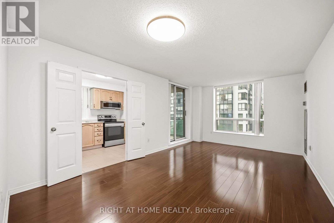
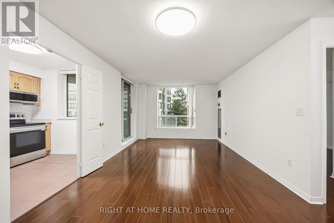
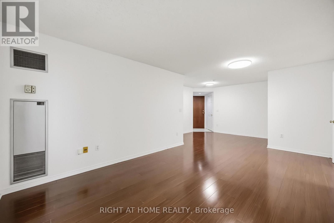
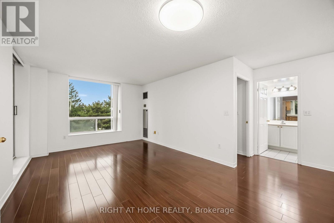
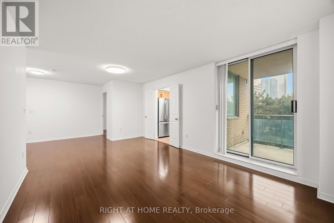
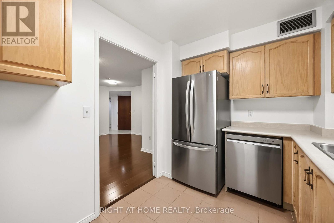
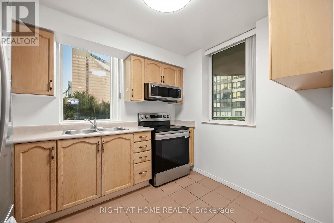
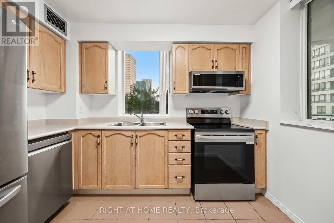
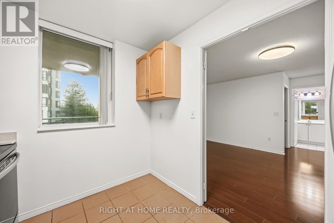
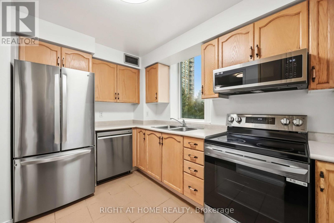
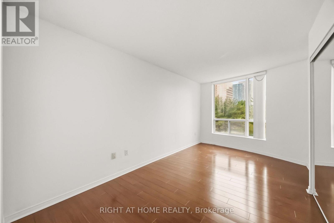
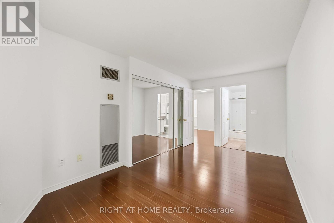
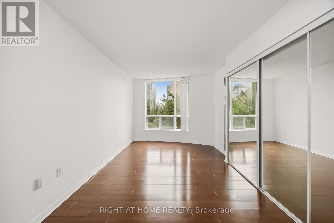
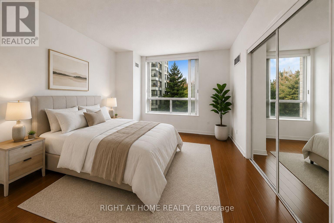
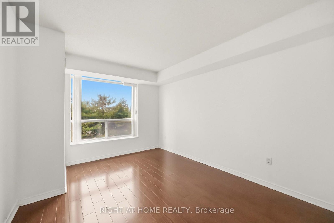
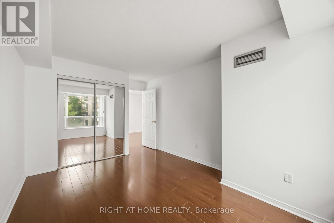
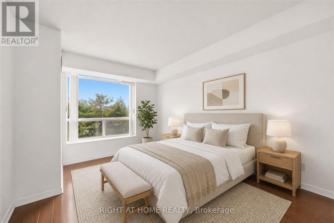
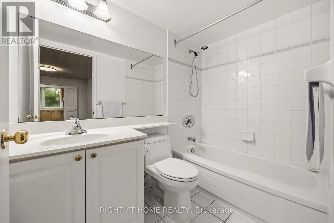
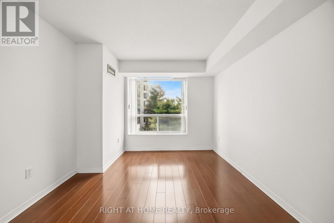
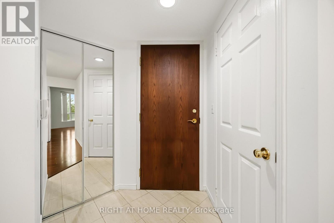
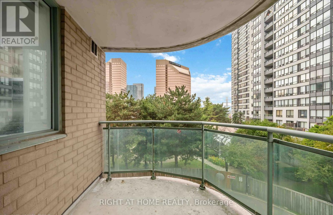
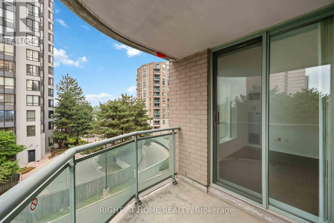
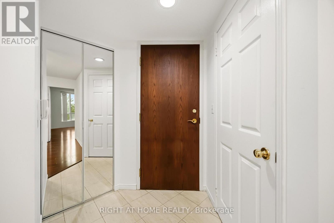
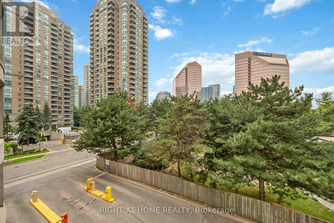
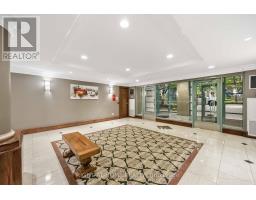
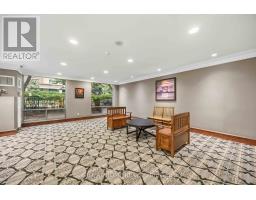
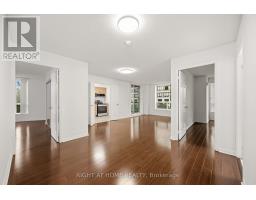
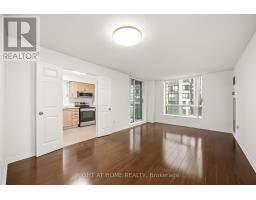
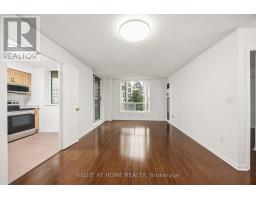
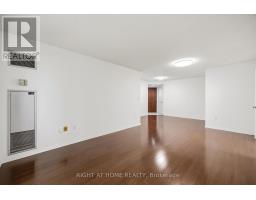
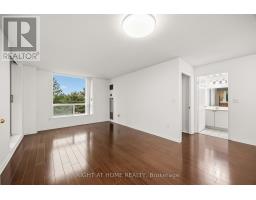
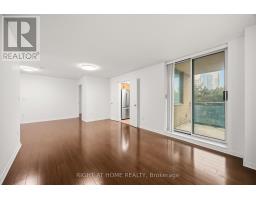
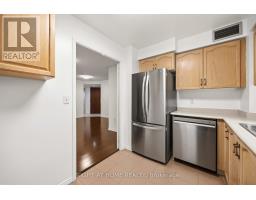
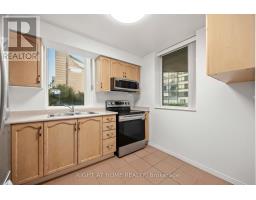
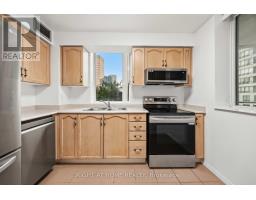
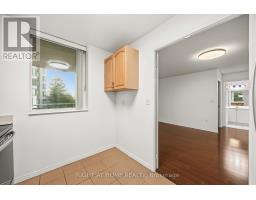
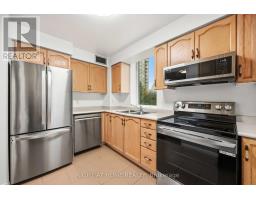
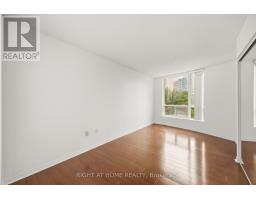
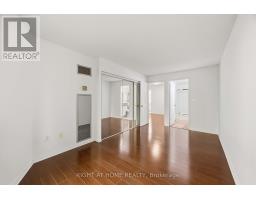
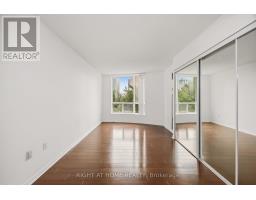
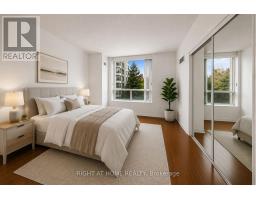
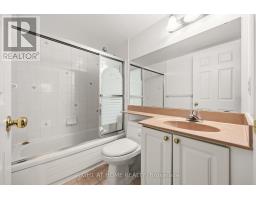
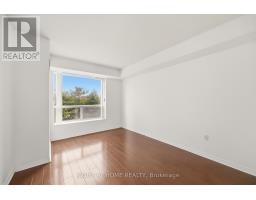
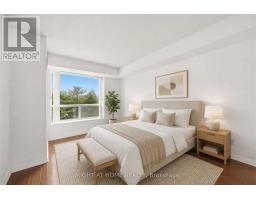
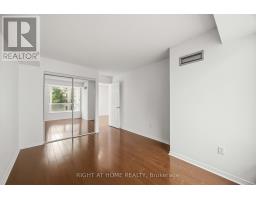
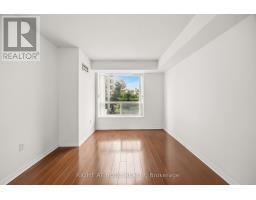
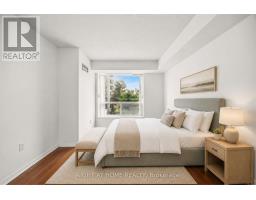
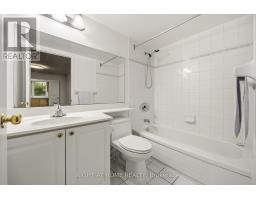
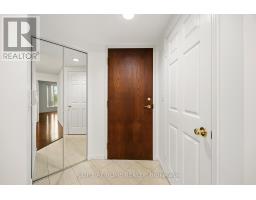
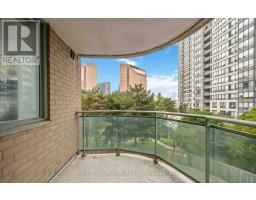
$974.55 MonthlyRarely Offered Bright Corner Suite With Direct Subway Access, Top-Ranked Schools & All-Inclusive Maintenance Fees! Welcome to Park Palace, perfectly situated in the heart of Yonge & Finch with direct underground access to Finch Subway Station, GO Transit, YRT, and Viva for an effortless commute across the GTA. Located within one of North York's most sought-after school districts, this home is in the catchment for the highly acclaimed Earl Haig Secondary School. Offering 951 Sq.Ft. of well-designed living space, this bright corner suite features a functional split 2-bedroom, 2-bathroom layout with excellent privacy, abundant natural light, and peaceful green views surrounded by mature trees. Freshly updated in 2025 with new paint and brand-new kitchen appliances, this move-in-ready home also includes 1 parking space and 1 locker. Enjoy unbeatable convenience just steps to restaurants, cafés, supermarkets, parks, North York Central Library, Mel Lastman Square, Meridian Arts Centre, community centre, and every essential amenity along vibrant Yonge Street. Maintenance fees include heat, hydro, and water, offering exceptional value and truly worry-free living. An outstanding opportunity for families, professionals, downsizers, and investors seeking the perfect combination of location, lifestyle, and long-term value. (id:63381)
Property Details
| MLS® Number | C13572768 |
| Property Type | Single Family |
| Community Name | Newtonbrook East |
| Amenities Near By | Public Transit, Schools, Park |
| Community Features | Pets Allowed With Restrictions, Community Centre |
| Features | Elevator, Balcony, Carpet Free |
| Parking Space Total | 1 |
Building
| Bathroom Total | 2 |
| Bedrooms Above Ground | 2 |
| Bedrooms Total | 2 |
| Amenities | Security/concierge, Exercise Centre, Party Room, Recreation Centre, Visitor Parking, Storage - Locker |
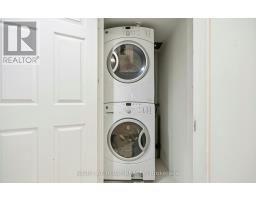
| Appliances | Dishwasher, Dryer, Microwave, Range, Stove, Washer, Window Coverings, Refrigerator |
| Basement Type | None |
| Cooling Type | Central Air Conditioning |
| Exterior Finish | Concrete |
| Flooring Type | Laminate, Ceramic |
| Heating Fuel | Natural Gas |
| Heating Type | Forced Air |
| Size Interior | 900 - 999 Sqft |
| Type | Apartment |
Parking
| Underground | |
| Garage |
Land
| Acreage | No |
| Land Amenities | Public Transit, Schools, Park |
Rooms
| Level | Type | Length | Width | Dimensions |
|---|---|---|---|---|
| Ground Level | Living Room | 5.58 m | 3.5 m | 5.58 m x 3.5 m |
| Ground Level | Dining Room | 5.58 m | 3.5 m | 5.58 m x 3.5 m |
| Ground Level | Kitchen | 3.15 m | 2.4 m | 3.15 m x 2.4 m |
| Ground Level | Primary Bedroom | 4.2 m | 3.38 m | 4.2 m x 3.38 m |
| Ground Level | Bedroom 2 | 3.92 m | 3.07 m | 3.92 m x 3.07 m |
Contact Us
Contact us for more information

The trademarks REALTOR®, REALTORS®, and the REALTOR® logo are controlled by The Canadian Real Estate Association (CREA) and identify real estate professionals who are members of CREA. The trademarks MLS®, Multiple Listing Service® and the associated logos are owned by The Canadian Real Estate Association (CREA) and identify the quality of services provided by real estate professionals who are members of CREA. The trademark DDF® is owned by The Canadian Real Estate Association (CREA) and identifies CREA's Data Distribution Facility (DDF®)
July 17 2026 12:31:24
Toronto Regional Real Estate Board
Right At Home Realty