
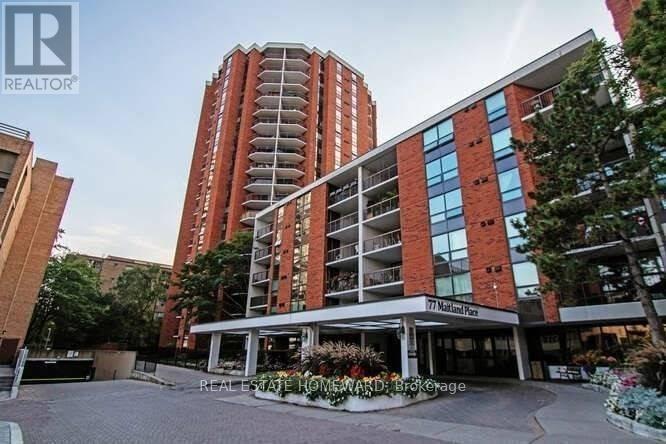
409 - 77 Maitland Place Toronto, Ontario M4Y 2V6
$624,000Maintenance, Common Area Maintenance, Heat, Insurance, Water
$882.70 Monthly
Maintenance, Common Area Maintenance, Heat, Insurance, Water
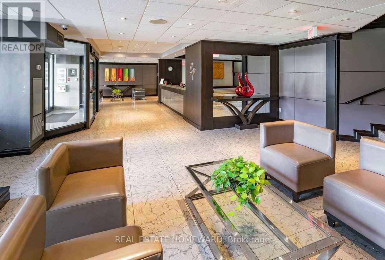
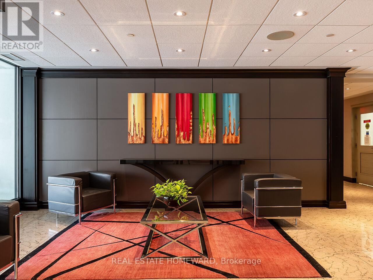
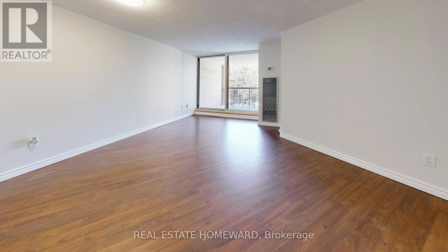
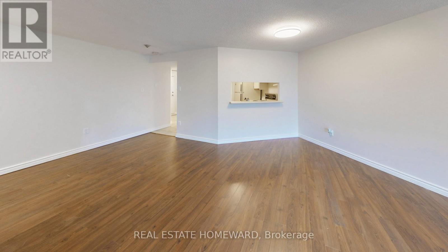
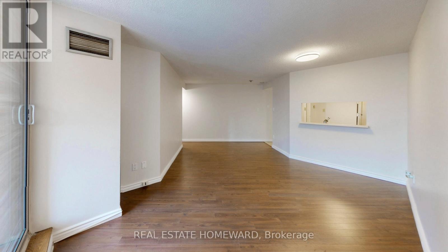
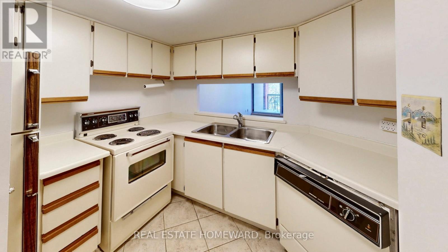
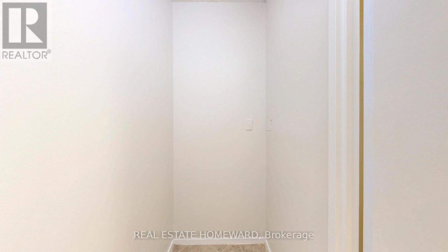
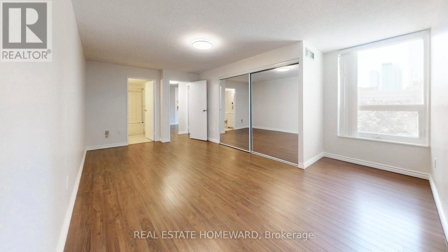
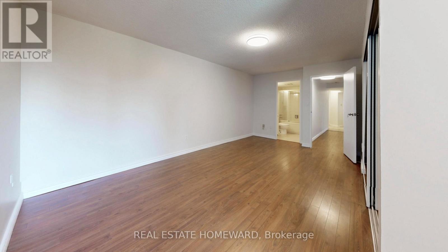
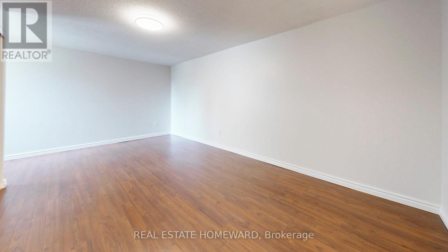
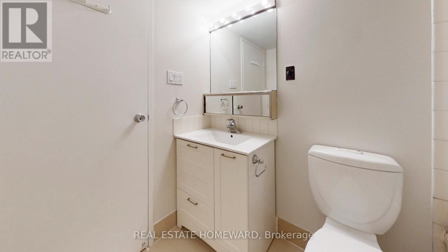
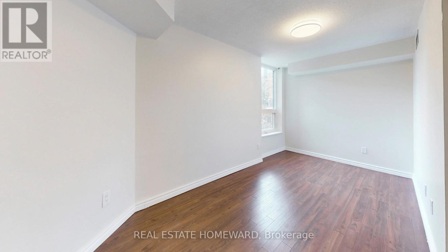
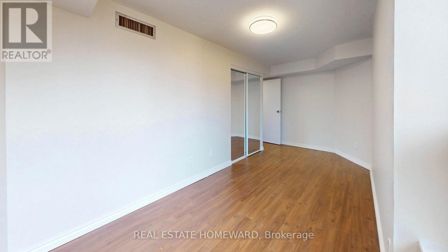
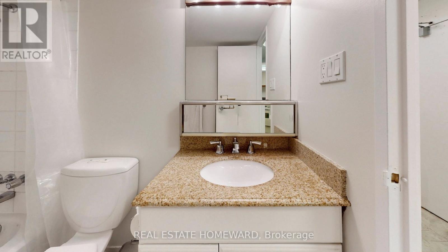
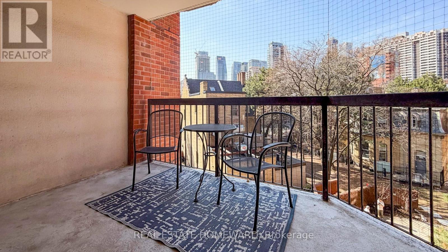
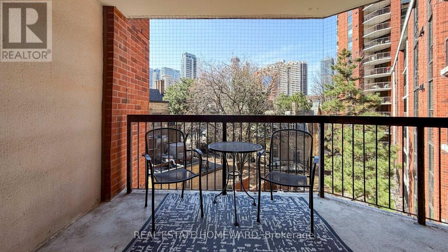
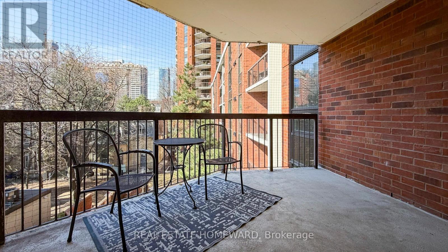
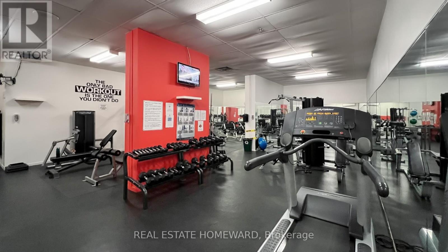
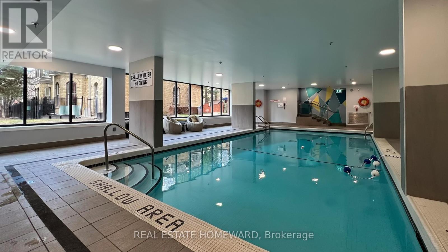
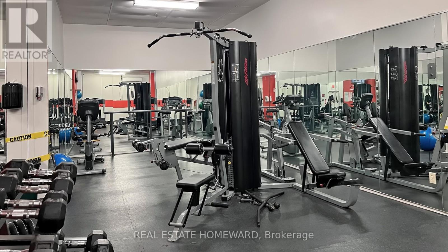
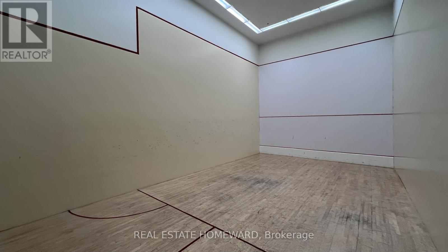
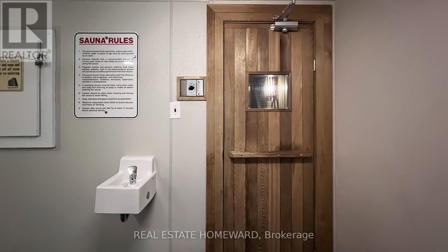
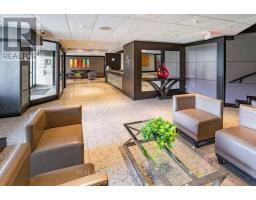
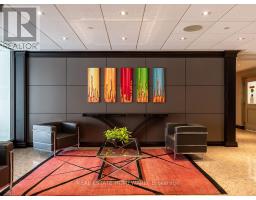
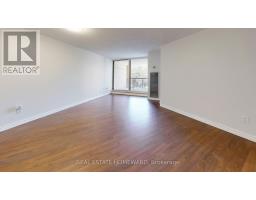
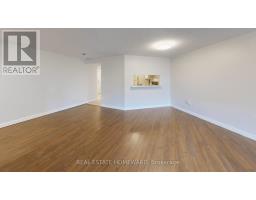
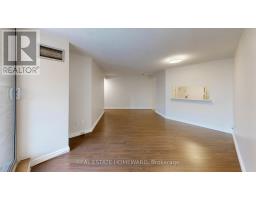
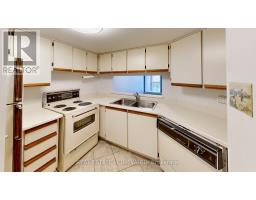
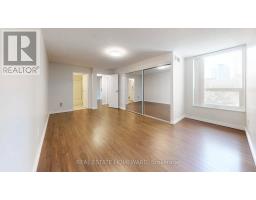
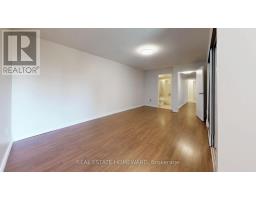
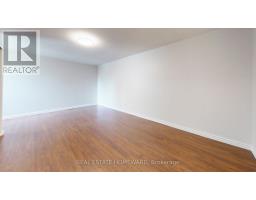
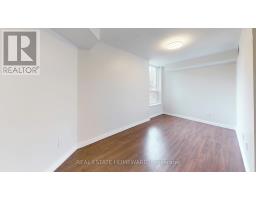
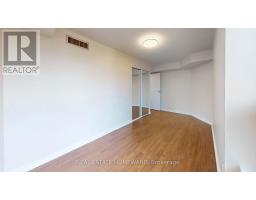
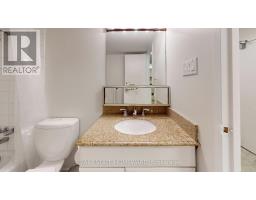
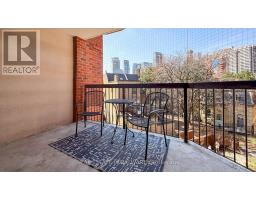
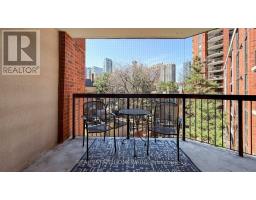
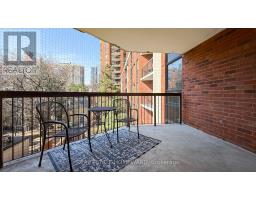
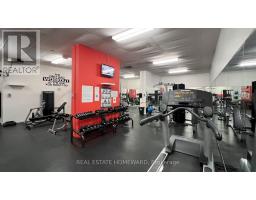
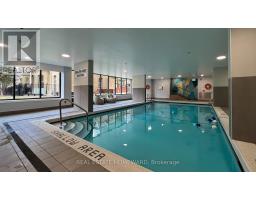
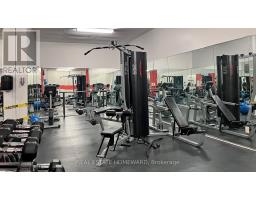
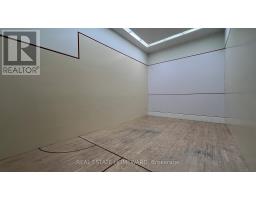
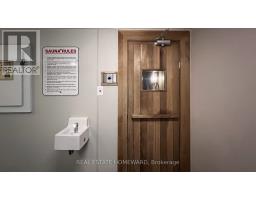
$882.70 MonthlyWelcome to 77 Maitland Place; Suite is owned by the same resident since 1995. Offering this largest model for 2 full bedrooms, 2 full baths at over 900 Sq. The generous principal rooms and layout provides exceptional fundamentals for end users and investors alike. The master bedroom is huge, large ensuite laundry closet with roughed in for attachments. The kitchen remains original and very functional; an ideal value-add opportunity to be had. Meticulously maintained, the suite is ready to enjoy now, and renovate over time. Steps to hospitals, both universities, premier shopping, dining, and live theatre, with quick access to the DVP. Amenities include 24-hour concierge, visitor parking, common EV charging stations, carwash bay, party & video rooms, full gym, squash courts, library, and a private in-house convenience store. This is downtown condo investing done right. Shop at home video and floor plan always available (id:63381)
Property Details
| MLS® Number | C13521242 |
| Property Type | Single Family |
| Community Name | Cabbagetown-South St. James Town |
| Amenities Near By | Park, Public Transit, Schools |
| Community Features | Pets Allowed With Restrictions |
| Features | Balcony, In Suite Laundry |
| Parking Space Total | 1 |
| Pool Type | Indoor Pool |
| Structure | Squash & Raquet Court |
Building
| Bathroom Total | 2 |
| Bedrooms Above Ground | 2 |
| Bedrooms Total | 2 |
| Amenities | Security/concierge, Exercise Centre, Recreation Centre, Visitor Parking, Storage - Locker |
| Appliances | Dishwasher, Stove, Refrigerator |
| Basement Development | Other, See Remarks |
| Basement Type | N/a (other, See Remarks) |
| Cooling Type | Central Air Conditioning |
| Exterior Finish | Brick |
| Flooring Type | Ceramic, Concrete |
| Heating Fuel | Natural Gas |
| Heating Type | Coil Fan, Forced Air |
| Size Interior | 900 - 999 Sqft |
| Type | Apartment |
Parking
| Underground | |
| Garage |
Land
| Acreage | No |
| Fence Type | Fenced Yard |
| Land Amenities | Park, Public Transit, Schools |
| Zoning Description | Residential Condo |
Rooms
| Level | Type | Length | Width | Dimensions |
|---|---|---|---|---|
| Flat | Laundry Room | Measurements not available | ||
| Flat | Foyer | 1.6 m | 1.35 m | 1.6 m x 1.35 m |
| Flat | Kitchen | 3.25 m | 2.74 m | 3.25 m x 2.74 m |
| Flat | Dining Room | 3.2 m | 2.39 m | 3.2 m x 2.39 m |
| Flat | Living Room | 6.53 m | 5.65 m | 6.53 m x 5.65 m |
| Flat | Primary Bedroom | 5.51 m | 4.19 m | 5.51 m x 4.19 m |
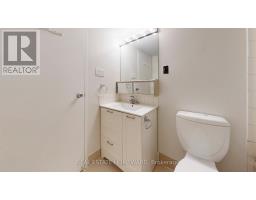
| Flat | Bathroom | 2.39 m | 1.49 m | 2.39 m x 1.49 m |
| Flat | Bedroom 2 | 4.65 m | 2.82 m | 4.65 m x 2.82 m |
| Flat | Bathroom | 2.39 m | 1.47 m | 2.39 m x 1.47 m |
| Flat | Other | 3.86 m | 3.53 m | 3.86 m x 3.53 m |
Contact Us
Contact us for more information

The trademarks REALTOR®, REALTORS®, and the REALTOR® logo are controlled by The Canadian Real Estate Association (CREA) and identify real estate professionals who are members of CREA. The trademarks MLS®, Multiple Listing Service® and the associated logos are owned by The Canadian Real Estate Association (CREA) and identify the quality of services provided by real estate professionals who are members of CREA. The trademark DDF® is owned by The Canadian Real Estate Association (CREA) and identifies CREA's Data Distribution Facility (DDF®)
September 14 2026 12:52:30
Toronto Regional Real Estate Board
Real Estate Homeward