
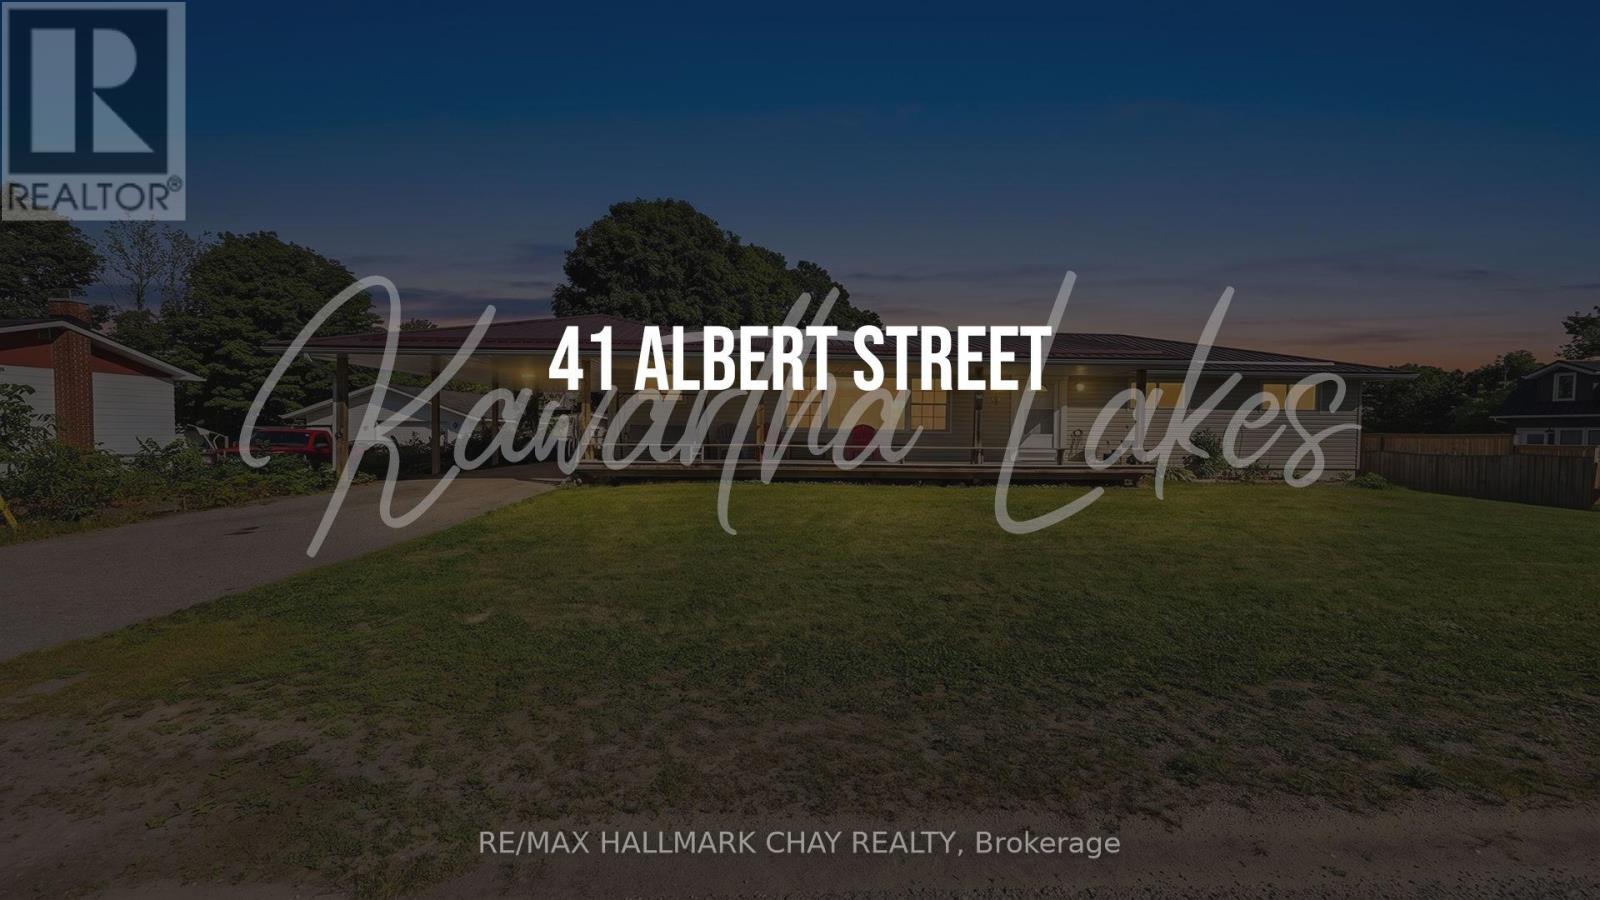
41 Albert Street Kawartha Lakes, Ontario K0M 1K0
$699,000
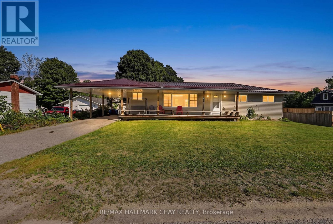
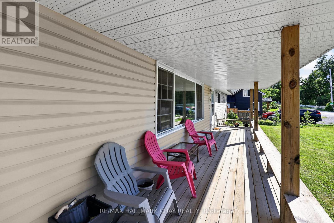
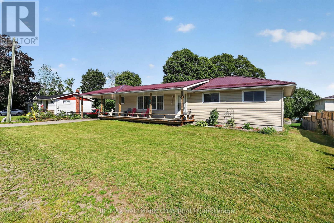
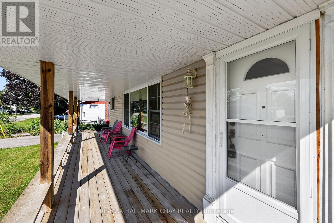
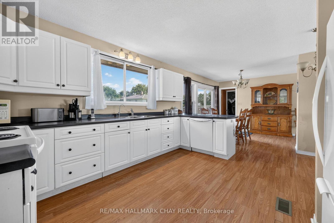
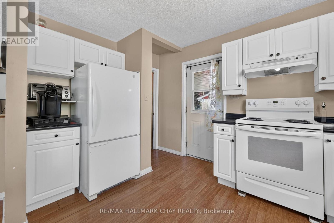
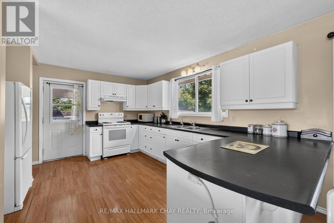
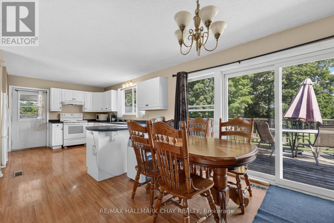
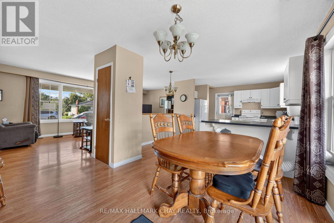
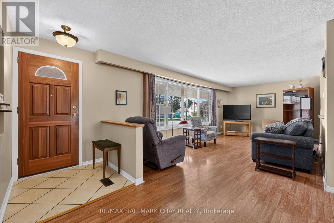
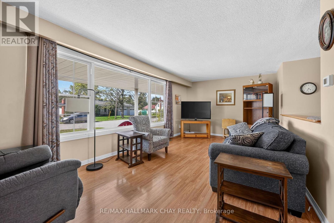
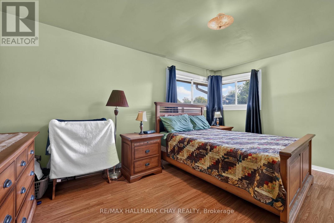
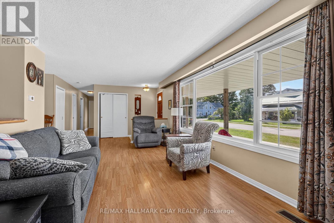
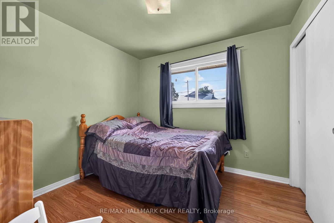
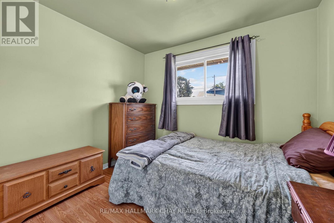
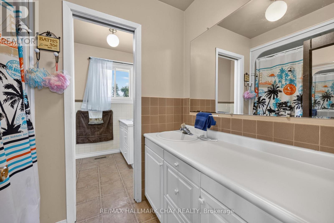
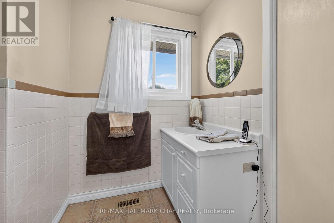
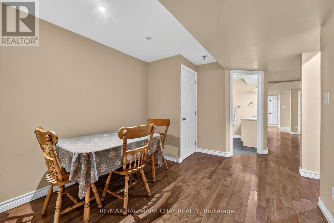
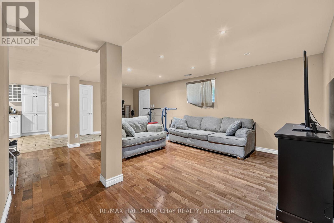
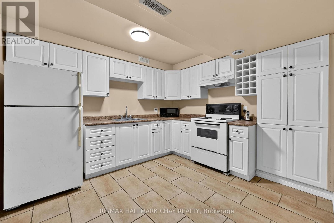
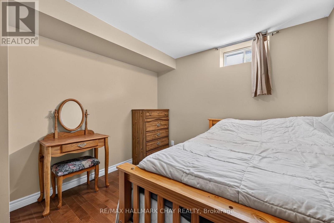
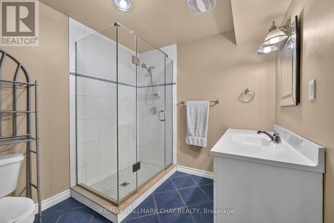
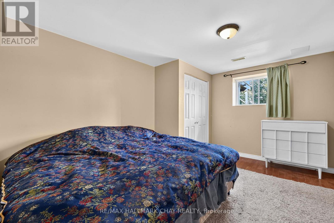
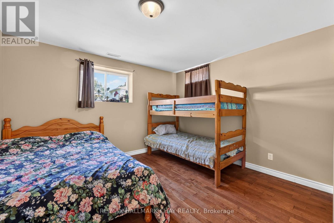
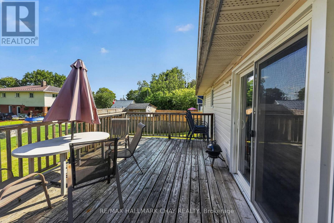
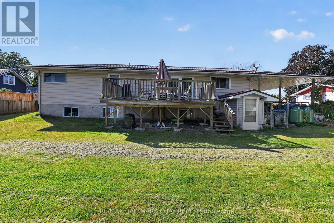
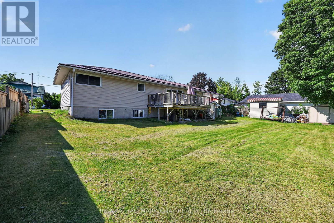
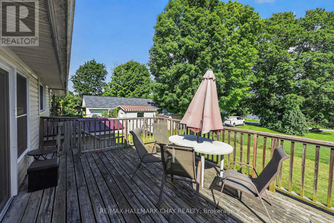
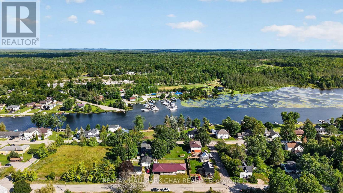
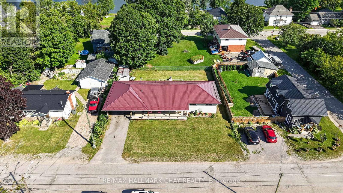
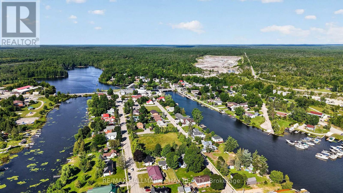
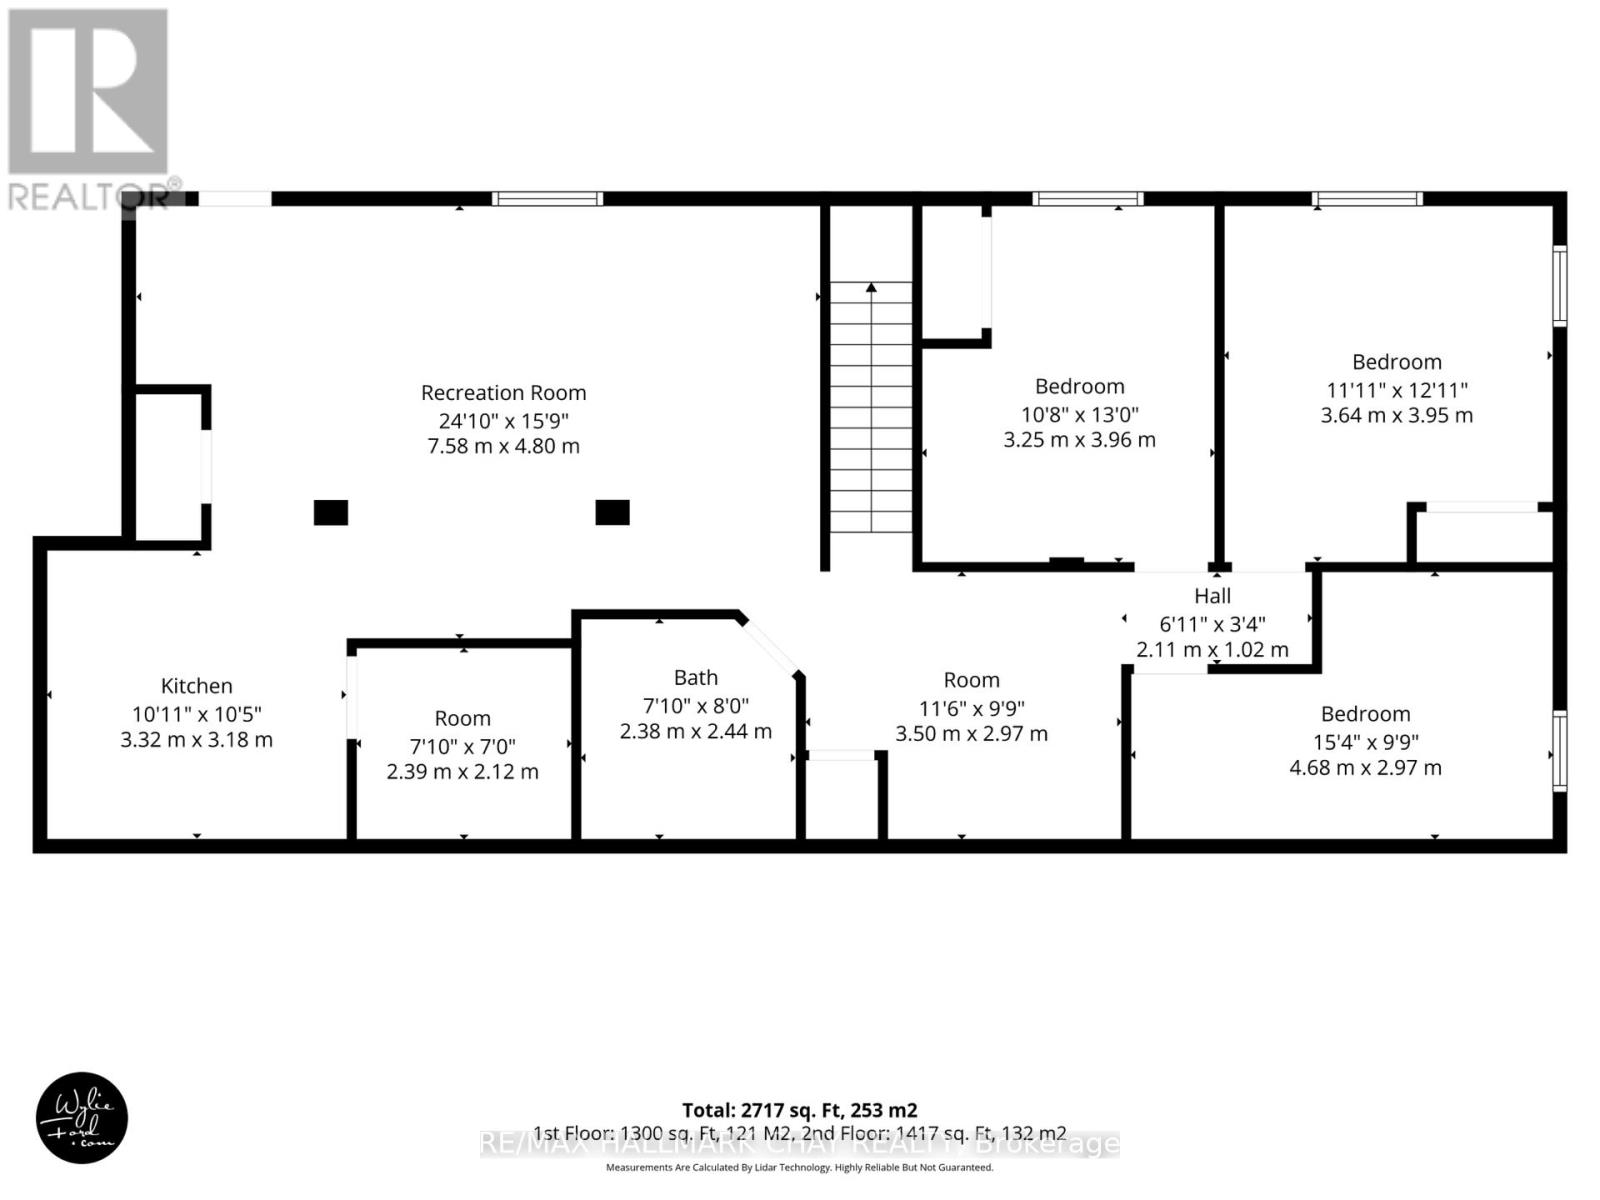
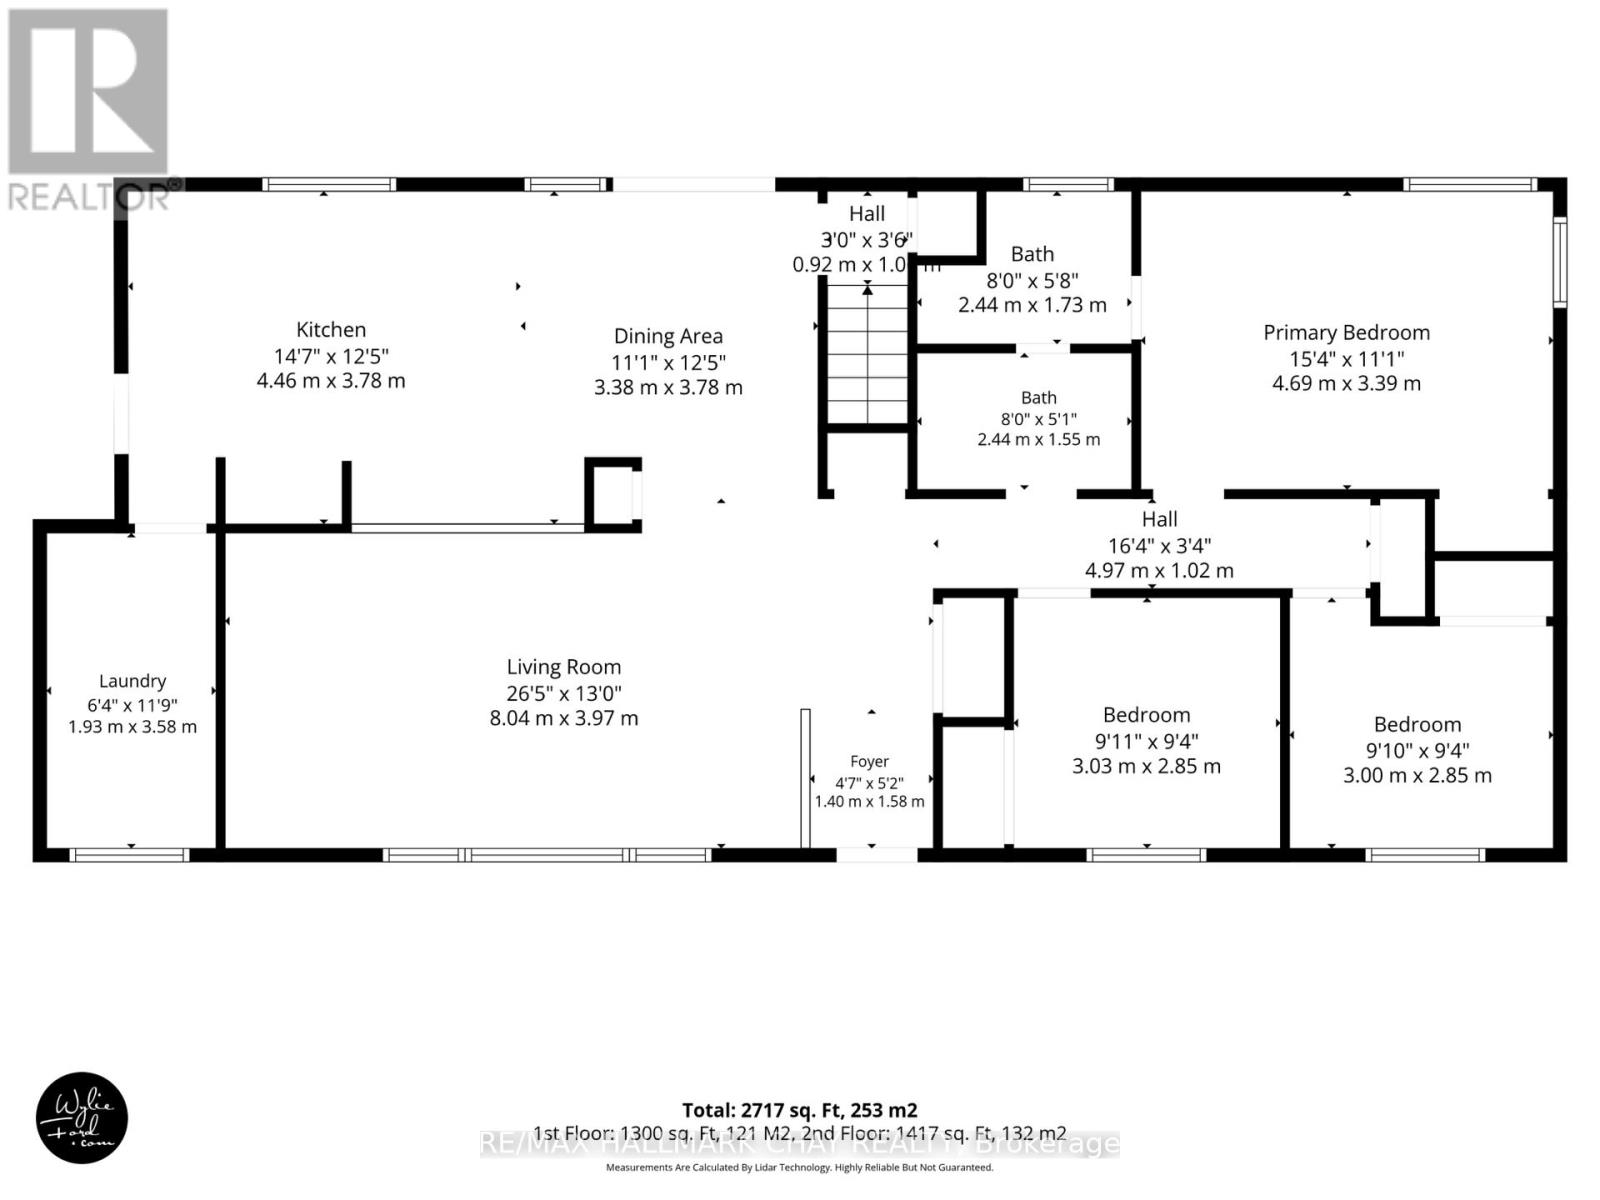
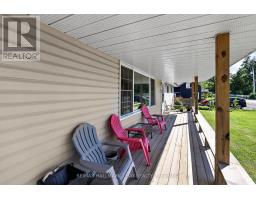
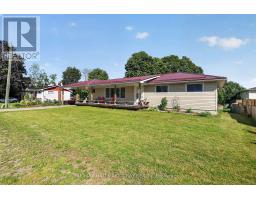
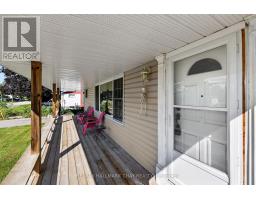
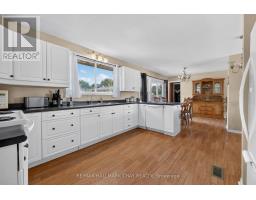
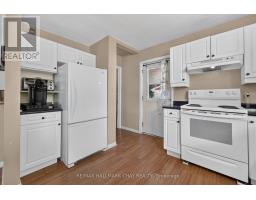
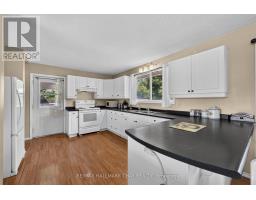
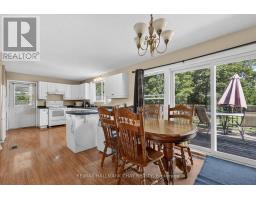
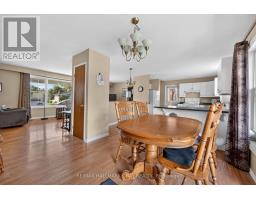
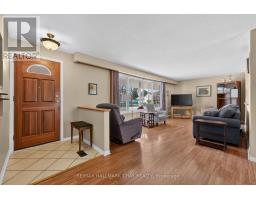
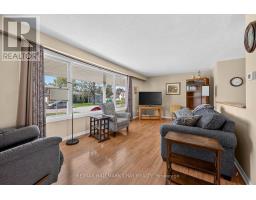
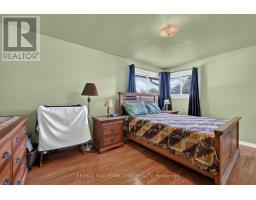
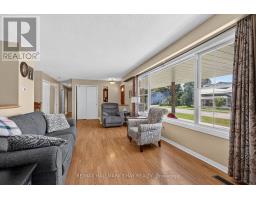
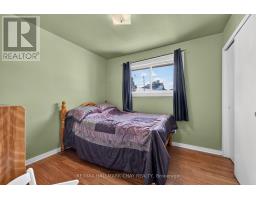
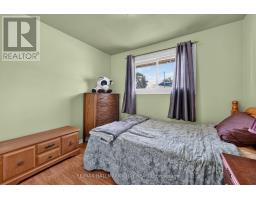
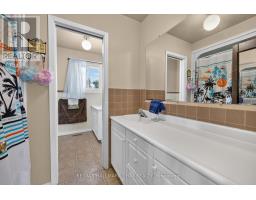
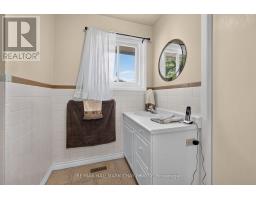
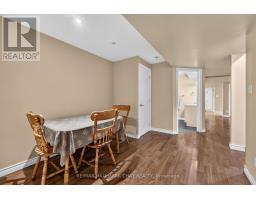
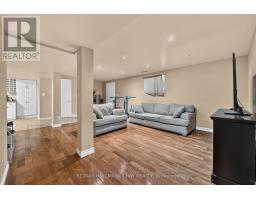
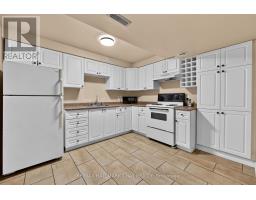
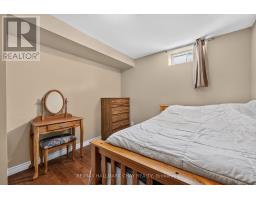
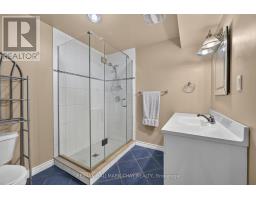
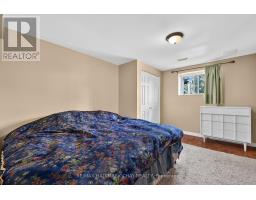
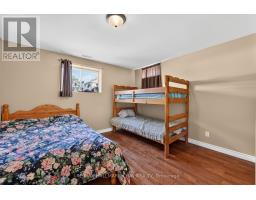
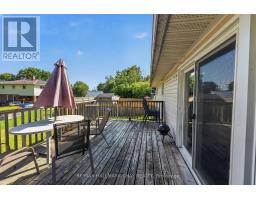
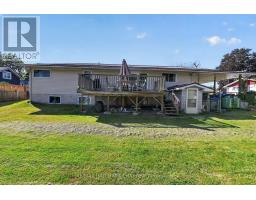
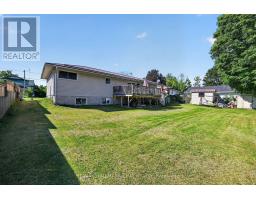
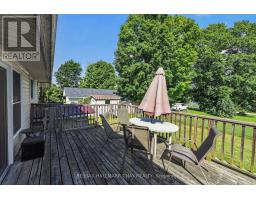
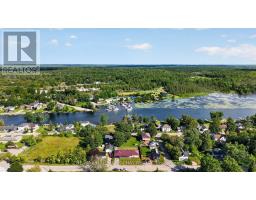
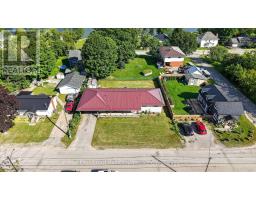
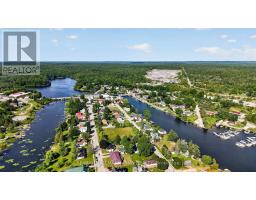
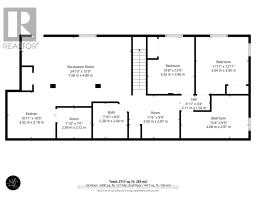
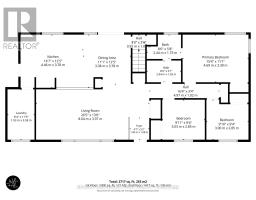
Small-town living meets exceptional flexibility at 41 Albert Street in the charming community of Coboconk. This bright, spacious, fully finished bungalow is perfectly suited for multi-generational living, extended family, or those seeking extra space, featuring complete living accommodations on both levels with three bedrooms, a full bathroom, and a kitchen on each floor.Enjoy outdoor living with a large, fully fenced backyard, an expansive deck ideal for BBQs and entertaining, and a welcoming covered front porch that's perfect for your morning coffee. Low-maintenance exterior finishes, a durable metal roof and newer well pump add peace of mind for years to come.The main level is designed for comfortable everyday living with a spacious kitchen offering ample prep space, an open sightline to the living room, and seamless flow into the dining area with a walkout to the backyard deck. Three generous bedrooms and a convenient semi-ensuite complete the main floor. Downstairs, you'll find three additional bedrooms, a second full bathroom, a large family room, dining area, and a full second kitchen-creating endless possibilities for extended family, guests, or flexible living arrangements.Located in the heart of the Kawartha Lakes, Coboconk offers the best of small-town living with easy access to beautiful lakes, boating, fishing, trails, and year-round recreation. Friendly neighbours, scenic surroundings, and a relaxed pace of life make this a wonderful place to call home. (id:63381)
Property Details
| MLS® Number | X13640136 |
| Property Type | Single Family |
| Community Name | Bexley |
| Equipment Type | Propane Tank |
| Features | In-law Suite |
| Parking Space Total | 4 |
| Rental Equipment Type | Propane Tank |
Building
| Bathroom Total | 2 |
| Bedrooms Above Ground | 3 |
| Bedrooms Below Ground | 3 |
| Bedrooms Total | 6 |
| Appliances | Water Heater, Water Softener, Water Treatment, Dishwasher, Dryer, Stove, Washer, Refrigerator |
| Architectural Style | Bungalow |
| Basement Development | Finished |
| Basement Features | Separate Entrance |
| Basement Type | N/a, Full, N/a (finished) |
| Construction Style Attachment | Detached |
| Cooling Type | None |
| Exterior Finish | Vinyl Siding |
| Foundation Type | Block |
| Heating Fuel | Propane |
| Heating Type | Forced Air |
| Stories Total | 1 |
| Size Interior | 1,100 - 1,500 Sqft |
| Type | House |
Parking
| No Garage |
Land
| Acreage | No |
| Sewer | Sanitary Sewer |
| Size Depth | 100 Ft |
| Size Frontage | 88 Ft ,4 In |
| Size Irregular | 88.4 X 100 Ft |
| Size Total Text | 88.4 X 100 Ft |
Rooms
| Level | Type | Length | Width | Dimensions |
|---|---|---|---|---|
| Second Level | Kitchen | 3.32 m | 3.18 m | 3.32 m x 3.18 m |
| Second Level | Bedroom 4 | 3.25 m | 3.96 m | 3.25 m x 3.96 m |
| Second Level | Bedroom 5 | 3.64 m | 3.95 m | 3.64 m x 3.95 m |
| Second Level | Bedroom | 4.68 m | 2.97 m | 4.68 m x 2.97 m |
| Second Level | Bathroom | 2.38 m | 2.44 m | 2.38 m x 2.44 m |
| Second Level | Recreational, Games Room | 7.58 m | 4.8 m | 7.58 m x 4.8 m |
| Main Level | Living Room | 8.04 m | 3.97 m | 8.04 m x 3.97 m |
| Main Level | Dining Room | 3.38 m | 3.78 m | 3.38 m x 3.78 m |
| Main Level | Kitchen | 4.46 m | 3.78 m | 4.46 m x 3.78 m |
| Main Level | Primary Bedroom | 4.69 m | 3.39 m | 4.69 m x 3.39 m |
| Main Level | Bedroom 2 | 3.03 m | 3 m | 3.03 m x 3 m |
| Main Level | Bedroom 3 | 3 m | 2.85 m | 3 m x 2.85 m |
| Main Level | Laundry Room | 1.93 m | 3.58 m | 1.93 m x 3.58 m |
| Main Level | Bathroom | 2.44 m | 1.55 m | 2.44 m x 1.55 m |
| Main Level | Bathroom | 2.44 m | 1.73 m | 2.44 m x 1.73 m |
Contact Us
Contact us for more information

The trademarks REALTOR®, REALTORS®, and the REALTOR® logo are controlled by The Canadian Real Estate Association (CREA) and identify real estate professionals who are members of CREA. The trademarks MLS®, Multiple Listing Service® and the associated logos are owned by The Canadian Real Estate Association (CREA) and identify the quality of services provided by real estate professionals who are members of CREA. The trademark DDF® is owned by The Canadian Real Estate Association (CREA) and identifies CREA's Data Distribution Facility (DDF®)
August 23 2026 04:41:30
Toronto Regional Real Estate Board
RE/MAX Hallmark Chay Realty