
42 Workmens Circle Ajax, Ontario L1T 0N7
$888,888Maintenance, Parcel of Tied Land
$167.47 Monthly
Maintenance, Parcel of Tied Land
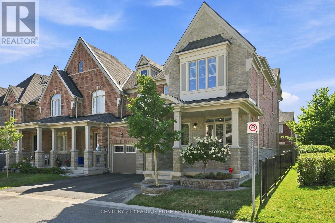
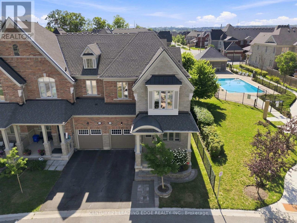
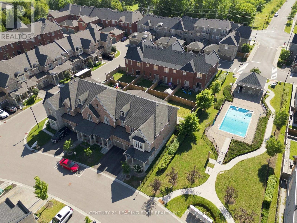
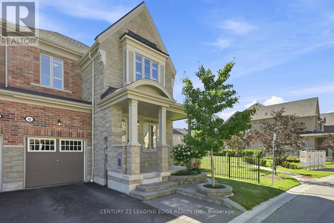
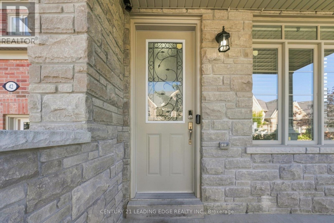
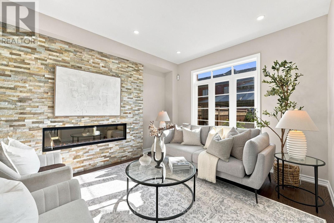
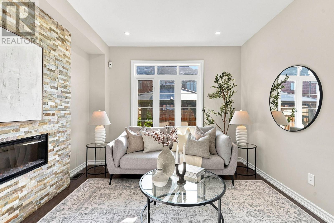
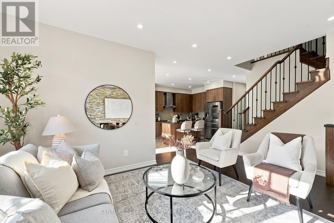
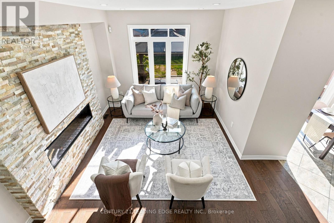
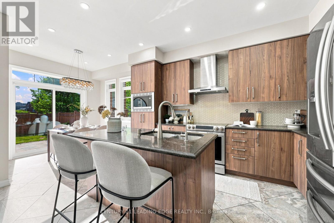
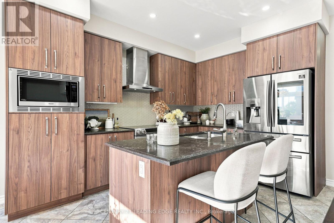
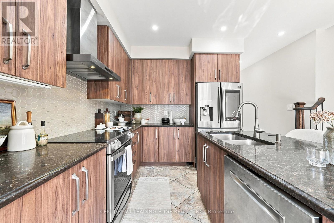
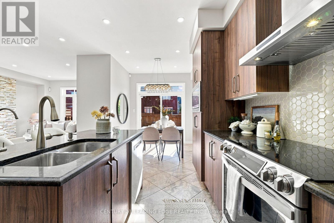
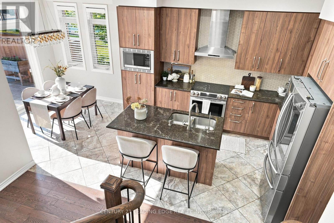
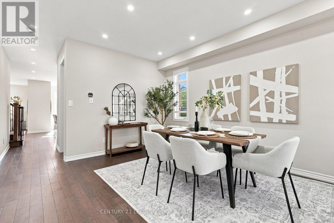
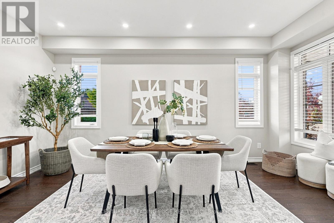
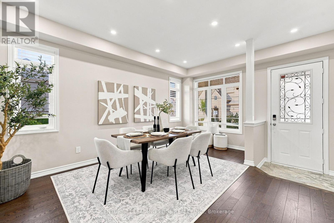
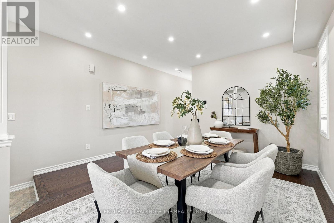
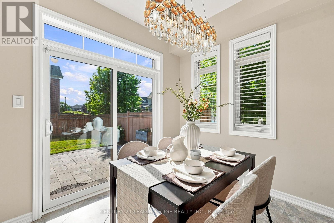
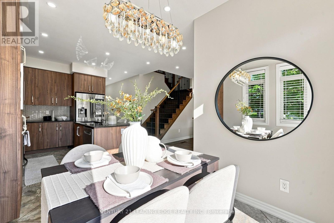
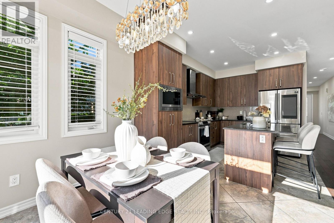
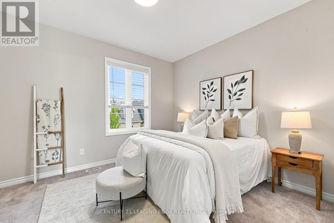
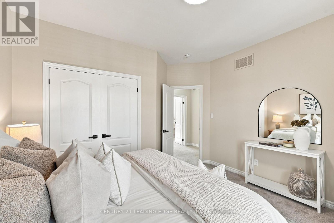
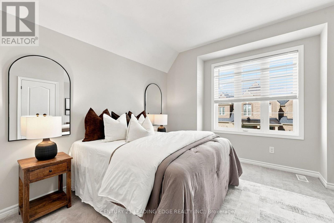
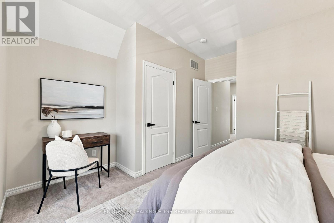
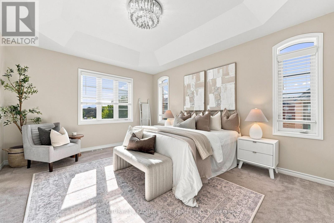
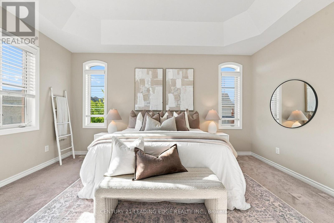
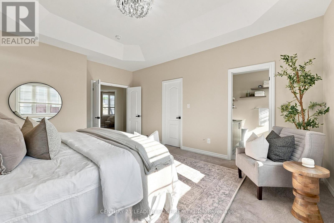
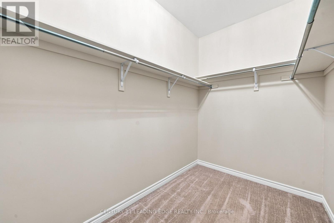
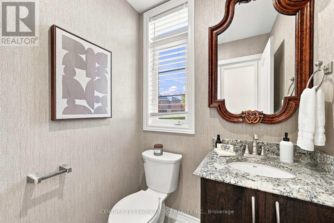
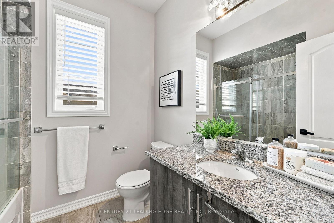
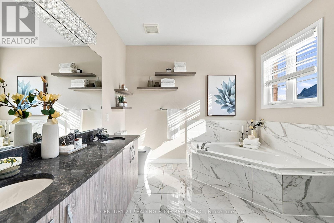
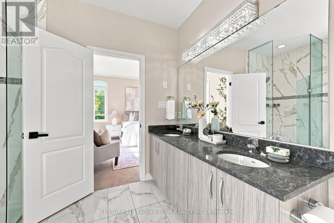
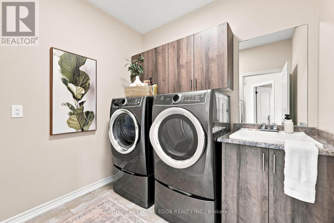
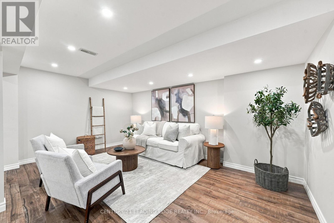
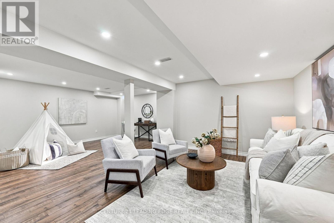
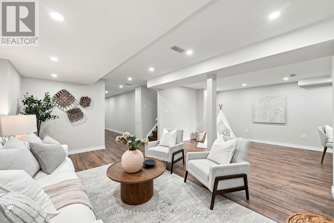
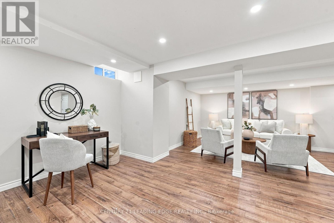
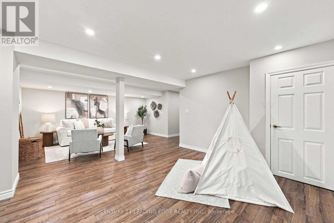
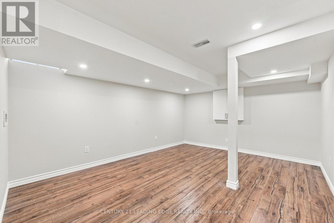
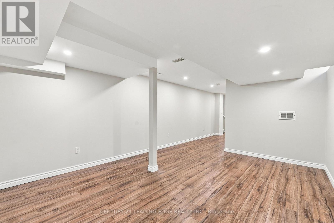
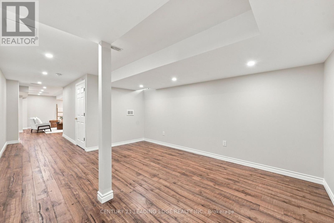
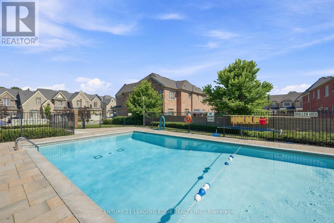
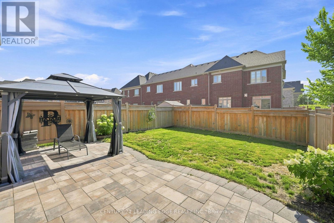
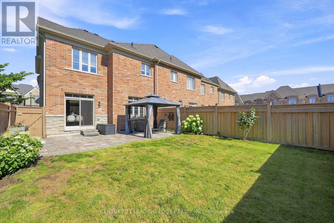
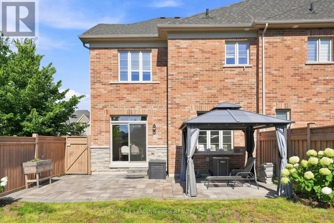
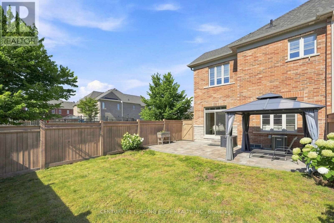
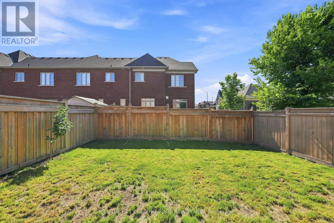
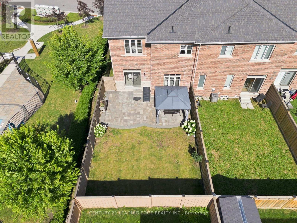
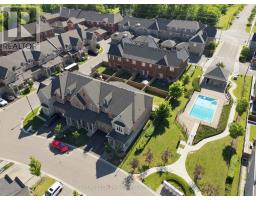
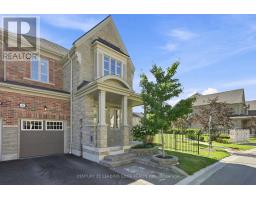
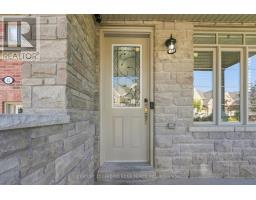
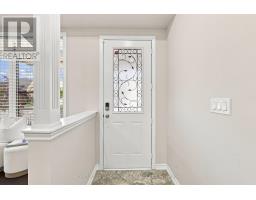
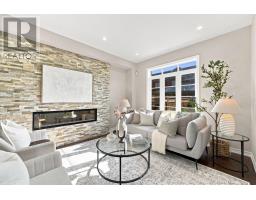
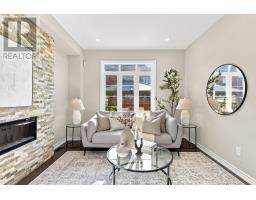
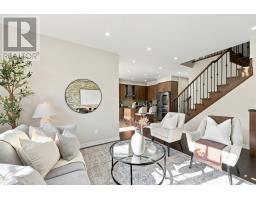
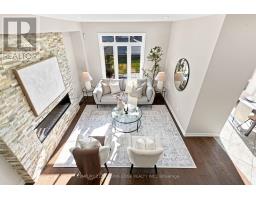
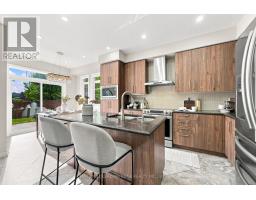
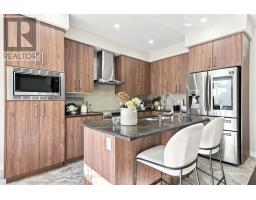
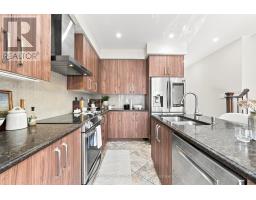
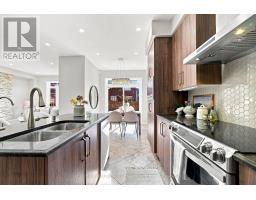
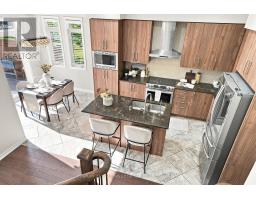
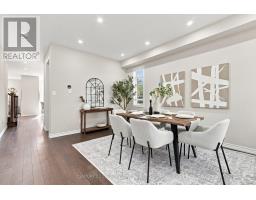
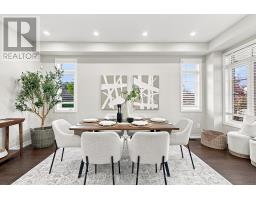
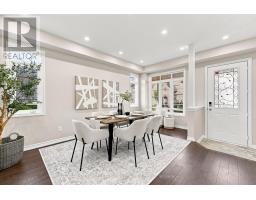
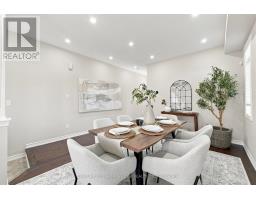
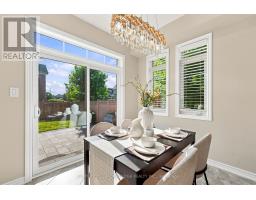
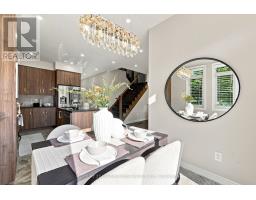
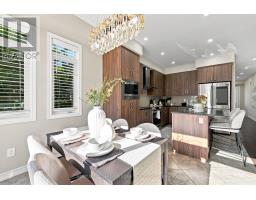
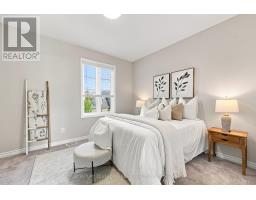
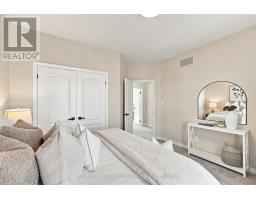
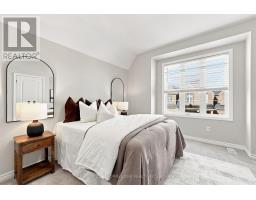
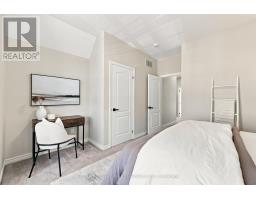
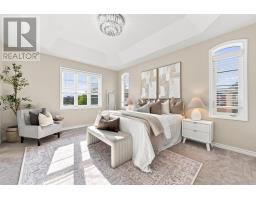
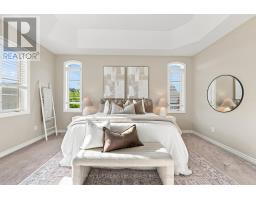
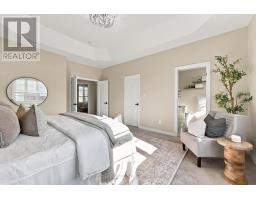
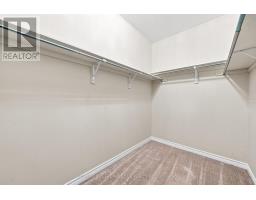
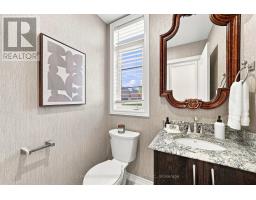
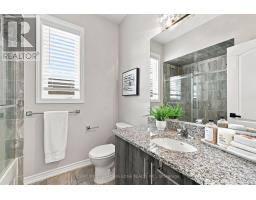
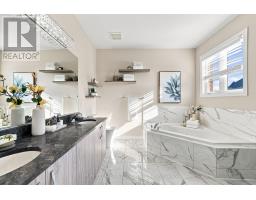
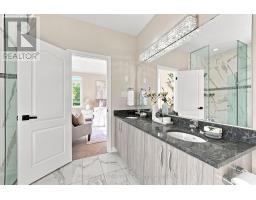
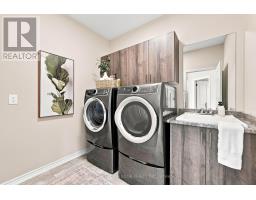
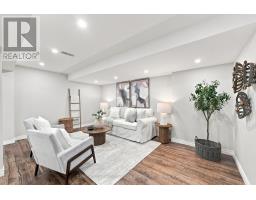
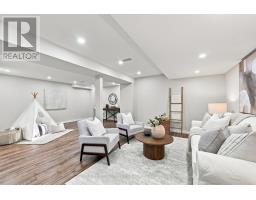
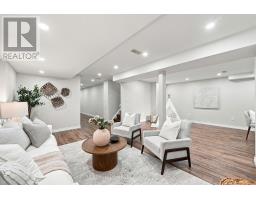
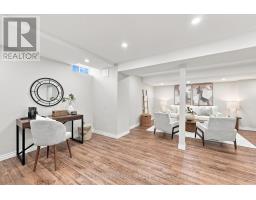
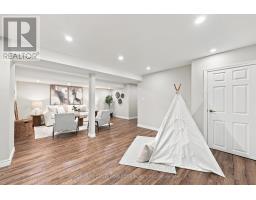
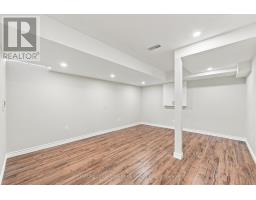
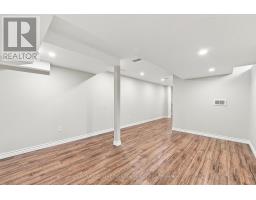
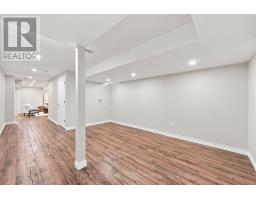
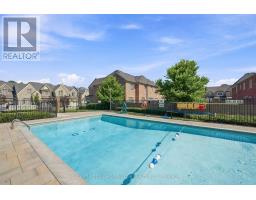
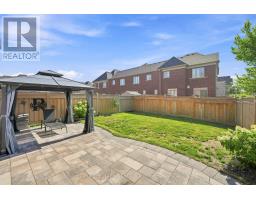
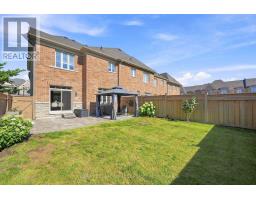
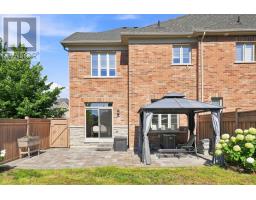
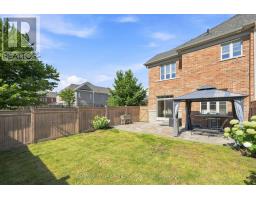
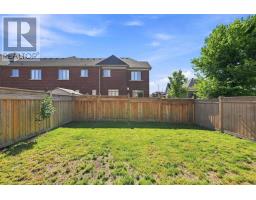
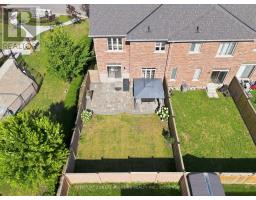
$167.47 MonthlyWelcome to this beautifully maintained stone and brick Couglan-built end-unit townhouse that feels like a semi-detached home, ideally situated in one of Ajax's most sought-after family friendly neighborhoods. Freshly painted and move-in ready, this bright and spacious home offers 3 bedrooms, 3 bathrooms, a professionally finished basement, and impressive 9-ft ceilings and smooth ceilings, creating an open and airy feel throughout. The desirable end-unit design offers added privacy, extra windows, and an abundance of natural light throughout. The functional open-concept layout features spacious principal rooms, an inviting living and dining area, and a well-appointed kitchen designed for both everyday living and effortless entertaining. Upstairs, you'll find three generously sized bedrooms, including a spacious primary along with well-appointed bathrooms to accommodate the needs of a busy household. The finishedretreat, basement provides valuable additional living space, ideal as a family room, recreation room, home office, gym, or children's play area. Step outside and enjoy all the benefits of this welcoming community, including exclusive access to a community swimming pool. Nature enthusiasts will appreciate being just steps from scenic walking trails, parks, and green spaces, while schools, shopping, restaurants, recreation centres, public transit, GO Transit, and convenient access to Highways 401 and 407 are all just minutes away. Offering the curb appeal of a stone and brick exterior, the privacy and feel of a semi detached home, quality Coglan construction, fresh updates, and an unbeatable location, this exceptional property is truly move-in ready. Don't miss your opportunity to own this beautiful home in one of Ajax's most desirable communities. POTL fees include streets snow removal, landscape for common areas, maintaining the community swimming pool. (id:63381)
Open House
This property has open houses!
2:00 pm
Ends at:4:00 pm
2:00 pm
Ends at:4:00 pm
Property Details
| MLS® Number | E13644978 |
| Property Type | Single Family |
| Community Name | Northwest Ajax |
| Amenities Near By | Park, Public Transit |
| Equipment Type | Water Heater - Gas, Water Heater |
| Features | Conservation/green Belt |
| Parking Space Total | 2 |
| Rental Equipment Type | Water Heater - Gas, Water Heater |
Building
| Bathroom Total | 3 |
| Bedrooms Above Ground | 3 |
| Bedrooms Total | 3 |
| Amenities | Fireplace(s) |
| Appliances | Water Meter, Jacuzzi, Stove |
| Basement Development | Finished |
| Basement Type | N/a (finished) |
| Construction Style Attachment | Attached |
| Cooling Type | Central Air Conditioning |
| Exterior Finish | Brick, Stone |
| Fireplace Present | Yes |
| Flooring Type | Hardwood, Laminate |
| Foundation Type | Poured Concrete |
| Half Bath Total | 1 |
| Heating Fuel | Natural Gas |
| Heating Type | Forced Air |
| Stories Total | 2 |
| Size Interior | 1,500 - 2,000 Sqft |
| Type | Row / Townhouse |
| Utility Water | Municipal Water |
Parking
| Attached Garage | |
| Garage |
Land
| Acreage | No |
| Fence Type | Fenced Yard |
| Land Amenities | Park, Public Transit |
| Sewer | Sanitary Sewer |
| Size Depth | 103 Ft ,4 In |
| Size Frontage | 29 Ft ,1 In |
| Size Irregular | 29.1 X 103.4 Ft |
| Size Total Text | 29.1 X 103.4 Ft |
Rooms
| Level | Type | Length | Width | Dimensions |
|---|---|---|---|---|
| Second Level | Primary Bedroom | 3.96 m | 4.88 m | 3.96 m x 4.88 m |
| Second Level | Bedroom 2 | 3.84 m | 3.35 m | 3.84 m x 3.35 m |
| Second Level | Bedroom 3 | 3.99 m | 3.81 m | 3.99 m x 3.81 m |
| Second Level | Recreational, Games Room | Measurements not available | ||
| Main Level | Dining Room | 4 m | 2.44 m | 4 m x 2.44 m |
| Main Level | Family Room | 4.3 m | 5 m | 4.3 m x 5 m |
| Main Level | Kitchen | 2.93 m | 3.29 m | 2.93 m x 3.29 m |
| Main Level | Eating Area | 3.05 m | 3.05 m | 3.05 m x 3.05 m |
Utilities
| Cable | Installed |
| Electricity | Installed |
| Sewer | Installed |
Contact Us
Contact us for more information

The trademarks REALTOR®, REALTORS®, and the REALTOR® logo are controlled by The Canadian Real Estate Association (CREA) and identify real estate professionals who are members of CREA. The trademarks MLS®, Multiple Listing Service® and the associated logos are owned by The Canadian Real Estate Association (CREA) and identify the quality of services provided by real estate professionals who are members of CREA. The trademark DDF® is owned by The Canadian Real Estate Association (CREA) and identifies CREA's Data Distribution Facility (DDF®)
August 08 2026 03:00:12
Toronto Regional Real Estate Board
Century 21 Leading Edge Realty Inc.