
420 The Thicket Mississauga, Ontario L5G 4P6
$1,499,900
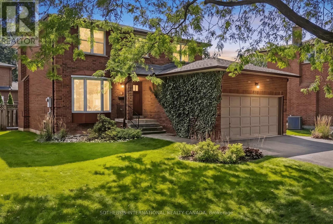
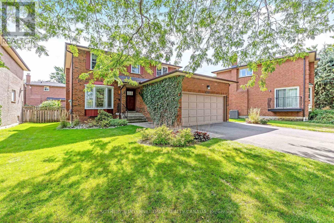
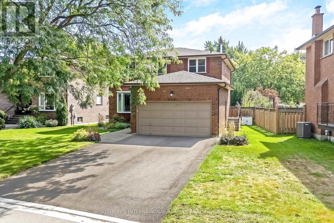
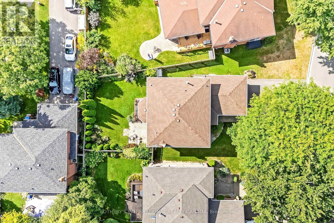
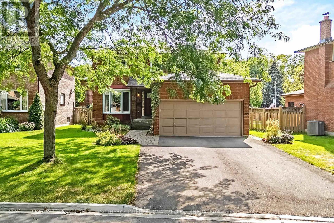
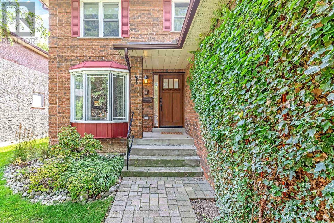
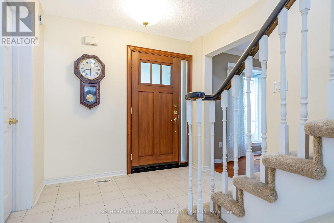
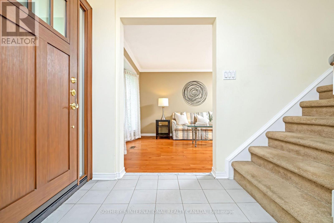
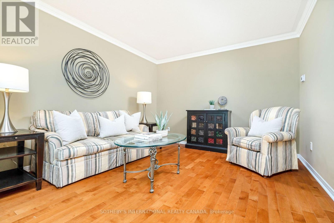
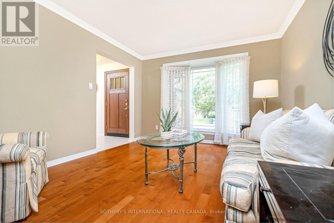
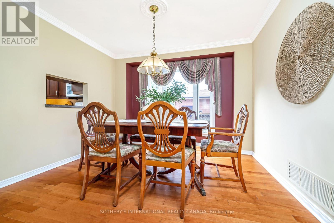
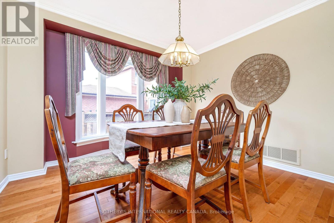
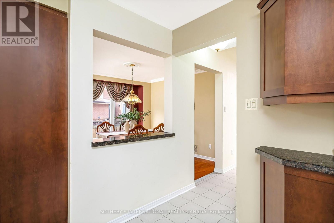
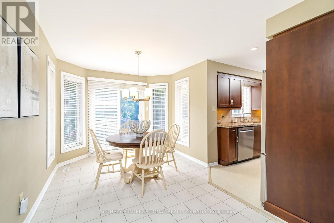
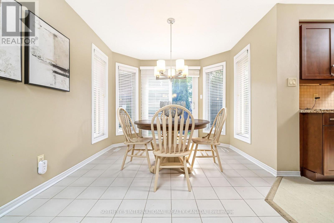
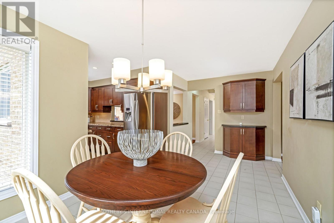
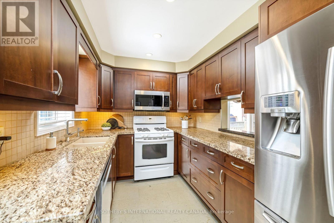
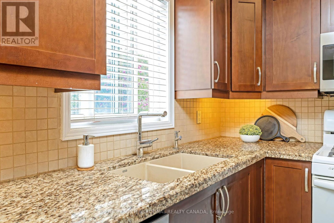
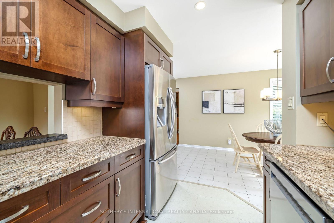
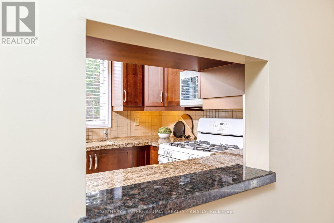
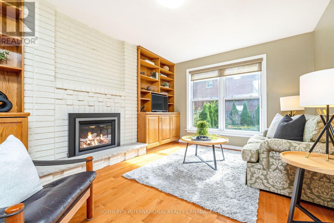
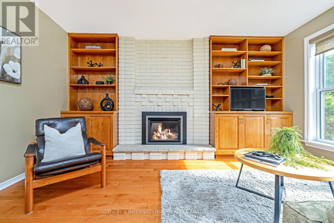
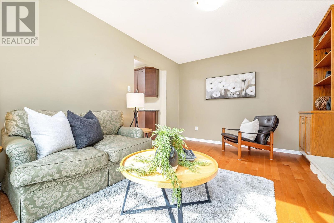
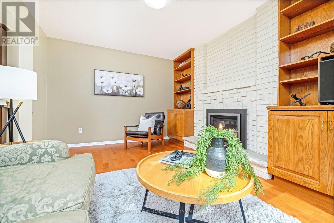
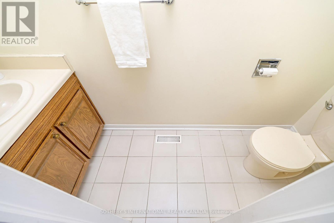
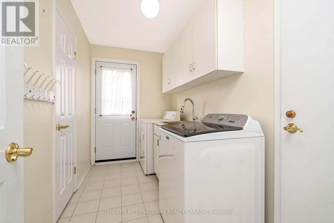
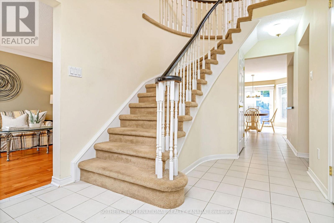
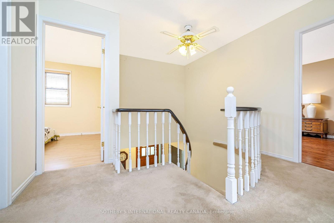
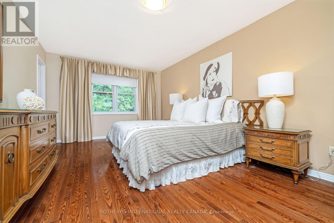
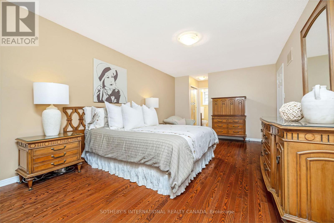
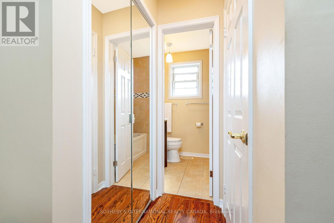
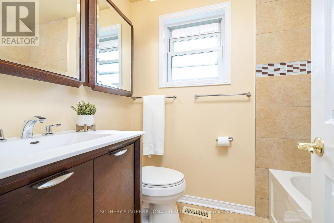
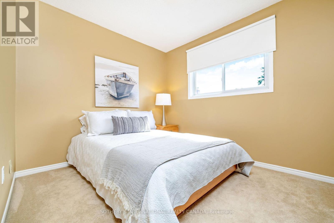
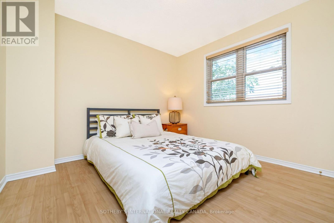
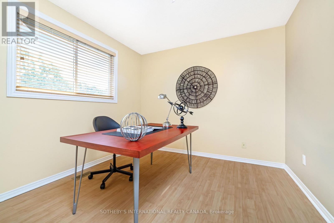
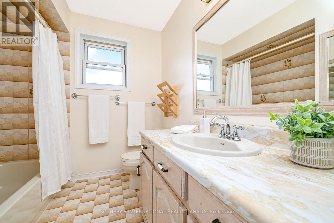
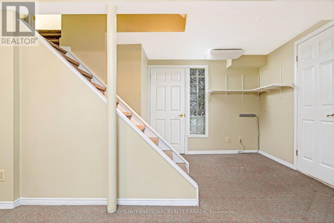
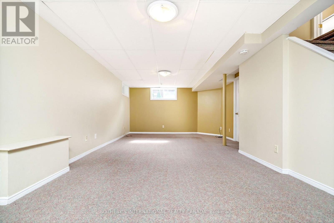
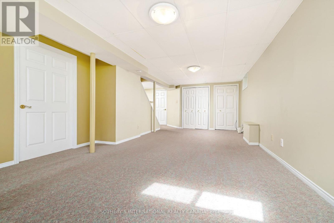
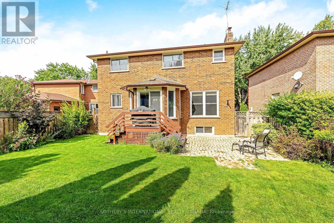
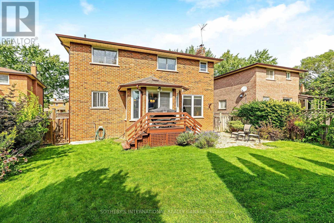
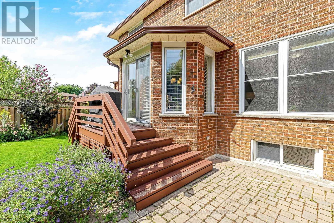
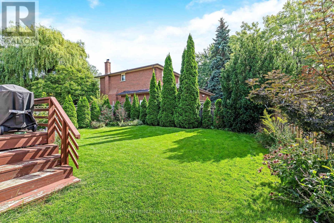
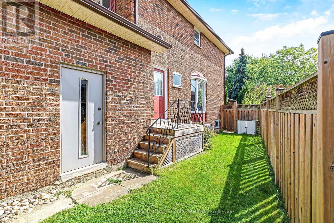
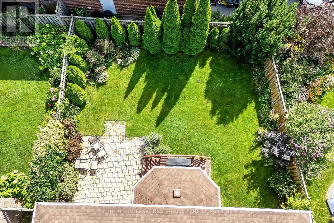
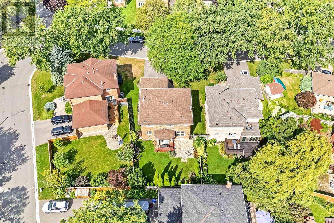
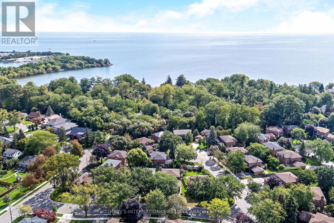
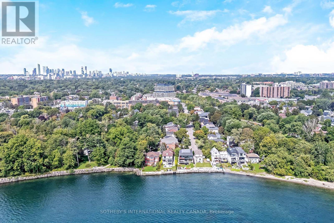
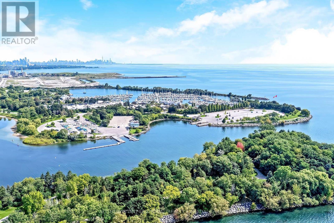
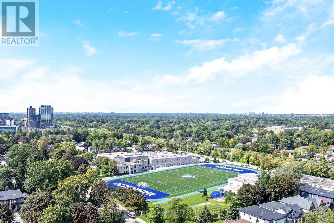
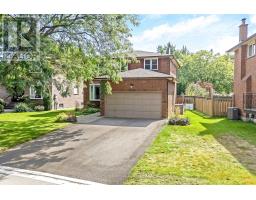
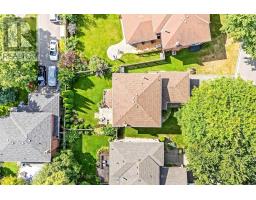
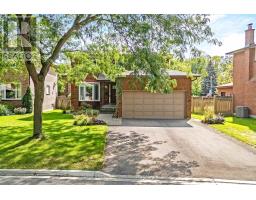
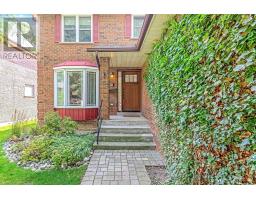
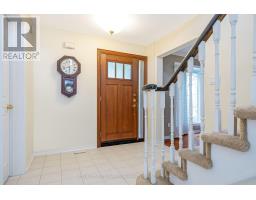
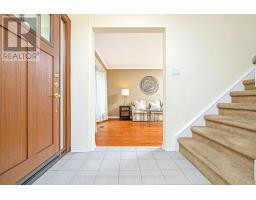
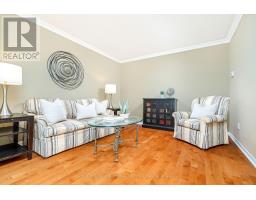
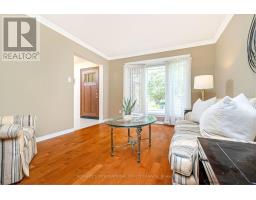
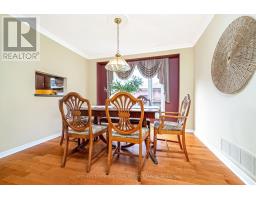
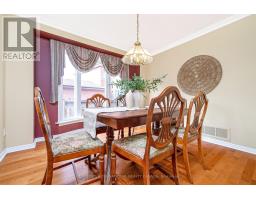
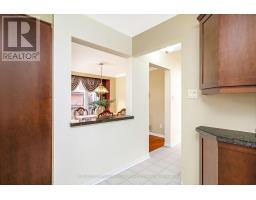
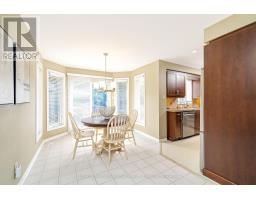
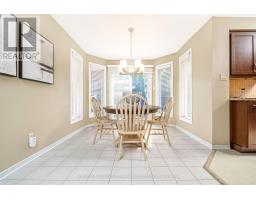
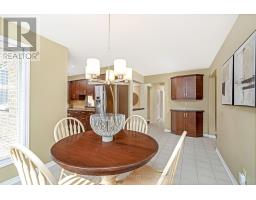
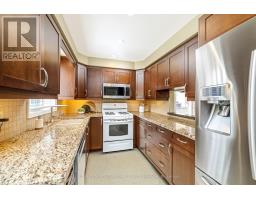
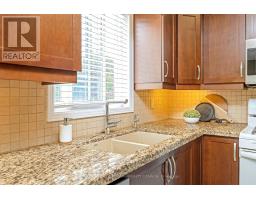
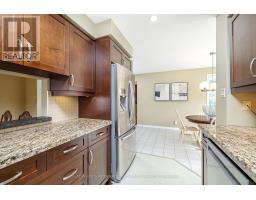
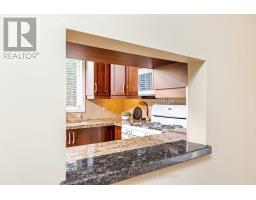
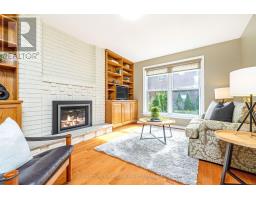
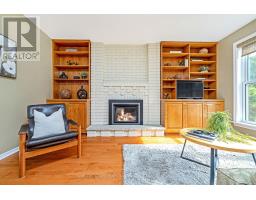
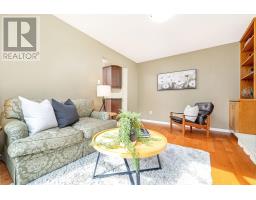
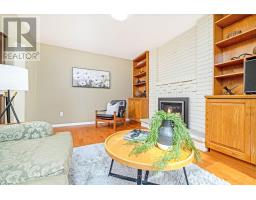
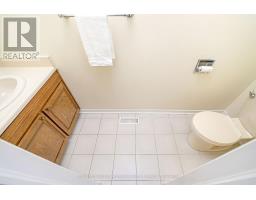
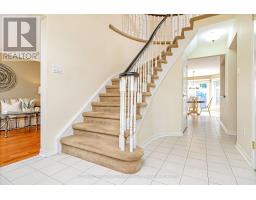
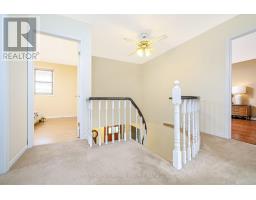
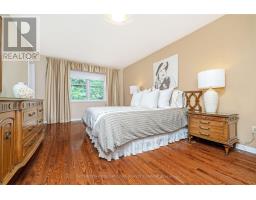
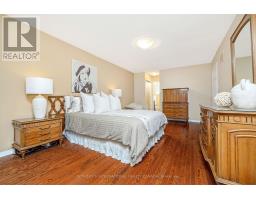
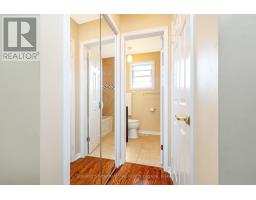
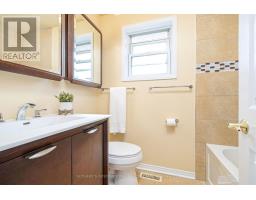
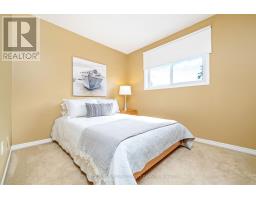
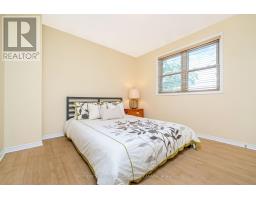
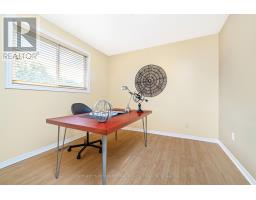
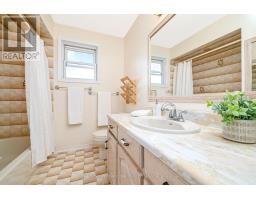
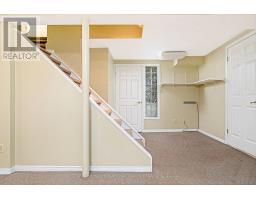
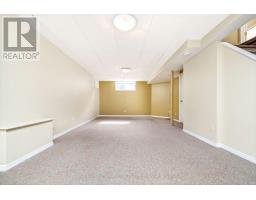
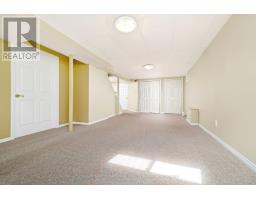
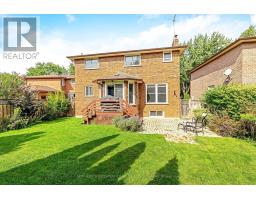
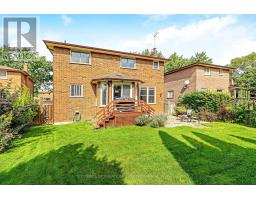
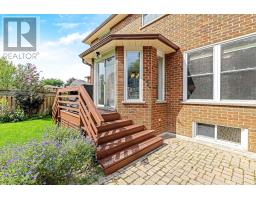
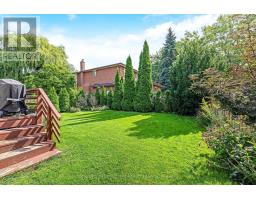
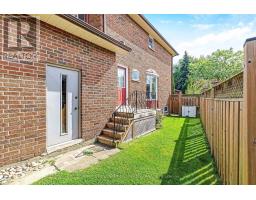
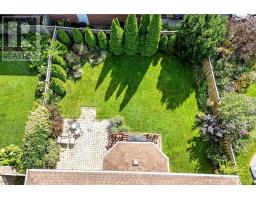
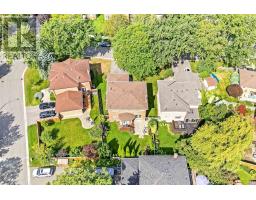
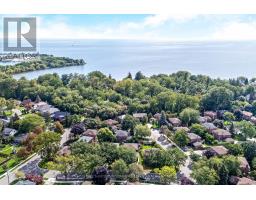
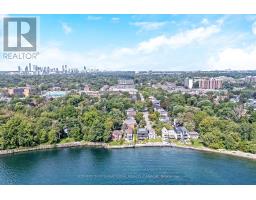
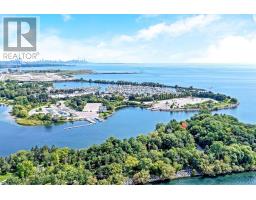
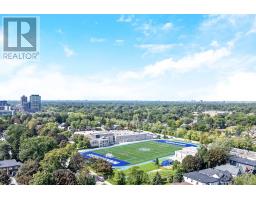
Set on a peaceful, family-oriented cul-de-sac just steps from the charm of Port Credit, this spacious 4 bedroom, 3 bathroom home offers over 2500 sqft of finished living space with an ideal blend of comfort, functionality, and versatility. The main level features a welcoming floor plan with a bright formal living room, separate dining room, a generous eat-in kitchen, and cozy family room. The renovated kitchen has mostly stainless appliances and granite counters and flows seamlessly into the inviting family room, complete with brick adorned gas fireplace, built in shelving, and large window overlooking the backyard. Upstairs, the oversized primary suite includes hardwood flooring, 4 piece ensuite, and double closets, while 3 additional spacious bedrooms provide plenty of room for guests or a growing family and share an additional 4 piece bathroom. A large finished recreation room in the basement creates an ideal gathering space, perfectly suited for guests, extended family, teenagers, or working from home professionals. Outside, the expansive 62x122 ft fenced backyard is a standout feature, offering an impressive space for summer entertaining, and outdoor meals. Enjoy a short stroll to Lake Ontario as well as a short walking distance to everything Port Credit has to offer, including its vibrant shops, restaurants, waterfront, and community amenities. Transit and GO stations are conveniently nearby, while several respected schools including St. James, Mentor College, Port Credit Secondary, Cawthra Park, St. Paul, and Blythe Academy are nearby. A spacious and versatile home in a highly sought after neighbourhood, offering generous living areas, an exceptional backyard, and a location that puts the best of Port Credit right at your doorstep. (id:63381)
Open House
This property has open houses!
2:00 pm
Ends at:4:00 pm
Property Details
| MLS® Number | W13758604 |
| Property Type | Single Family |
| Community Name | Lakeview |
| Parking Space Total | 6 |
Building
| Bathroom Total | 3 |
| Bedrooms Above Ground | 4 |
| Bedrooms Total | 4 |
| Age | 31 To 50 Years |
| Amenities | Fireplace(s) |
| Appliances | Garage Door Opener Remote(s), Water Heater |
| Basement Development | Partially Finished |
| Basement Type | N/a (partially Finished) |
| Construction Style Attachment | Detached |
| Cooling Type | Central Air Conditioning |
| Exterior Finish | Brick |
| Fireplace Present | Yes |
| Fireplace Total | 1 |
| Flooring Type | Hardwood, Carpeted, Linoleum, Tile, Laminate |
| Foundation Type | Poured Concrete |
| Half Bath Total | 1 |
| Heating Fuel | Natural Gas |
| Heating Type | Forced Air |
| Stories Total | 2 |
| Size Interior | 2,000 - 2,500 Sqft |
| Type | House |
| Utility Water | Municipal Water |
Parking
| Attached Garage | |
| Garage |
Land
| Acreage | No |
| Sewer | Sanitary Sewer |
| Size Depth | 122 Ft ,3 In |
| Size Frontage | 62 Ft ,3 In |
| Size Irregular | 62.3 X 122.3 Ft |
| Size Total Text | 62.3 X 122.3 Ft |
Rooms
| Level | Type | Length | Width | Dimensions |
|---|---|---|---|---|
| Second Level | Primary Bedroom | 5.93 m | 3.55 m | 5.93 m x 3.55 m |
| Second Level | Bedroom 2 | 3.01 m | 2.75 m | 3.01 m x 2.75 m |
| Second Level | Bedroom 3 | 3.53 m | 3 m | 3.53 m x 3 m |
| Second Level | Bedroom 4 | 3.45 m | 3.35 m | 3.45 m x 3.35 m |
| Basement | Recreational, Games Room | 7.66 m | 4.15 m | 7.66 m x 4.15 m |
| Main Level | Living Room | 4.57 m | 3.44 m | 4.57 m x 3.44 m |
| Main Level | Dining Room | 3.38 m | 3.77 m | 3.38 m x 3.77 m |
| Main Level | Kitchen | 2.95 m | 2.31 m | 2.95 m x 2.31 m |
| Main Level | Eating Area | 5.52 m | 3.01 m | 5.52 m x 3.01 m |
| Main Level | Family Room | 4.35 m | 3.52 m | 4.35 m x 3.52 m |
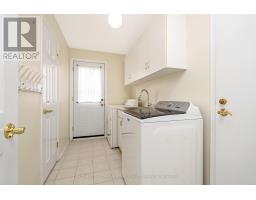
| Main Level | Laundry Room | 3.36 m | 1.73 m | 3.36 m x 1.73 m |
Contact Us
Contact us for more information

The trademarks REALTOR®, REALTORS®, and the REALTOR® logo are controlled by The Canadian Real Estate Association (CREA) and identify real estate professionals who are members of CREA. The trademarks MLS®, Multiple Listing Service® and the associated logos are owned by The Canadian Real Estate Association (CREA) and identify the quality of services provided by real estate professionals who are members of CREA. The trademark DDF® is owned by The Canadian Real Estate Association (CREA) and identifies CREA's Data Distribution Facility (DDF®)
September 09 2026 03:32:05
Toronto Regional Real Estate Board
Sotheby's International Realty Canada