
43 Hoover Park Drive Whitchurch-Stouffville, Ontario L4A 1S1
$899,900
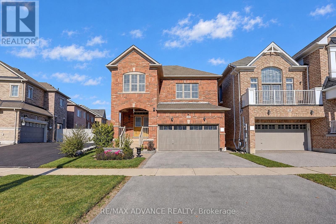
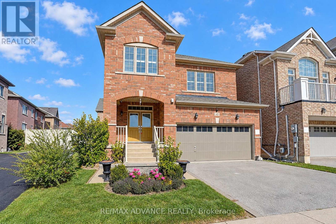
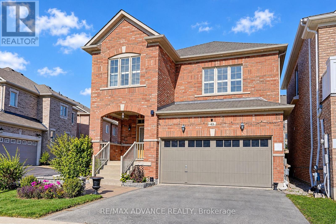
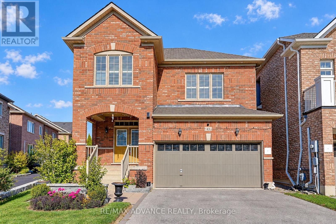
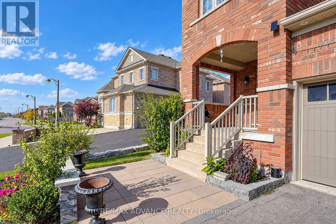
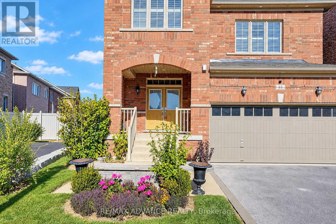
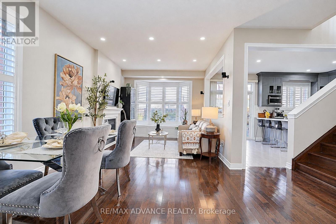
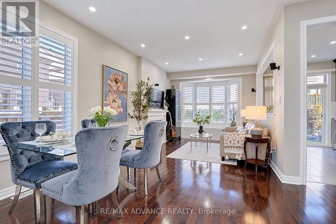
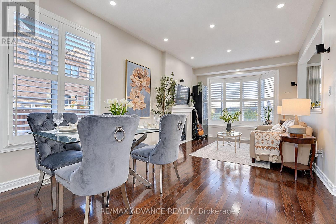
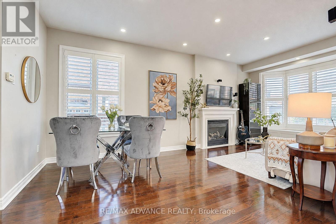
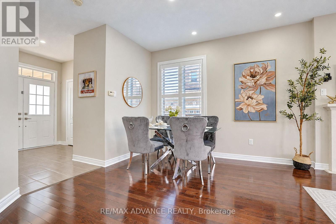
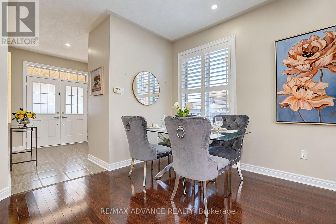
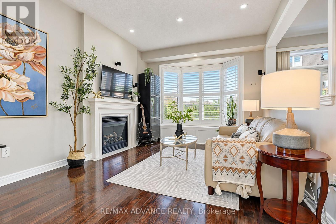
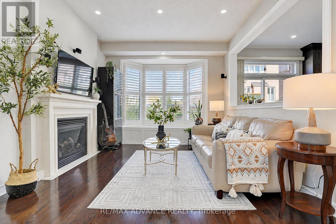
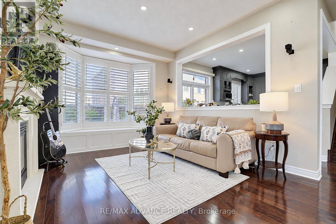
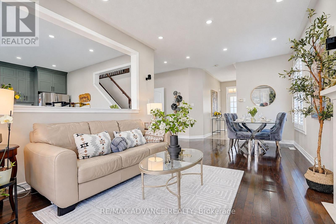
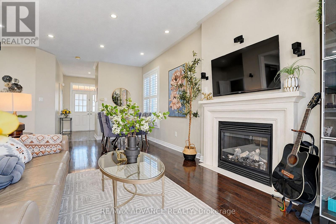
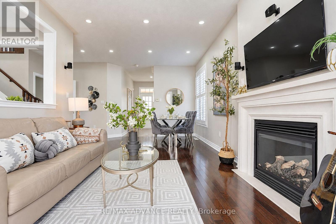
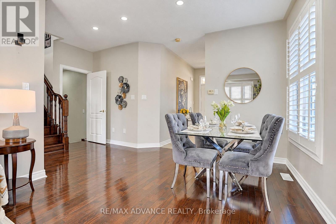
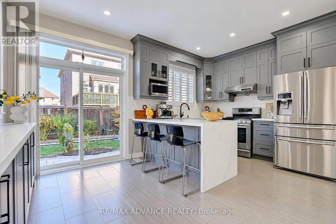
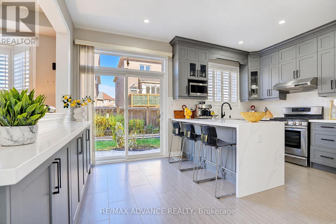
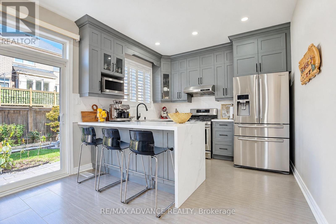
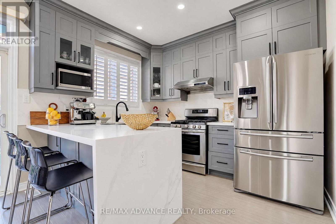
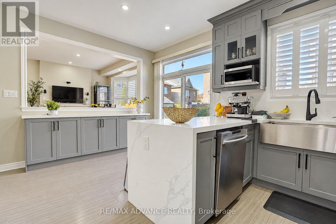
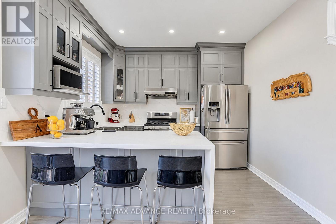
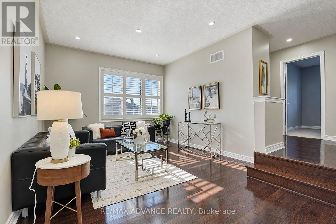
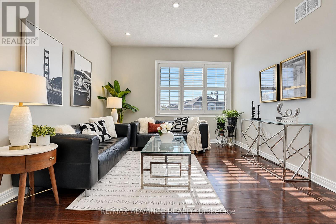
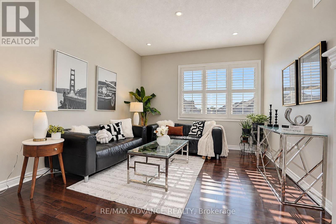
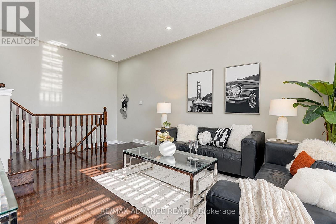
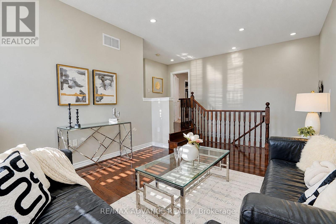
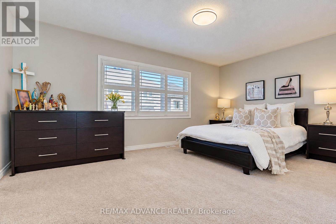
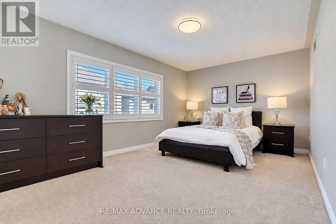
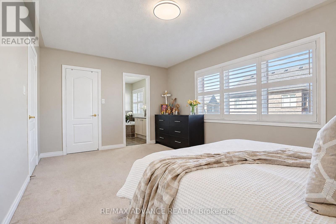
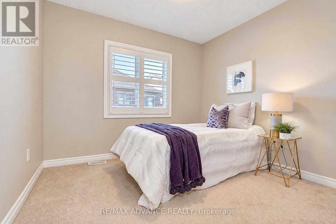
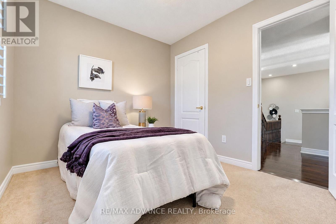
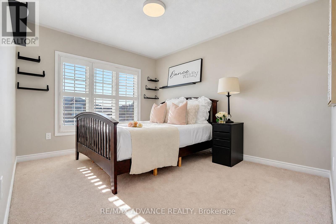
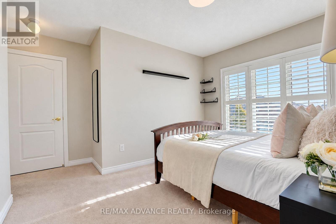
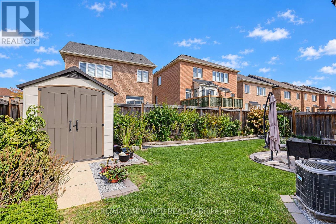
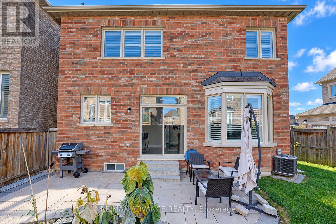
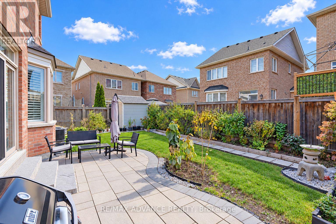
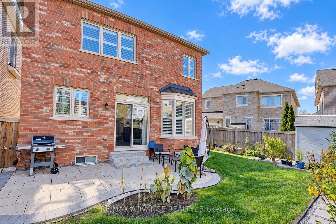
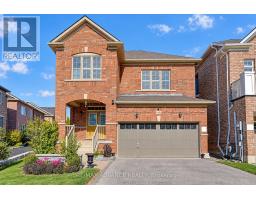
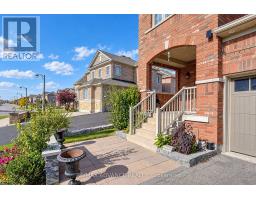
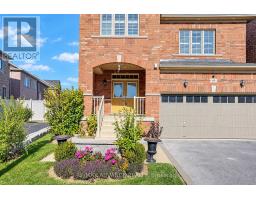
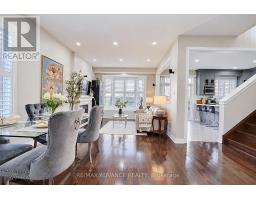
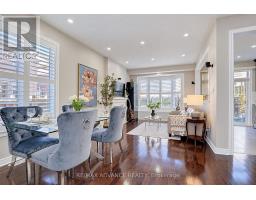
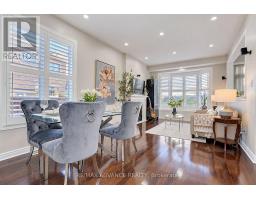
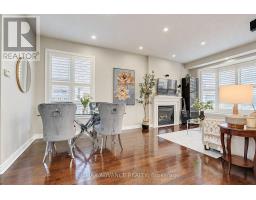
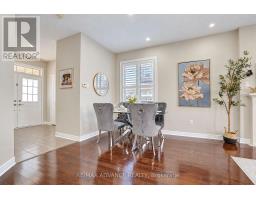
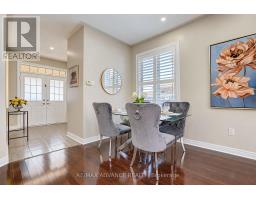
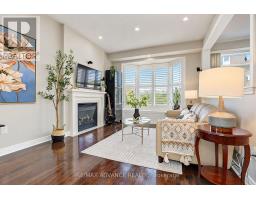
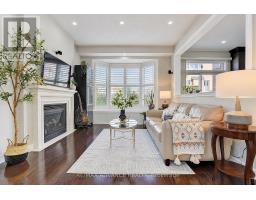
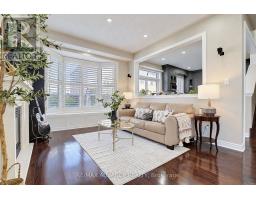
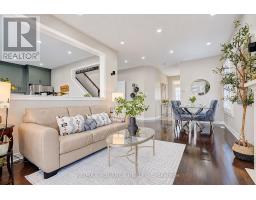
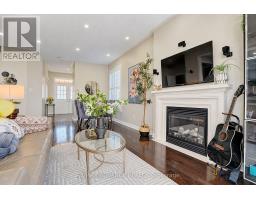
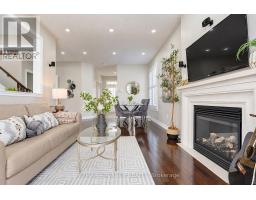
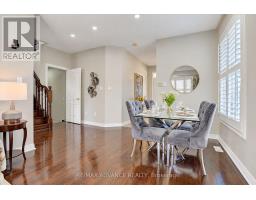
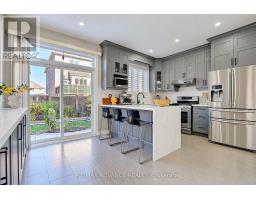
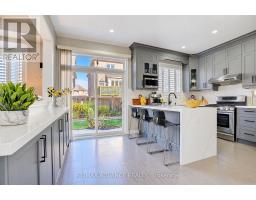
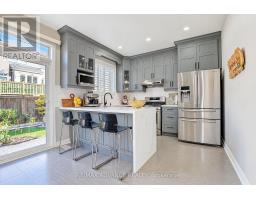
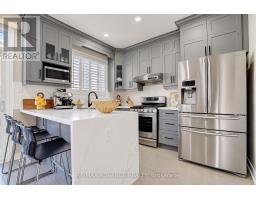
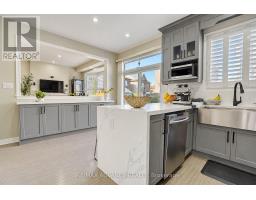
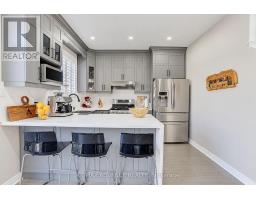
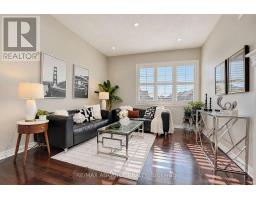
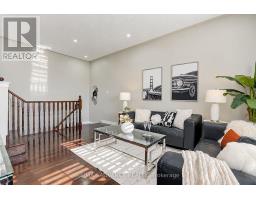
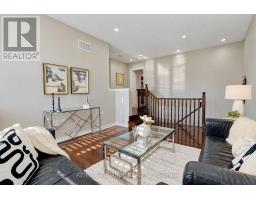
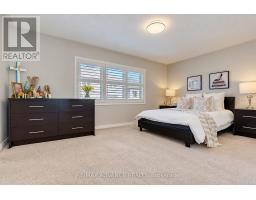
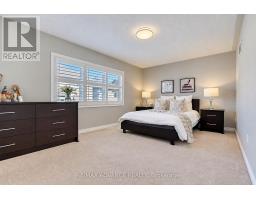
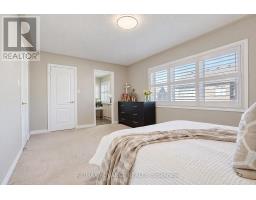
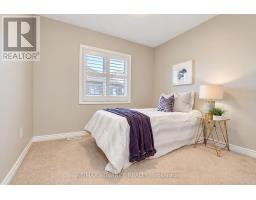
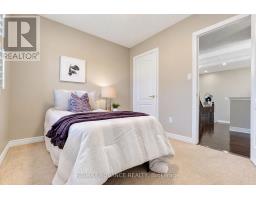
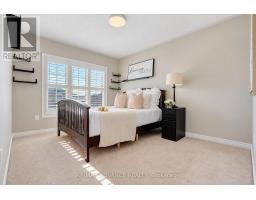
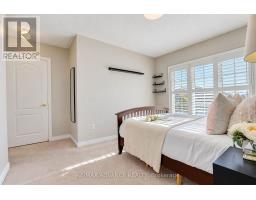
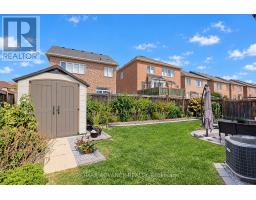
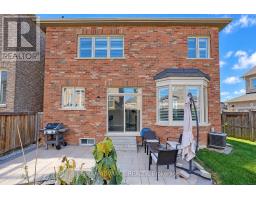
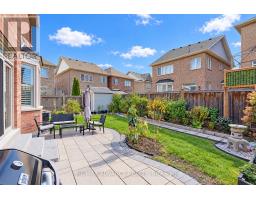
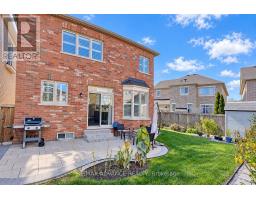
Welcome to 43 Hoover Park Drive, Stouffville! Proudly offered by the original owner, this lovingly maintained 3-bedroom, 3-bathroom home features a rare double-car garage and desirable north-south exposure, with a north-facing backyard. Enjoy approx. $25K in 2022 kitchen upgrades, including countertops, island and cabinetry, plus updated flooring. Approx. $20K in outdoor improvements include front and rear interlocking, patio, landscaping, garden shed, outdoor fire feature and BBQ gas line. Well-maintained roof, furnace and home systems, plus humidifier and Water softener (rental is optional.). **Potential Separate Entrance To Basement (Directly from garage). ** Conveniently located near schools, parks, shopping, library, Leisure Centre and Stouffville GO Station, with easy access to Hwy 48 and 404. A lovingly cared-for home filled with warmth, positive energy and family charm! (id:63381)
Open House
This property has open houses!
2:00 pm
Ends at:4:00 pm
2:00 pm
Ends at:4:00 pm
2:00 pm
Ends at:4:00 pm
2:00 pm
Ends at:4:00 pm
Property Details
| MLS® Number | N14123782 |
| Property Type | Single Family |
| Community Name | Stouffville |
| Equipment Type | Water Heater, Water Softener |
| Parking Space Total | 6 |
| Rental Equipment Type | Water Heater, Water Softener |
Building
| Bathroom Total | 3 |
| Bedrooms Above Ground | 3 |
| Bedrooms Total | 3 |
| Amenities | Fireplace(s) |
| Appliances | Central Vacuum, Water Softener, Garage Door Opener Remote(s), Dishwasher, Dryer, Humidifier, Hood Fan, Stove, Washer, Refrigerator |
| Basement Development | Unfinished |
| Basement Type | N/a (unfinished) |
| Construction Style Attachment | Detached |
| Cooling Type | Central Air Conditioning |
| Exterior Finish | Brick, Stone |
| Fireplace Present | Yes |
| Flooring Type | Hardwood |
| Foundation Type | Concrete |
| Half Bath Total | 1 |
| Heating Fuel | Natural Gas |
| Heating Type | Forced Air |
| Stories Total | 2 |
| Size Interior | 1,500 - 2,000 Sqft |
| Type | House |
| Utility Water | Municipal Water |
Parking
| Attached Garage | |
| Garage |
Land
| Acreage | No |
| Sewer | Sanitary Sewer |
| Size Depth | 93 Ft ,2 In |
| Size Frontage | 32 Ft ,8 In |
| Size Irregular | 32.7 X 93.2 Ft |
| Size Total Text | 32.7 X 93.2 Ft |
Rooms
| Level | Type | Length | Width | Dimensions |
|---|---|---|---|---|
| Second Level | Primary Bedroom | 4.88 m | 3.66 m | 4.88 m x 3.66 m |
| Second Level | Bedroom 2 | 3.05 m | 2.74 m | 3.05 m x 2.74 m |
| Second Level | Bedroom 3 | 3.51 m | 3.05 m | 3.51 m x 3.05 m |
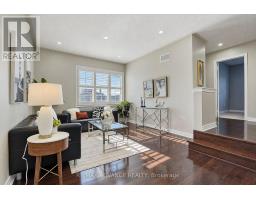
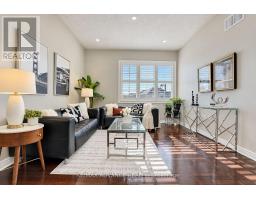
| Main Level | Living Room | 6.65 m | 3 m | 6.65 m x 3 m |
| Main Level | Dining Room | 6.65 m | 3 m | 6.65 m x 3 m |
| Main Level | Eating Area | 5.03 m | 3.4 m | 5.03 m x 3.4 m |
| Main Level | Kitchen | 5.03 m | 3.4 m | 5.03 m x 3.4 m |
| In Between | Family Room | 4.88 m | 3.66 m | 4.88 m x 3.66 m |
Utilities
| Cable | Available |
| Electricity | Available |
| Sewer | Available |
Contact Us
Contact us for more information

The trademarks REALTOR®, REALTORS®, and the REALTOR® logo are controlled by The Canadian Real Estate Association (CREA) and identify real estate professionals who are members of CREA. The trademarks MLS®, Multiple Listing Service® and the associated logos are owned by The Canadian Real Estate Association (CREA) and identify the quality of services provided by real estate professionals who are members of CREA. The trademark DDF® is owned by The Canadian Real Estate Association (CREA) and identifies CREA's Data Distribution Facility (DDF®)
October 30 2026 11:02:35
Toronto Regional Real Estate Board
RE/MAX Advance Realty