
47 Hendon Road Markham, Ontario L3R 6Z7
$899,999
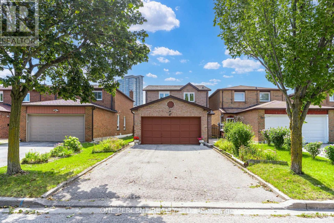
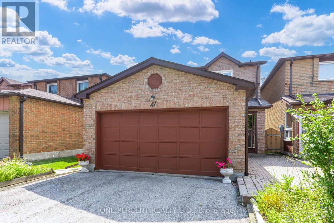
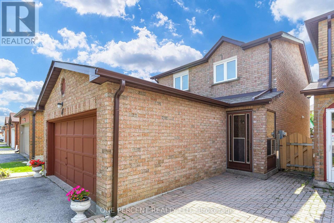
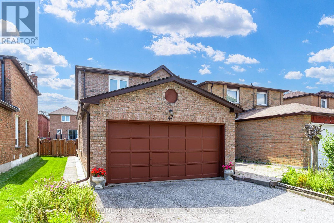
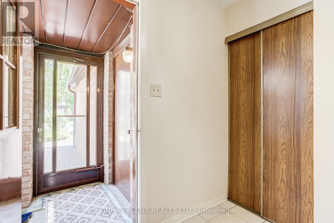
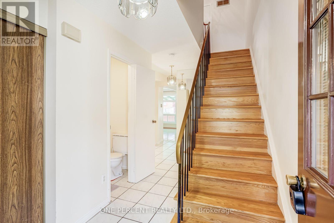
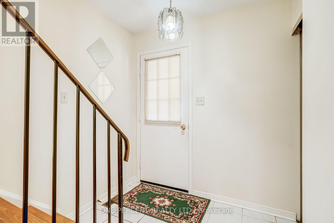
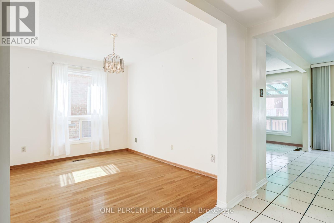
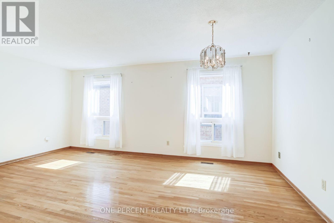
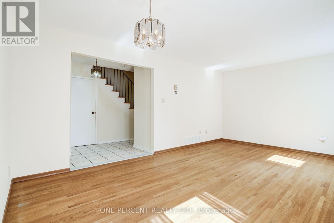
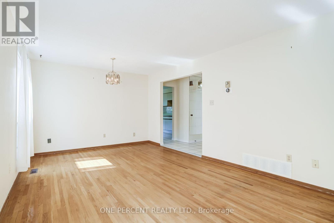
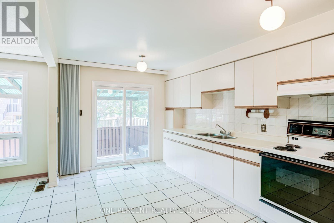
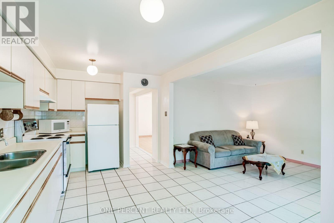
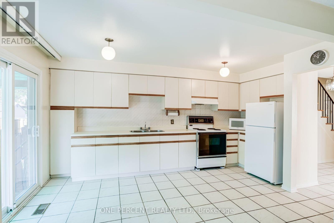
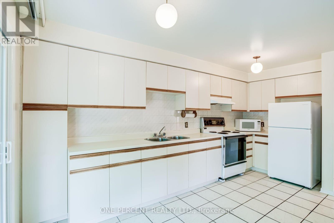
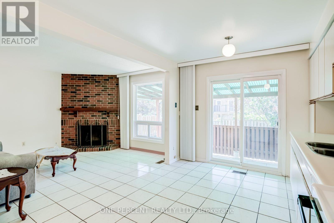
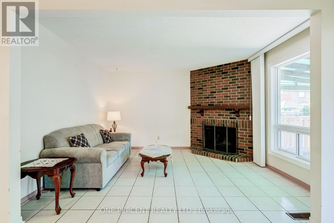
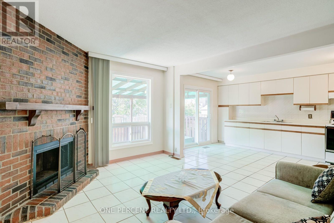
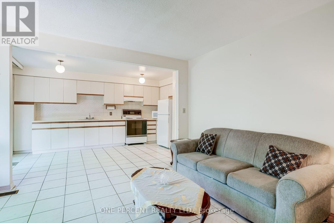
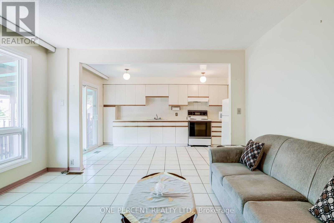
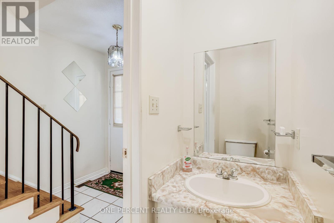
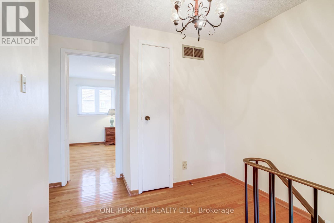
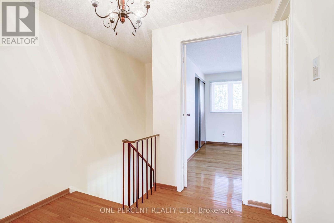
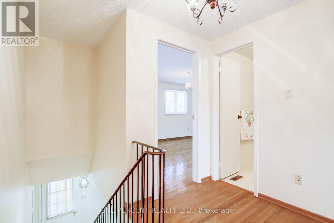
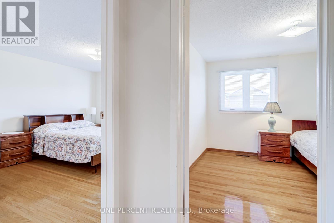
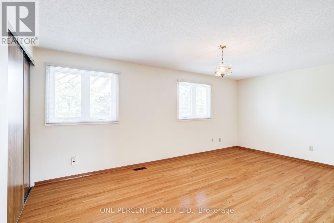
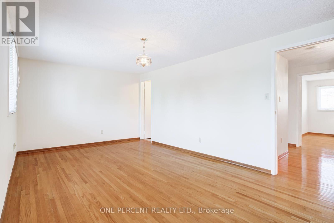
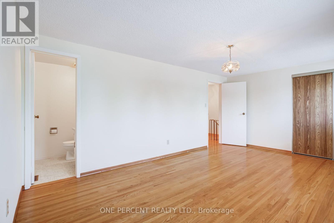
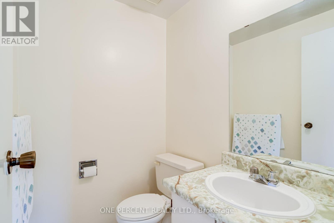
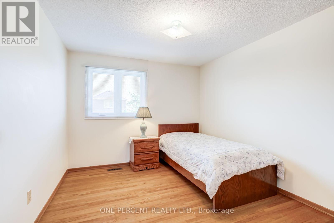
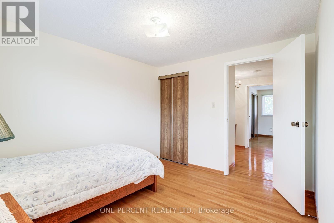
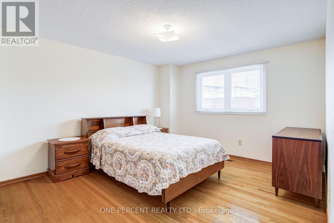
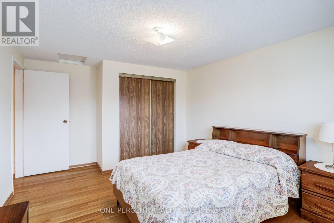
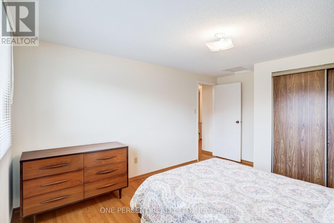
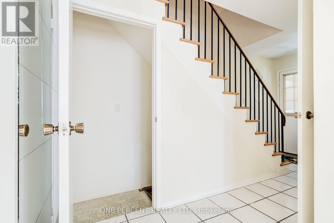
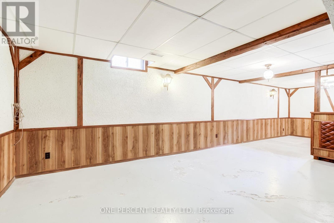
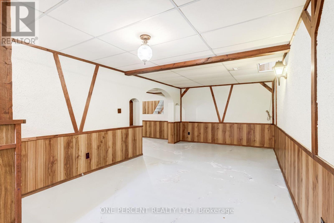
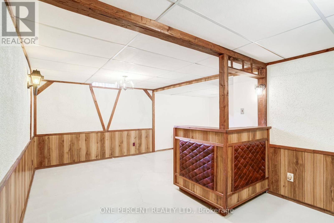
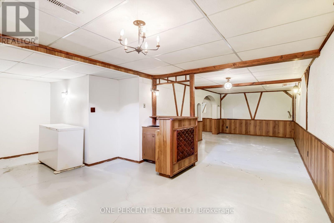
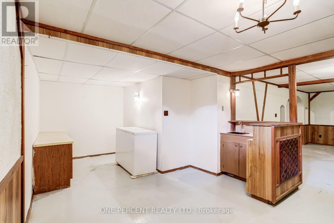
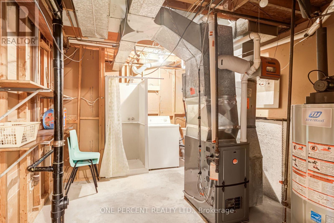
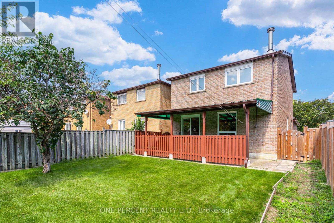
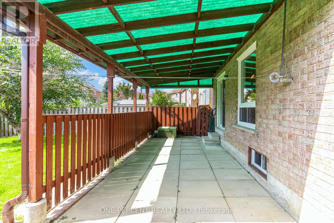
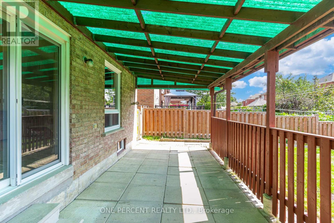
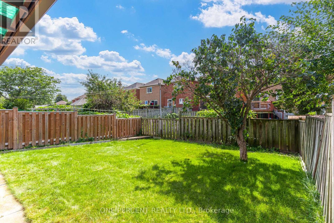
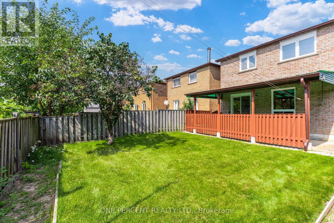
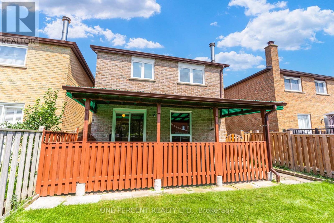
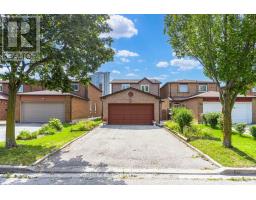
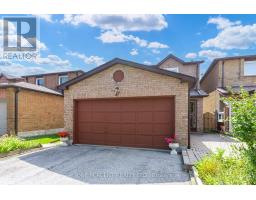
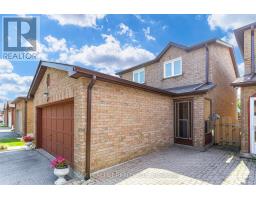
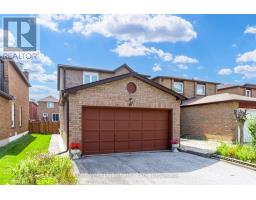
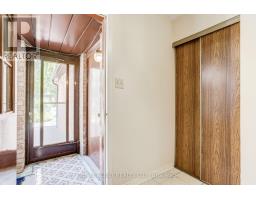
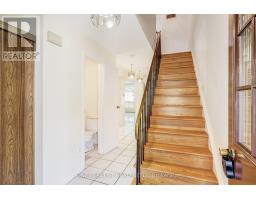
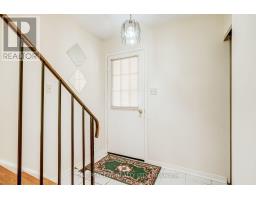
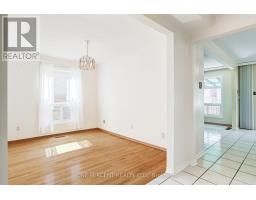
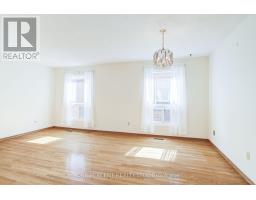
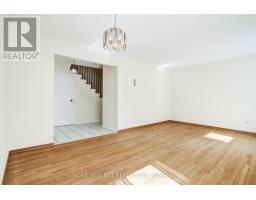
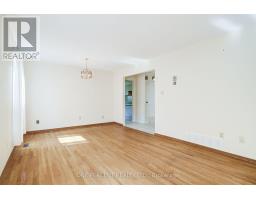
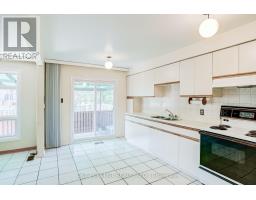
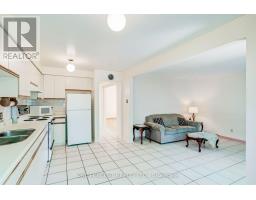
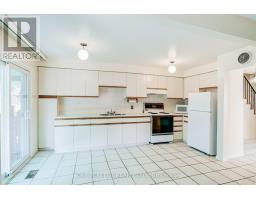
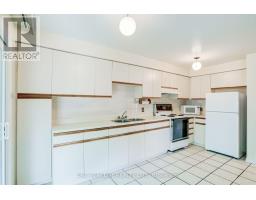
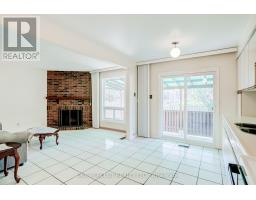
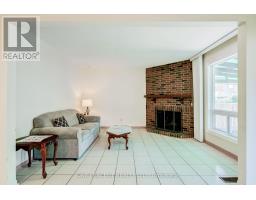
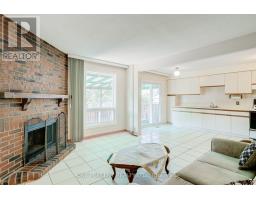
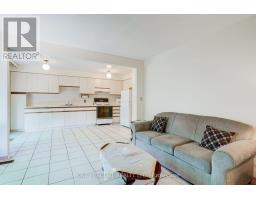
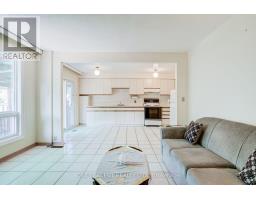
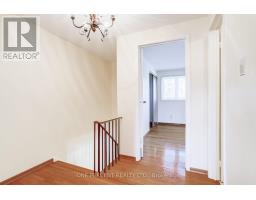
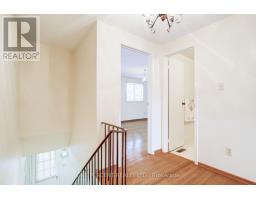
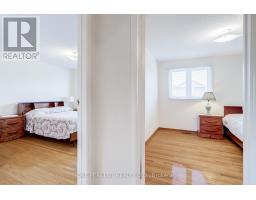
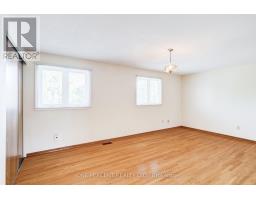
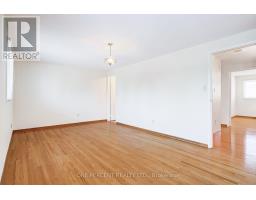
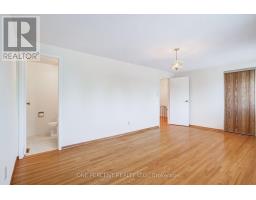
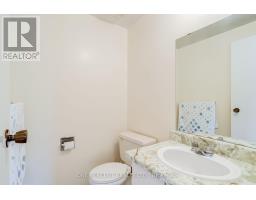
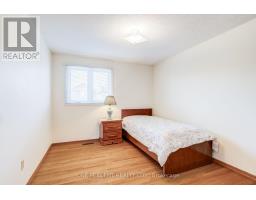
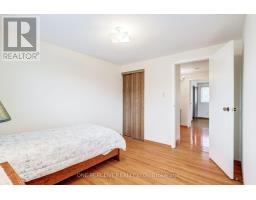
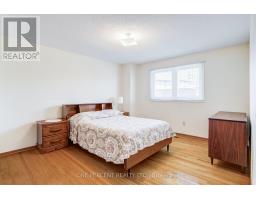
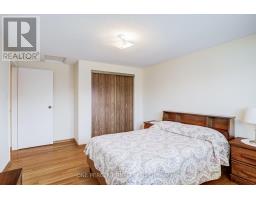
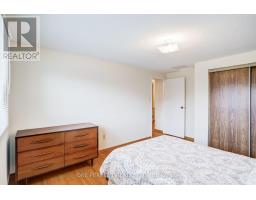
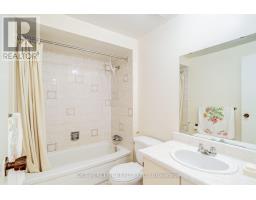
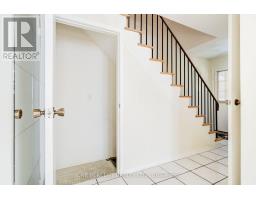
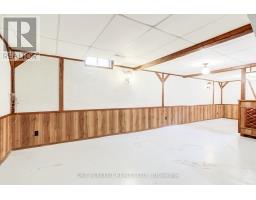
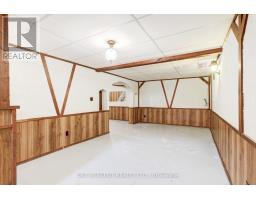
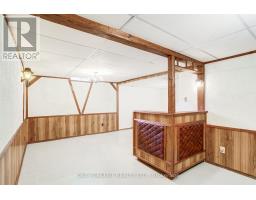
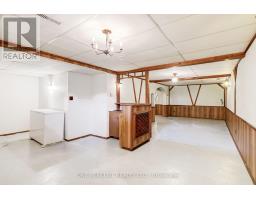
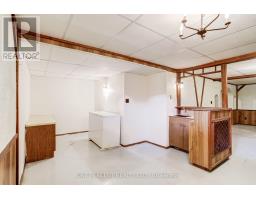
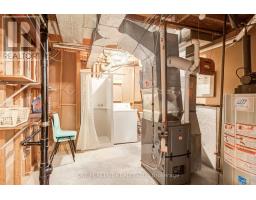
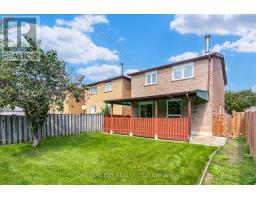
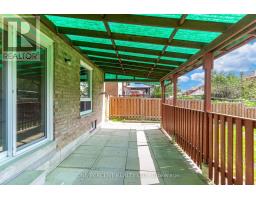
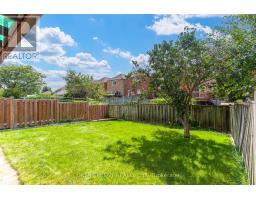
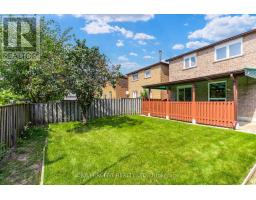
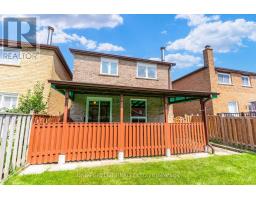
Welcome to 47 Hendon Rd in Markham! This 3 bedroom home with no sidewalk, is just steps to Aldergrove public school & St. Benedict Catholic school. Tile & hardwood flooring throughout (no carpet) and a finished basement complete with laundry room, rec room & cold cellar. Newer roof (2019) with 30 year shingles, Gutters, downspouts & windows (2021), Dining room windows (2009), Sliding patio door (2015). Offering incredible potential for investors, renovators and buyers looking to customize their dream home. Enjoy convenient access to schools, parks, shopping, public transit, and highways 404/407 & DVP. Minutes from Pacific Mall & Milliken GO station. (id:63381)
Property Details
| MLS® Number | N13743808 |
| Property Type | Single Family |
| Community Name | Milliken Mills East |
| Amenities Near By | Place Of Worship, Schools, Park, Public Transit |
| Parking Space Total | 6 |
| Structure | Porch, Patio(s) |
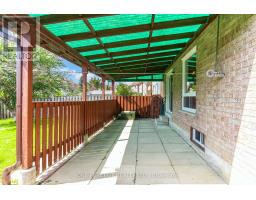
Building
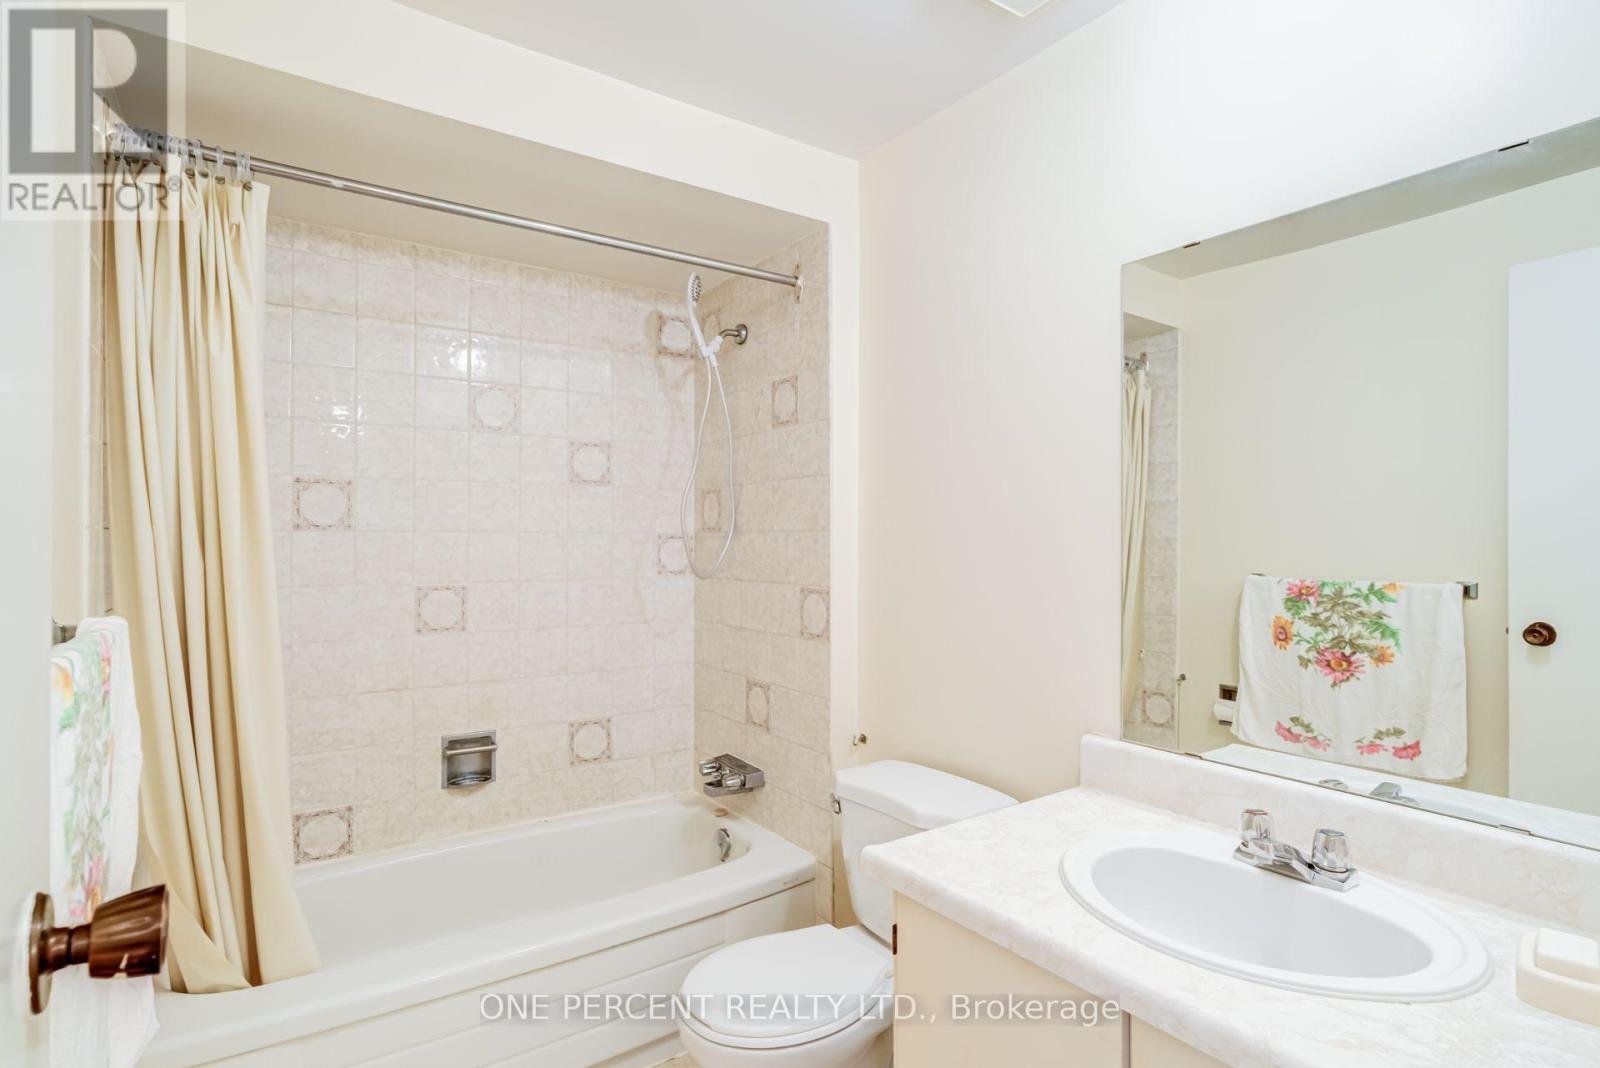
| Bathroom Total | 4 |
| Bedrooms Above Ground | 3 |
| Bedrooms Total | 3 |
| Age | 31 To 50 Years |
| Amenities | Canopy, Fireplace(s) |
| Appliances | Garage Door Opener Remote(s), Central Vacuum, Water Heater, Freezer, Garage Door Opener, Humidifier, Microwave, Stove, Washer, Refrigerator |
| Basement Development | Finished |
| Basement Type | N/a (finished) |
| Construction Style Attachment | Link |
| Cooling Type | Central Air Conditioning |
| Exterior Finish | Brick |
| Fireplace Present | Yes |
| Fireplace Total | 1 |
| Flooring Type | Tile, Hardwood |
| Foundation Type | Poured Concrete |
| Half Bath Total | 3 |
| Heating Fuel | Natural Gas |
| Heating Type | Forced Air |
| Stories Total | 2 |
| Size Interior | 1,500 - 2,000 Sqft |
| Type | House |
| Utility Water | Municipal Water |
Parking
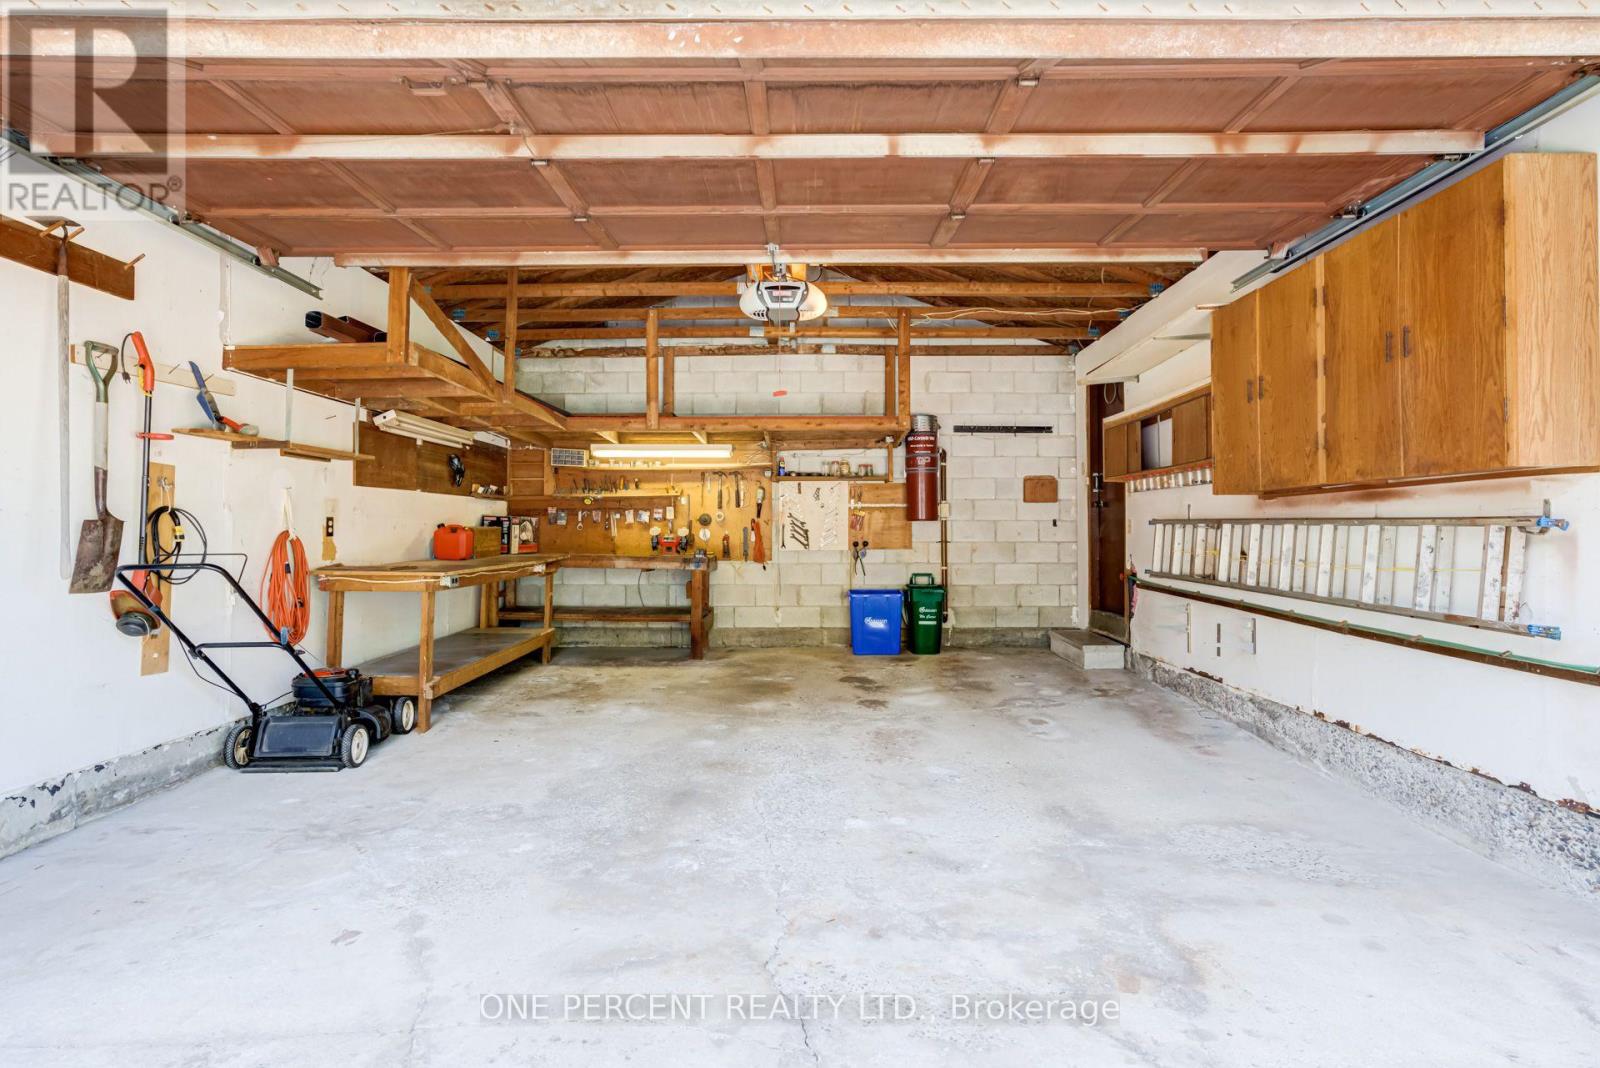
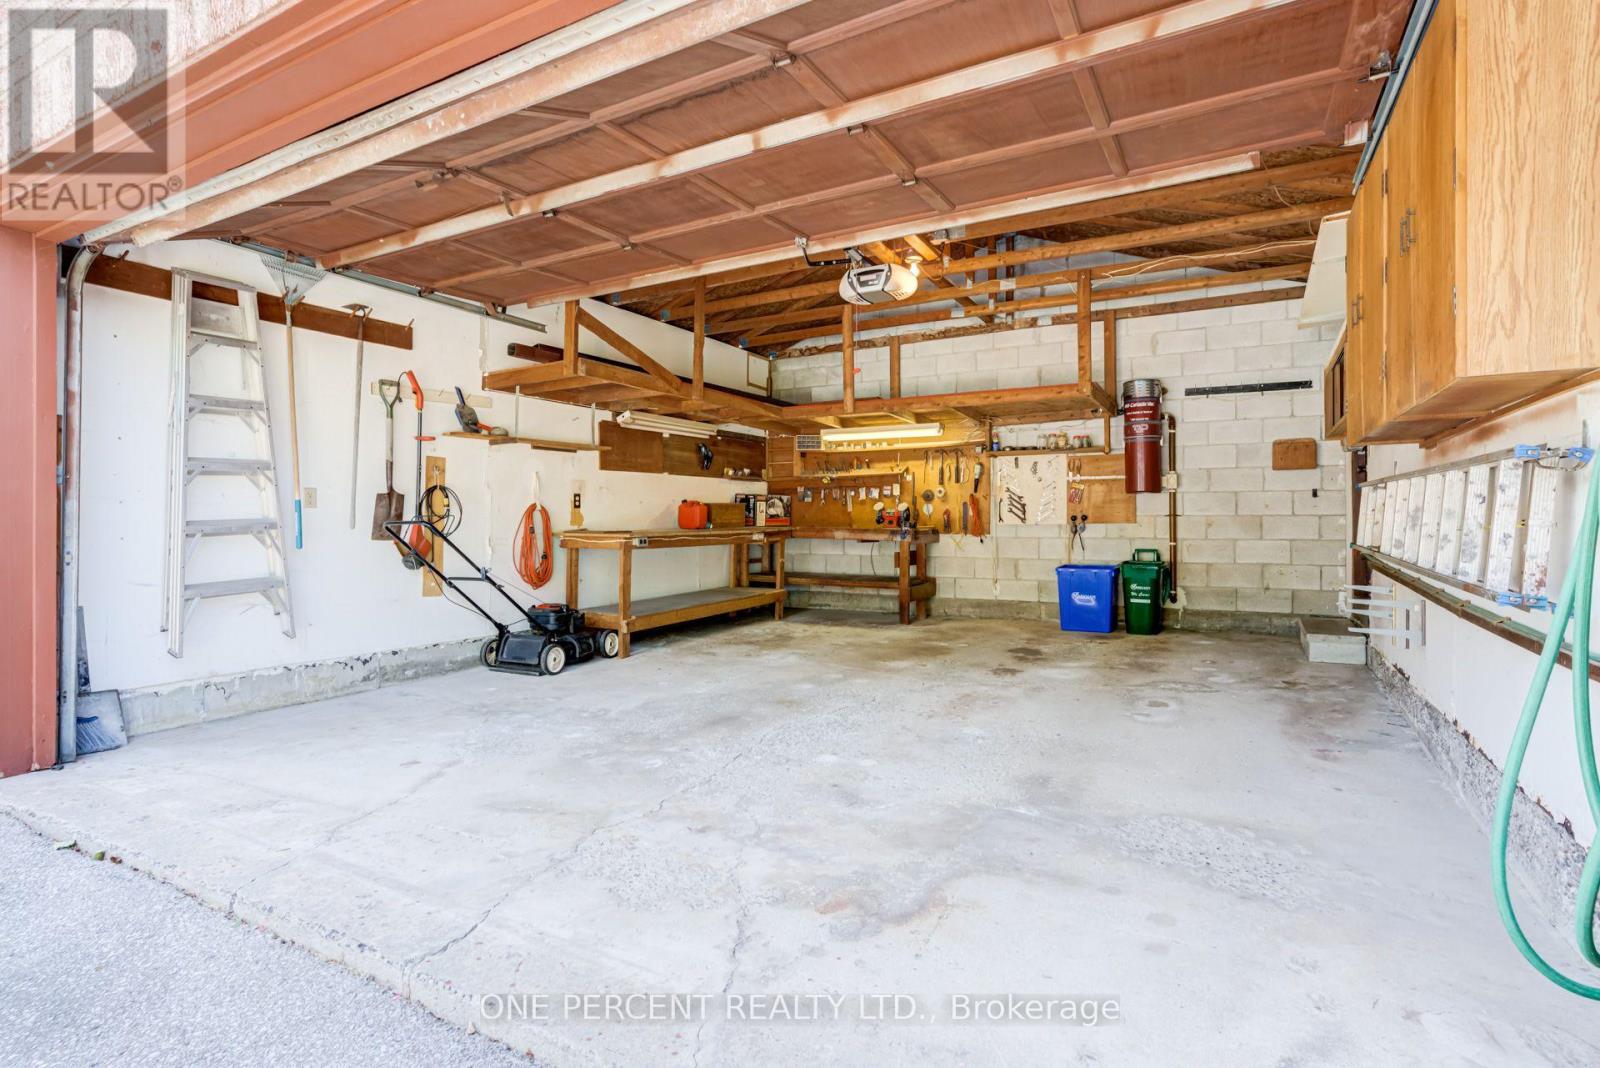
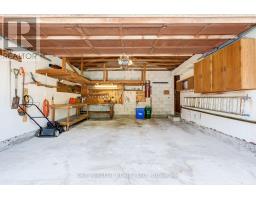
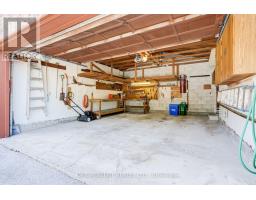
| Attached Garage | |
| Garage |
Land
| Acreage | No |
| Fence Type | Fenced Yard |
| Land Amenities | Place Of Worship, Schools, Park, Public Transit |
| Sewer | Sanitary Sewer |
| Size Depth | 111 Ft ,7 In |
| Size Frontage | 30 Ft ,6 In |
| Size Irregular | 30.5 X 111.6 Ft |
| Size Total Text | 30.5 X 111.6 Ft |
Rooms
| Level | Type | Length | Width | Dimensions |
|---|---|---|---|---|
| Second Level | Primary Bedroom | 5.45 m | 3.37 m | 5.45 m x 3.37 m |
| Second Level | Bedroom 2 | 4.28 m | 3.59 m | 4.28 m x 3.59 m |
| Second Level | Bedroom 3 | 3.36 m | 3.1 m | 3.36 m x 3.1 m |
| Basement | Recreational, Games Room | 9.6 m | 6.45 m | 9.6 m x 6.45 m |
| Basement | Laundry Room | 3.31 m | 3.1 m | 3.31 m x 3.1 m |
| Ground Level | Foyer | 2 m | 1.23 m | 2 m x 1.23 m |
| Ground Level | Living Room | 5.6 m | 3.48 m | 5.6 m x 3.48 m |
| Ground Level | Dining Room | 5.6 m | 3.48 m | 5.6 m x 3.48 m |
| Ground Level | Kitchen | 4.7 m | 3.1 m | 4.7 m x 3.1 m |
| Ground Level | Family Room | 4.07 m | 3.6 m | 4.07 m x 3.6 m |
Contact Us
Contact us for more information

The trademarks REALTOR®, REALTORS®, and the REALTOR® logo are controlled by The Canadian Real Estate Association (CREA) and identify real estate professionals who are members of CREA. The trademarks MLS®, Multiple Listing Service® and the associated logos are owned by The Canadian Real Estate Association (CREA) and identify the quality of services provided by real estate professionals who are members of CREA. The trademark DDF® is owned by The Canadian Real Estate Association (CREA) and identifies CREA's Data Distribution Facility (DDF®)
September 04 2026 04:56:18
Toronto Regional Real Estate Board
One Percent Realty Ltd.