
47 Washington Street E Blandford-Blenheim, Ontario N0J 1B0
$700,000
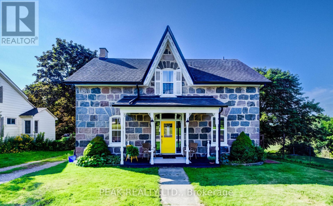
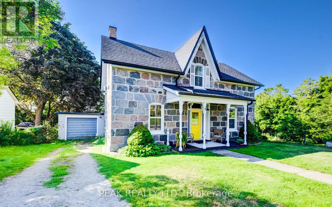
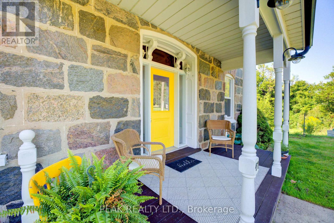
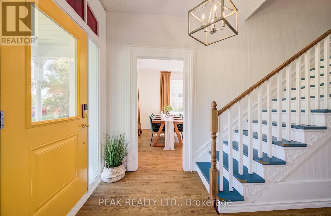
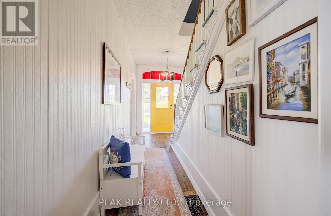
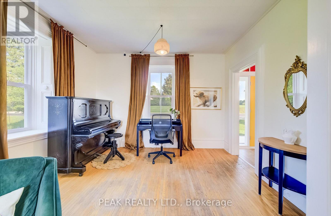
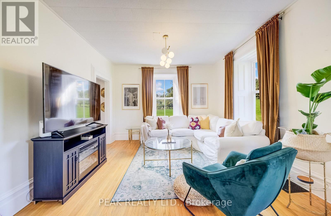
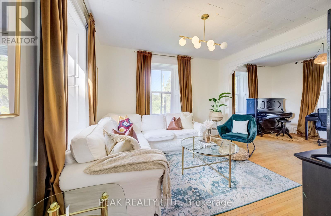
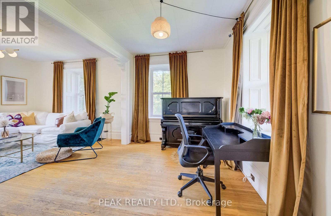
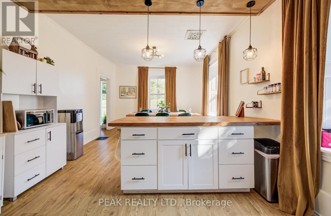
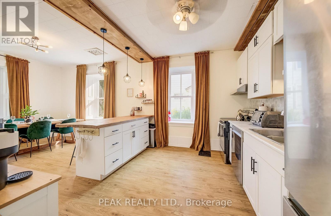
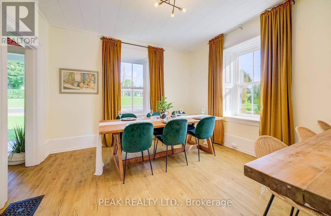
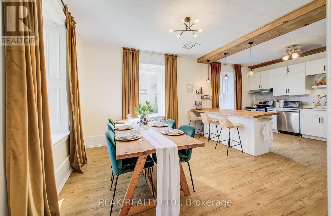
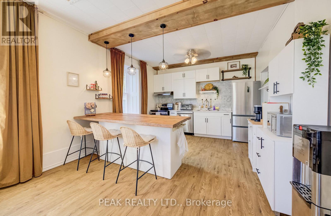
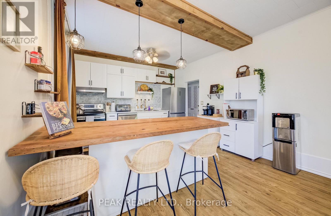
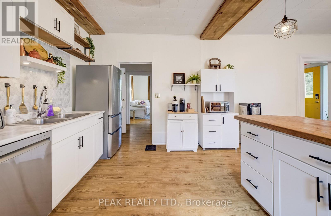
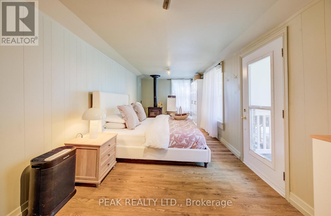
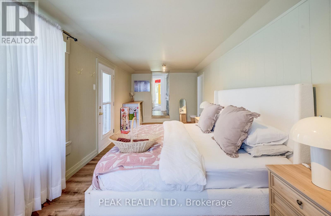
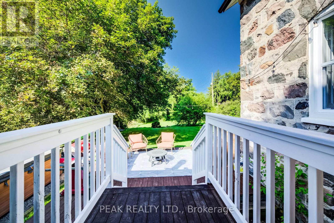
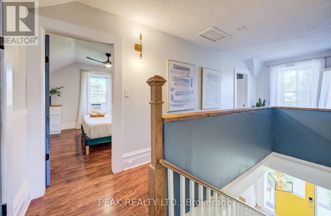
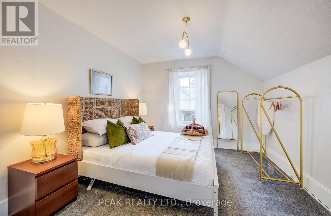
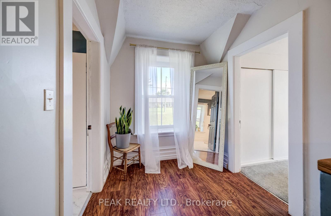
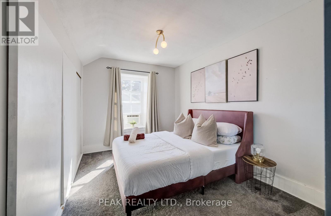
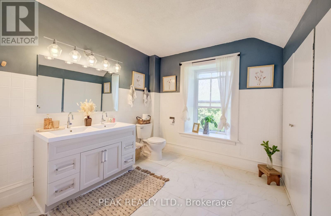
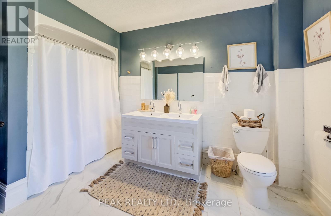
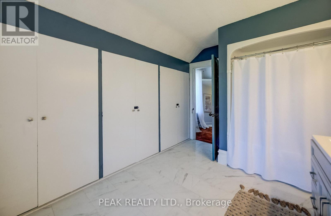
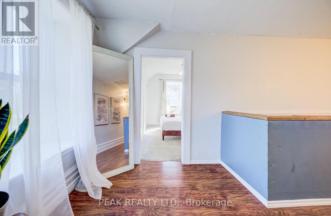
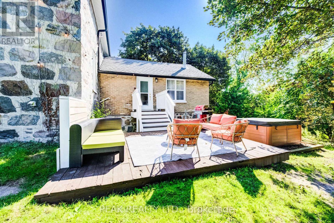
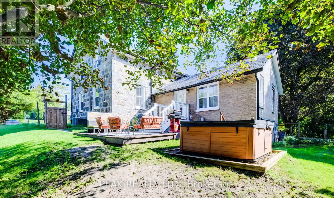
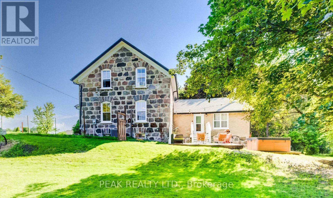
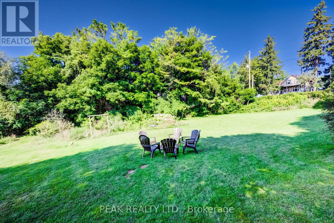
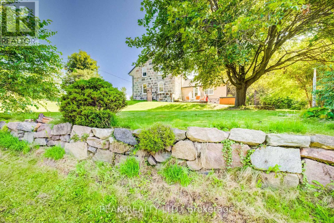
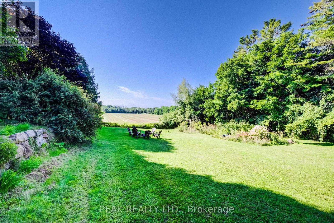
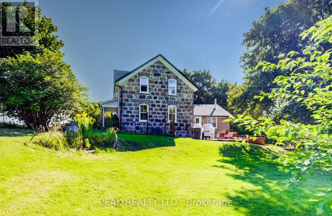
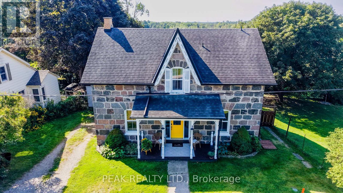
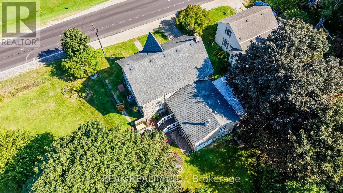
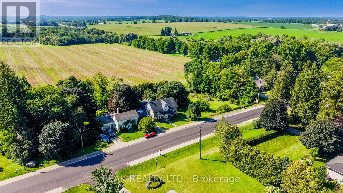
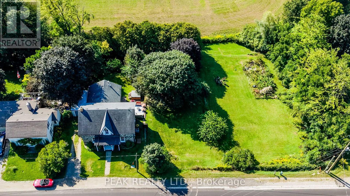
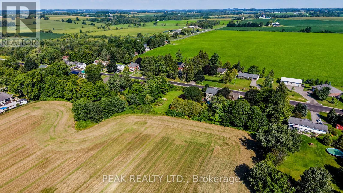
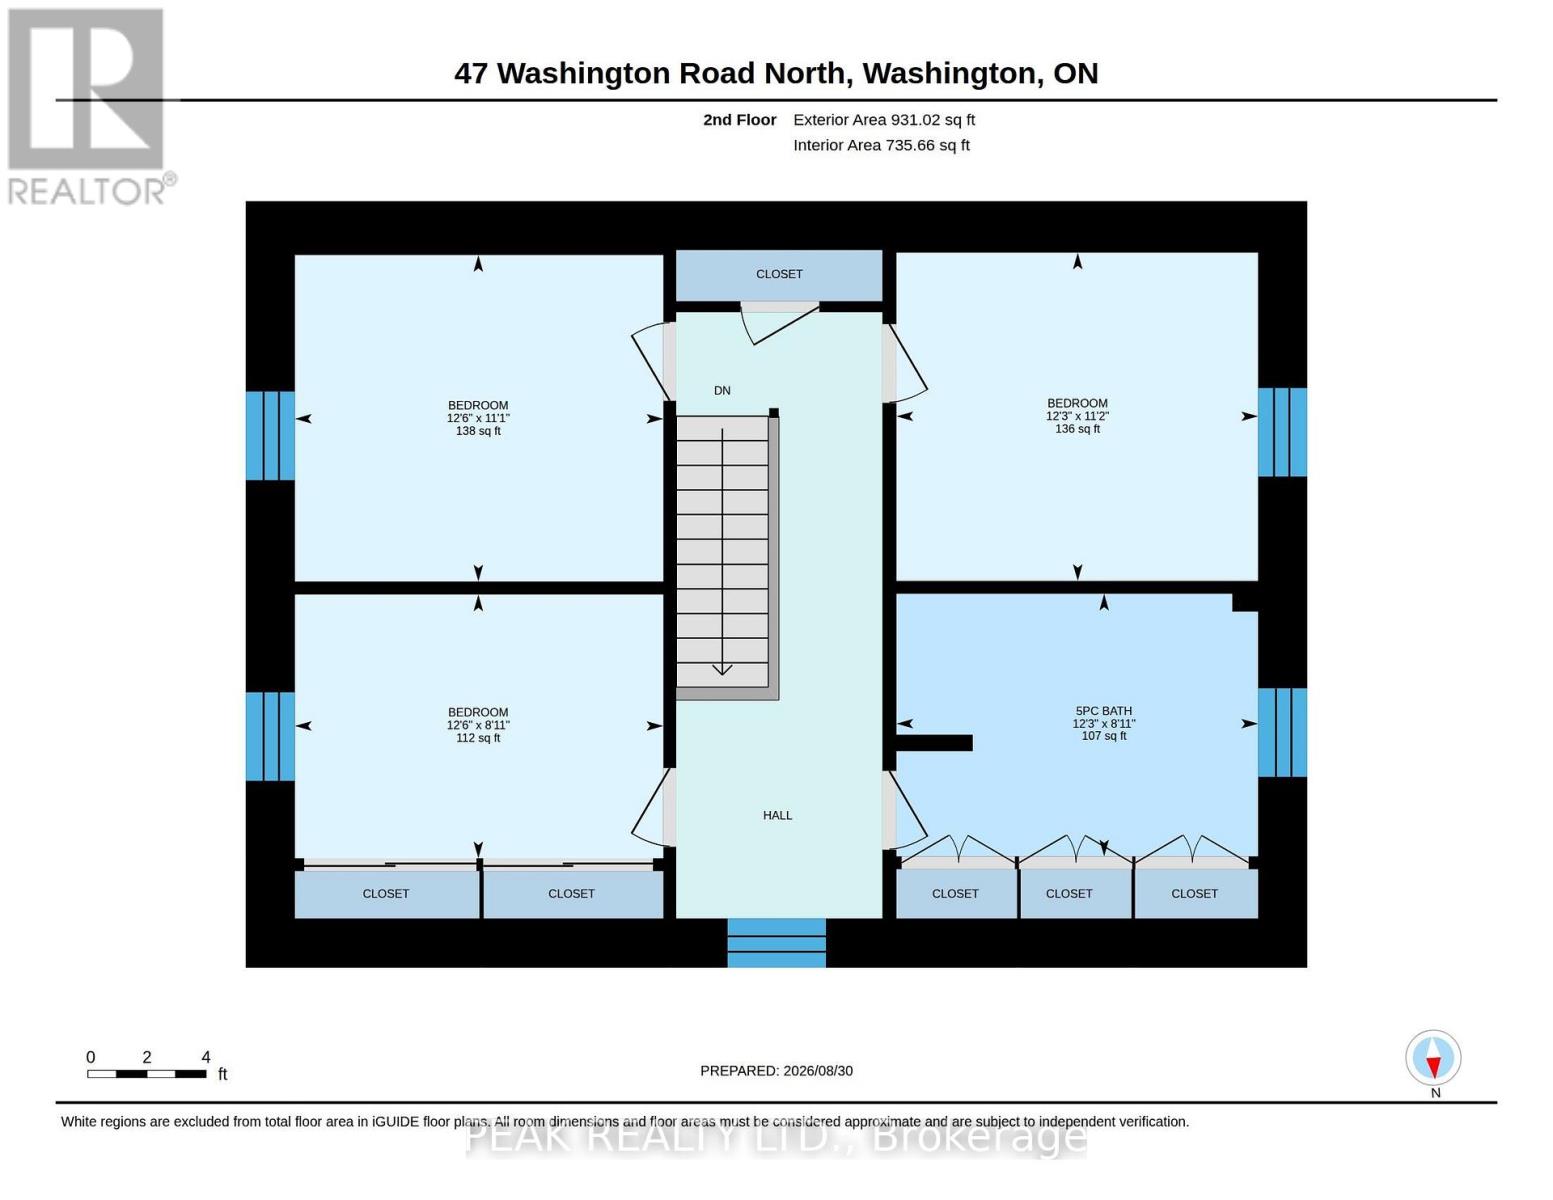
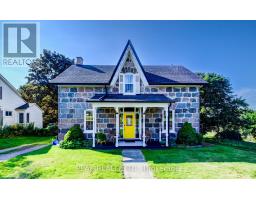
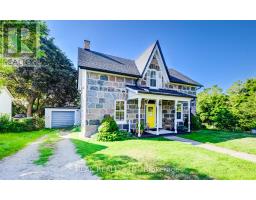
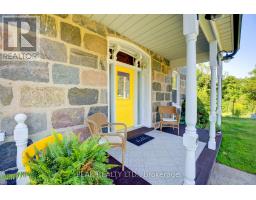
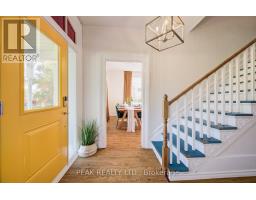
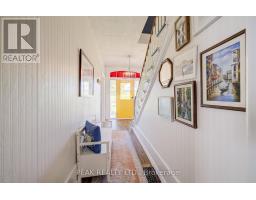
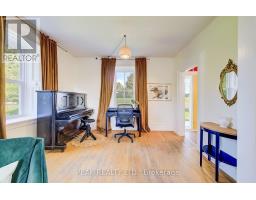
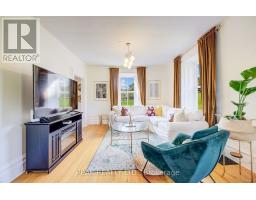
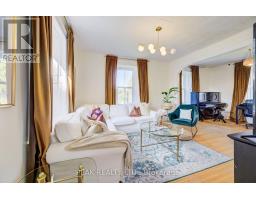
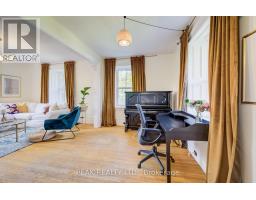
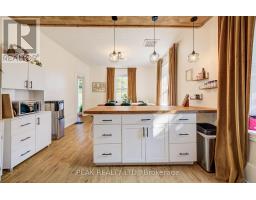
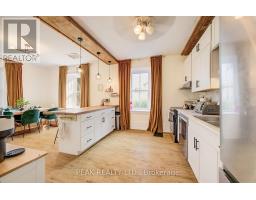
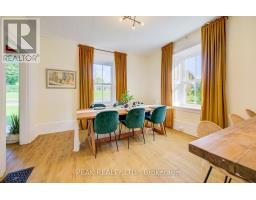
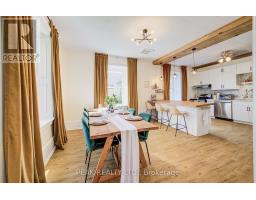
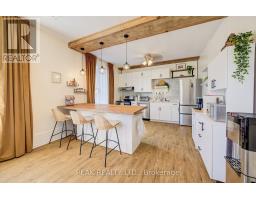
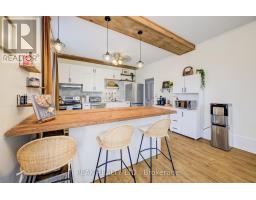
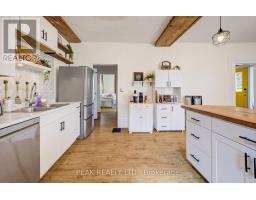
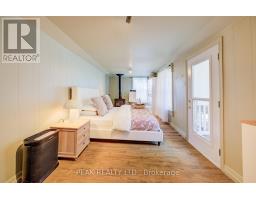
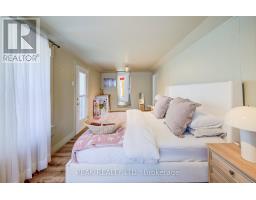
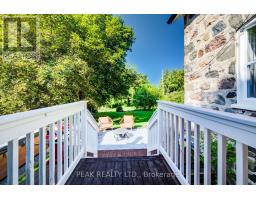
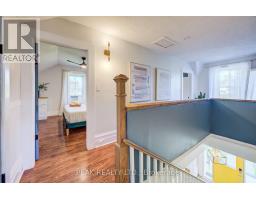
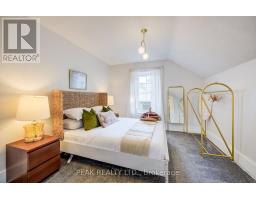
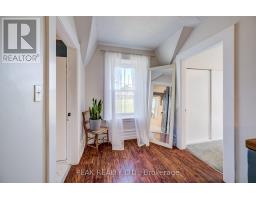
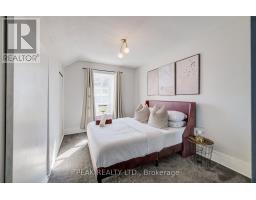
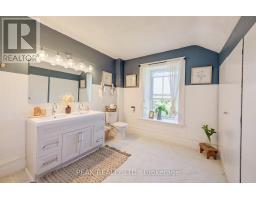
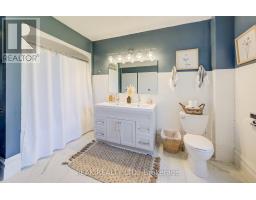
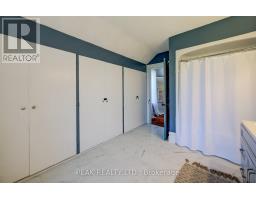
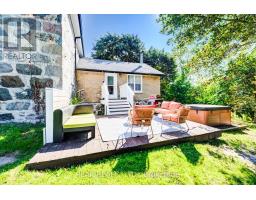
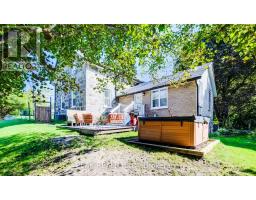
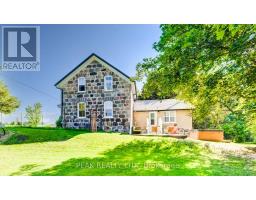
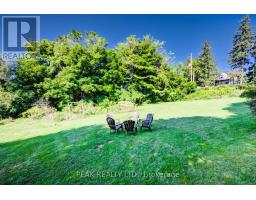
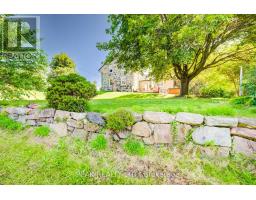
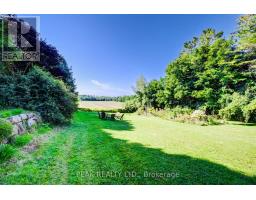
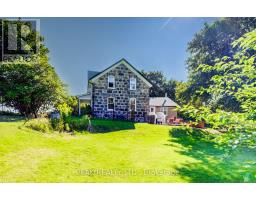
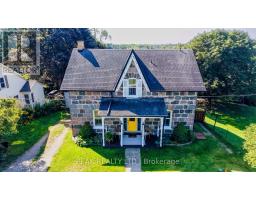
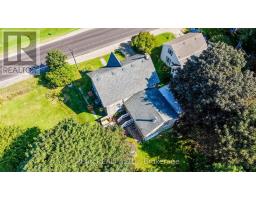
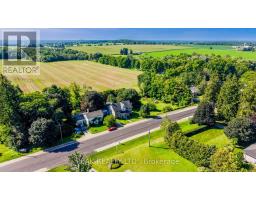
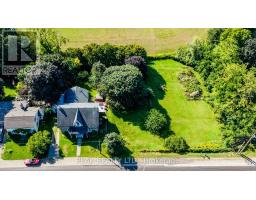
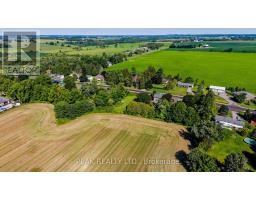
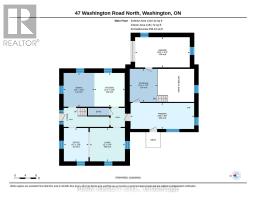
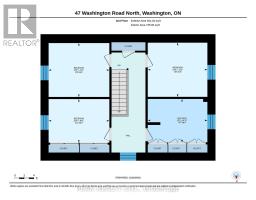
Welcome to 47 Washington Street East, a special stone century home on a picturesque 0.60-acre lot in the peaceful hamlet of Washington. Blending historic character with thoughtful modern updates, this residence offers over 2,100 square feet of living space. The renovated kitchen features crisp white cabinetry, stainless steel appliances, stylish backsplash, and a large centre island with warm wood countertops beneath an exposed beam with pendant lighting. Open to the spacious dining area, it's perfect for family gatherings and entertaining. The bright living room showcases solid hardwood flooring, oversized windows, and deep window sills that reflect the home's timeless charm. A versatile front den offers an ideal home office, reading room, or play area. At the rear, a unique enclosed space is perfect for an artist's studio, hobby room, or sheltered outdoor retreat. The attached barn-style outbuilding provides excellent storage, workshop space, or creative possibilities for future finishing. Upstairs are three generously sized bedrooms and an impressive 5-piece bathroom with marble flooring, double vanity, tub/shower combination, and abundant storage. Outside, enjoy the expansive rear deck overlooking the large fenced yard, with garden and mature trees, and scenic farmland, providing beautiful views and exceptional privacy. Conveniently located just minutes from Plattsville, Dumbo and Ayr, and approximately 15 minutes from Kitchener-Waterloo, this property offers an ideal blend of peaceful rural living and everyday convenience. With quick access to Highway 401 at Ayr and Highway 403 near Princeton, you'll enjoy easy connections for commuting while still coming home to the space, privacy, character and charm of country living. Own a piece of history with all the comforts of today. (id:63381)
Open House
This property has open houses!
2:00 pm
Ends at:4:00 pm
Property Details
| MLS® Number | X13883796 |
| Property Type | Single Family |
| Community Name | Washington |
| Equipment Type | Water Heater, Air Conditioner, Furnace, Water Softener |
| Features | Carpet Free |
| Parking Space Total | 4 |
| Rental Equipment Type | Water Heater, Air Conditioner, Furnace, Water Softener |
Building
| Bathroom Total | 1 |
| Bedrooms Above Ground | 4 |
| Bedrooms Total | 4 |
| Appliances | Water Heater, Water Softener, Dishwasher, Dryer, Stove, Washer, Refrigerator |
| Basement Development | Unfinished |
| Basement Type | Partial (unfinished) |
| Construction Style Attachment | Detached |
| Cooling Type | Central Air Conditioning |
| Exterior Finish | Stone |
| Fireplace Present | Yes |
| Fireplace Total | 1 |
| Foundation Type | Stone |
| Heating Fuel | Natural Gas |
| Heating Type | Forced Air |
| Stories Total | 2 |
| Size Interior | 2,000 - 2,500 Sqft |
| Type | House |
Parking
| Attached Garage | |
| Garage |
Land
| Acreage | No |
| Sewer | Septic System |
| Size Depth | 132 Ft |
| Size Frontage | 198 Ft |
| Size Irregular | 198 X 132 Ft |
| Size Total Text | 198 X 132 Ft |
| Zoning Description | Rr |
Rooms
| Level | Type | Length | Width | Dimensions |
|---|---|---|---|---|
| Second Level | Bathroom | 3.73 m | 2.72 m | 3.73 m x 2.72 m |
| Second Level | Bedroom | 3.81 m | 3.38 m | 3.81 m x 3.38 m |
| Second Level | Bedroom | 3.81 m | 2.72 m | 3.81 m x 2.72 m |
| Second Level | Bedroom | 3.73 m | 3.4 m | 3.73 m x 3.4 m |
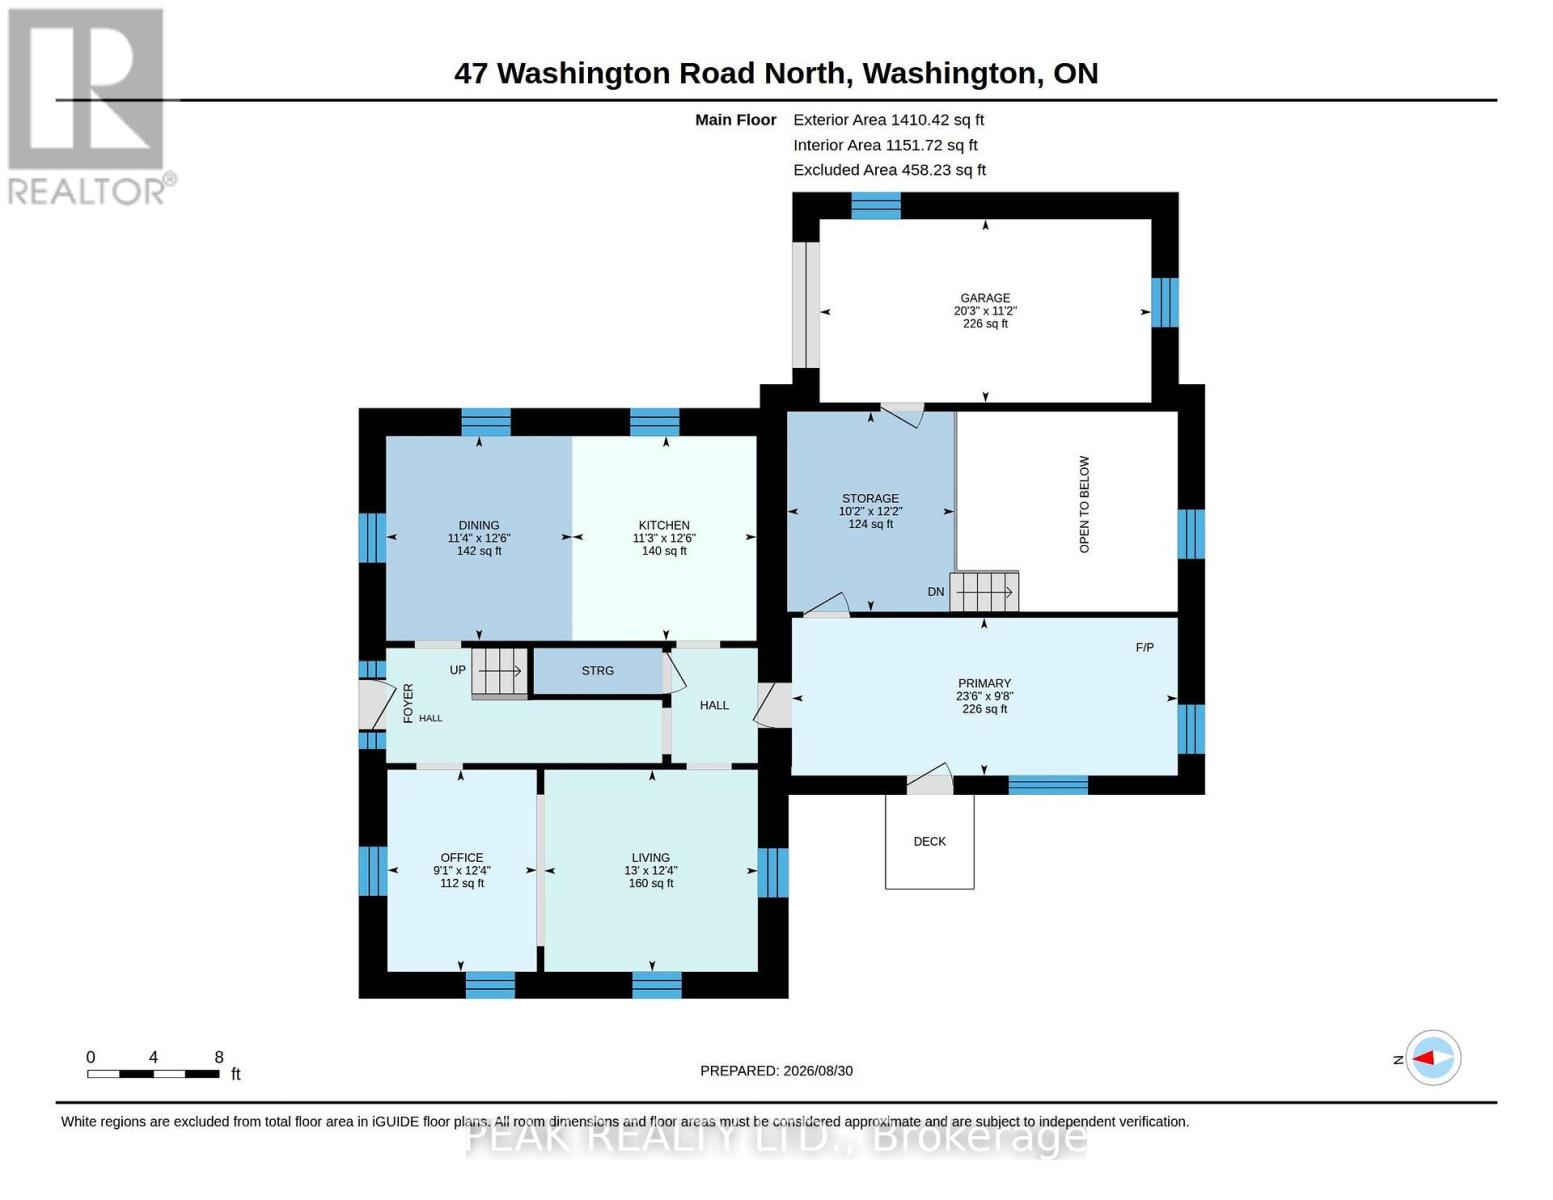
| Main Level | Dining Room | 3.81 m | 3.45 m | 3.81 m x 3.45 m |
| Main Level | Kitchen | 3.81 m | 3.43 m | 3.81 m x 3.43 m |
| Main Level | Living Room | 3.76 m | 3.96 m | 3.76 m x 3.96 m |
| Main Level | Office | 3.76 m | 2.77 m | 3.76 m x 2.77 m |
| Main Level | Primary Bedroom | 2.95 m | 7.16 m | 2.95 m x 7.16 m |
| Main Level | Other | 3.71 m | 3.1 m | 3.71 m x 3.1 m |
Contact Us
Contact us for more information

The trademarks REALTOR®, REALTORS®, and the REALTOR® logo are controlled by The Canadian Real Estate Association (CREA) and identify real estate professionals who are members of CREA. The trademarks MLS®, Multiple Listing Service® and the associated logos are owned by The Canadian Real Estate Association (CREA) and identify the quality of services provided by real estate professionals who are members of CREA. The trademark DDF® is owned by The Canadian Real Estate Association (CREA) and identifies CREA's Data Distribution Facility (DDF®)
October 10 2026 12:34:48
Toronto Regional Real Estate Board
Peak Realty Ltd.