
4701 - 125 Blue Jays Way Toronto, Ontario M5V 0N5
$568,000Maintenance, Common Area Maintenance, Insurance, Water
$485.07 Monthly
Maintenance, Common Area Maintenance, Insurance, Water
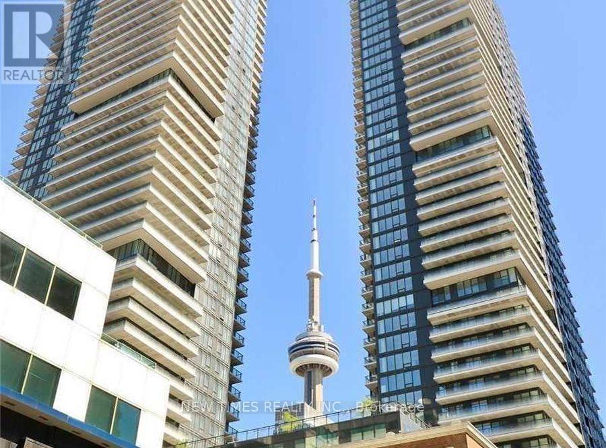
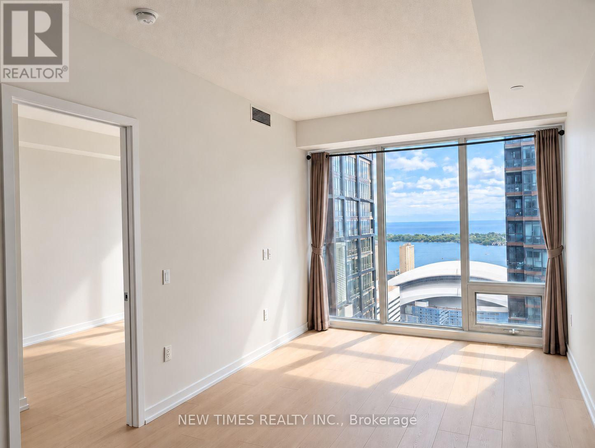
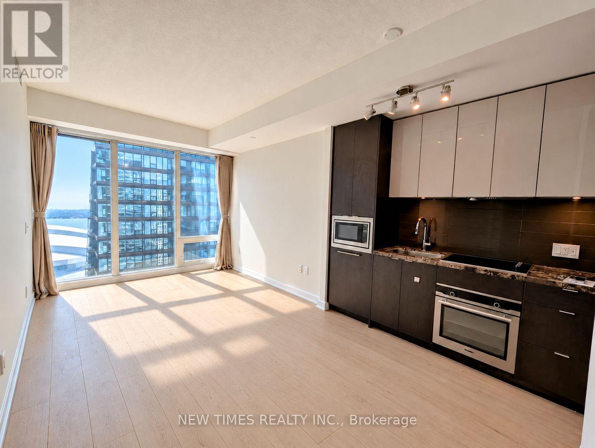
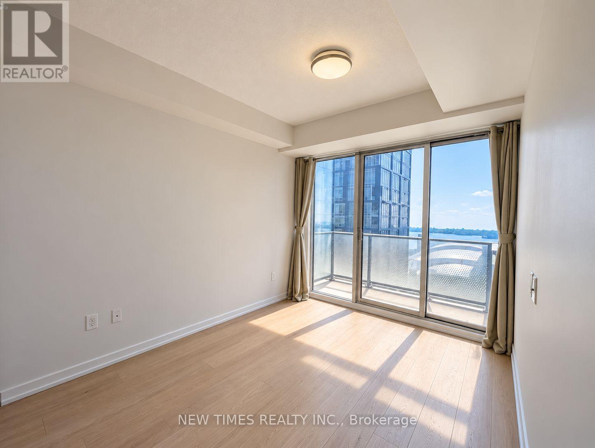
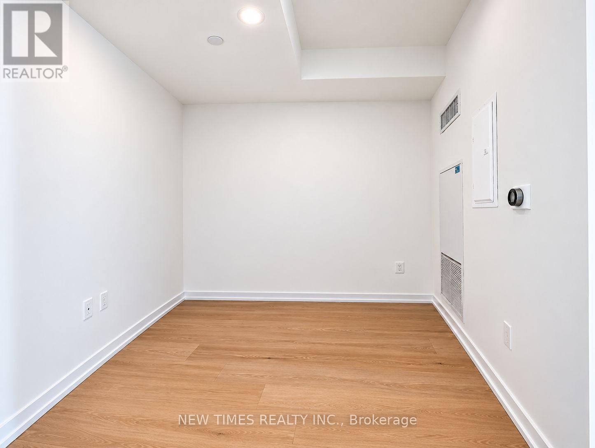
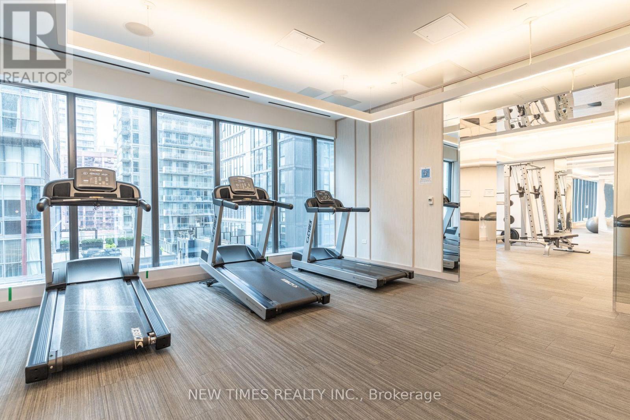
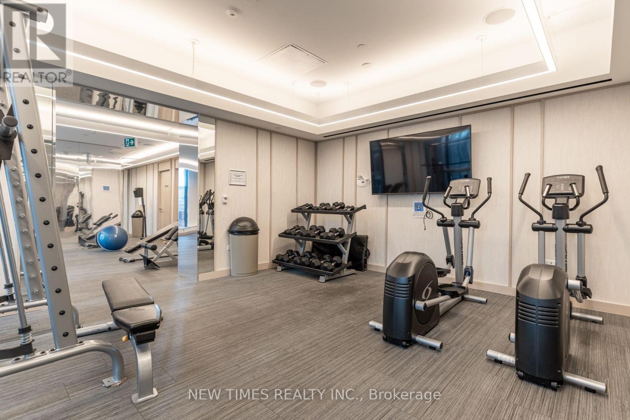
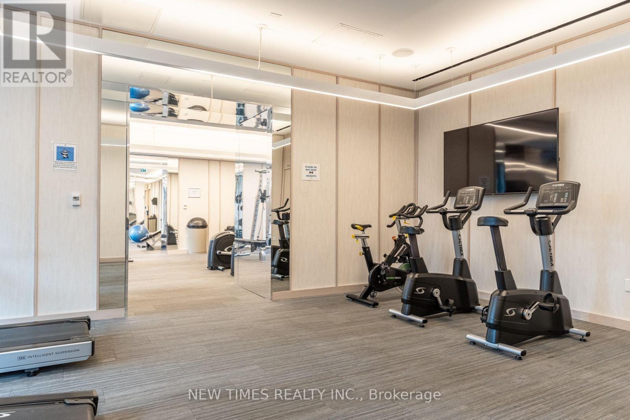
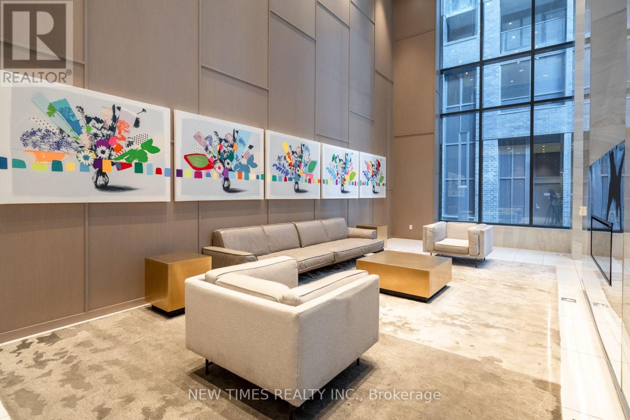
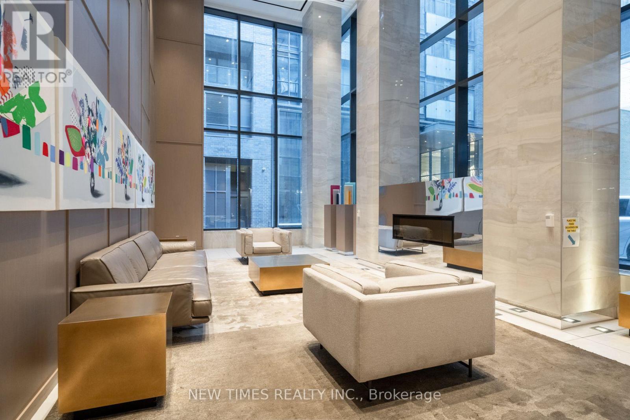
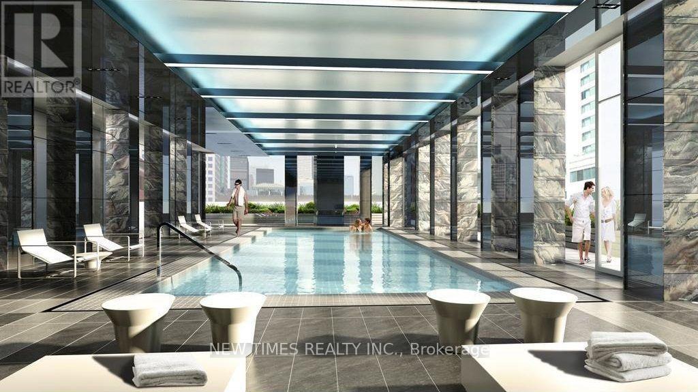
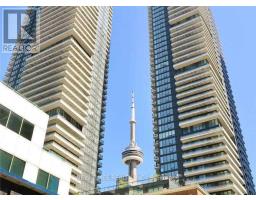
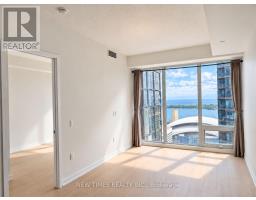
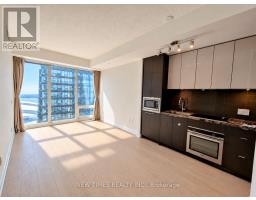
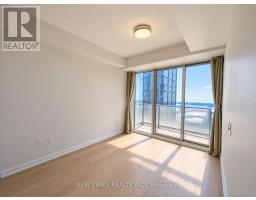
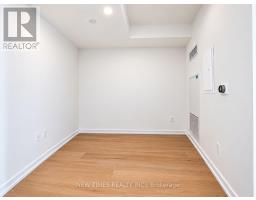
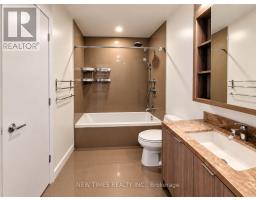
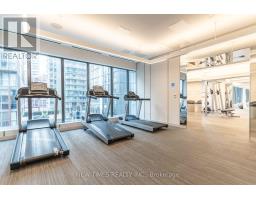
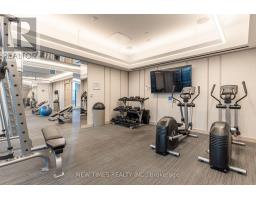
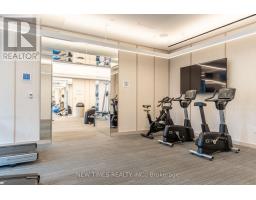
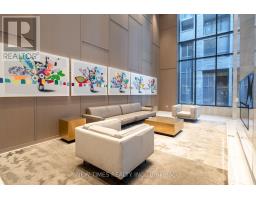
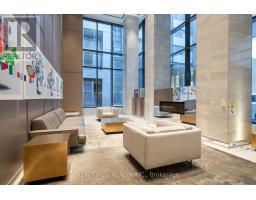
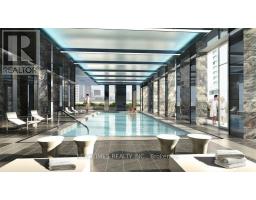
$485.07 MonthlySouth-facing 1-bedroom plus den at downtown Toronto, featuring a versatile den large enough to accommodate bed. Enjoy abundant natural light and a spacious south-facing balcony overlooking the courtyard with beautiful city views. The open-concept layout includes a modern kitchen with built-in stainless steel appliances. Located in the heart of Toronto's vibrant Entertainment District, King Blue offers 24-hour concierge service, a gym, pool, rooftop terrace, and more. Steps from the TTC, restaurants, grocery stores, shops, Rogers Centre, CN Tower, and the waterfront, this home brings downtown convenience to your doorstep. Ideal for professionals, students, young families, or investors. (id:63381)
Property Details
| MLS® Number | C14114200 |
| Property Type | Single Family |
| Community Name | Waterfront Communities C1 |
| Community Features | Pets Allowed With Restrictions |
| Features | Balcony, Carpet Free |
Building
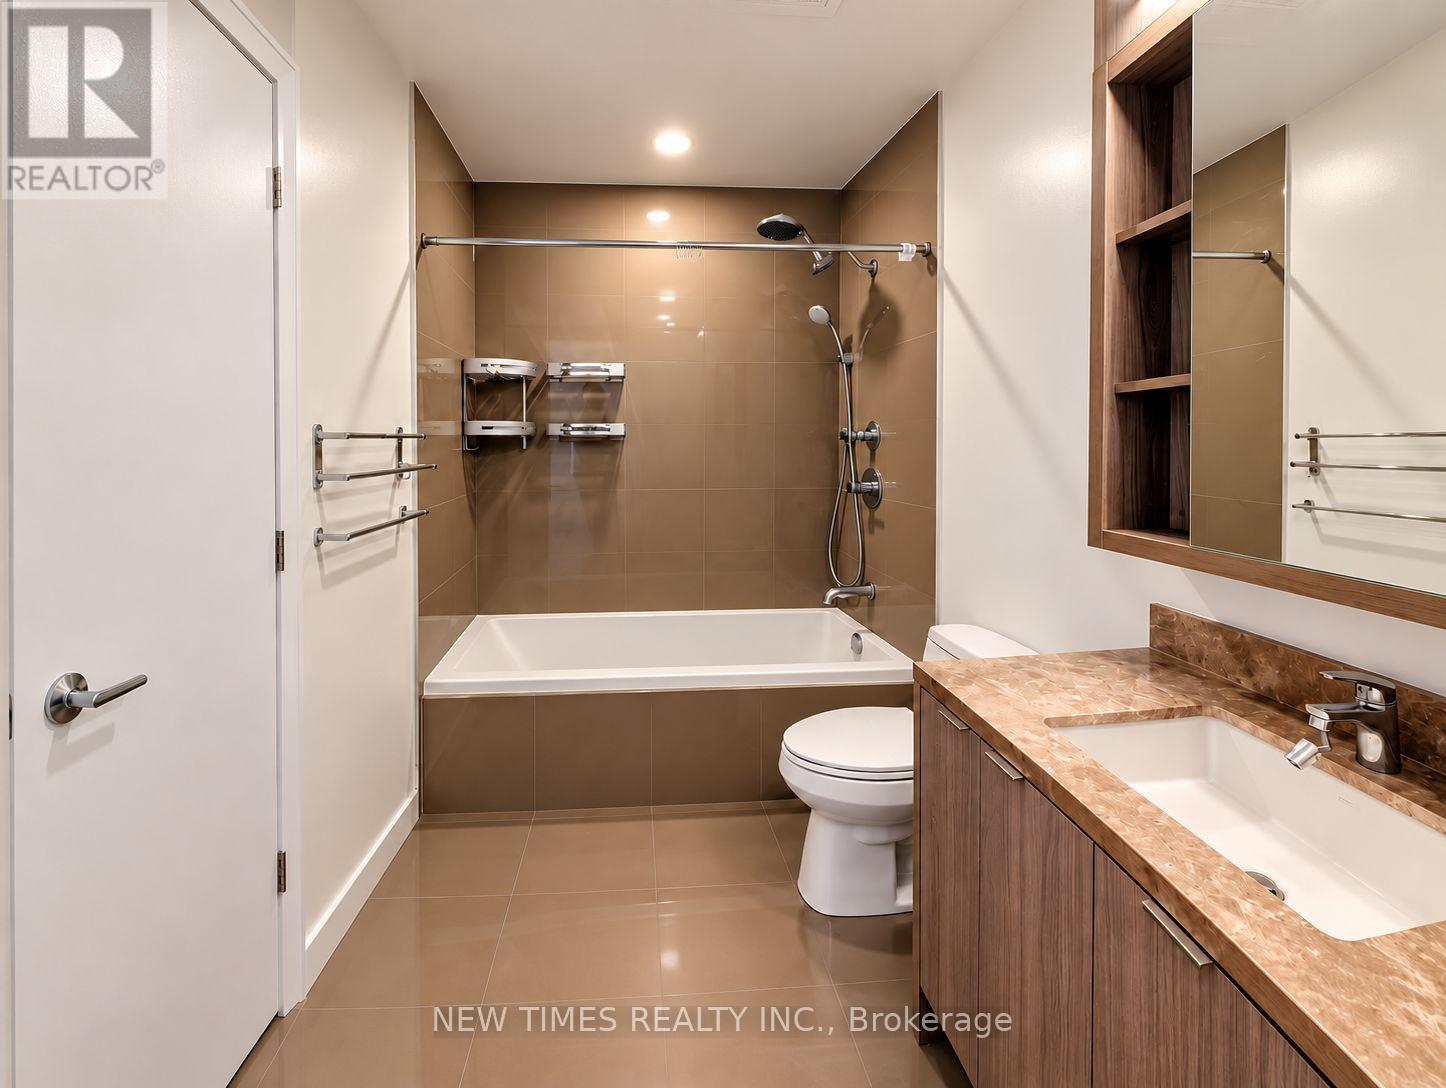
| Bathroom Total | 1 |
| Bedrooms Above Ground | 1 |
| Bedrooms Below Ground | 1 |
| Bedrooms Total | 2 |
| Age | 0 To 5 Years |
| Amenities | Storage - Locker |
| Appliances | Oven - Built-in, Dishwasher, Dryer, Microwave, Stove, Washer, Refrigerator |
| Basement Type | None |
| Cooling Type | Central Air Conditioning |
| Exterior Finish | Concrete |
| Flooring Type | Laminate |
| Heating Fuel | Natural Gas |
| Heating Type | Forced Air |
| Size Interior | 500 - 599 Sqft |
| Type | Apartment |
Parking
| No Garage |
Land
| Acreage | No |
Rooms
| Level | Type | Length | Width | Dimensions |
|---|---|---|---|---|
| Flat | Dining Room | 5.21 m | 3.05 m | 5.21 m x 3.05 m |
| Flat | Living Room | 5.21 m | 3.05 m | 5.21 m x 3.05 m |
| Flat | Kitchen | 5.21 m | 3.05 m | 5.21 m x 3.05 m |
| Flat | Bedroom | 3.4 m | 2.8 m | 3.4 m x 2.8 m |
| Flat | Den | 2.01 m | 2.46 m | 2.01 m x 2.46 m |
Contact Us
Contact us for more information

The trademarks REALTOR®, REALTORS®, and the REALTOR® logo are controlled by The Canadian Real Estate Association (CREA) and identify real estate professionals who are members of CREA. The trademarks MLS®, Multiple Listing Service® and the associated logos are owned by The Canadian Real Estate Association (CREA) and identify the quality of services provided by real estate professionals who are members of CREA. The trademark DDF® is owned by The Canadian Real Estate Association (CREA) and identifies CREA's Data Distribution Facility (DDF®)
October 24 2026 04:28:29
Toronto Regional Real Estate Board
New Times Realty Inc.