
487 Hounslow Avenue Toronto, Ontario M2R 1J1
$1,398,000
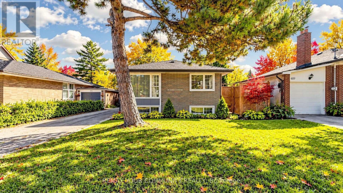
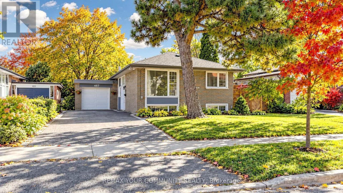
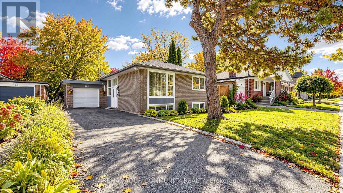
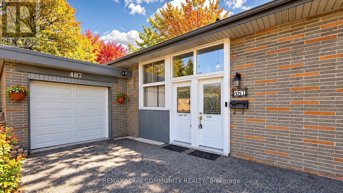
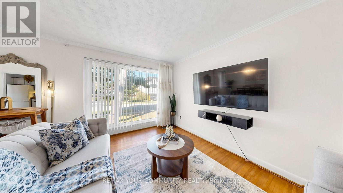
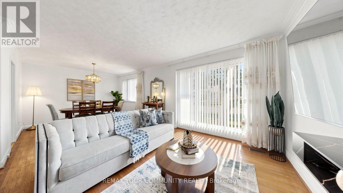
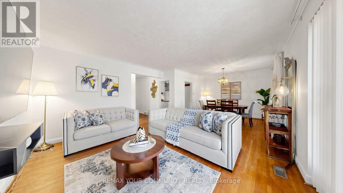
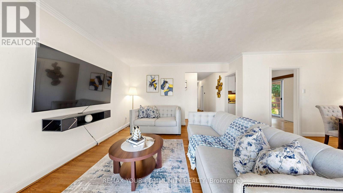
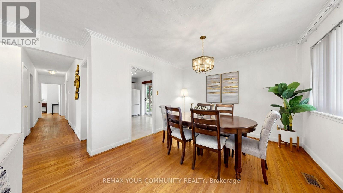
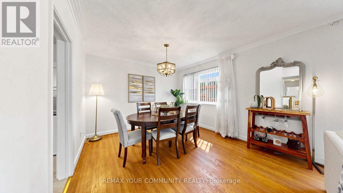
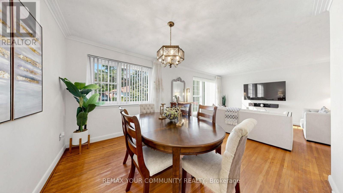
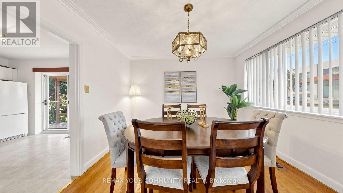
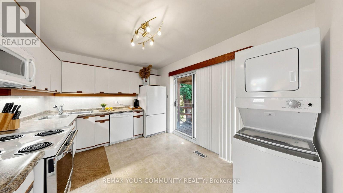
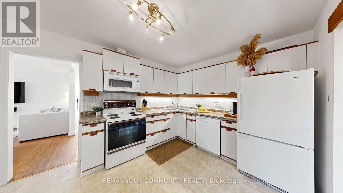
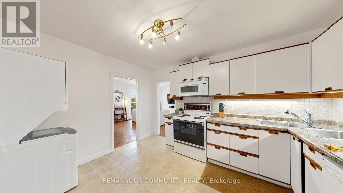
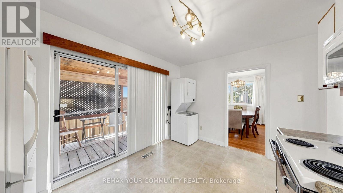
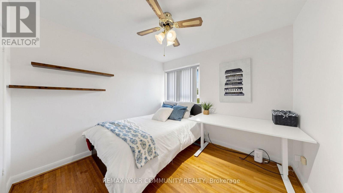
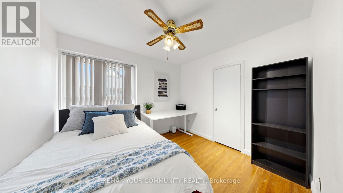
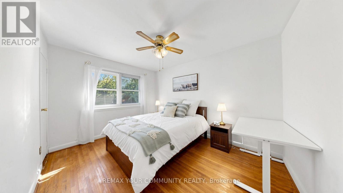
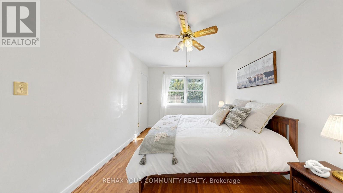
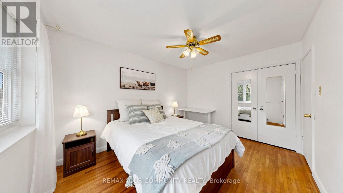
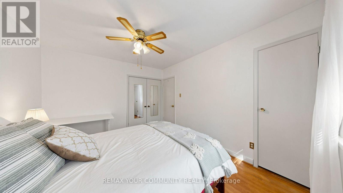
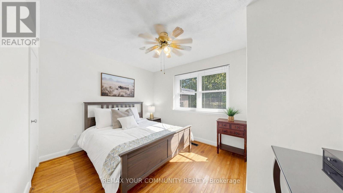
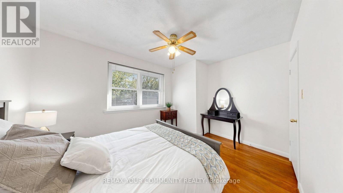
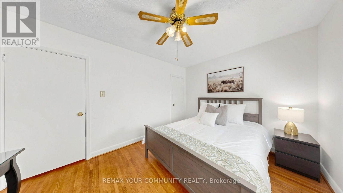
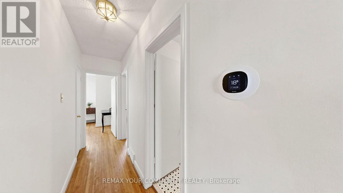
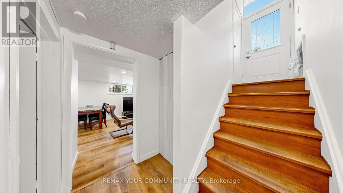
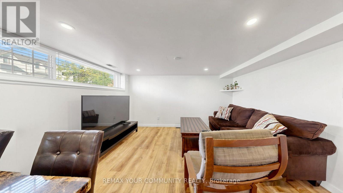
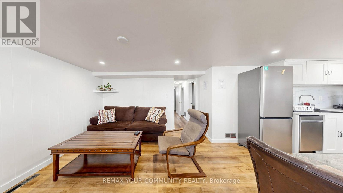
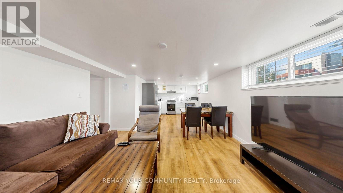
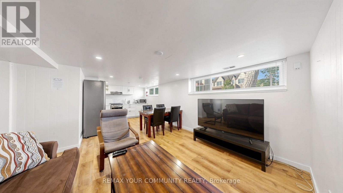
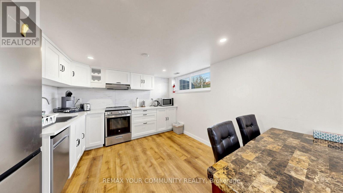
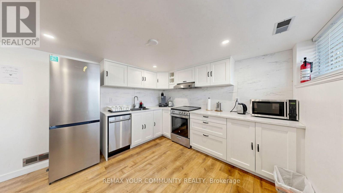
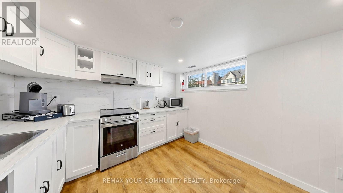
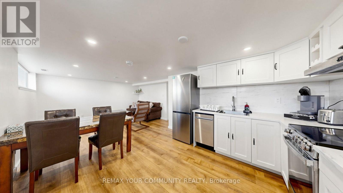
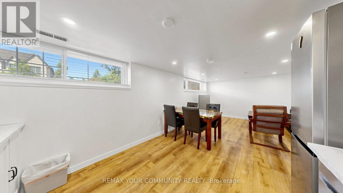
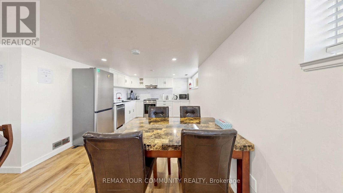
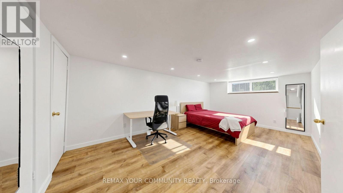
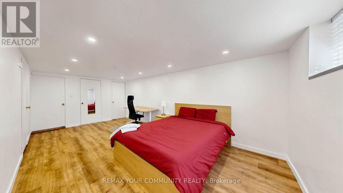
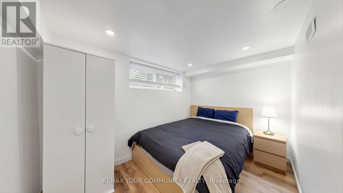
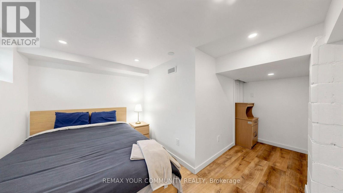
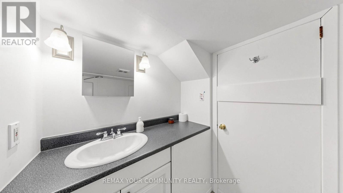
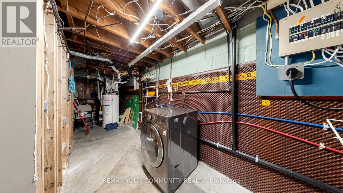
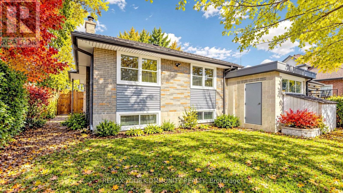
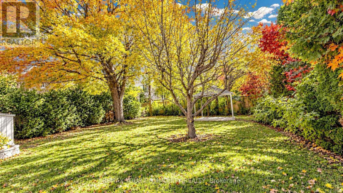
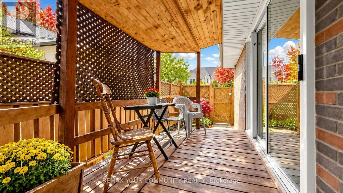
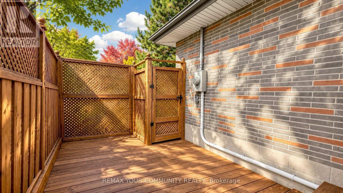
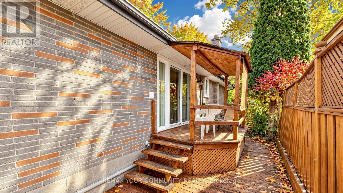
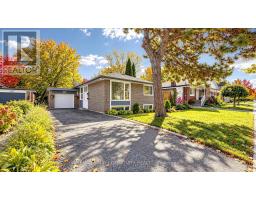
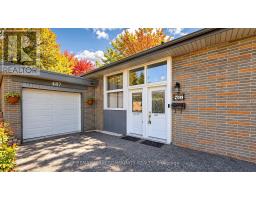
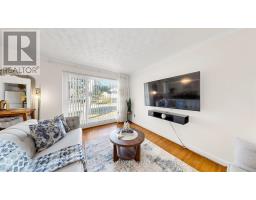
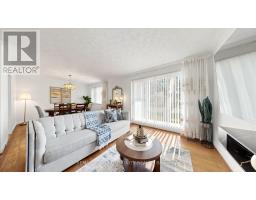
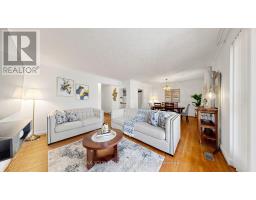
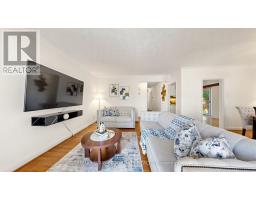
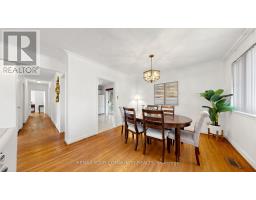
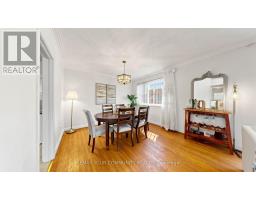
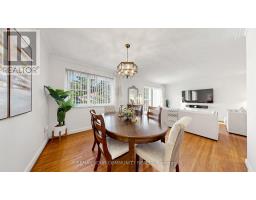
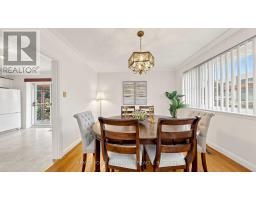
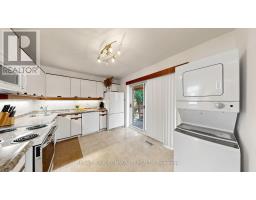
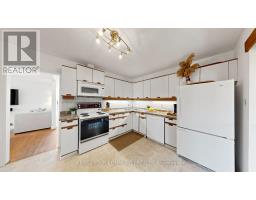
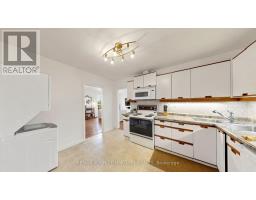
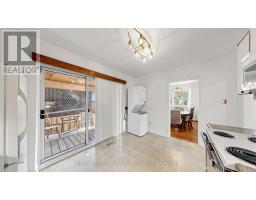
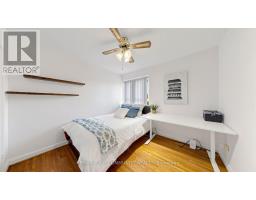
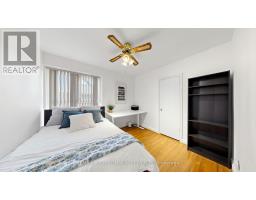
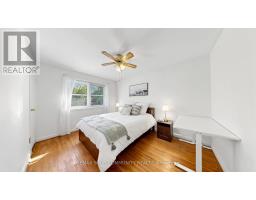
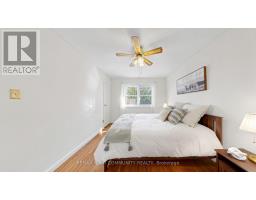
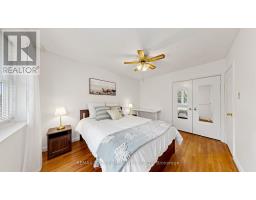
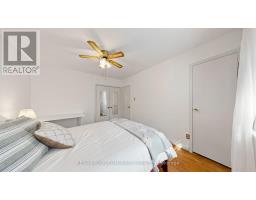
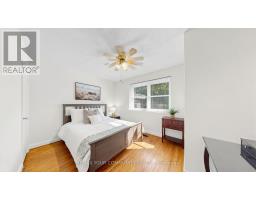
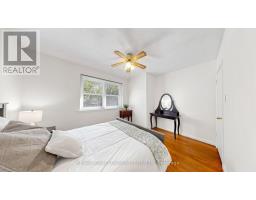
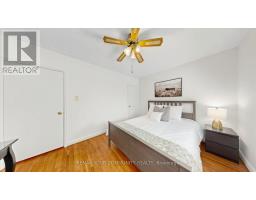
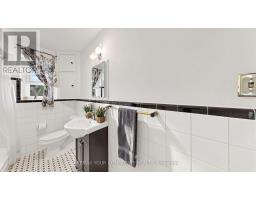
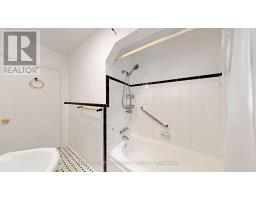
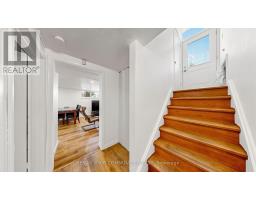
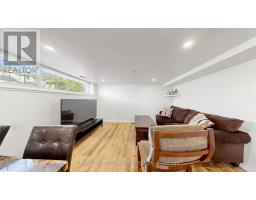
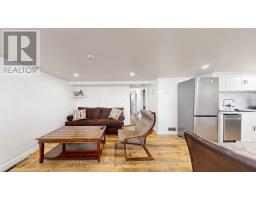
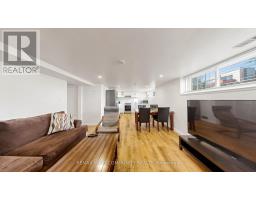
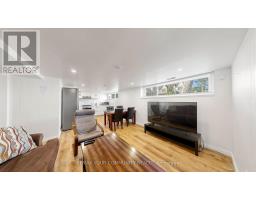
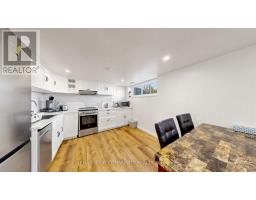
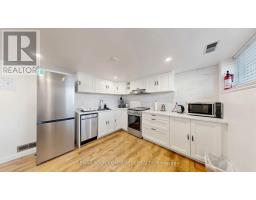
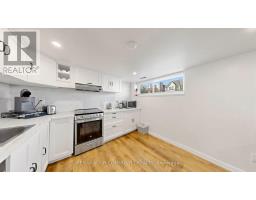
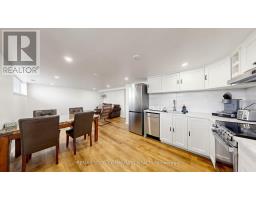
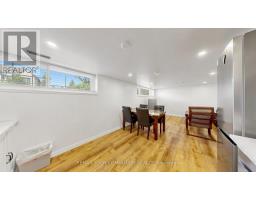
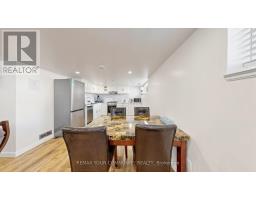
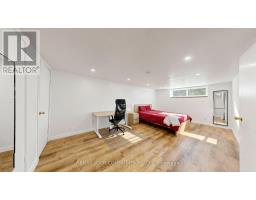
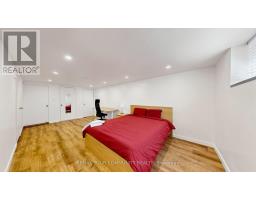
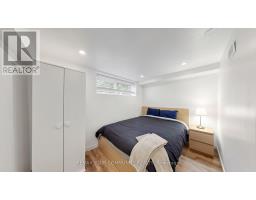
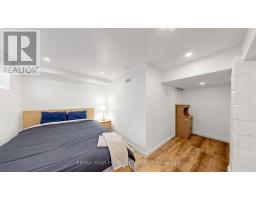
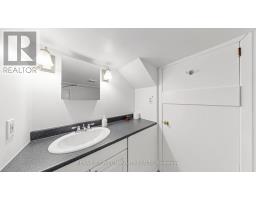
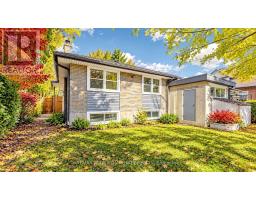
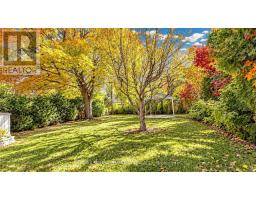
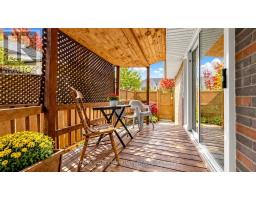
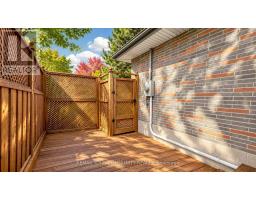
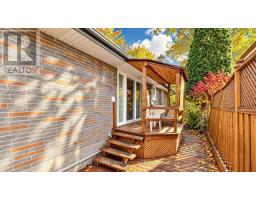
Nestled on the highly sought-after Hounslow Avenue, south of Finch, in a desirable neighbourhood surrounded by impressive newer custom-built residences, this charming detached bungalow presents an exceptional opportunity for homeowners, investors, and those looking to create their dream home in a prime North York location.The main level offers a warm and inviting atmosphere with timeless character, featuring three generously proportioned bedrooms and comfortable living spaces ready to be enjoyed as is or thoughtfully reimagined to suit modern tastes.A standout feature is the newly finished lower level, thoughtfully designed with two bedrooms, a modern bathroom, a kitchen, and a spacious open-concept living and dining area, offering remarkable flexibility for extended family or multigenerational living.Situated in an established neighbourhood experiencing an exciting transformation with luxurious custom homes, this property offers tremendous potential for future enhancement. Conveniently located within close proximity to TTC transit, major transportation routes, shopping, schools, parks, and everyday amenities. (id:63381)
Property Details
| MLS® Number | C13880104 |
| Property Type | Single Family |
| Neigbourhood | Willowdale West |
| Community Name | Willowdale West |
| Equipment Type | Water Heater |
| Parking Space Total | 3 |
| Rental Equipment Type | Water Heater |
Building
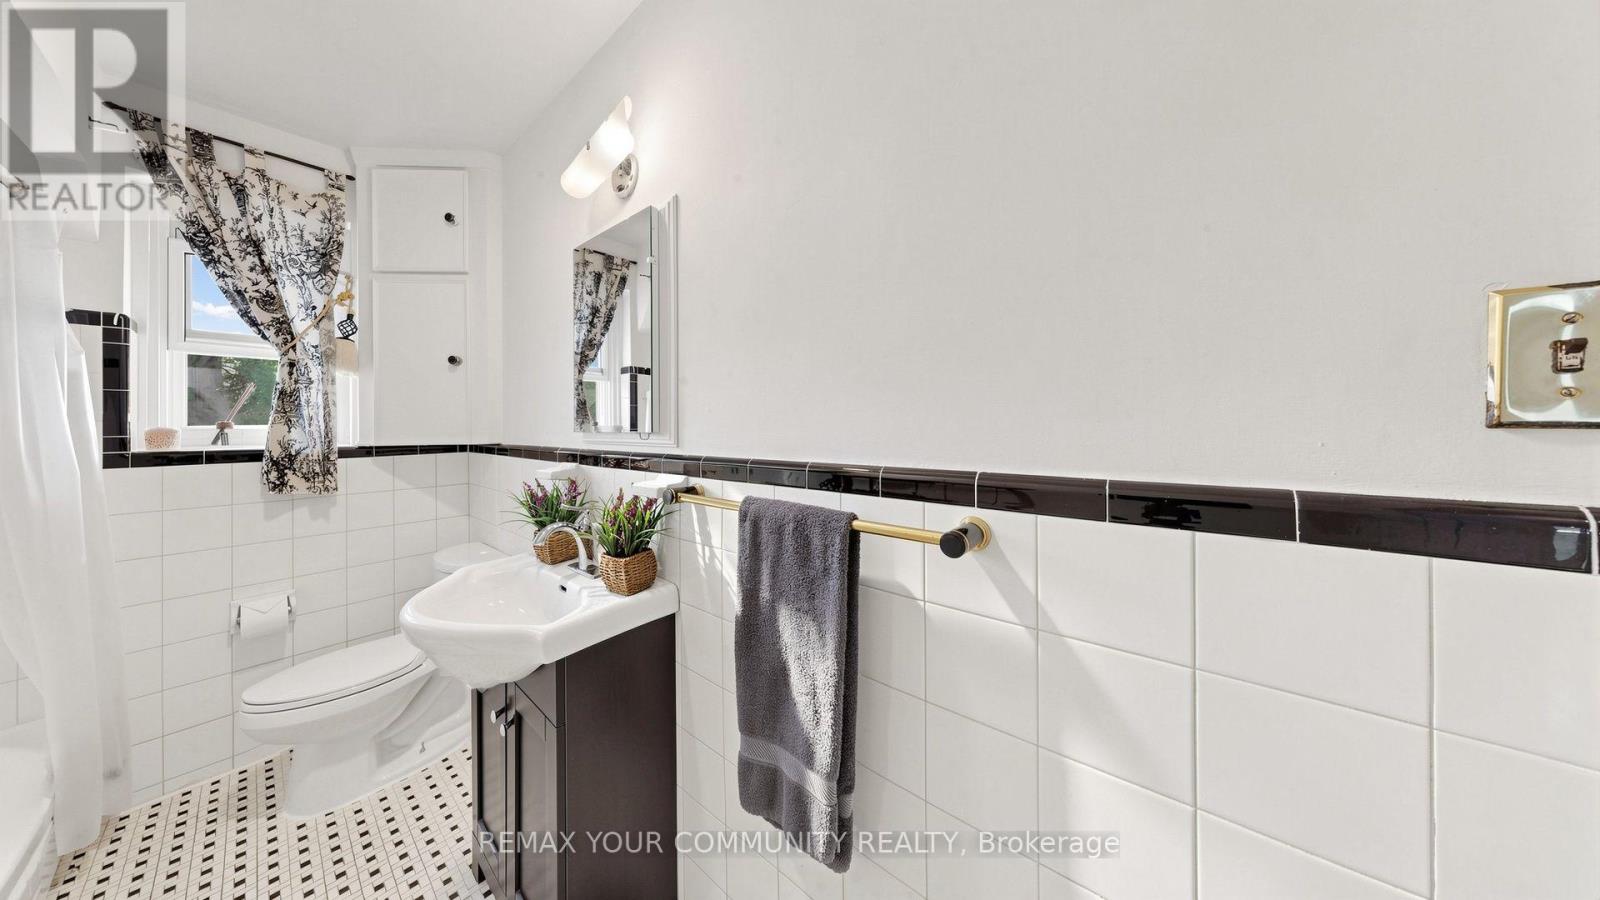
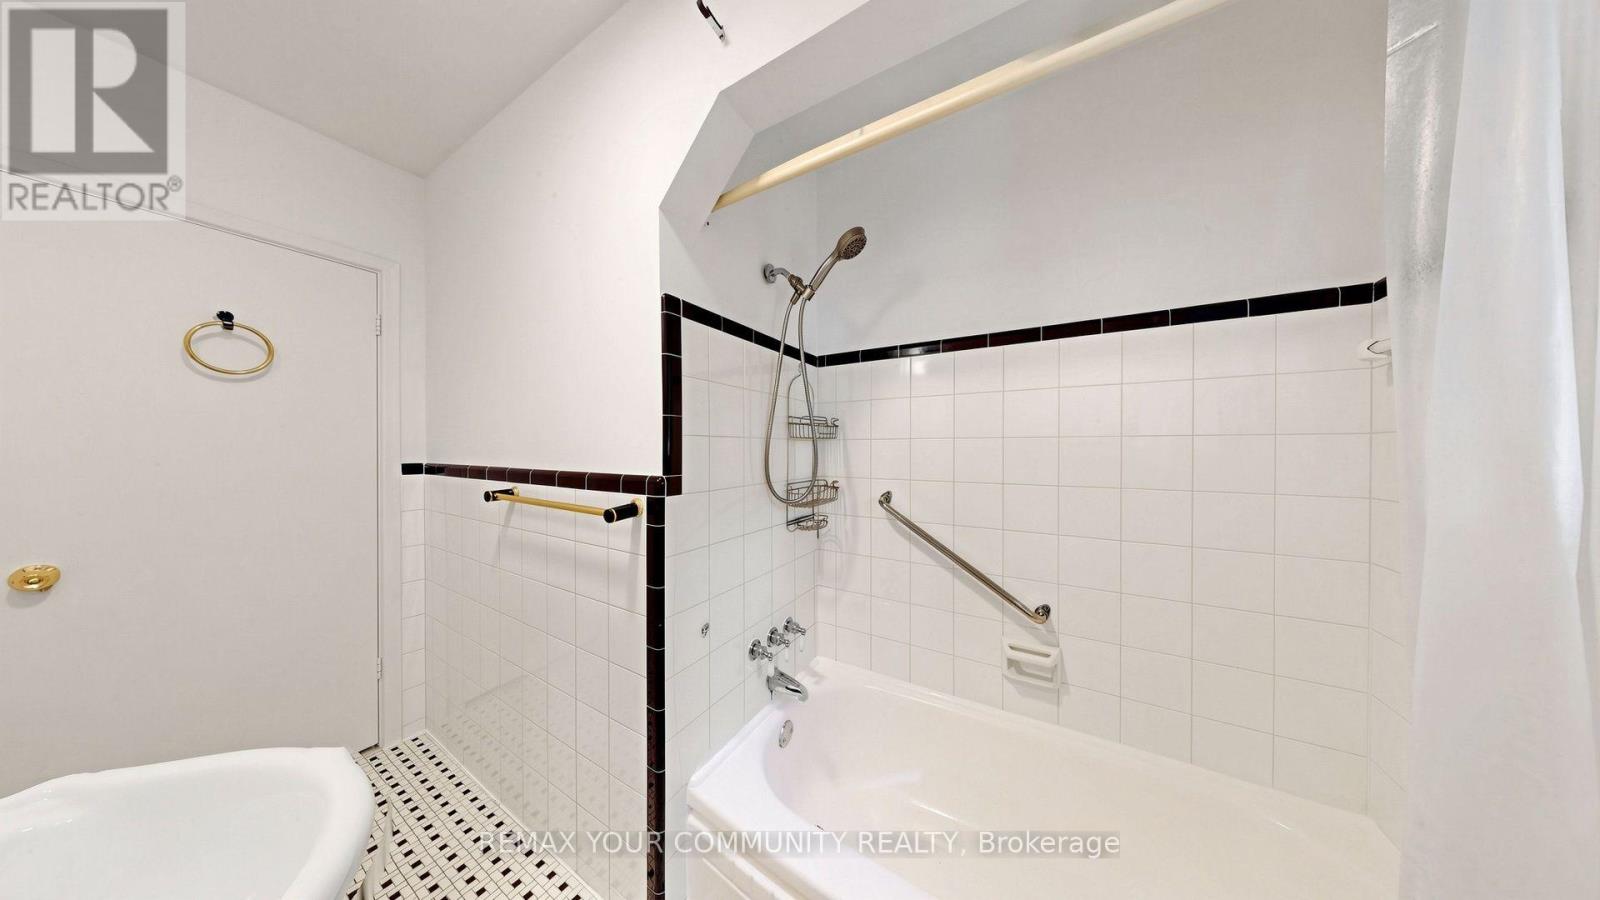
| Bathroom Total | 2 |
| Bedrooms Above Ground | 3 |
| Bedrooms Below Ground | 2 |
| Bedrooms Total | 5 |
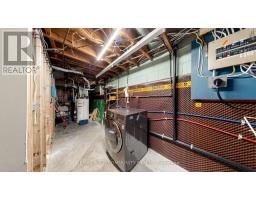
| Appliances | Dishwasher, Dryer, Stove, Washer, Window Coverings, Refrigerator |
| Architectural Style | Bungalow |
| Basement Features | Apartment In Basement, Separate Entrance |
| Basement Type | N/a, N/a |
| Construction Style Attachment | Detached |
| Cooling Type | Central Air Conditioning |
| Exterior Finish | Brick, Stone |
| Flooring Type | Hardwood, Vinyl, Laminate |
| Foundation Type | Concrete |
| Heating Fuel | Natural Gas |
| Heating Type | Forced Air |
| Stories Total | 1 |
| Size Interior | 1,100 - 1,500 Sqft |
| Type | House |
| Utility Water | Municipal Water |
Parking
| Attached Garage | |
| Garage |
Land
| Acreage | No |
| Sewer | Sanitary Sewer |
| Size Depth | 131 Ft ,10 In |
| Size Frontage | 50 Ft ,1 In |
| Size Irregular | 50.1 X 131.9 Ft |
| Size Total Text | 50.1 X 131.9 Ft |
Rooms
| Level | Type | Length | Width | Dimensions |
|---|---|---|---|---|
| Basement | Living Room | 3.05 m | 3.96 m | 3.05 m x 3.96 m |
| Basement | Dining Room | 3.05 m | 3.96 m | 3.05 m x 3.96 m |
| Basement | Bedroom | 6.1 m | 3.35 m | 6.1 m x 3.35 m |
| Basement | Bedroom 2 | 2.59 m | 3.2 m | 2.59 m x 3.2 m |
| Flat | Family Room | 3.35 m | 3.05 m | 3.35 m x 3.05 m |
| Flat | Dining Room | 3.66 m | 4.27 m | 3.66 m x 4.27 m |
| Flat | Kitchen | 3.35 m | 2.44 m | 3.35 m x 2.44 m |
| Flat | Bedroom | 2.9 m | 2.59 m | 2.9 m x 2.59 m |
| Flat | Bedroom 2 | 2.9 m | 4.11 m | 2.9 m x 4.11 m |
| Flat | Bedroom 3 | 3.05 m | 3.96 m | 3.05 m x 3.96 m |
Contact Us
Contact us for more information

The trademarks REALTOR®, REALTORS®, and the REALTOR® logo are controlled by The Canadian Real Estate Association (CREA) and identify real estate professionals who are members of CREA. The trademarks MLS®, Multiple Listing Service® and the associated logos are owned by The Canadian Real Estate Association (CREA) and identify the quality of services provided by real estate professionals who are members of CREA. The trademark DDF® is owned by The Canadian Real Estate Association (CREA) and identifies CREA's Data Distribution Facility (DDF®)
October 09 2026 07:00:39
Toronto Regional Real Estate Board
RE/MAX Your Community Realty