
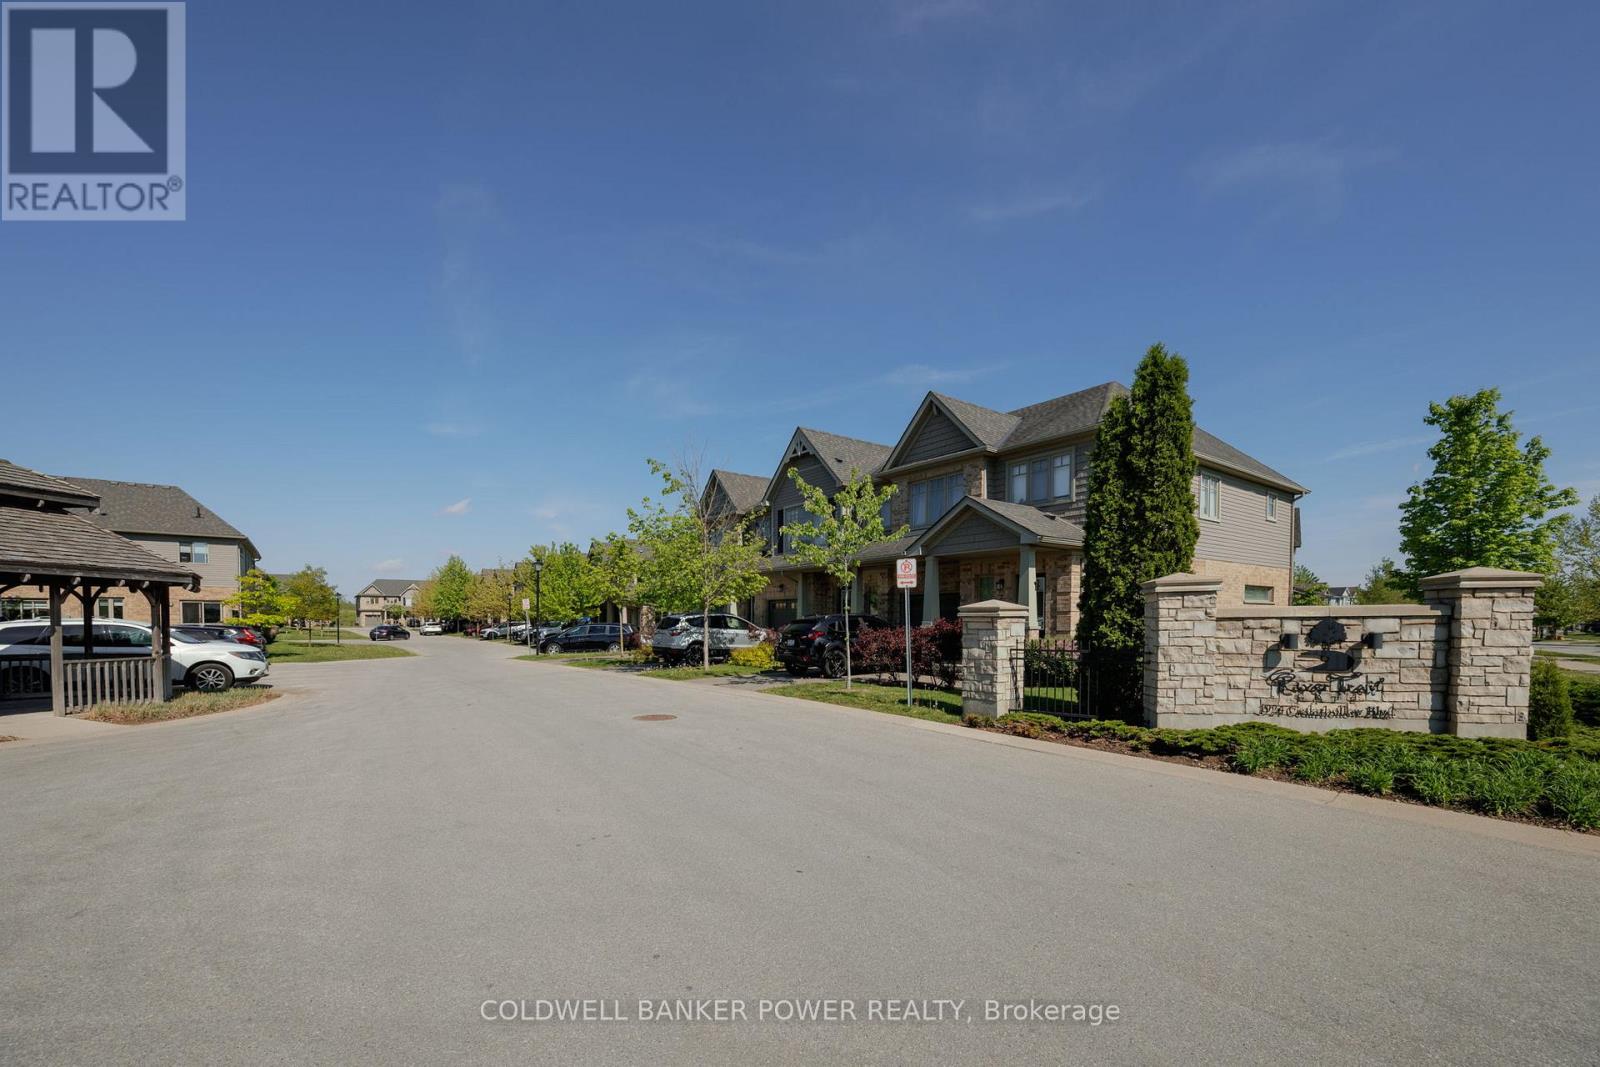
5 - 1924 Cedarhollow Boulevard London North, Ontario N5X 0K3
$574,900Maintenance, Common Area Maintenance
$301 Monthly
Maintenance, Common Area Maintenance
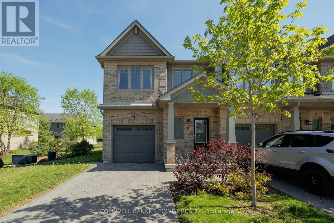
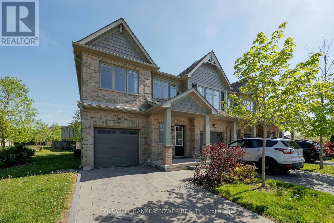
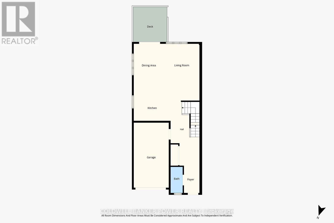
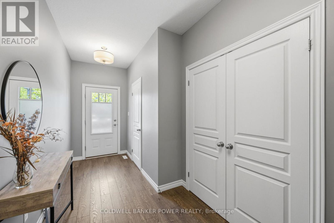
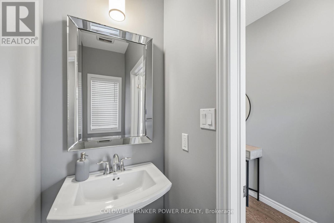
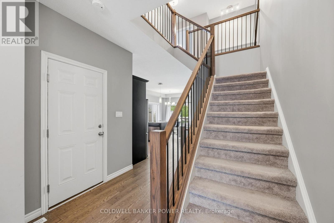
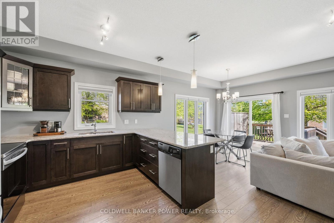
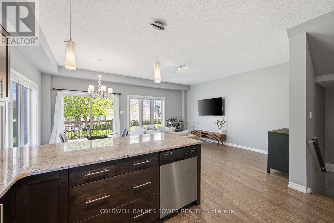
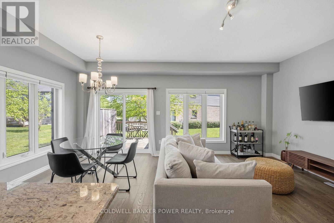
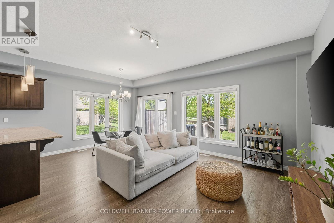
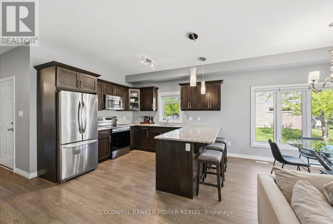
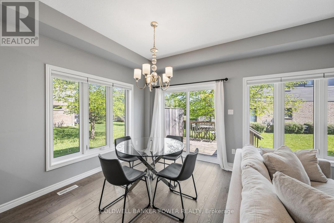
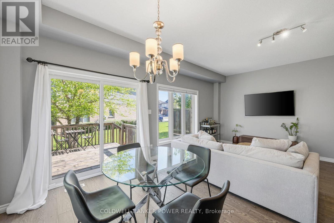
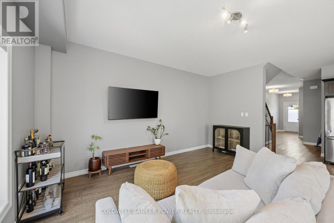
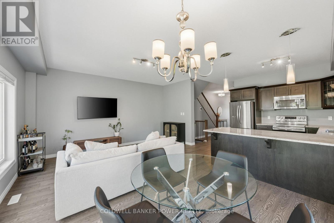
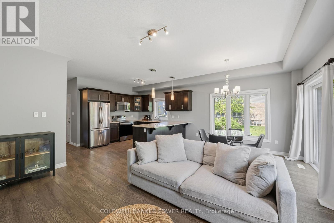
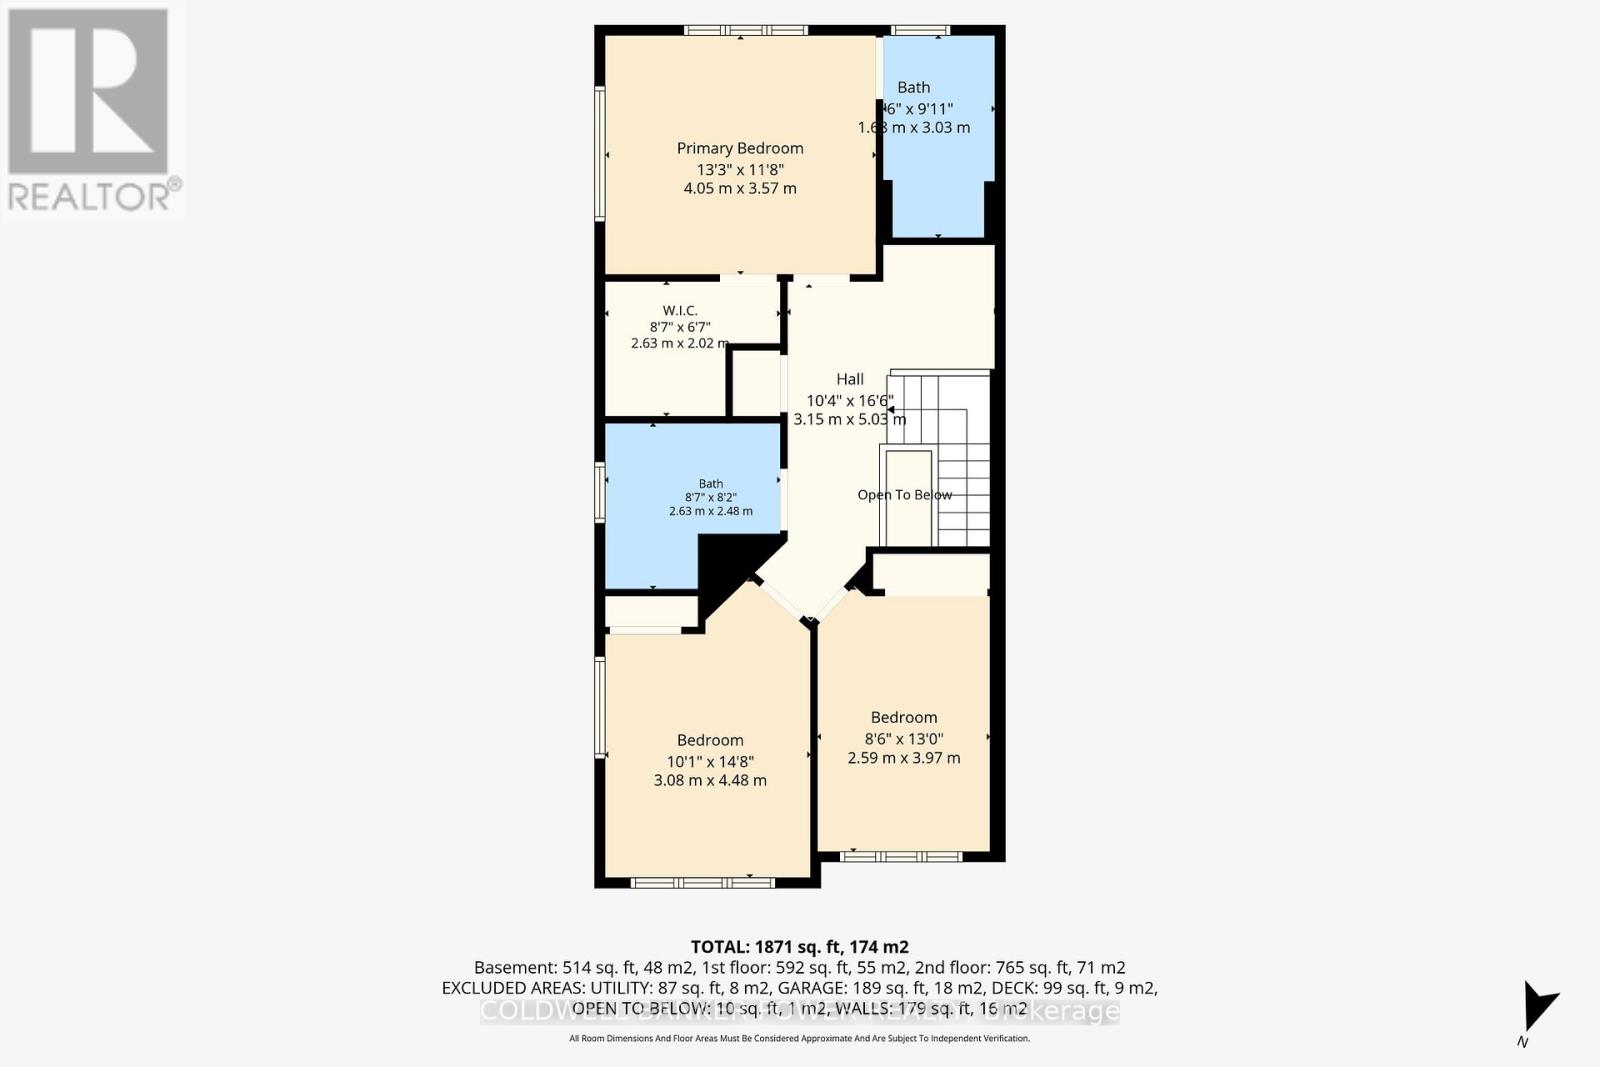
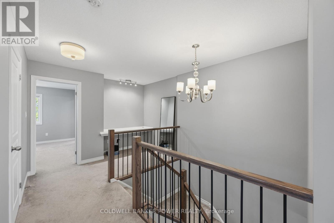
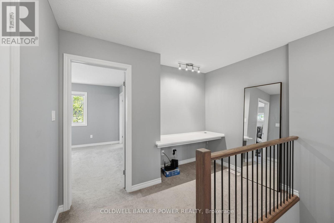
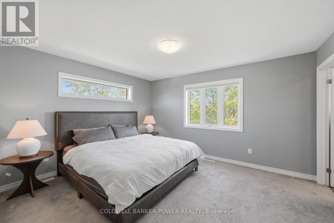
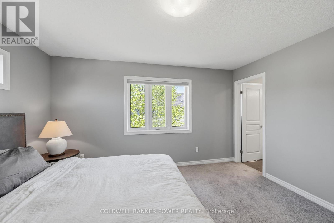
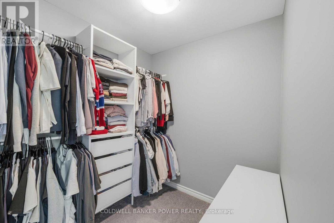
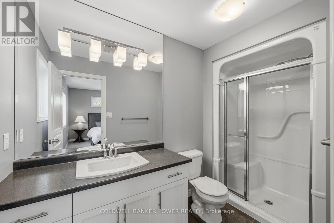
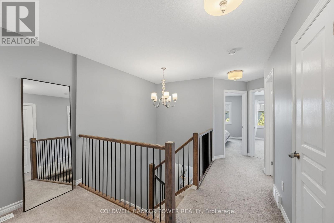
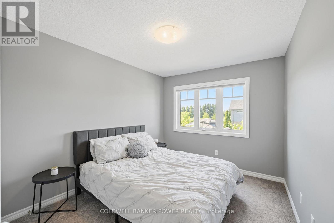
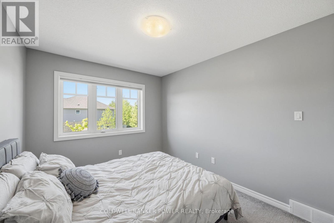
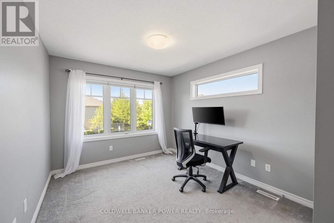
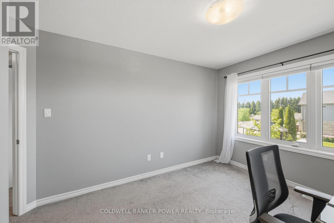
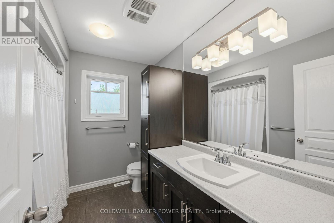
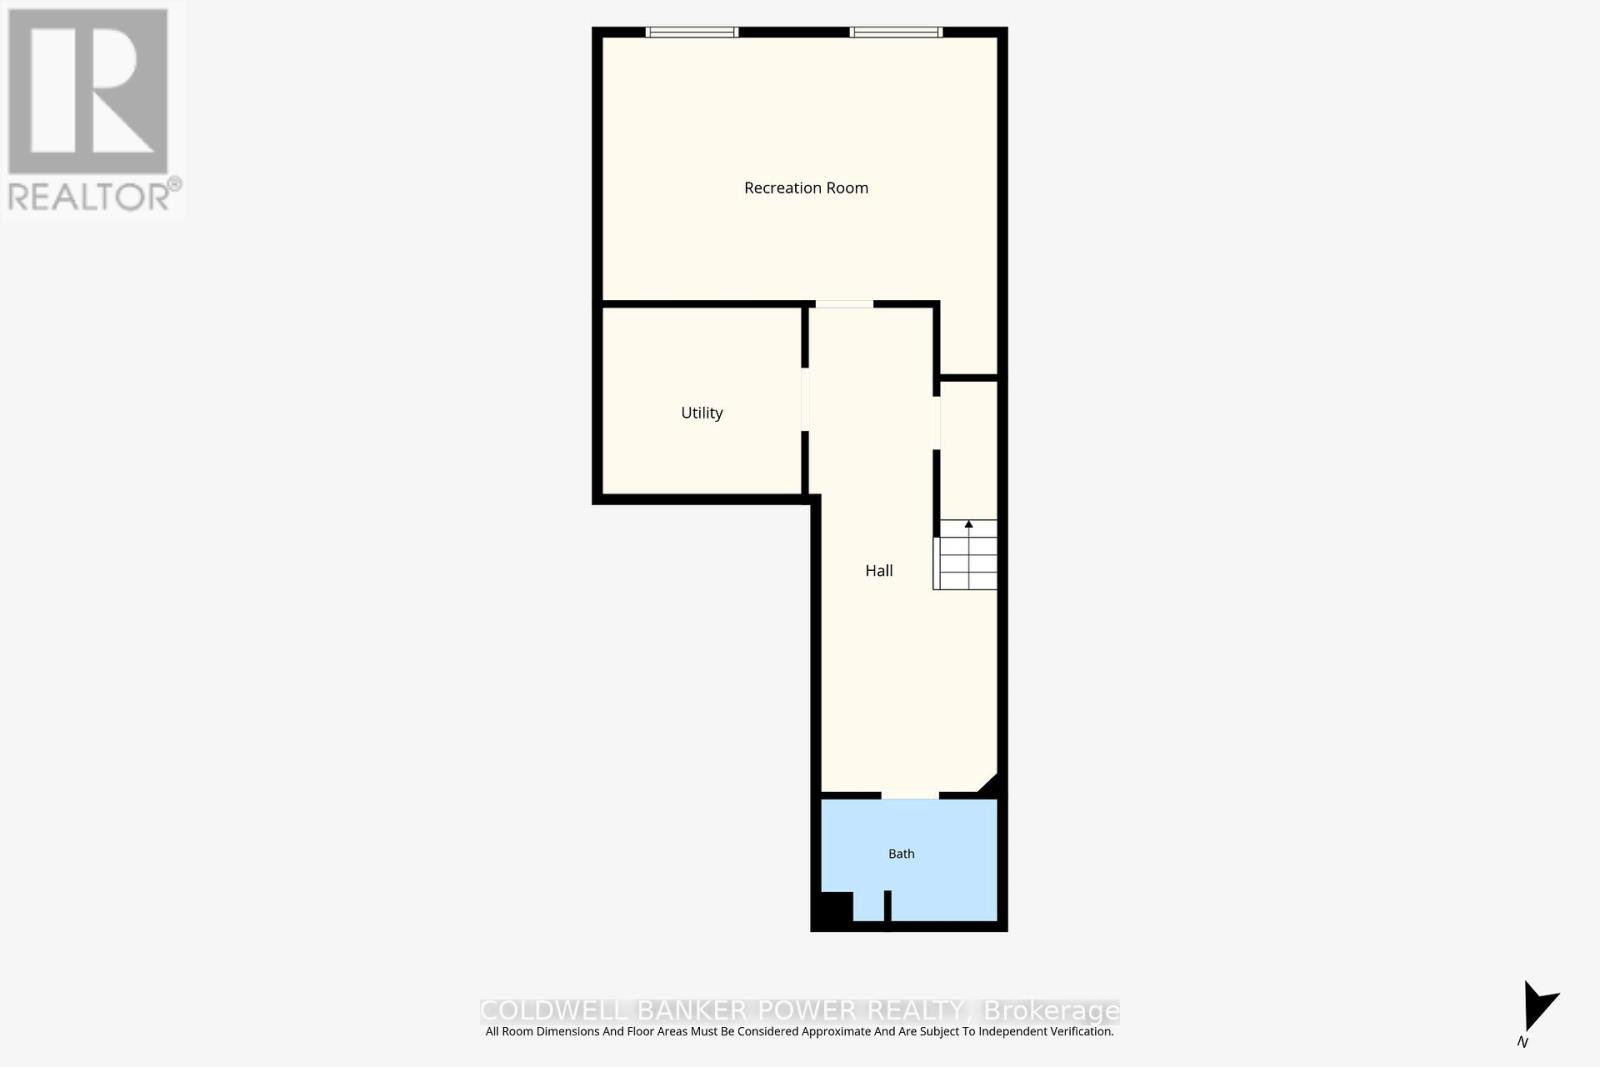
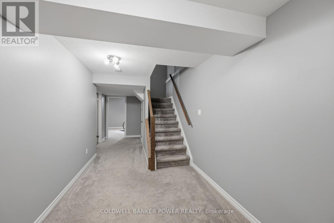
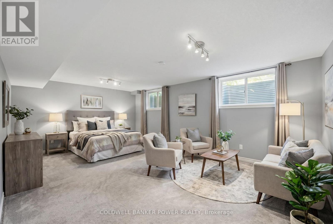
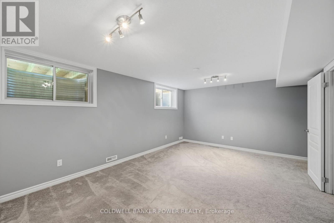
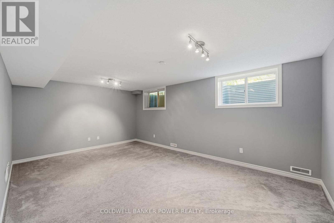
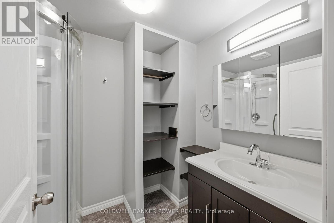
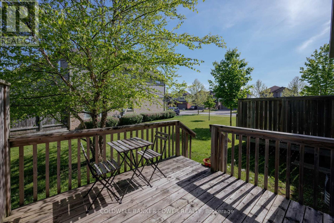
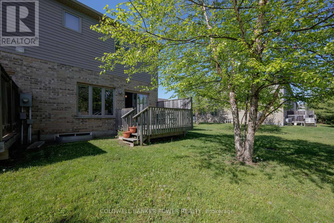
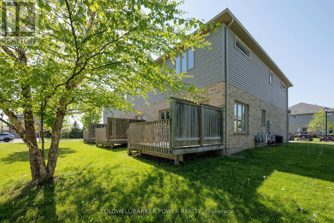
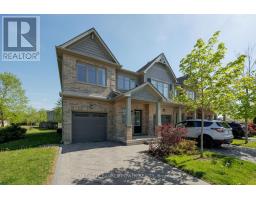
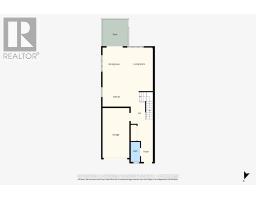
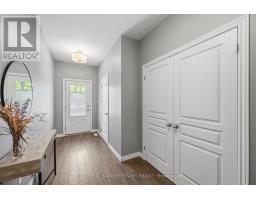
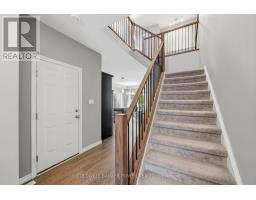
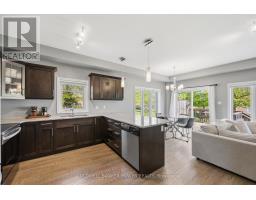
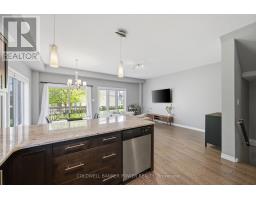
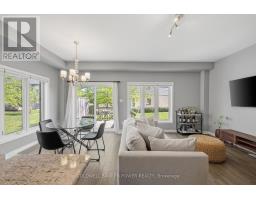
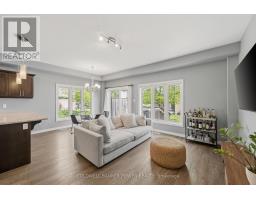
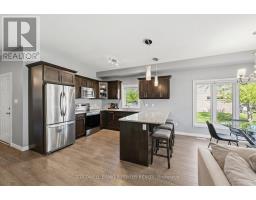
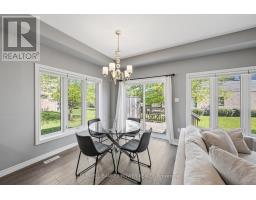
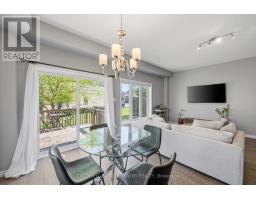
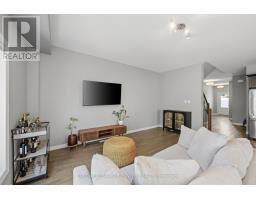
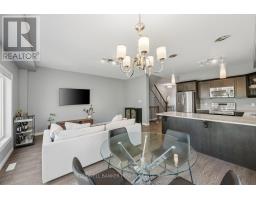
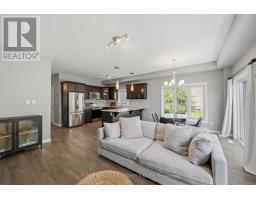
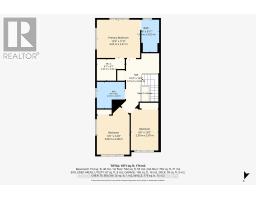
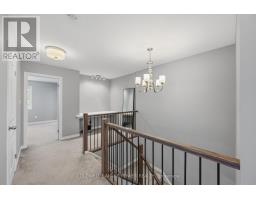
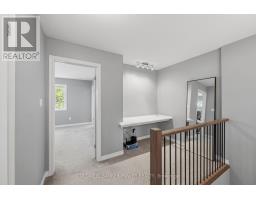
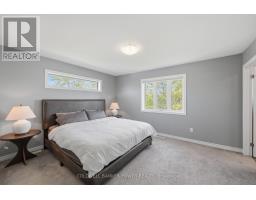
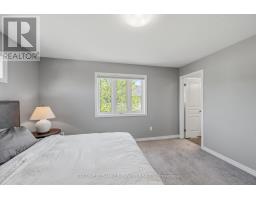
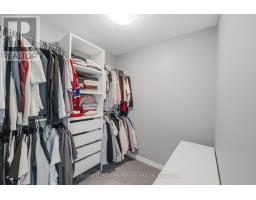
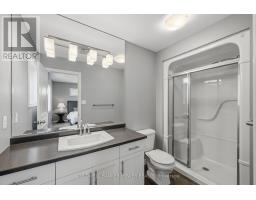
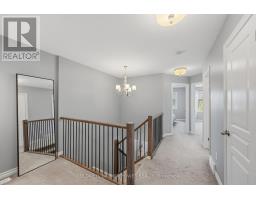
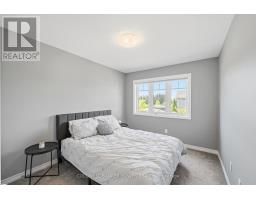
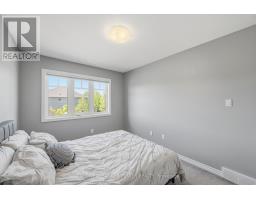
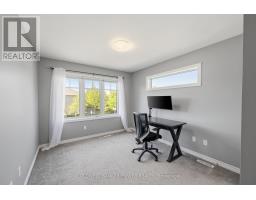
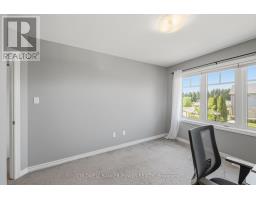
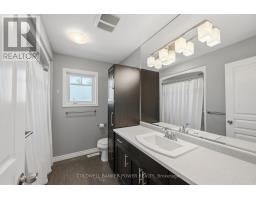
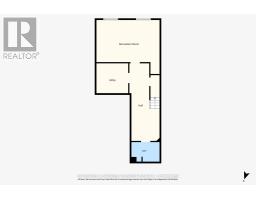
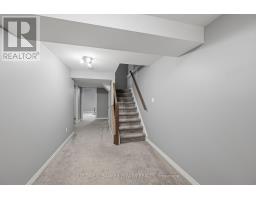
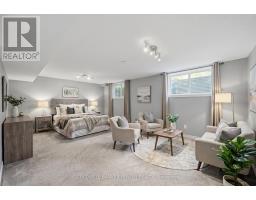
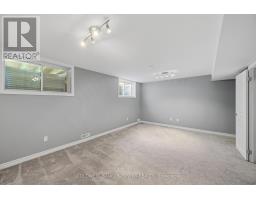
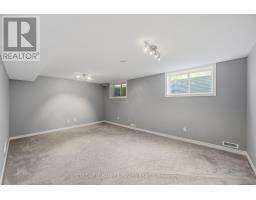
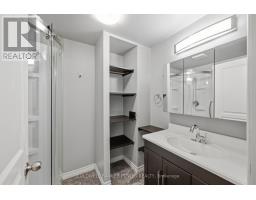
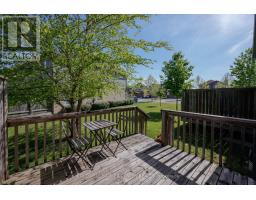
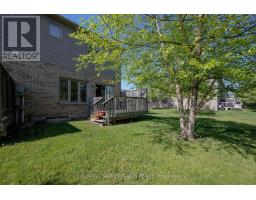
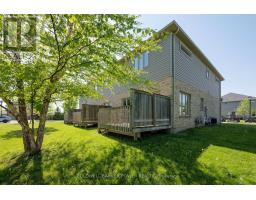
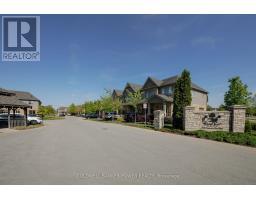
$301 MonthlyWelcome to Unit 5 at 1924 Cedarhollow Boulevard - a beautifully maintained end-unit townhome located in one of North London's great communities. Offering three spacious bedrooms, 3.5 bathrooms, and a single-car garage, this move-in-ready home combines style, comfort, and functionality for today's modern lifestyle.The bright open-concept main floor is designed for effortless living and entertaining, featuring a seamless flow between the kitchen, dining, and living areas. Step out from the living/dining room onto your private deck - the perfect spot to enjoy morning coffee, summer BBQs, or peaceful evenings outdoors. Upstairs, you'll find three generous bedrooms, including a spacious primary with ensuite bathroom. The fully finished basement has a full bathroom and provides exceptional additional living space ideal for a family room, home office, gym, or a fourth bedroom. As an end unit, this home offers added privacy, extra natural light, and enhanced curb appeal. Conveniently located close to parks, trails, schools, shopping, and all North London amenities, this is low-maintenance living at its finest. (id:63381)
Property Details
| MLS® Number | X13175308 |
| Property Type | Single Family |
| Community Name | North D |
| Amenities Near By | Schools |
| Community Features | Pets Allowed With Restrictions, Community Centre |
| Equipment Type | None |
| Parking Space Total | 2 |
| Rental Equipment Type | None |
| Structure | Deck |
Building
| Bathroom Total | 4 |
| Bedrooms Above Ground | 3 |
| Bedrooms Total | 3 |
| Age | 11 To 15 Years |
| Appliances | Water Heater, Dishwasher, Dryer, Stove, Washer, Window Coverings, Refrigerator |
| Basement Development | Finished |
| Basement Type | Full (finished) |
| Cooling Type | Central Air Conditioning |
| Exterior Finish | Brick, Vinyl Siding |
| Foundation Type | Poured Concrete |
| Half Bath Total | 1 |
| Heating Fuel | Natural Gas |
| Heating Type | Forced Air |
| Stories Total | 2 |
| Size Interior | 1,600 - 1,799 Sqft |
| Type | Row / Townhouse |
Parking
| Attached Garage | |
| Garage |
Land
| Acreage | No |
| Land Amenities | Schools |
| Zoning Description | D50, R5-3, R6-5, R7-h12 |
Rooms
| Level | Type | Length | Width | Dimensions |
|---|---|---|---|---|
| Second Level | Primary Bedroom | 4.05 m | 3.57 m | 4.05 m x 3.57 m |
| Second Level | Bathroom | 1.68 m | 3.03 m | 1.68 m x 3.03 m |
| Second Level | Bedroom 2 | 3.08 m | 4.48 m | 3.08 m x 4.48 m |
| Second Level | Bedroom 3 | 2.59 m | 3.97 m | 2.59 m x 3.97 m |
| Second Level | Bathroom | 2.63 m | 2.48 m | 2.63 m x 2.48 m |
| Basement | Bathroom | 2.61 m | 1.81 m | 2.61 m x 1.81 m |
| Basement | Recreational, Games Room | 5.83 m | 4.97 m | 5.83 m x 4.97 m |
| Main Level | Kitchen | 3.23 m | 3.35 m | 3.23 m x 3.35 m |
| Main Level | Dining Room | 2.64 m | 3.39 m | 2.64 m x 3.39 m |
| Main Level | Living Room | 3.12 m | 3.38 m | 3.12 m x 3.38 m |
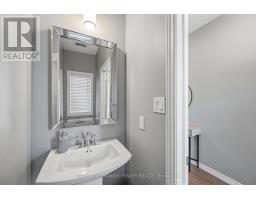
| Main Level | Bathroom | 1.27 m | 2.29 m | 1.27 m x 2.29 m |
Contact Us
Contact us for more information

The trademarks REALTOR®, REALTORS®, and the REALTOR® logo are controlled by The Canadian Real Estate Association (CREA) and identify real estate professionals who are members of CREA. The trademarks MLS®, Multiple Listing Service® and the associated logos are owned by The Canadian Real Estate Association (CREA) and identify the quality of services provided by real estate professionals who are members of CREA. The trademark DDF® is owned by The Canadian Real Estate Association (CREA) and identifies CREA's Data Distribution Facility (DDF®)
May 27 2026 01:18:12
London and St. Thomas Association of REALTORS®
Coldwell Banker Power Realty