
5 - 65 Dorchester Boulevard St. Catharines, Ontario L2M 7S9
$369,900Maintenance, Insurance, Water, Cable TV, Parking
$490 Monthly
Maintenance, Insurance, Water, Cable TV, Parking
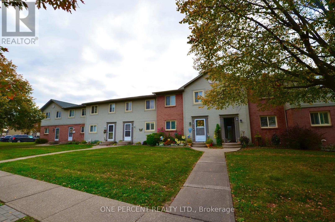
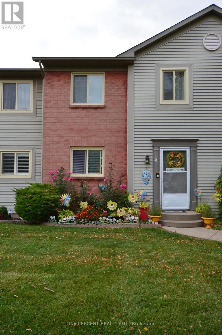
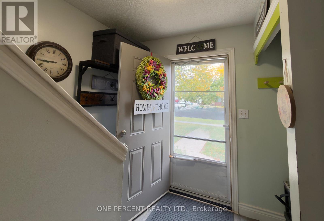
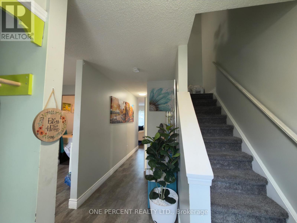
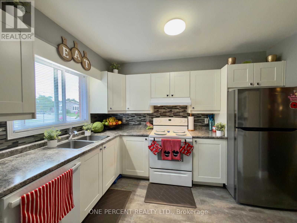
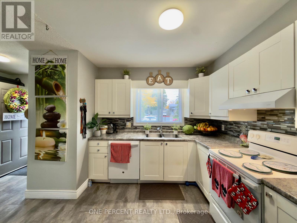
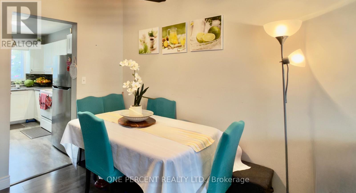
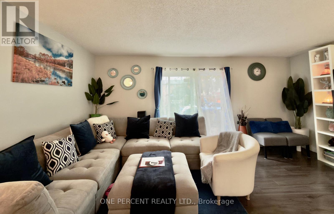
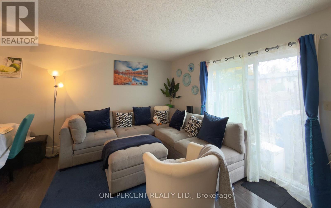
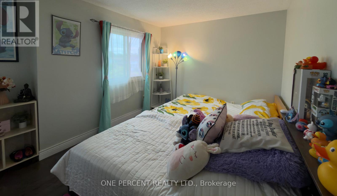
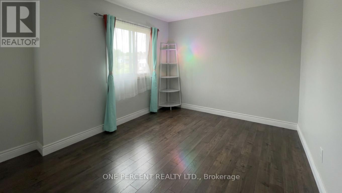
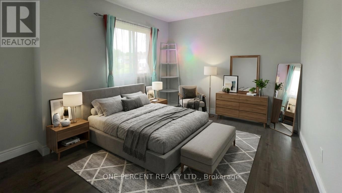
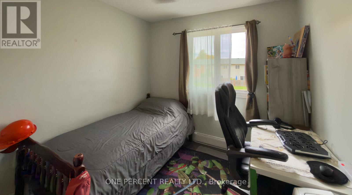
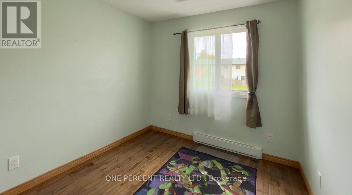
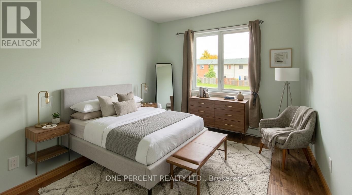
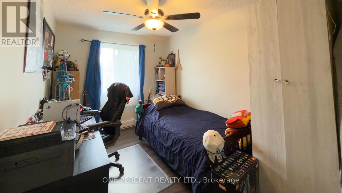
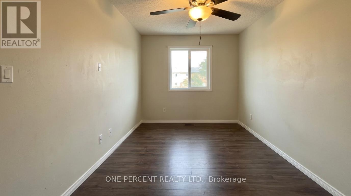
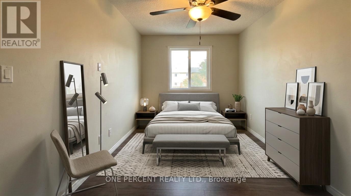
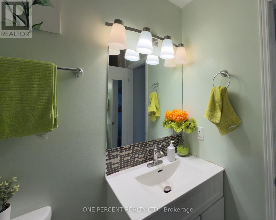
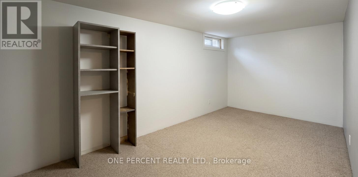
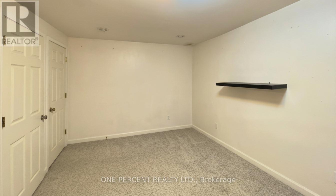
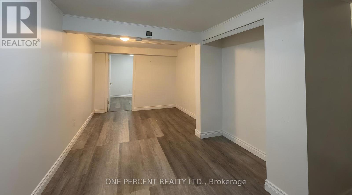
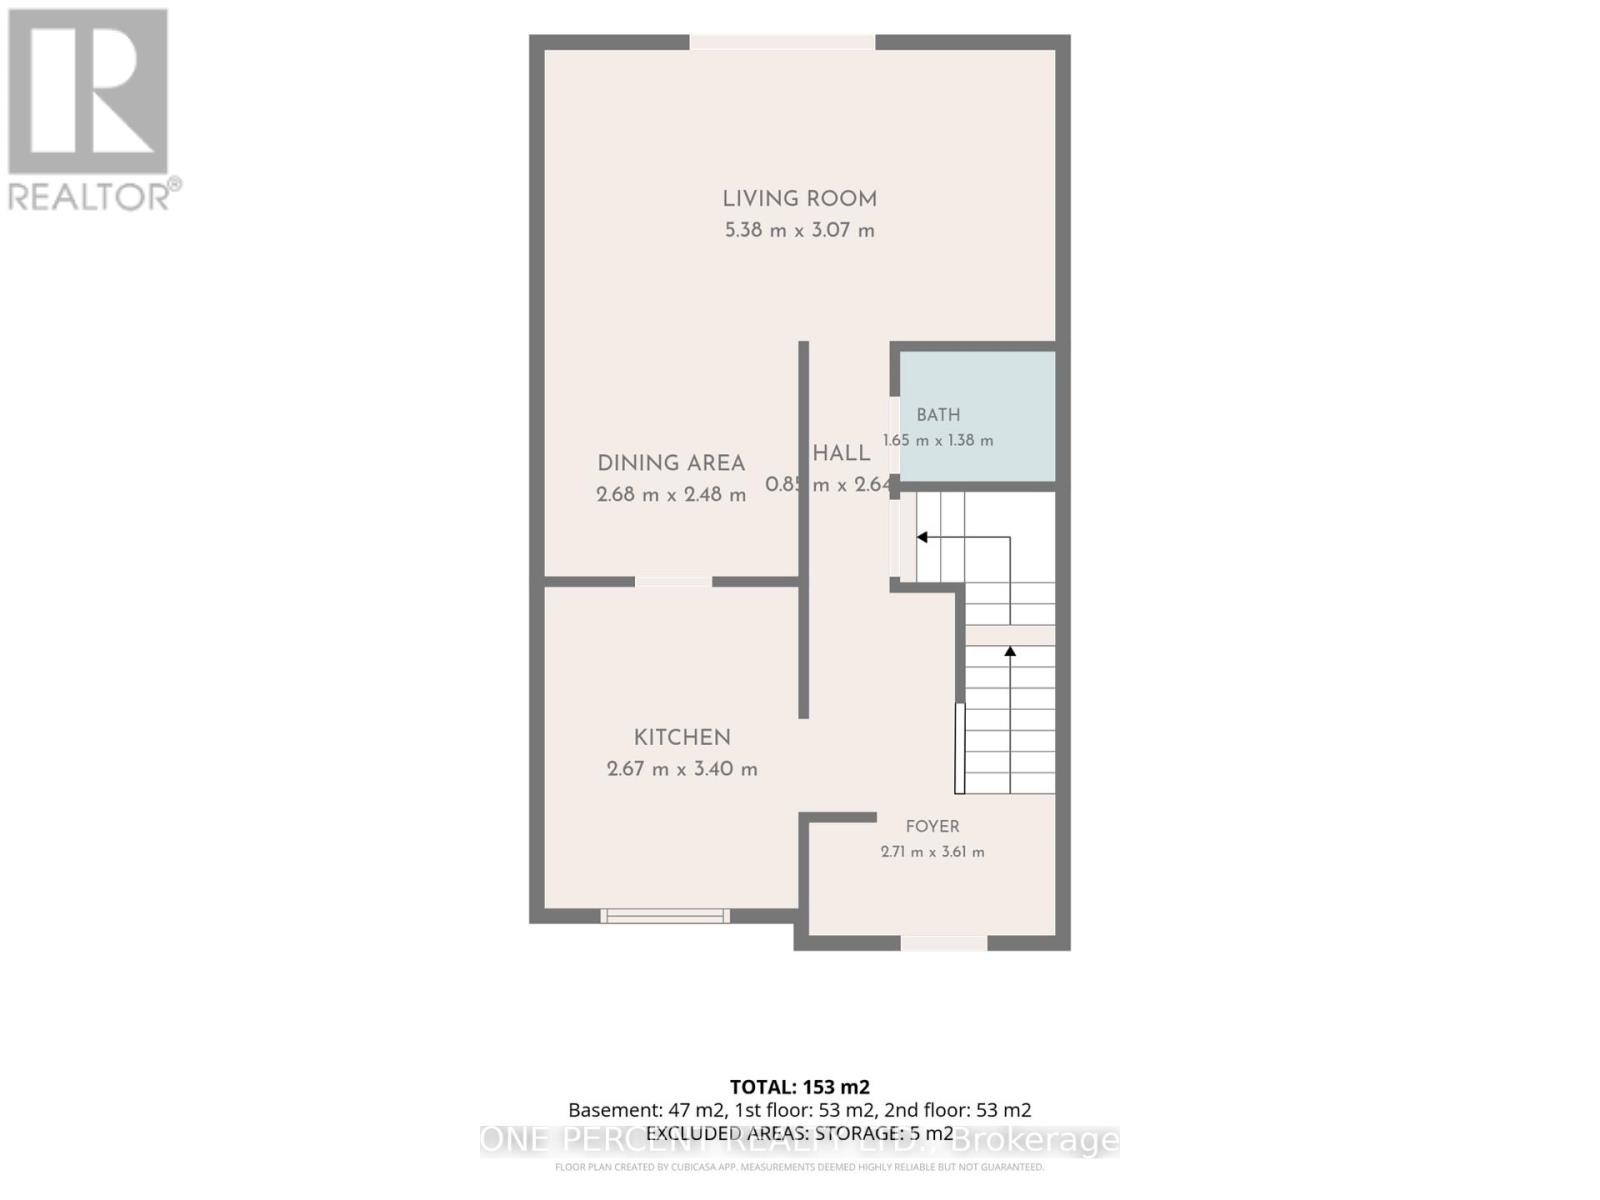
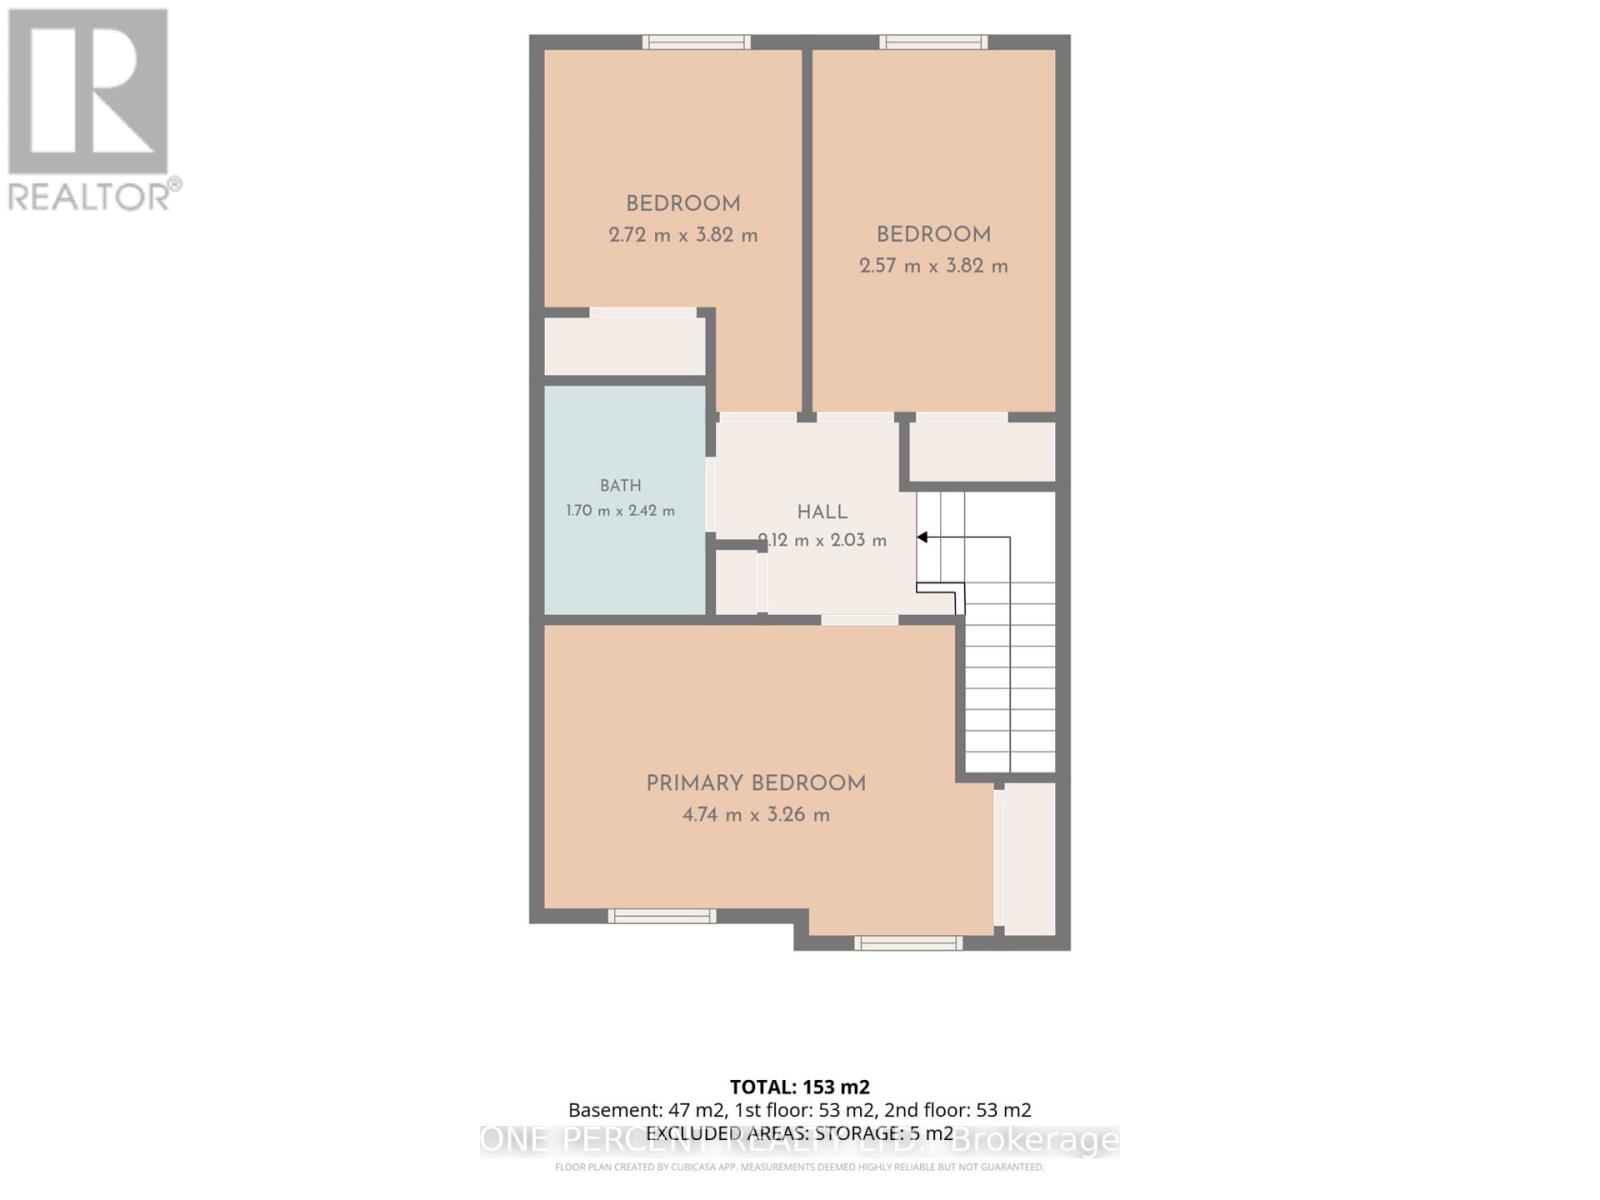
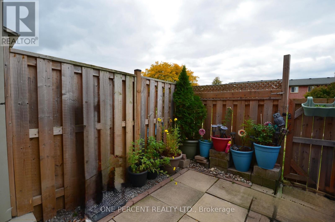
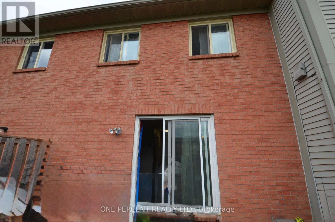
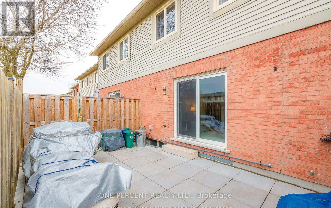
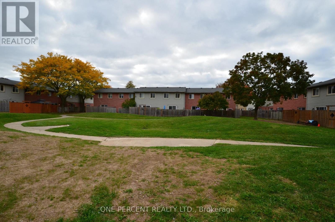
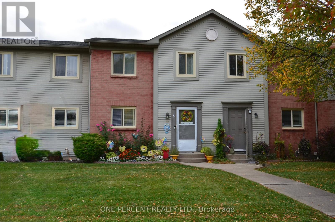
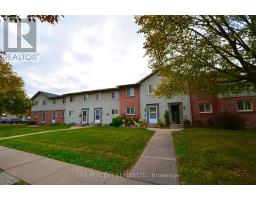
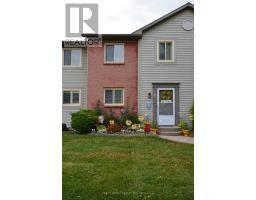
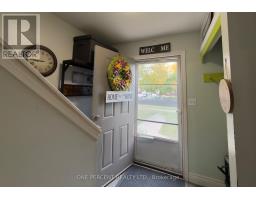
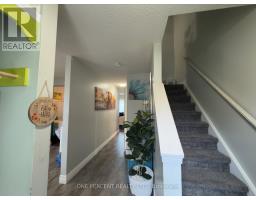
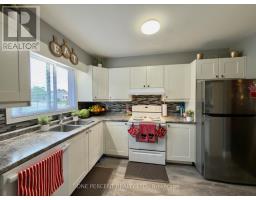
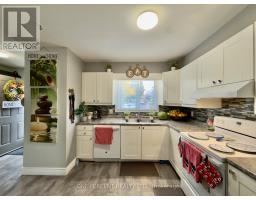
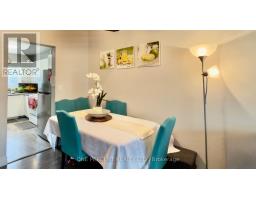
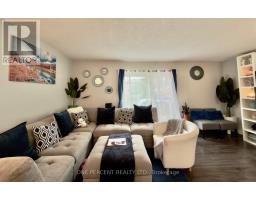
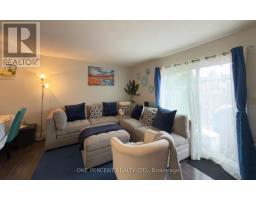
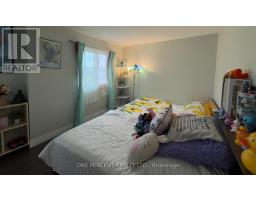
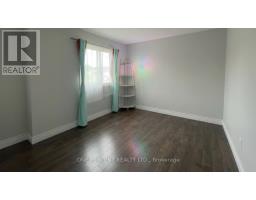
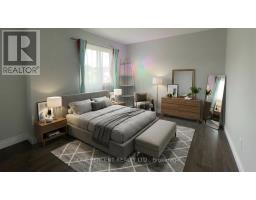
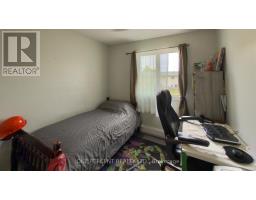
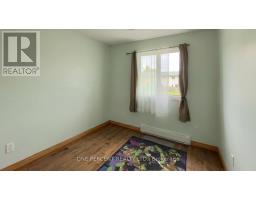
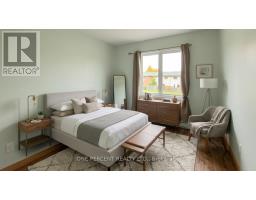
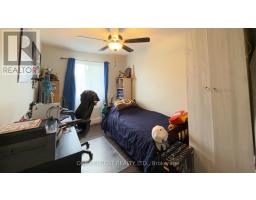
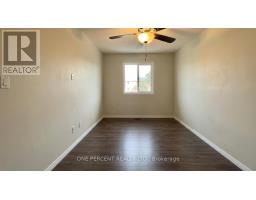
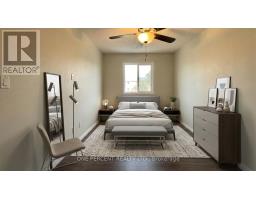
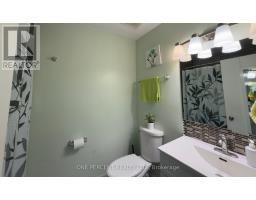
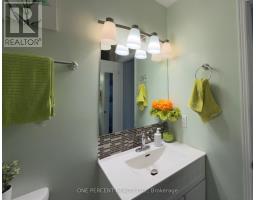
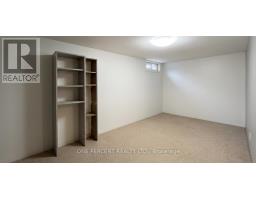
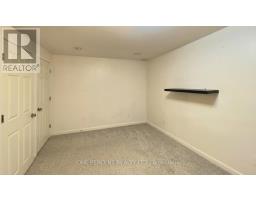
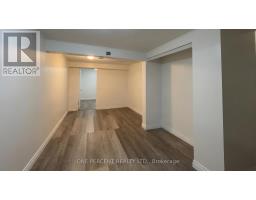
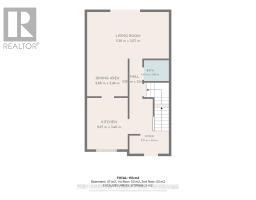
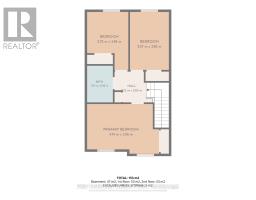
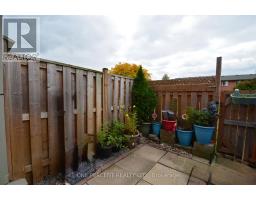
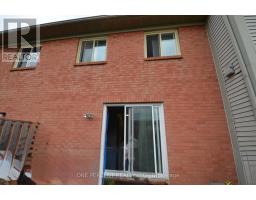
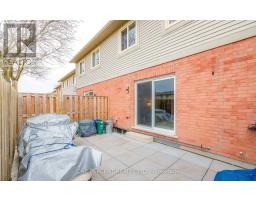
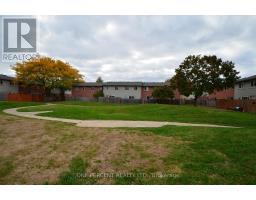
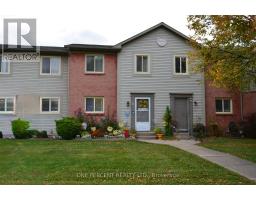
$490 MonthlyA fantastic 2 storey 3 bedroom condo town house in the well kept develipment of Dorchester Mews. Within walking distance to shops and restaurants and with easy access to the highway this is a great spot to make home ! With a well sized kitchen dining area living area and 3 good sized bedrooms this lovely home also boasts a nice fenced patio area that backs onto open space. **Open House is October 18th at 2pm - 4.00 p.m - come out and see for yourself.** (id:63381)
Open House
This property has open houses!
2:00 pm
Ends at:4:00 pm
Property Details
| MLS® Number | X14082182 |
| Property Type | Single Family |
| Community Name | 444 - Carlton/Bunting |
| Community Features | Pets Allowed With Restrictions |
| Equipment Type | Water Heater |
| Features | In Suite Laundry |
| Parking Space Total | 2 |
| Rental Equipment Type | Water Heater |
Building
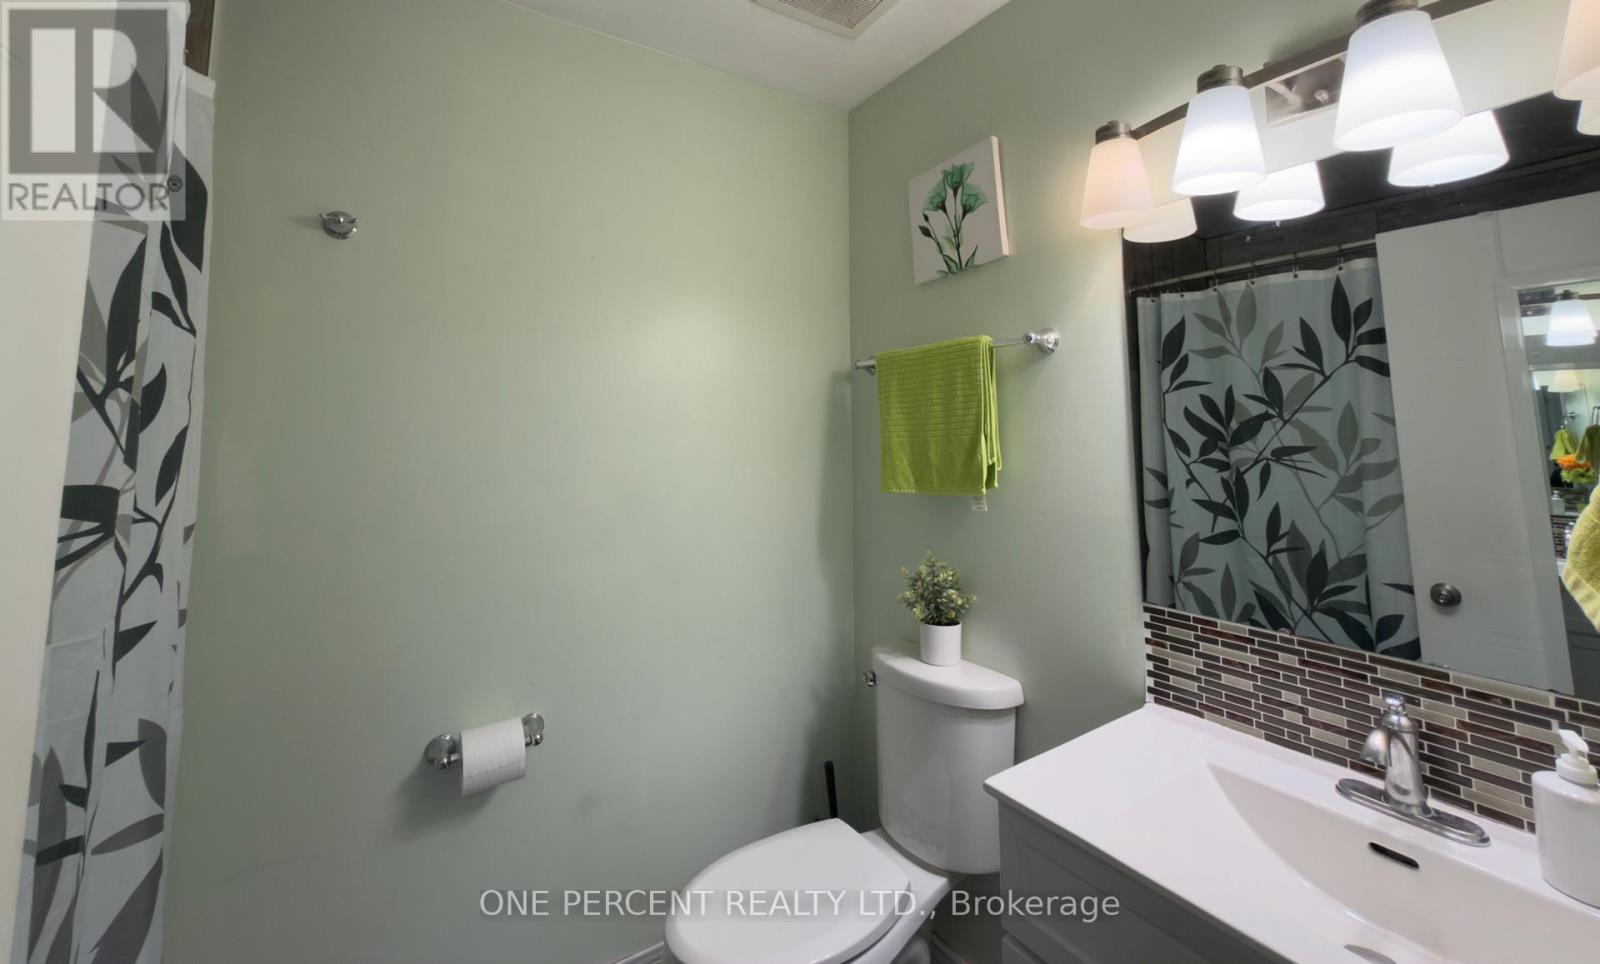
| Bathroom Total | 2 |
| Bedrooms Above Ground | 3 |
| Bedrooms Total | 3 |
| Age | 31 To 50 Years |
| Appliances | Water Meter, Dishwasher, Dryer, Stove, Refrigerator |
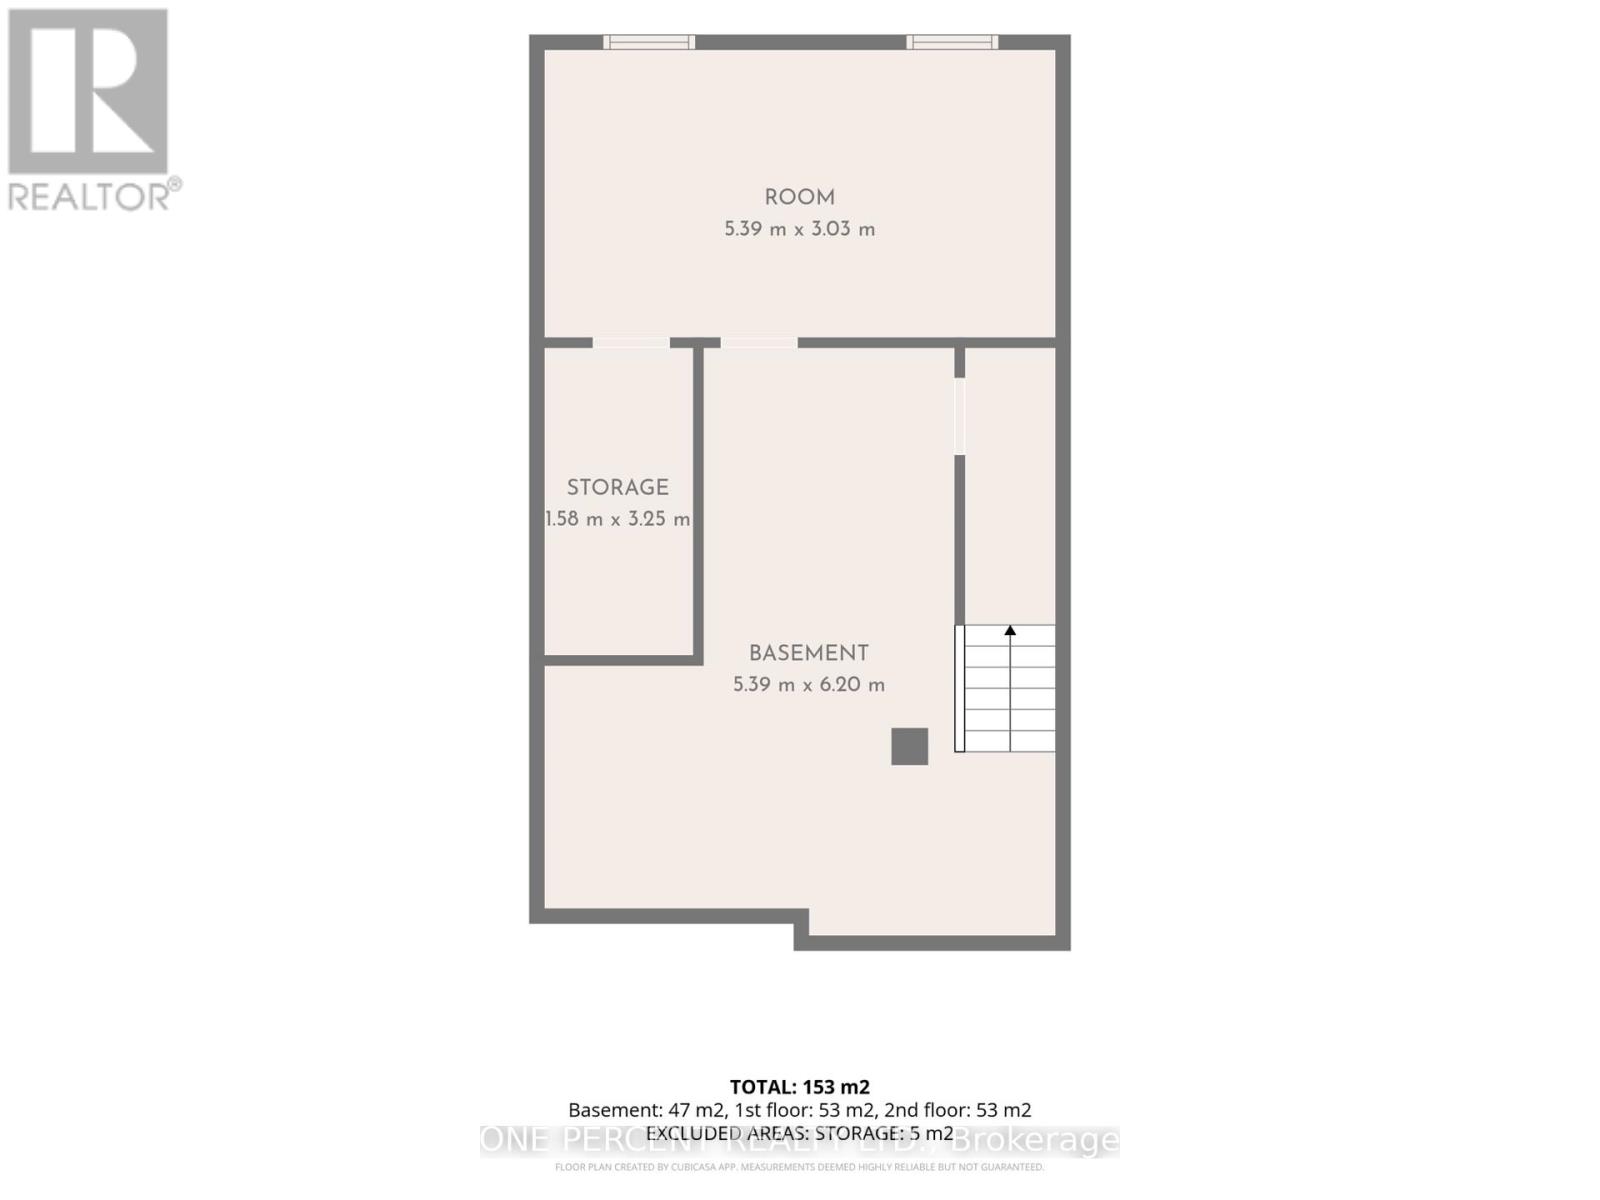
| Basement Development | Partially Finished |
| Basement Type | N/a (partially Finished) |
| Cooling Type | None |
| Exterior Finish | Brick, Vinyl Siding |
| Foundation Type | Poured Concrete |
| Half Bath Total | 1 |
| Heating Fuel | Electric |
| Heating Type | Baseboard Heaters |
| Stories Total | 2 |
| Size Interior | 1,000 - 1,199 Sqft |
| Type | Row / Townhouse |
Parking
| No Garage |
Land
| Acreage | No |
| Zoning Description | R3 |
Rooms
| Level | Type | Length | Width | Dimensions |
|---|---|---|---|---|
| Second Level | Primary Bedroom | 4.39 m | 2.99 m | 4.39 m x 2.99 m |
| Second Level | Bedroom 2 | 3.87 m | 2.57 m | 3.87 m x 2.57 m |
| Second Level | Bedroom 3 | 3.87 m | 2.73 m | 3.87 m x 2.73 m |
| Second Level | Bathroom | 2 m | 1.75 m | 2 m x 1.75 m |
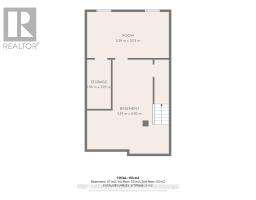
| Basement | Great Room | 5.37 m | 2.9 m | 5.37 m x 2.9 m |
| Basement | Utility Room | 3.22 m | 1.23 m | 3.22 m x 1.23 m |
| Basement | Laundry Room | 1.25 m | 2.55 m | 1.25 m x 2.55 m |
| Basement | Recreational, Games Room | 5.88 m | 4.02 m | 5.88 m x 4.02 m |
| Main Level | Kitchen | 2.71 m | 3.37 m | 2.71 m x 3.37 m |
| Main Level | Living Room | 5.4 m | 3.09 m | 5.4 m x 3.09 m |
| Main Level | Dining Room | 2.71 m | 2.47 m | 2.71 m x 2.47 m |
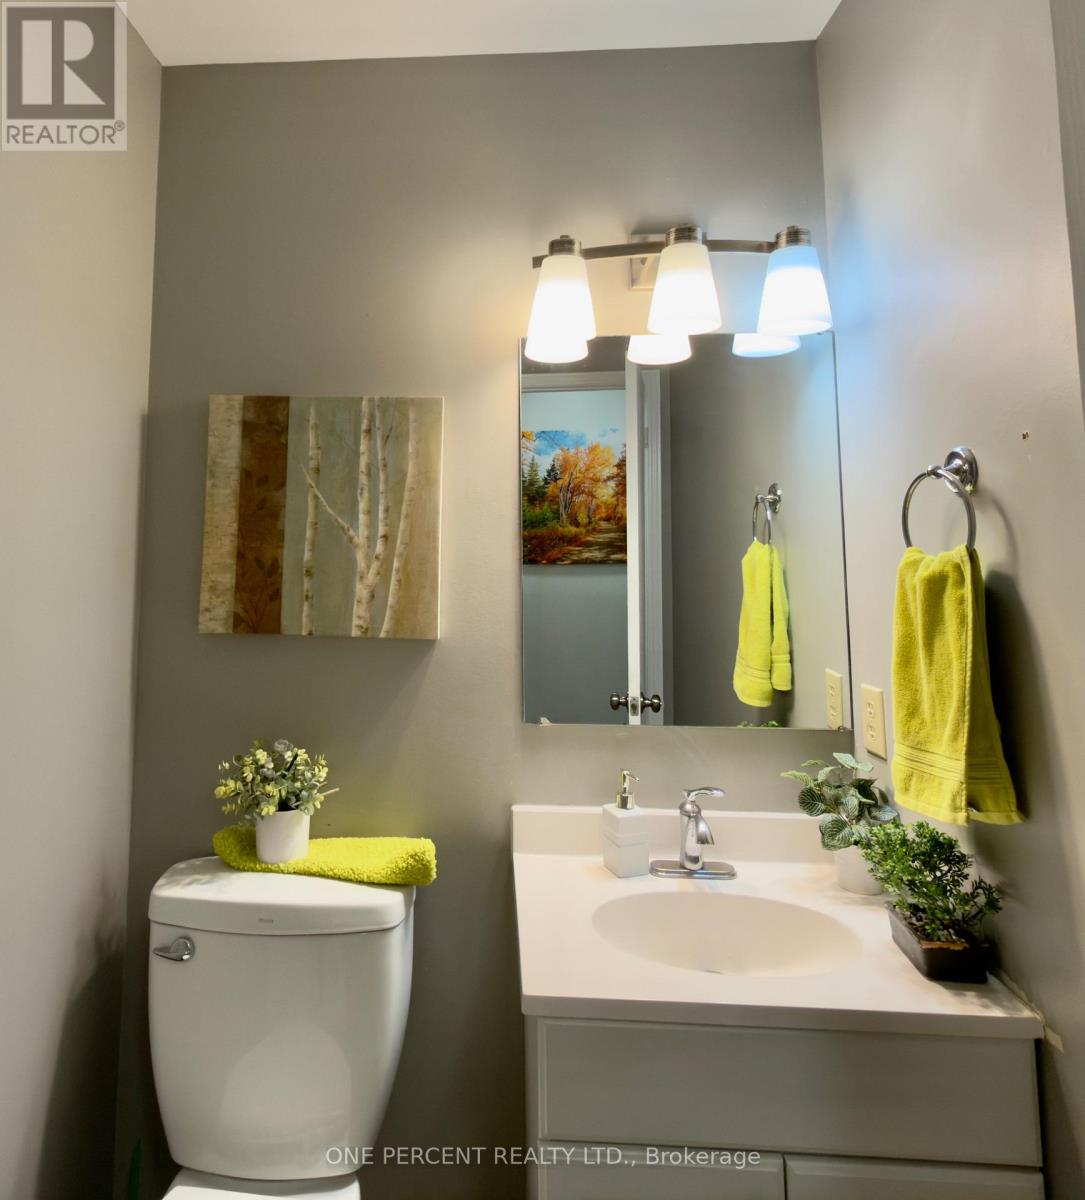
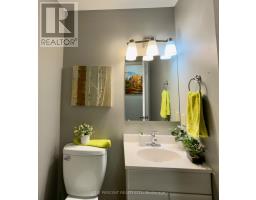
| Main Level | Bathroom | 1.5 m | 1.25 m | 1.5 m x 1.25 m |
Contact Us
Contact us for more information

The trademarks REALTOR®, REALTORS®, and the REALTOR® logo are controlled by The Canadian Real Estate Association (CREA) and identify real estate professionals who are members of CREA. The trademarks MLS®, Multiple Listing Service® and the associated logos are owned by The Canadian Real Estate Association (CREA) and identify the quality of services provided by real estate professionals who are members of CREA. The trademark DDF® is owned by The Canadian Real Estate Association (CREA) and identifies CREA's Data Distribution Facility (DDF®)
October 15 2026 06:09:22
Toronto Regional Real Estate Board
One Percent Realty Ltd.