
5 John Street Adjala-Tosorontio, Ontario L0G 1L0
$1,199,000
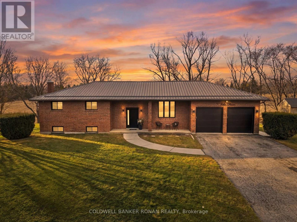
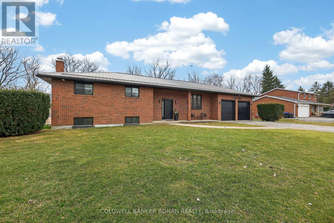
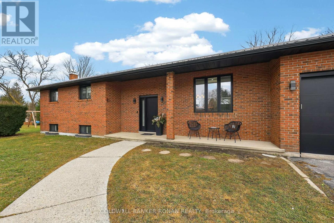
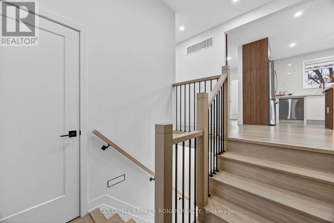
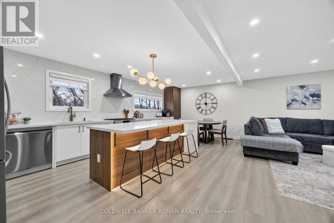
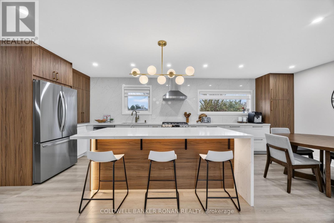
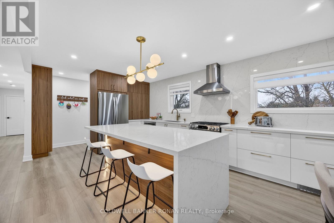
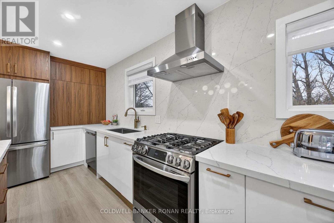
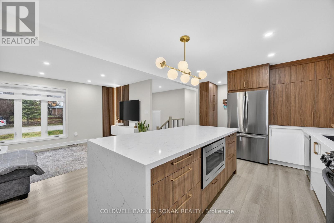
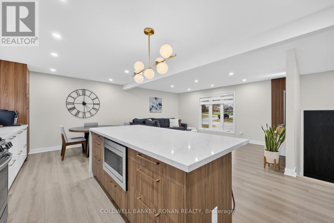
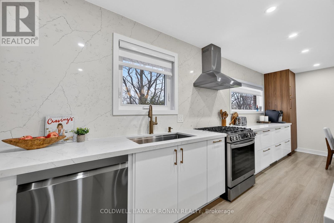
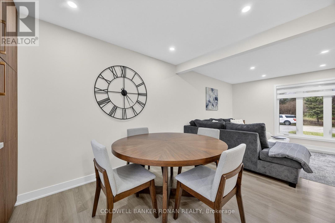
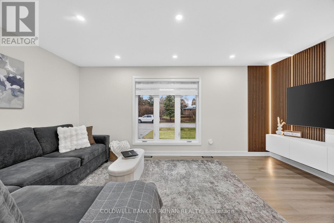
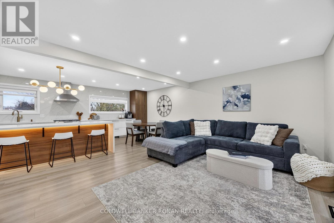
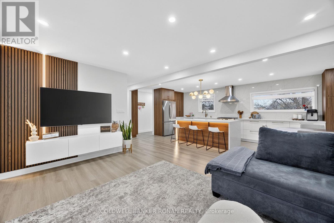
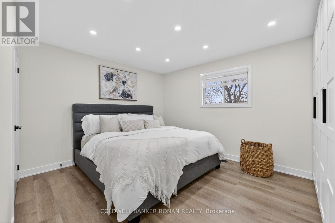
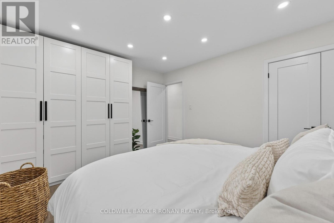
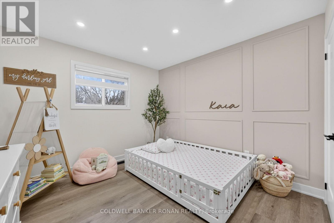
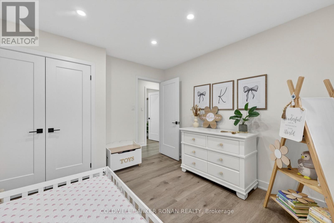
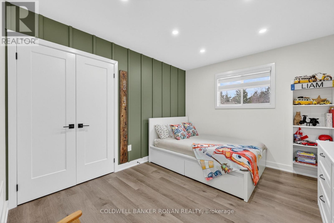
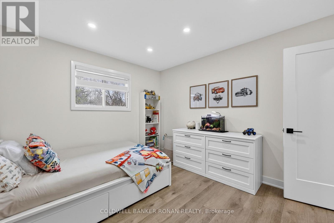
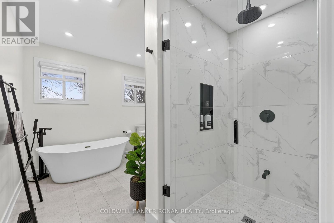
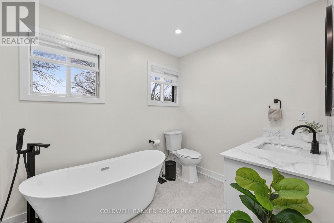
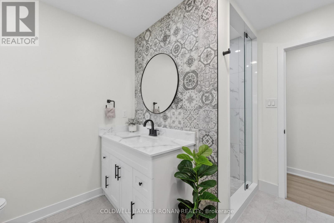
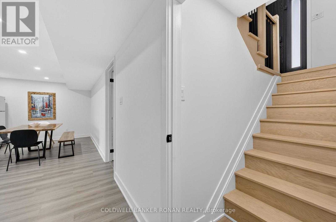
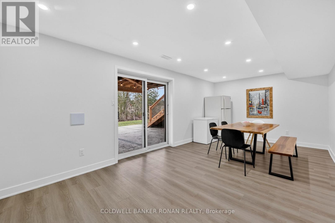
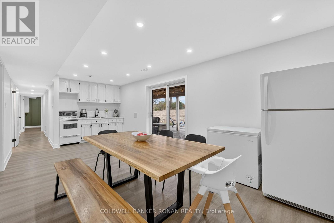
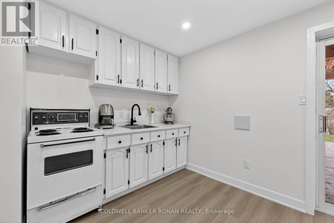
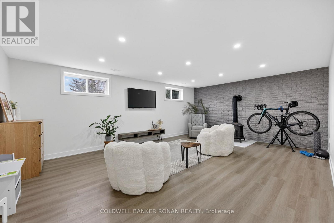
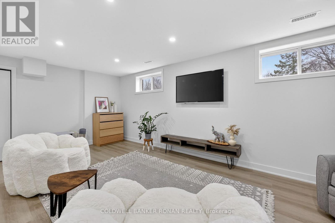
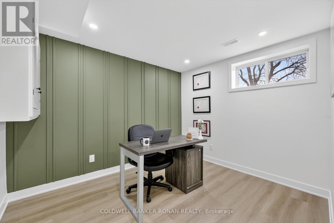
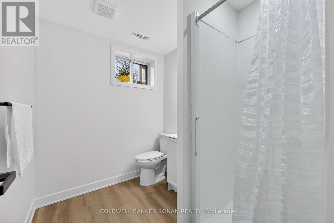
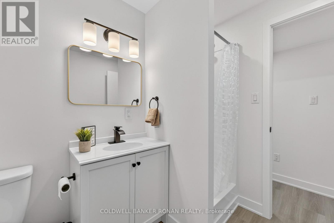
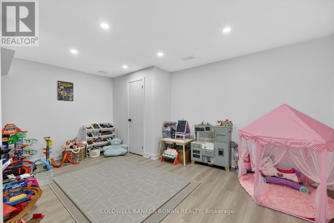
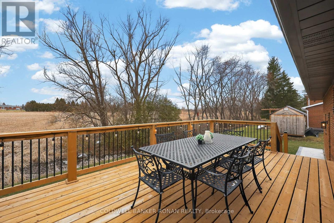
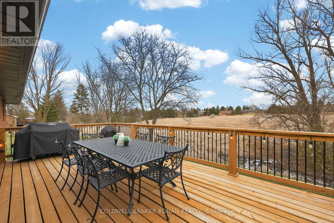
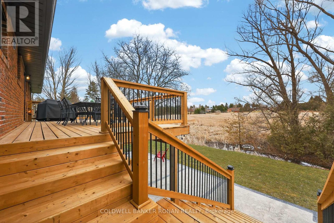
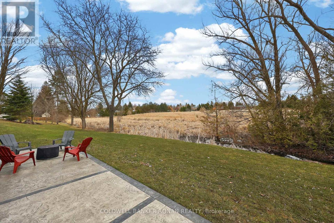
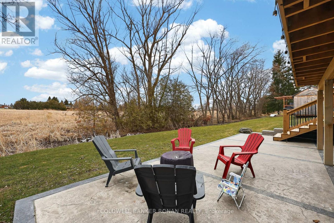
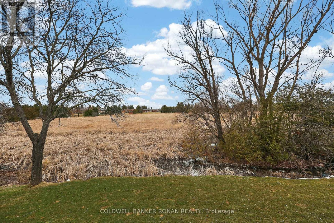
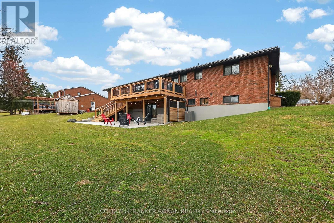
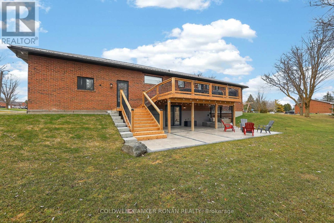
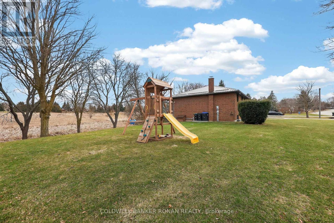
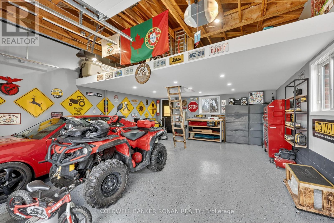
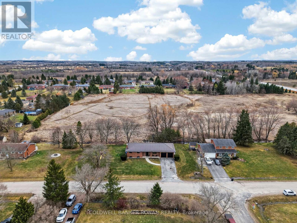
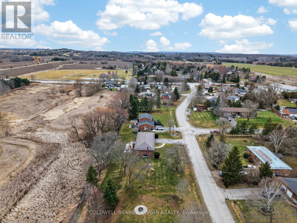
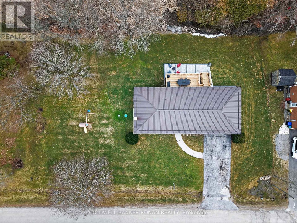
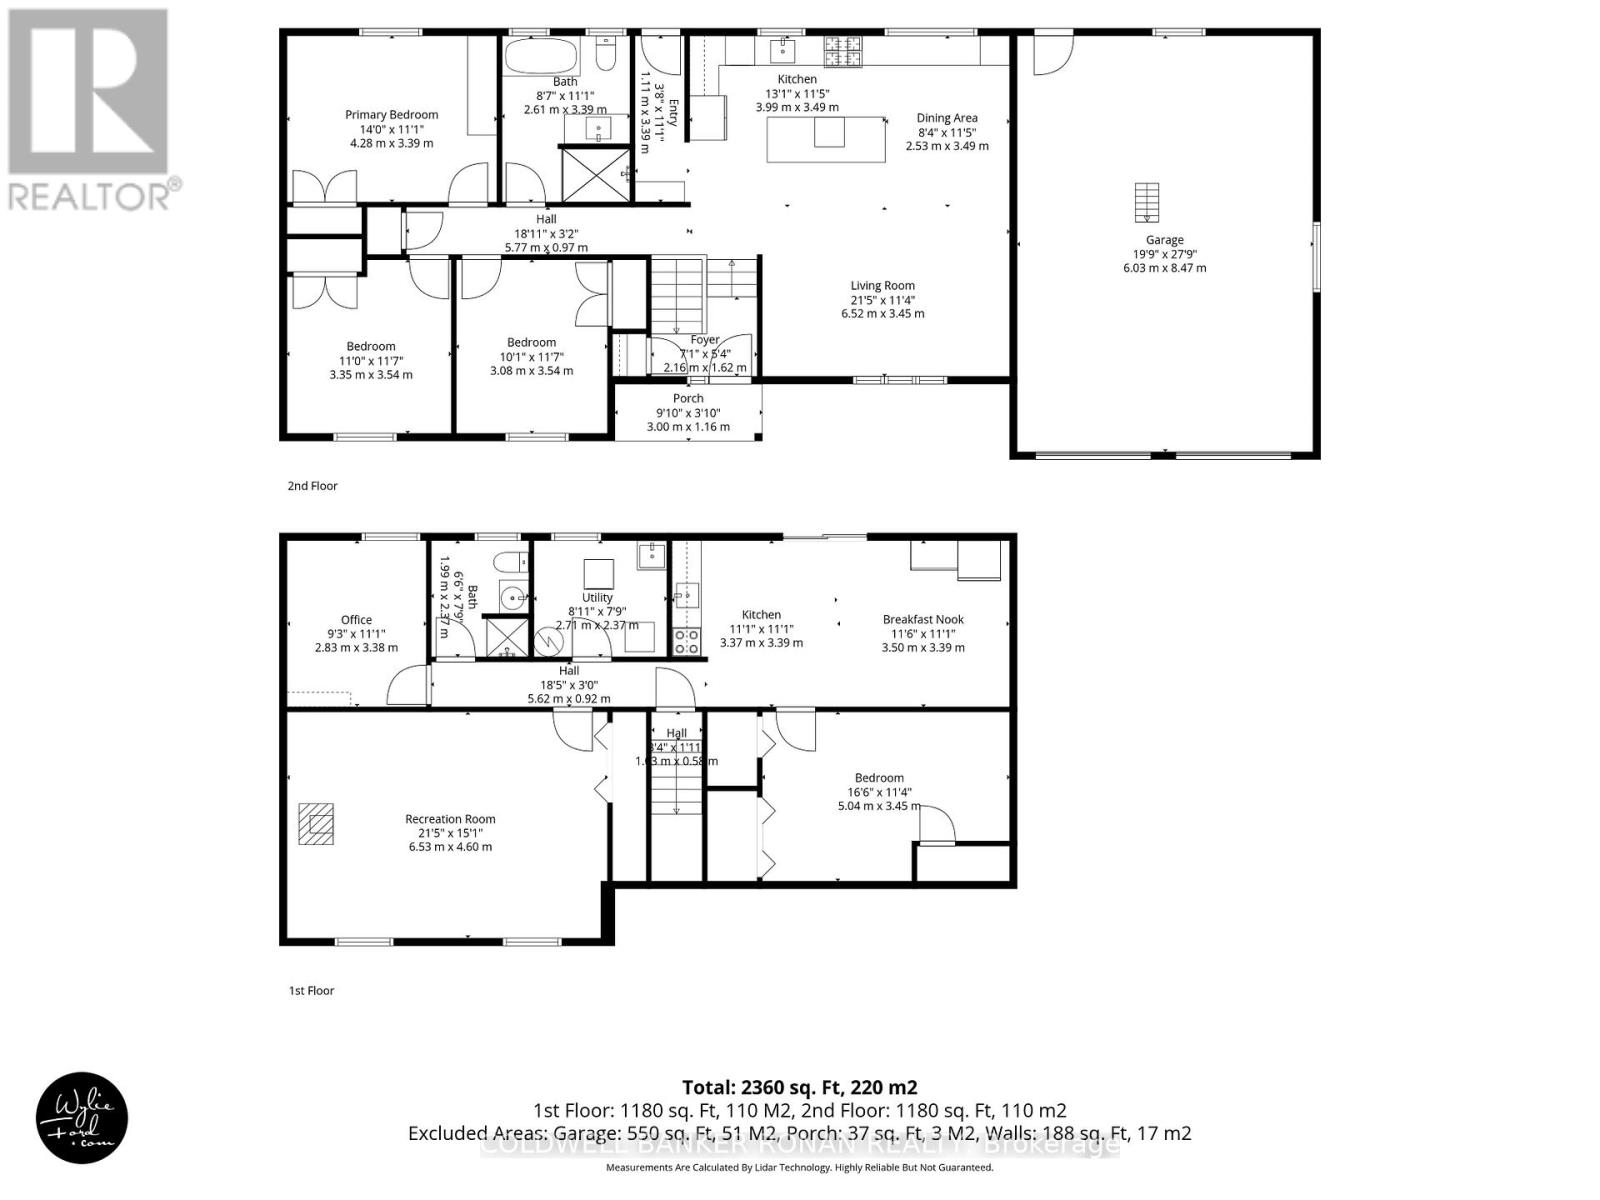
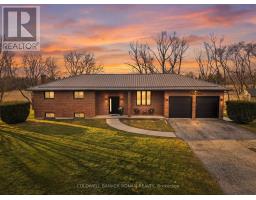
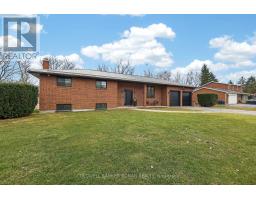
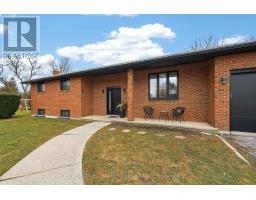
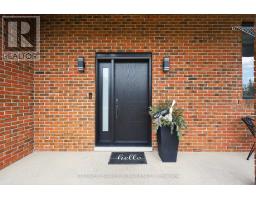
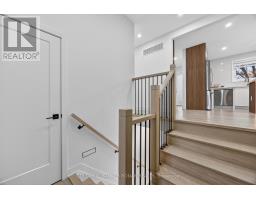
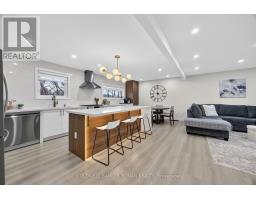
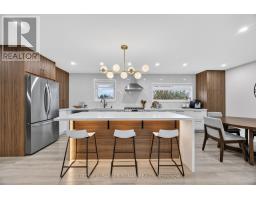
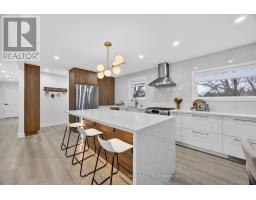
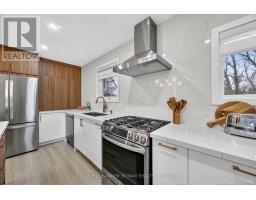
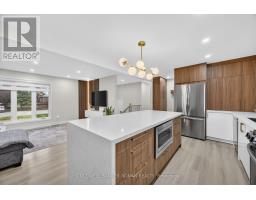
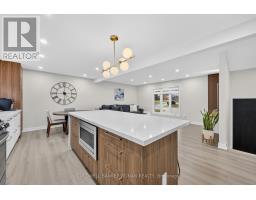
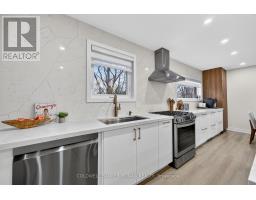
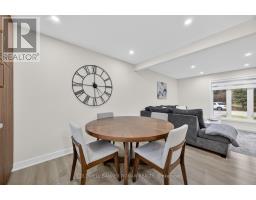
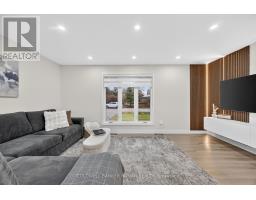
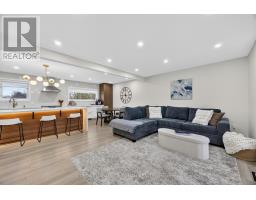
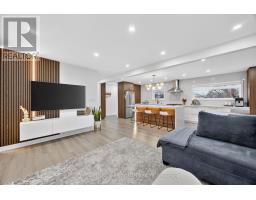
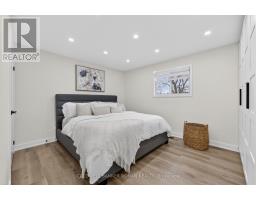
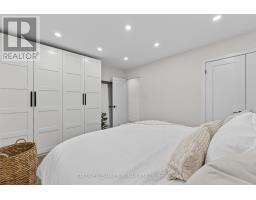
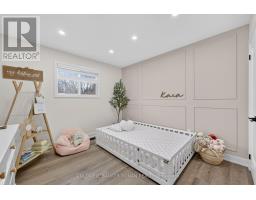
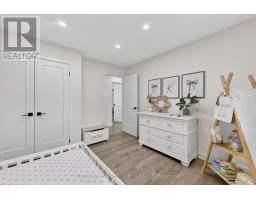
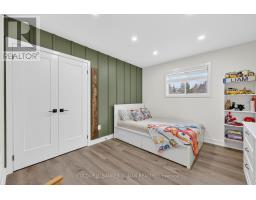
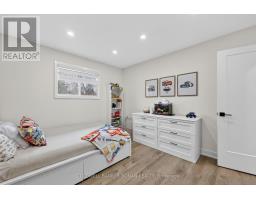
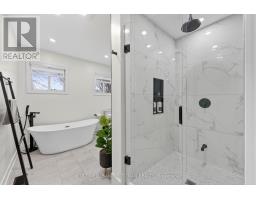
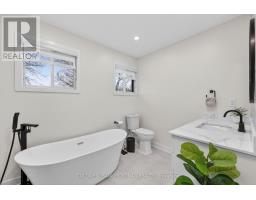
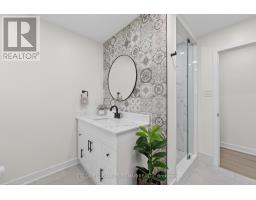
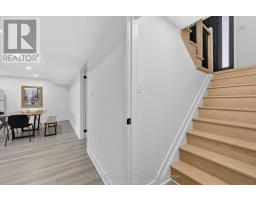
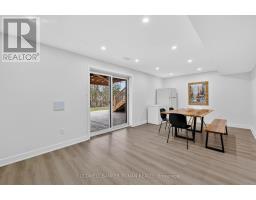
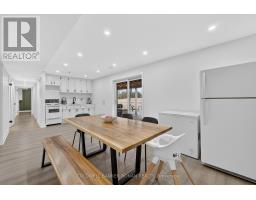
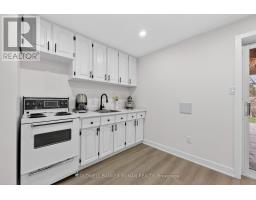
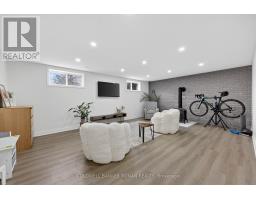
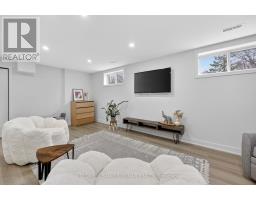
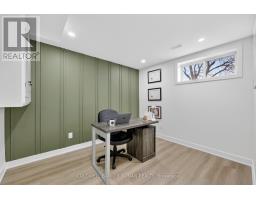
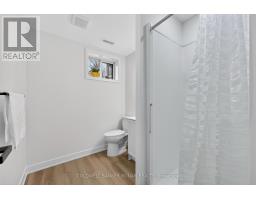
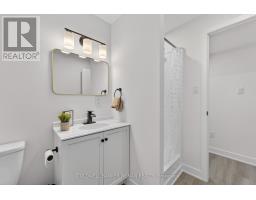
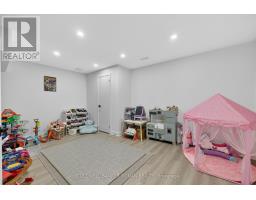

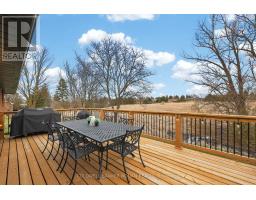
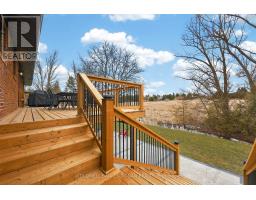
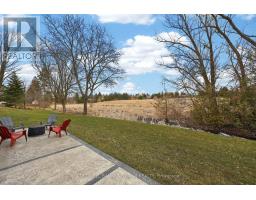
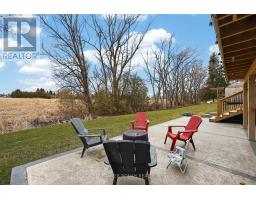
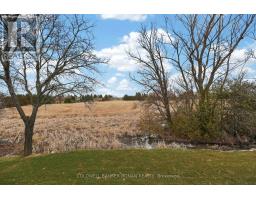
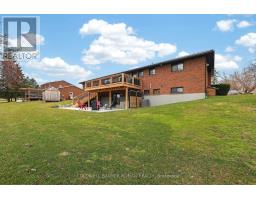
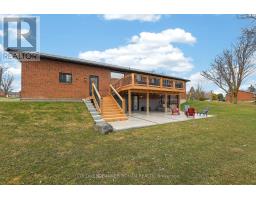
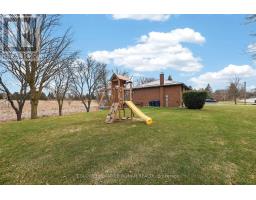
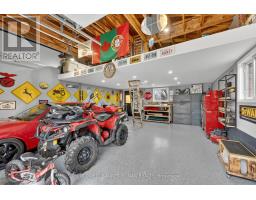
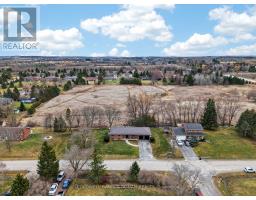
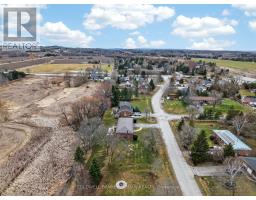
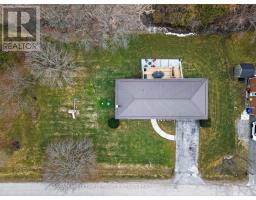
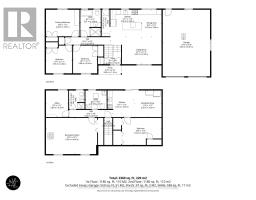
Recently completed and beautifully modernized 3+1 bedroom raised bungalow on a quiet street in Adjala's family-friendly community. Offering over 2,400 sq ft of finished living space on a private half-acre lot with no neighbours directly behind. Stunning brick exterior, oversized 2-car garage with epoxy floors, bonus upper storage loft, and a long driveway with ample parking. Features a newer chef's kitchen with centre island, pull-out pantry, premium appliances, two-tone cabinetry, and custom finishes throughout. Bright south-facing windows overlook acres of open space, while the cozy dining area and stylish living room with custom accent wall create the perfect setting for everyday living and entertaining. Spacious primary bedroom with double closets, generous secondary bedrooms, and a fully finished walk-out basement complete with second kitchen, breakfast nook, rec room, office, 4th bedroom, and bathroom. Ideal for extended family or in-law potential. Enjoy the private backyard with stamped concrete patio, sundeck, and peaceful views. Premium location surrounded by estate-sized lots with easy access to local amenities and Hwy 50. A true turnkey family home that must be seen to be appreciated! (id:63381)
Property Details
| MLS® Number | N12963660 |
| Property Type | Single Family |
| Community Name | Loretto |
| Amenities Near By | Park, Place Of Worship, Ski Area |
| Equipment Type | Water Heater |
| Features | Carpet Free |
| Parking Space Total | 8 |
| Rental Equipment Type | Water Heater |
| Structure | Deck, Patio(s), Porch |
Building
| Bathroom Total | 2 |
| Bedrooms Above Ground | 3 |
| Bedrooms Below Ground | 1 |
| Bedrooms Total | 4 |
| Appliances | Garage Door Opener Remote(s), Central Vacuum, Water Softener, Water Treatment, Dishwasher, Dryer, Microwave, Two Stoves, Washer, Window Coverings, Two Refrigerators |
| Architectural Style | Raised Bungalow |
| Basement Development | Finished |
| Basement Features | Walk Out |
| Basement Type | N/a (finished) |
| Construction Status | Insulation Upgraded |
| Construction Style Attachment | Detached |
| Cooling Type | Central Air Conditioning |
| Exterior Finish | Brick |
| Foundation Type | Block |
| Heating Fuel | Natural Gas |
| Heating Type | Forced Air |
| Stories Total | 1 |
| Size Interior | 1,100 - 1,500 Sqft |
| Type | House |
| Utility Water | Municipal Water |
Parking
| Attached Garage | |
| Garage |
Land
| Acreage | No |
| Land Amenities | Park, Place Of Worship, Ski Area |
| Sewer | Septic System |
| Size Depth | 126 Ft ,2 In |
| Size Frontage | 175 Ft ,1 In |
| Size Irregular | 175.1 X 126.2 Ft |
| Size Total Text | 175.1 X 126.2 Ft|1/2 - 1.99 Acres |
Contact Us
Contact us for more information

The trademarks REALTOR®, REALTORS®, and the REALTOR® logo are controlled by The Canadian Real Estate Association (CREA) and identify real estate professionals who are members of CREA. The trademarks MLS®, Multiple Listing Service® and the associated logos are owned by The Canadian Real Estate Association (CREA) and identify the quality of services provided by real estate professionals who are members of CREA. The trademark DDF® is owned by The Canadian Real Estate Association (CREA) and identifies CREA's Data Distribution Facility (DDF®)
May 26 2026 09:14:13
Toronto Regional Real Estate Board
Coldwell Banker Ronan Realty