
509 Larkspur Lane Burlington, Ontario L7T 4L8
$1,679,900
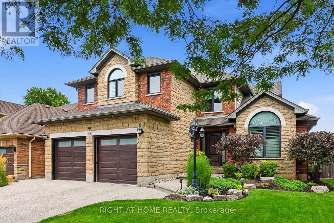
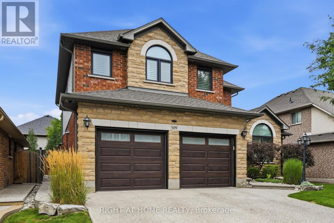
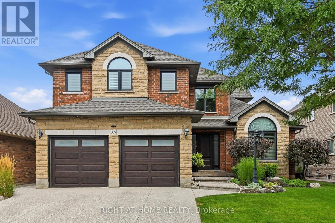
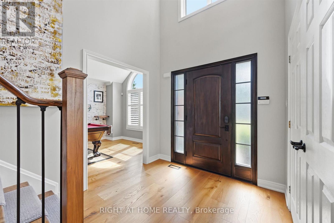
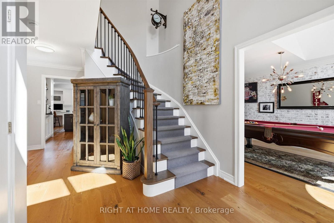
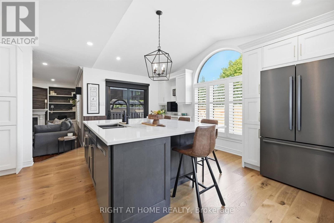
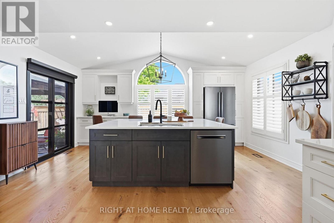
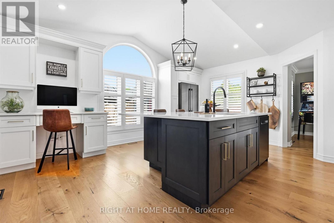
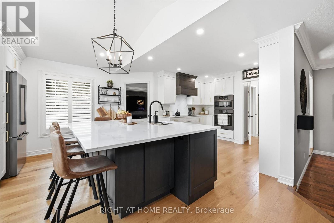
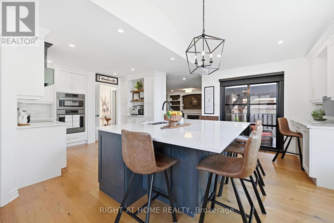
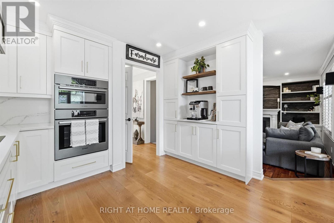
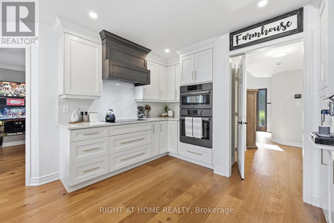
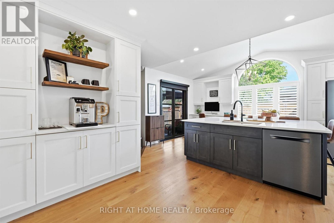
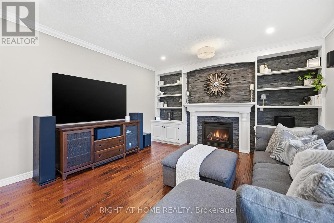
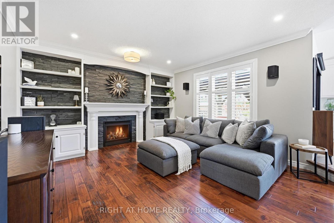
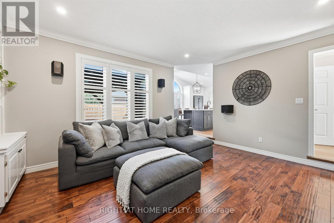
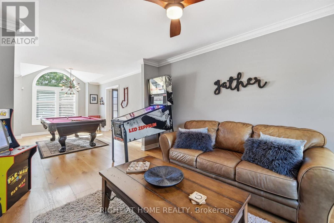
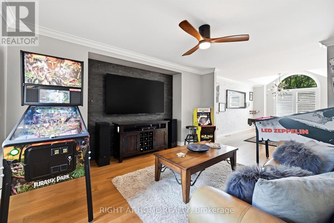
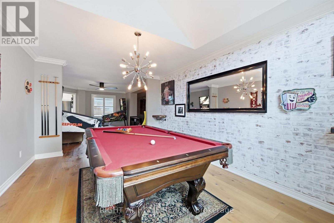
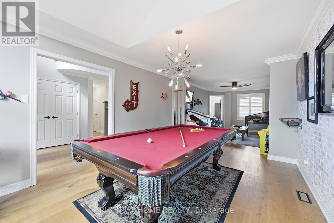
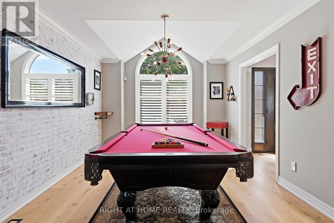
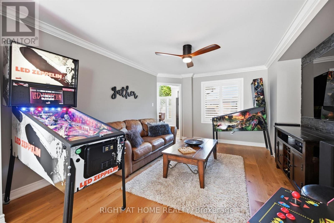
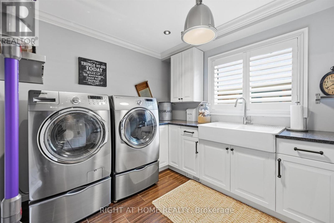
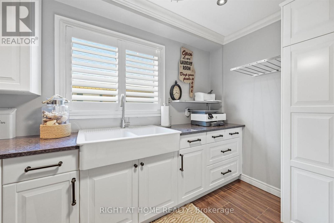
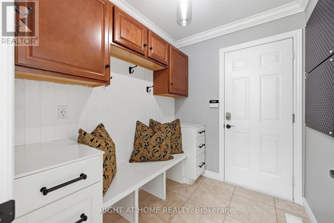
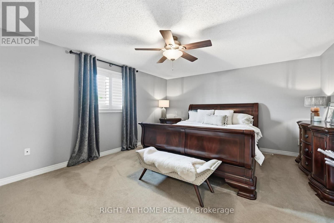
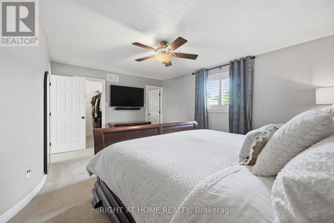
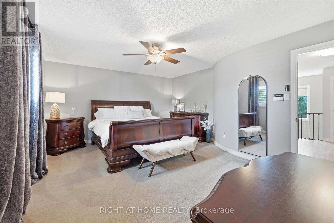
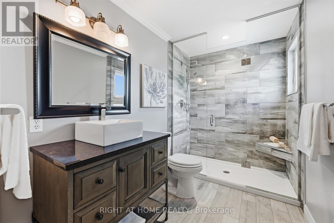
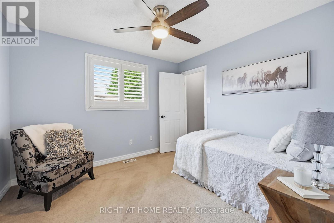
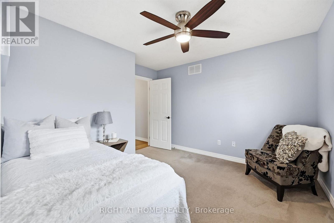
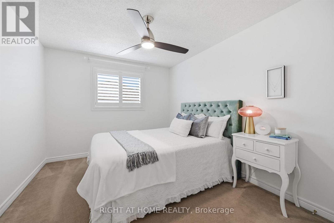
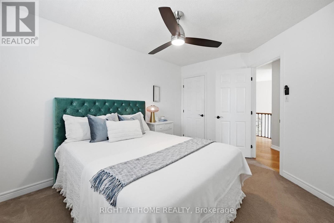
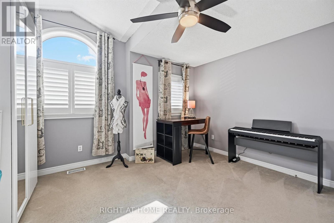
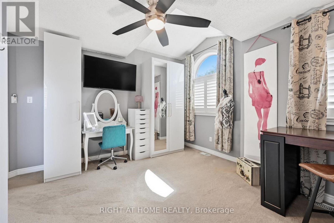
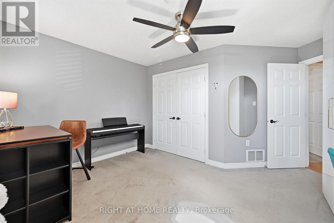
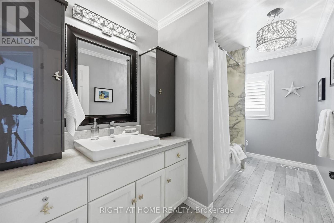
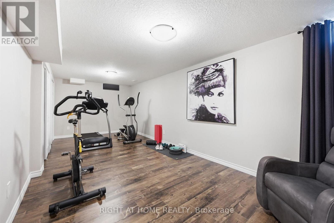
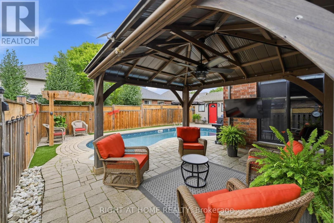
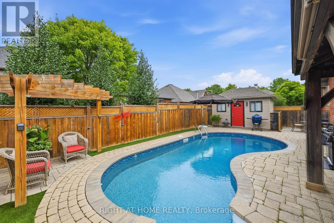
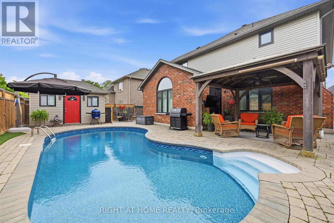
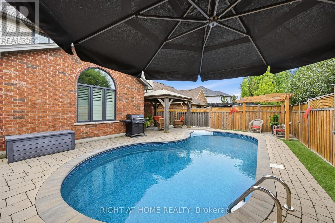
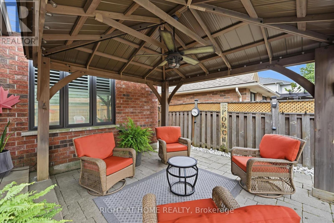
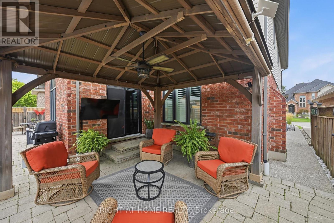
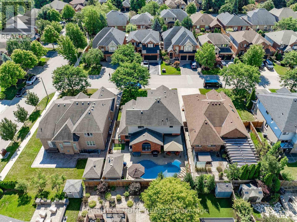
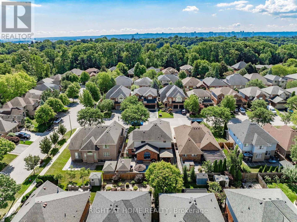
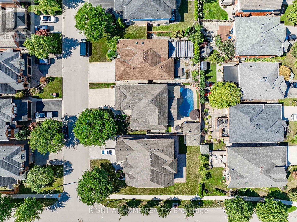
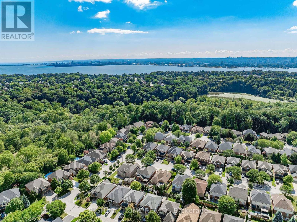
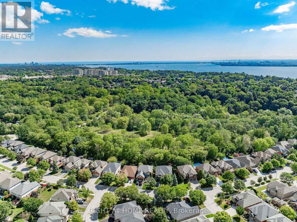
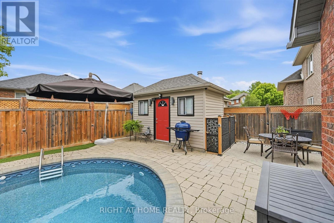
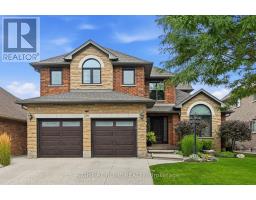
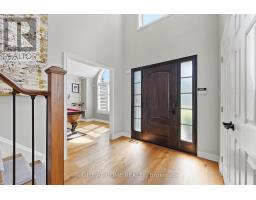
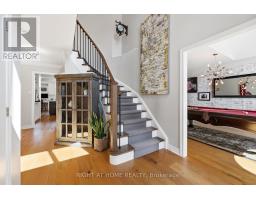
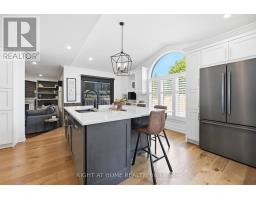
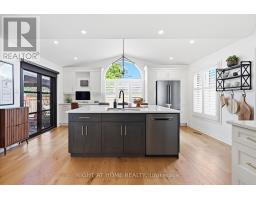
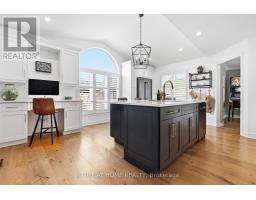
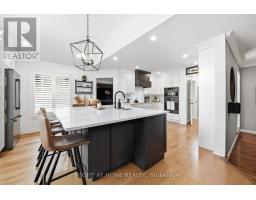
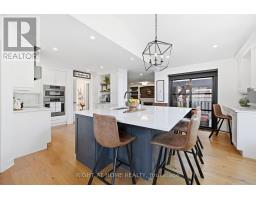
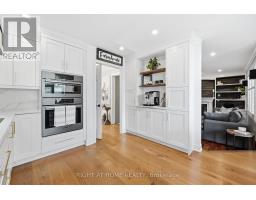
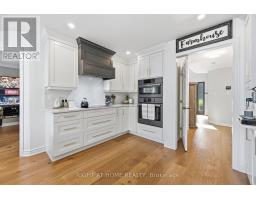
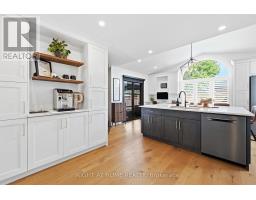
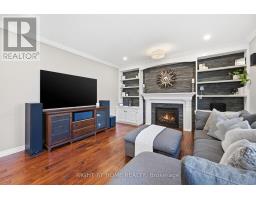
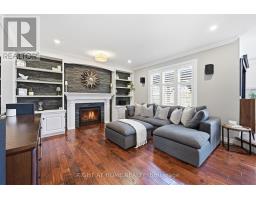
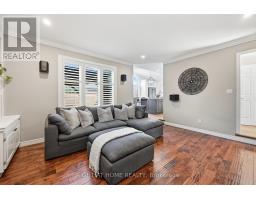
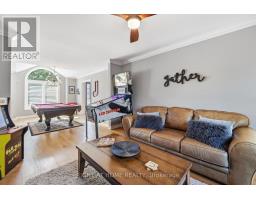
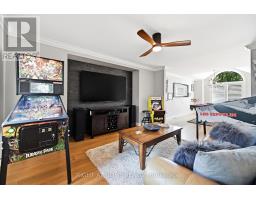
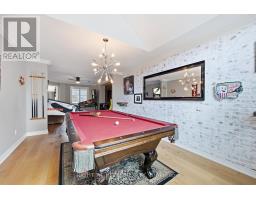
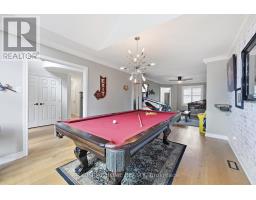
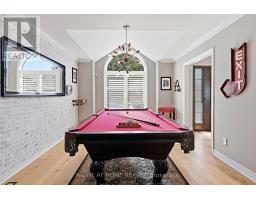
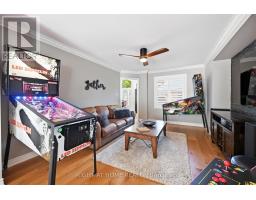
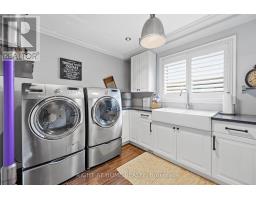
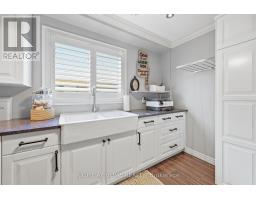
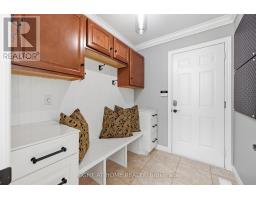
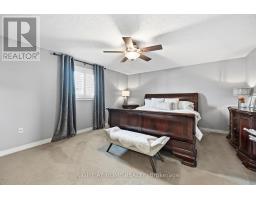
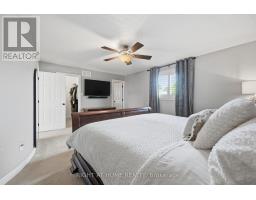
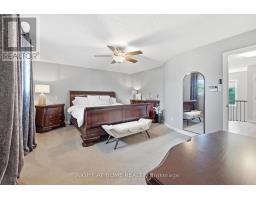
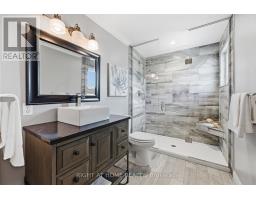
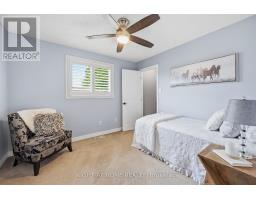
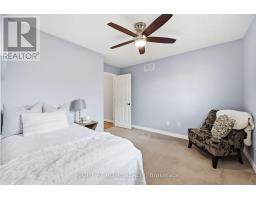
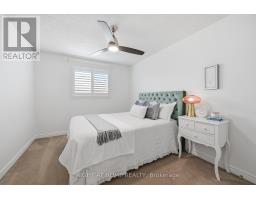
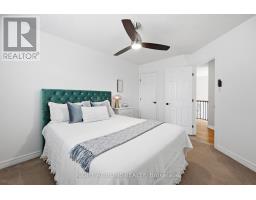
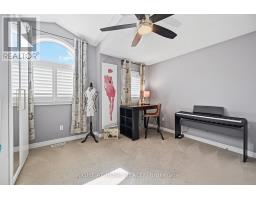
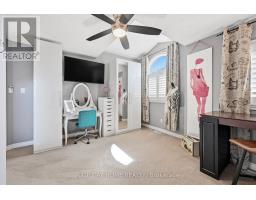
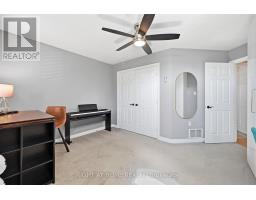
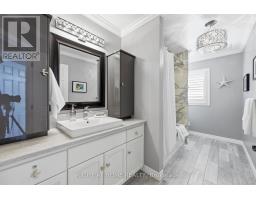
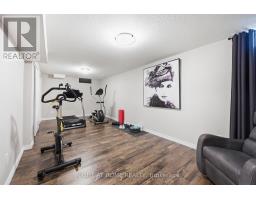
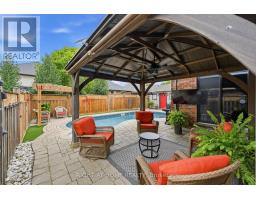
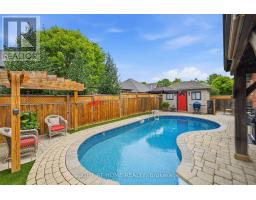
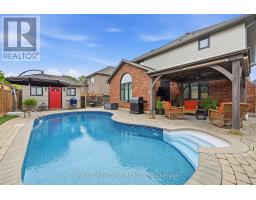
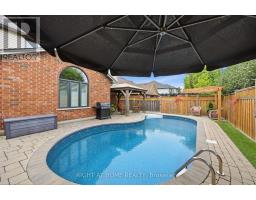
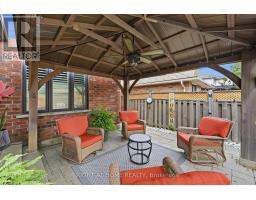
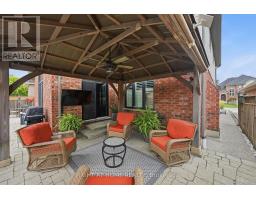
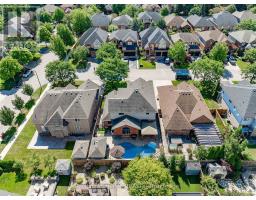
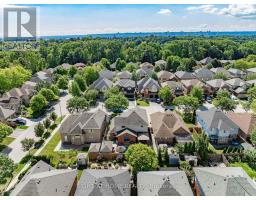
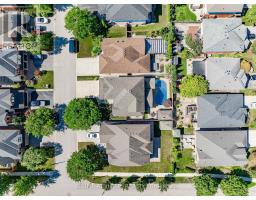
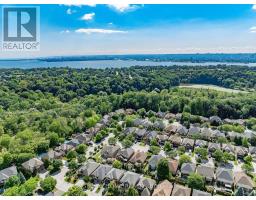
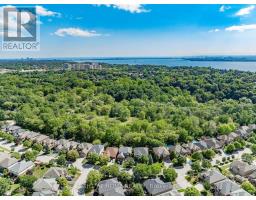
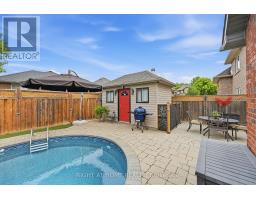
Welcome to 509 Larkspur Lane,a beautifully updated 4-bed,3-bath detached home tucked away on a quiet,family-friendly street in one of Burlington's most desirable settings.Surrounded by the natural beauty of the Royal Botanical Gardens,conservation lands & scenic trails,this exceptional home offers the perfect combination of nature,neighbourhood & convenience,with excellent schools,shopping,amenities & major highways just minutes away.The bright main level features engineered hardwood & a wonderful layout for family living & entertaining.The stunning kitchen was completely renovated in 2021 with designer soft-close cabinetry,Calacatta Arno quartz counters & backsplash,premium Bosch 800 Series appliances,built-in ovens & induction cooktop.The main floor also offers a spacious living room,dining room(currently a games room),family room,2-pc bath & beautifully finished laundry/mudroom with inside access to the double garage.Upstairs are 4 generous bedrooms,including a spacious primary retreat with large walk-in closet & luxurious 3-pc ensuite with oversized shower.Three additional bedrooms & a renovated 4-pc bath complete the upper level.The finished lower level offers a spacious rec room,ideal for a home theatre,gym or games area,and easily adaptable for a teenager or extended family,plus plenty of storage.Step outside to your private backyard oasis featuring a spectacular in-ground saltwater pool with walk-on safety cover,extensive patio stone & multiple areas for relaxing & entertaining.A covered gazebo is perfect for summer evenings,while the garden shed with hydro adds convenience & storage.Additional highlights include new windows(2020),California shutters & electronic blinds.Beautifully maintained,thoughtfully updated & surrounded by nature,509 Larkspur Lane offers the complete family-home package-inside & out.Book your private showing today! (id:63381)
Open House
This property has open houses!
2:00 pm
Ends at:4:00 pm
Property Details
| MLS® Number | W13753076 |
| Property Type | Single Family |
| Community Name | Bayview |
| Amenities Near By | Hospital, Marina, Schools, Park |
| Community Features | Community Centre, School Bus |
| Equipment Type | Water Heater |
| Features | Lighting, Gazebo |
| Parking Space Total | 6 |
| Pool Features | Salt Water Pool |
| Pool Type | Inground Pool |
| Rental Equipment Type | Water Heater |
| Structure | Deck, Shed |
Building
| Bathroom Total | 3 |
| Bedrooms Above Ground | 4 |
| Bedrooms Total | 4 |
| Age | 16 To 30 Years |
| Amenities | Fireplace(s) |
| Appliances | Garage Door Opener Remote(s), Water Meter, Blinds, Dishwasher, Dryer, Microwave, Oven, Washer, Refrigerator |
| Basement Development | Partially Finished |
| Basement Type | Full (partially Finished) |
| Construction Style Attachment | Detached |
| Cooling Type | Central Air Conditioning |
| Exterior Finish | Brick, Aluminum Siding |
| Fire Protection | Smoke Detectors |
| Fireplace Present | Yes |
| Fireplace Total | 1 |
| Foundation Type | Poured Concrete |
| Half Bath Total | 1 |
| Heating Fuel | Natural Gas |
| Heating Type | Forced Air |
| Stories Total | 2 |
| Size Interior | 2,500 - 3,000 Sqft |
| Type | House |
| Utility Water | Municipal Water |
Parking
| Attached Garage | |
| Garage |
Land
| Acreage | No |
| Land Amenities | Hospital, Marina, Schools, Park |
| Landscape Features | Landscaped, Lawn Sprinkler |
| Sewer | Sanitary Sewer |
| Size Depth | 103 Ft |
| Size Frontage | 52 Ft |
| Size Irregular | 52 X 103 Ft |
| Size Total Text | 52 X 103 Ft |
Rooms
| Level | Type | Length | Width | Dimensions |
|---|---|---|---|---|
| Second Level | Bathroom | 4.22 m | 1.83 m | 4.22 m x 1.83 m |
| Second Level | Primary Bedroom | 4.4 m | 5.3 m | 4.4 m x 5.3 m |
| Second Level | Bedroom 2 | 4.21 m | 4.17 m | 4.21 m x 4.17 m |
| Second Level | Bedroom 3 | 3.3 m | 3.63 m | 3.3 m x 3.63 m |
| Second Level | Bedroom 4 | 3.07 m | 4.12 m | 3.07 m x 4.12 m |
| Second Level | Bathroom | 1.8 m | 3.87 m | 1.8 m x 3.87 m |
| Lower Level | Recreational, Games Room | 5.3 m | 8.53 m | 5.3 m x 8.53 m |
| Lower Level | Utility Room | 9.13 m | 11.53 m | 9.13 m x 11.53 m |
| Lower Level | Utility Room | 3.38 m | 2.04 m | 3.38 m x 2.04 m |
| Main Level | Living Room | 4.31 m | 4.94 m | 4.31 m x 4.94 m |
| Main Level | Laundry Room | 3.56 m | 2.87 m | 3.56 m x 2.87 m |
| Main Level | Mud Room | 2.24 m | 1.86 m | 2.24 m x 1.86 m |
| Main Level | Dining Room | 4.62 m | 3.84 m | 4.62 m x 3.84 m |
| Main Level | Family Room | 5.15 m | 3.41 m | 5.15 m x 3.41 m |
| Main Level | Kitchen | 6.66 m | 5.19 m | 6.66 m x 5.19 m |
| Main Level | Bathroom | 1.22 m | 0.76 m | 1.22 m x 0.76 m |
Contact Us
Contact us for more information

The trademarks REALTOR®, REALTORS®, and the REALTOR® logo are controlled by The Canadian Real Estate Association (CREA) and identify real estate professionals who are members of CREA. The trademarks MLS®, Multiple Listing Service® and the associated logos are owned by The Canadian Real Estate Association (CREA) and identify the quality of services provided by real estate professionals who are members of CREA. The trademark DDF® is owned by The Canadian Real Estate Association (CREA) and identifies CREA's Data Distribution Facility (DDF®)
September 09 2026 06:35:15
Toronto Regional Real Estate Board
Right At Home Realty