
51 Main Street W Huntsville, Ontario P1H 1W9
$570,000
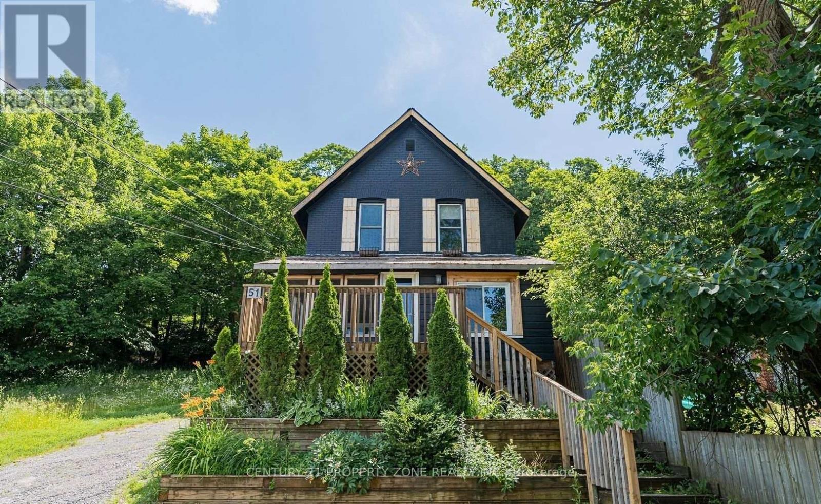
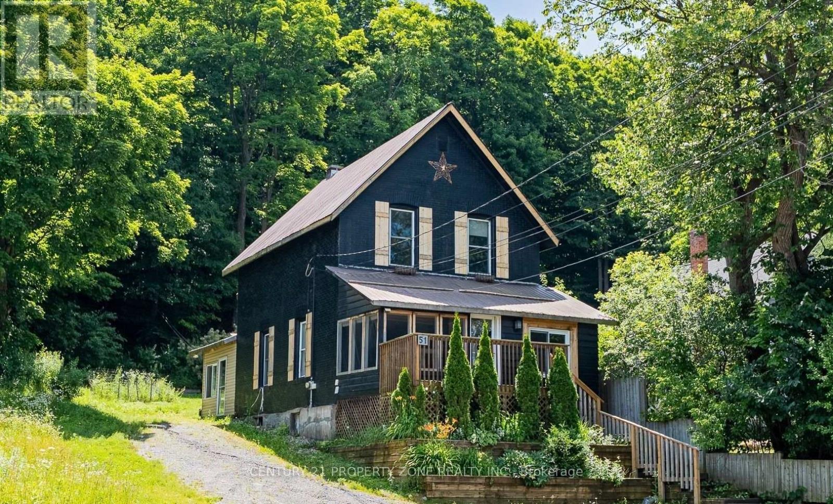
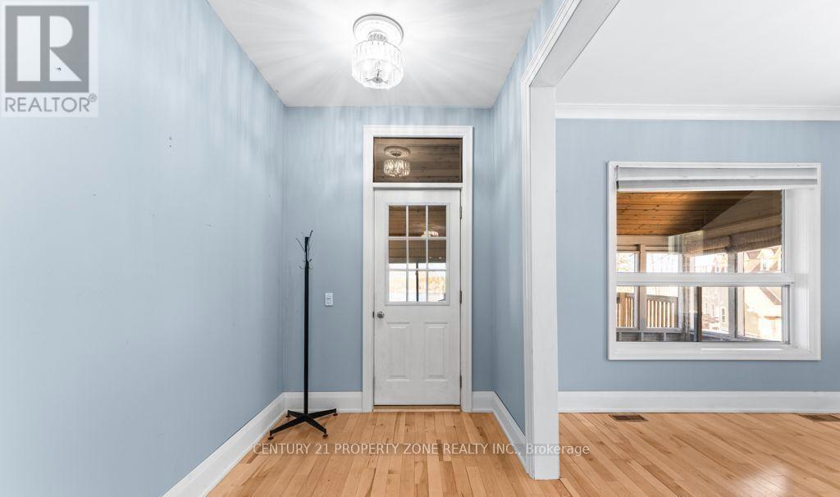
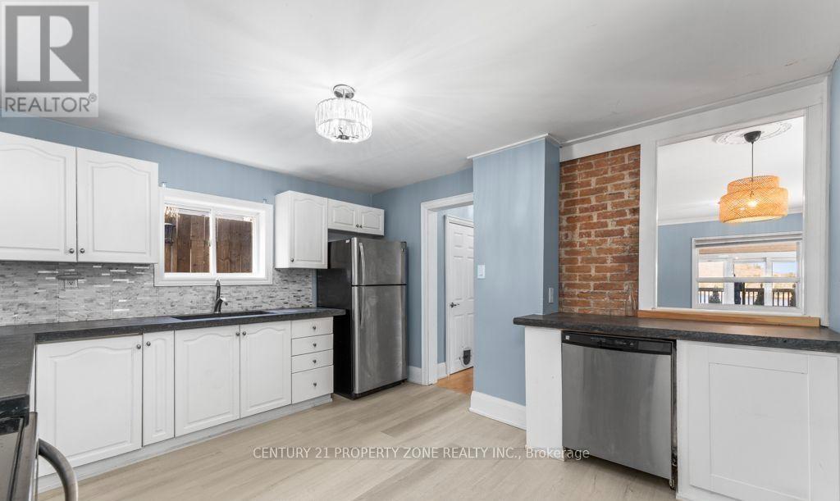
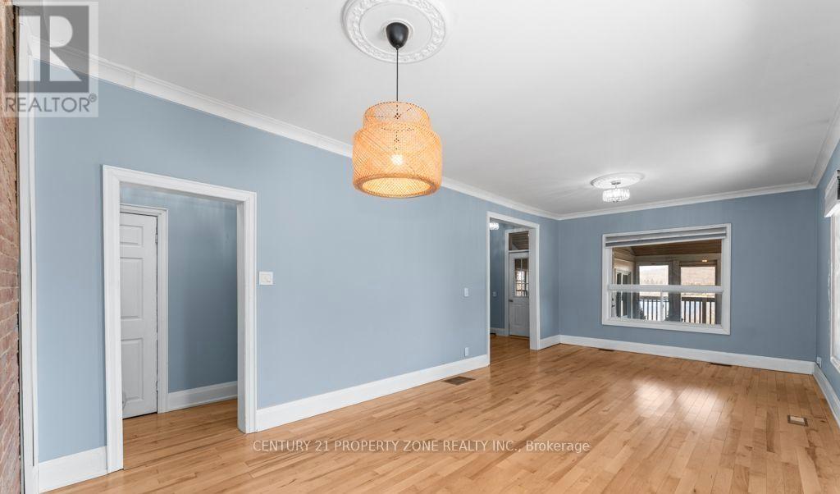
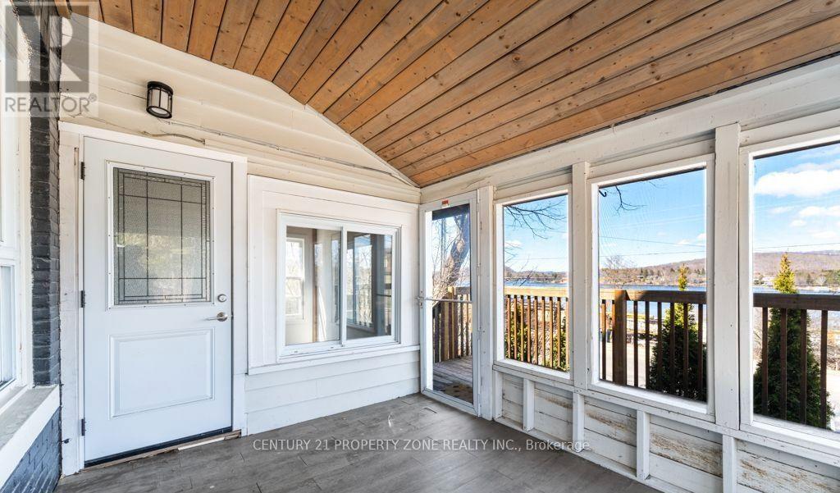
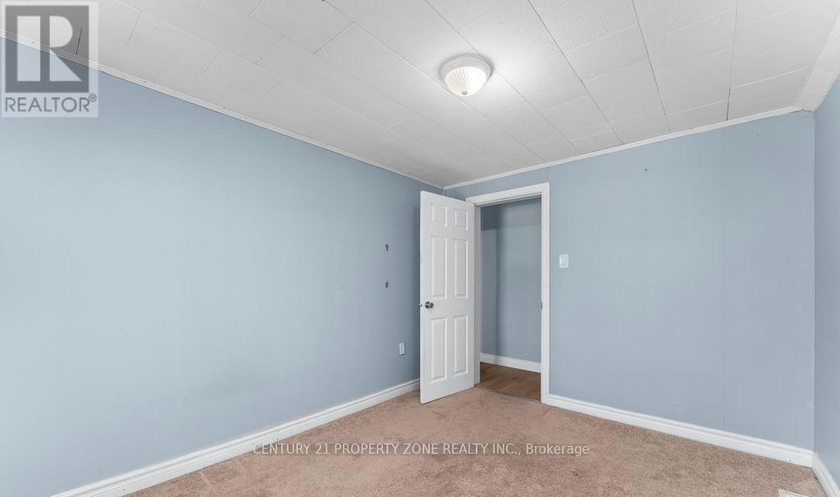
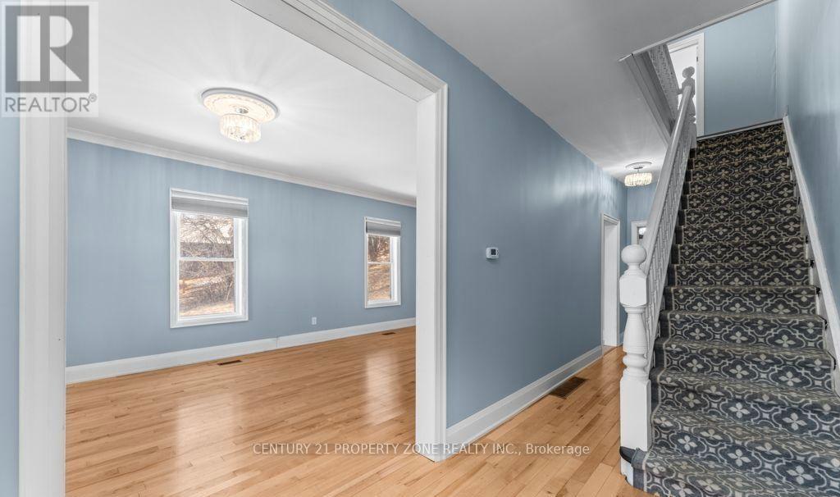
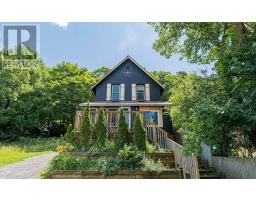
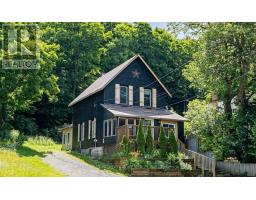
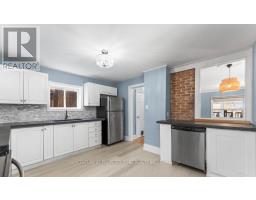
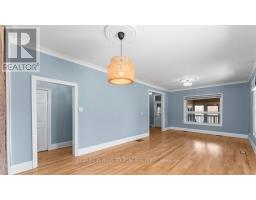
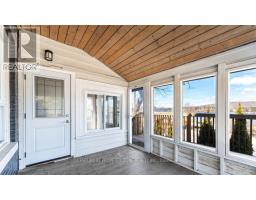
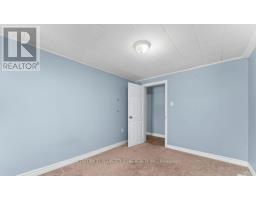
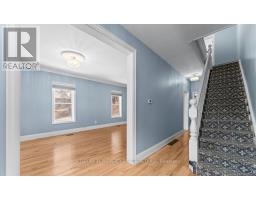
Welcome to your dream home in the heart of Huntsville just steps from downtown and offering incredible views of Hunters Bay. This 3-bedroom gem features a bright, modern kitchen with sleek finishes, an open-concept living and dining area with soaring ceilings, and oversized windows that flood the space with light and lake views.Relax in the cozy Muskoka room or unwind on the porch while taking in the tranquil beauty of the bay. Upstairs, youll find three spacious bedrooms, two with water views, and a stylish 5-piece bath with dual sinks and upper-level laundry. The private backyard adds even more charm, perfect for morning coffees or weekend hangs.Whether you're looking for everyday comfort, a weekend escape, or a place to grow, this home blends lifestyle and location seamlessly. Come take a lookyoull feel right at home the moment you walk in. (id:63381)
Property Details
| MLS® Number | X14163976 |
| Property Type | Single Family |
| Community Name | Huntsville |
| Parking Space Total | 4 |
Building
| Bathroom Total | 1 |
| Bedrooms Above Ground | 3 |
| Bedrooms Total | 3 |
| Age | 100+ Years |
| Appliances | All, Window Coverings |
| Basement Development | Unfinished |
| Basement Type | Full (unfinished) |
| Construction Style Attachment | Detached |
| Cooling Type | Central Air Conditioning |
| Exterior Finish | Vinyl Siding |
| Foundation Type | Concrete |
| Heating Fuel | Natural Gas |
| Heating Type | Forced Air |
| Stories Total | 2 |
| Size Interior | 1,100 - 1,500 Sqft |
| Type | House |
| Utility Water | Municipal Water |
Parking
| No Garage |
Land
| Acreage | No |
| Sewer | Sanitary Sewer |
| Size Depth | 310 Ft ,1 In |
| Size Frontage | 45 Ft ,1 In |
| Size Irregular | 45.1 X 310.1 Ft |
| Size Total Text | 45.1 X 310.1 Ft |
| Zoning Description | Um |
Rooms
| Level | Type | Length | Width | Dimensions |
|---|---|---|---|---|
| Second Level | Primary Bedroom | 3.27 m | 3.67 m | 3.27 m x 3.67 m |
| Second Level | Bedroom | 2.86 m | 3.65 m | 2.86 m x 3.65 m |
| Second Level | Bedroom | 2.84 m | 3.61 m | 2.84 m x 3.61 m |
| Second Level | Bathroom | 4.03 m | 3.69 m | 4.03 m x 3.69 m |
| Second Level | Laundry Room | 1.5 m | 1.5 m | 1.5 m x 1.5 m |
| Main Level | Kitchen | 4.03 m | 3.7 m | 4.03 m x 3.7 m |
| Main Level | Living Room | 3.77 m | 4.17 m | 3.77 m x 4.17 m |
| Main Level | Dining Room | 3.77 m | 3.91 m | 3.77 m x 3.91 m |
| Main Level | Sunroom | 1.69 m | 3.46 m | 1.69 m x 3.46 m |
Contact Us
Contact us for more information

The trademarks REALTOR®, REALTORS®, and the REALTOR® logo are controlled by The Canadian Real Estate Association (CREA) and identify real estate professionals who are members of CREA. The trademarks MLS®, Multiple Listing Service® and the associated logos are owned by The Canadian Real Estate Association (CREA) and identify the quality of services provided by real estate professionals who are members of CREA. The trademark DDF® is owned by The Canadian Real Estate Association (CREA) and identifies CREA's Data Distribution Facility (DDF®)
November 09 2026 08:08:53
Toronto Regional Real Estate Board
Century 21 Property Zone Realty Inc.