
510 - 26 Mill Street Halton Hills, Ontario L7G 2H7

$1,200,000
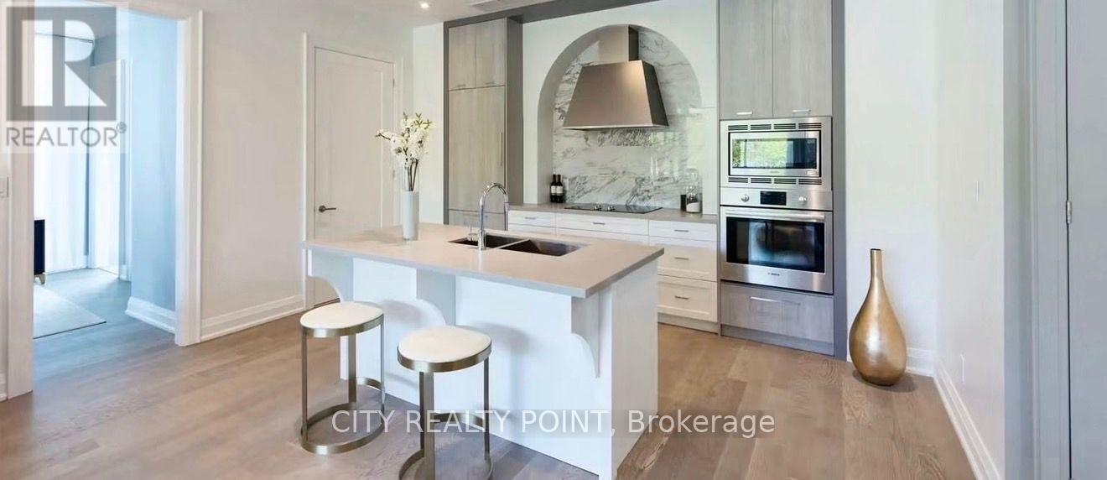
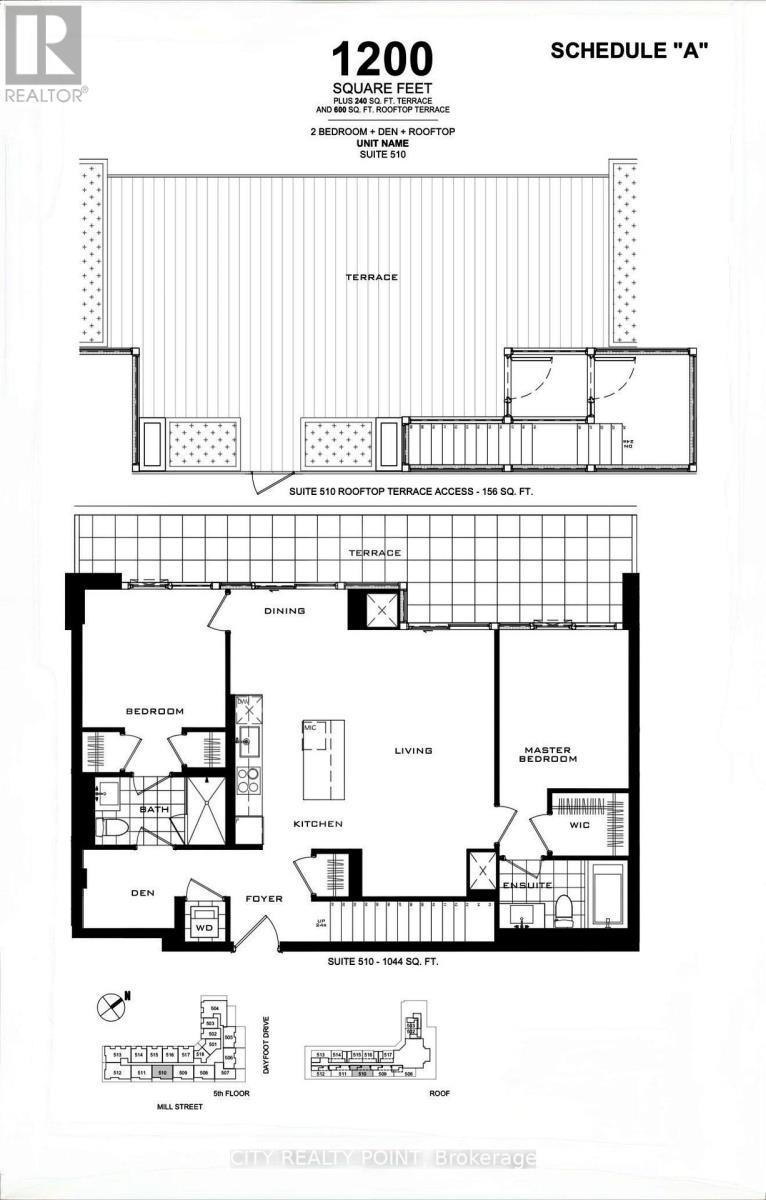
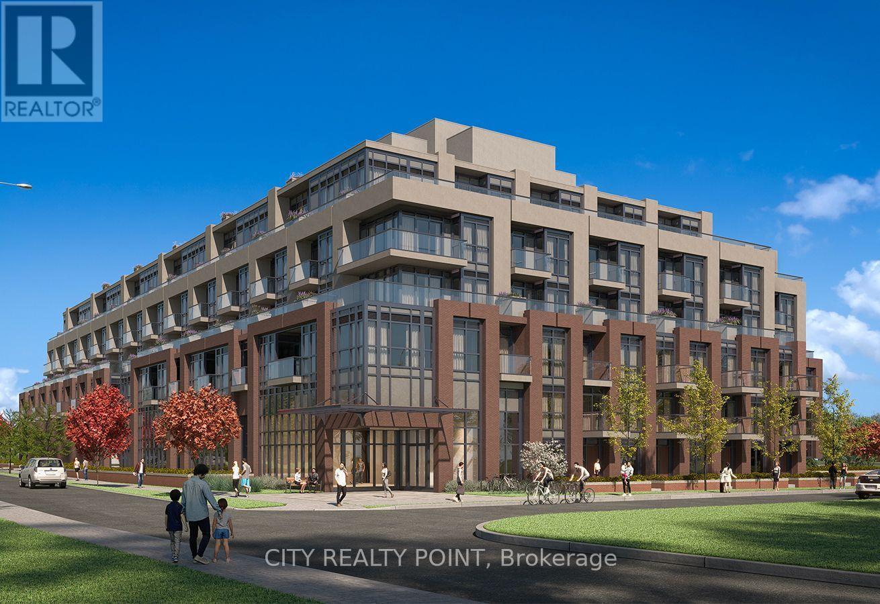
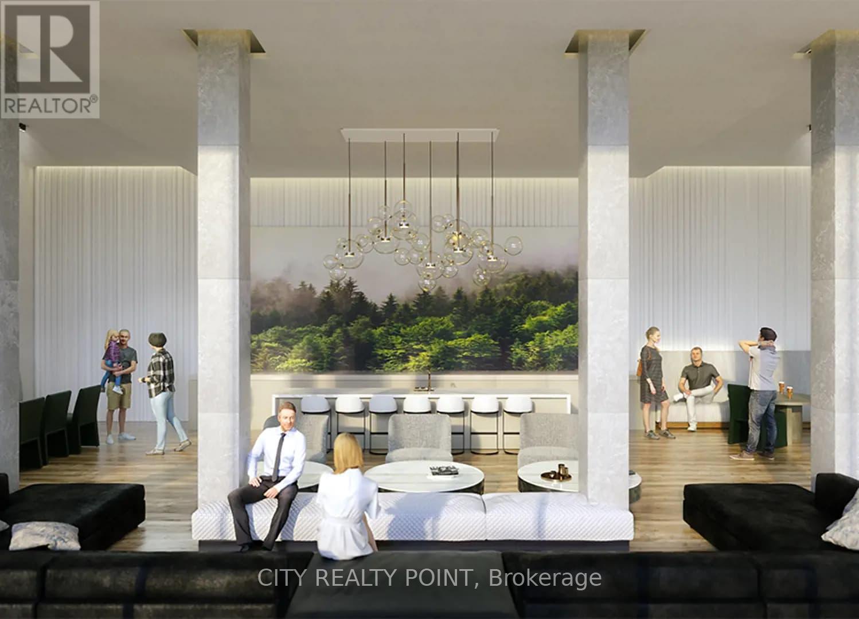
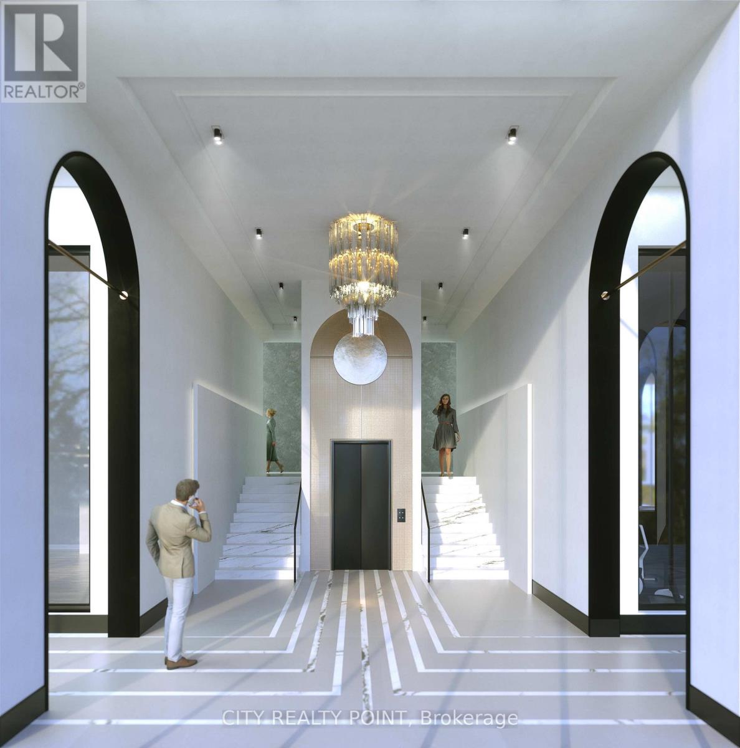
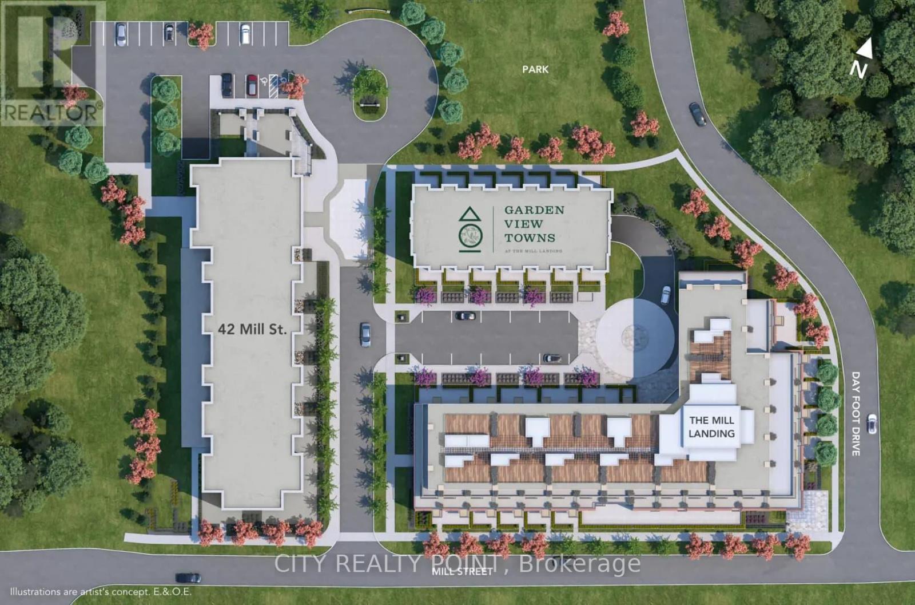

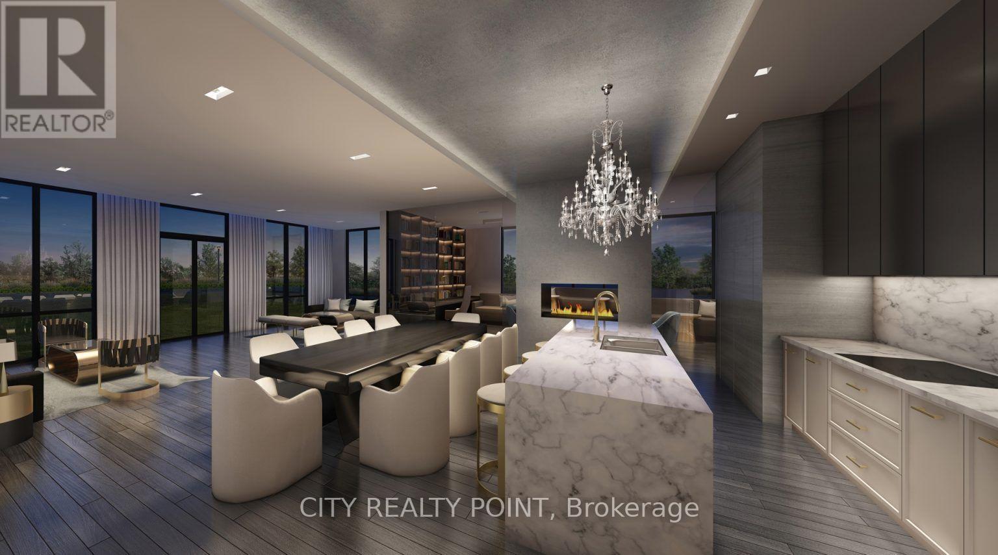
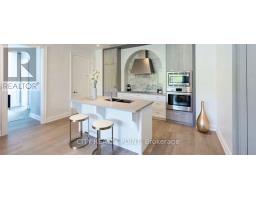
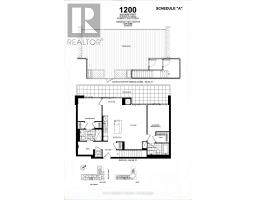
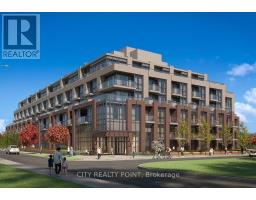
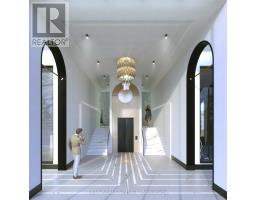
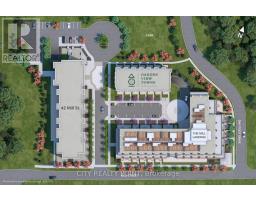
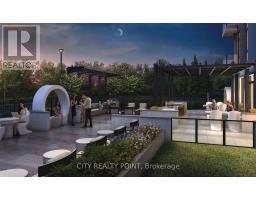
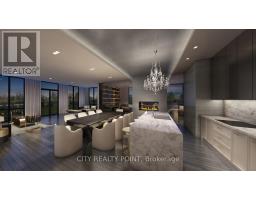
SOUGHT AFTER NEW LUXURIOUS BOUTIQUE BUILDING IN GEORGETOWN. BRIGHT AND SPACIOUS 1200 SQ.FT OPEN CONCEPT SUITE WITH TWO MAGNIFICENT TERRACES ( 1st TERRACE 240 sq.ft and 600 sq.ft ROOFTOP TERRACE ) HUGE LIVING DINING KITCHEN COMBO. 2 BEDROOMS AND A DEN. GORGEOUS BUILDING WITH GYM, PARTY ROOM AND PET SPA. WALK TO THE GO, DOWNTOWN GEORGETOWN, THE FARMERS MARKET, RESTAURANTS AND SHOPPING. GEORGETOWN HOSPITAL ONLY A 2 MINUTE DRIVE. WALK ON THE BRUCE TRAIL. SWIM IN THE CREDIT RIVER. 15 MINS TO THE TORONTO PREMIUM OUTLETS AND ONLY A 45 MIN DRIVE TO TORONTO! (id:63381)
Property Details
| MLS® Number | W13660626 |
| Property Type | Single Family |
| Community Name | Georgetown |
| Amenities Near By | Hospital, Park, Schools, Public Transit |
| Community Features | Pets Allowed With Restrictions |
| Features | Balcony |
| Parking Space Total | 1 |
Building
| Bathroom Total | 2 |
| Bedrooms Above Ground | 2 |
| Bedrooms Below Ground | 1 |
| Bedrooms Total | 3 |
| Age | New Building |
| Amenities | Exercise Centre, Party Room, Visitor Parking, Storage - Locker |
| Basement Type | None |
| Cooling Type | Central Air Conditioning |
| Exterior Finish | Brick, Concrete |
| Heating Fuel | Natural Gas |
| Heating Type | Forced Air |
| Size Interior | 1,200 - 1,399 Sqft |
| Type | Apartment |
Parking
| Underground | |
| Garage |
Land
| Acreage | No |
| Land Amenities | Hospital, Park, Schools, Public Transit |
Contact Us
Contact us for more information

The trademarks REALTOR®, REALTORS®, and the REALTOR® logo are controlled by The Canadian Real Estate Association (CREA) and identify real estate professionals who are members of CREA. The trademarks MLS®, Multiple Listing Service® and the associated logos are owned by The Canadian Real Estate Association (CREA) and identify the quality of services provided by real estate professionals who are members of CREA. The trademark DDF® is owned by The Canadian Real Estate Association (CREA) and identifies CREA's Data Distribution Facility (DDF®)
August 11 2026 12:02:16
Toronto Regional Real Estate Board
City Realty Point