
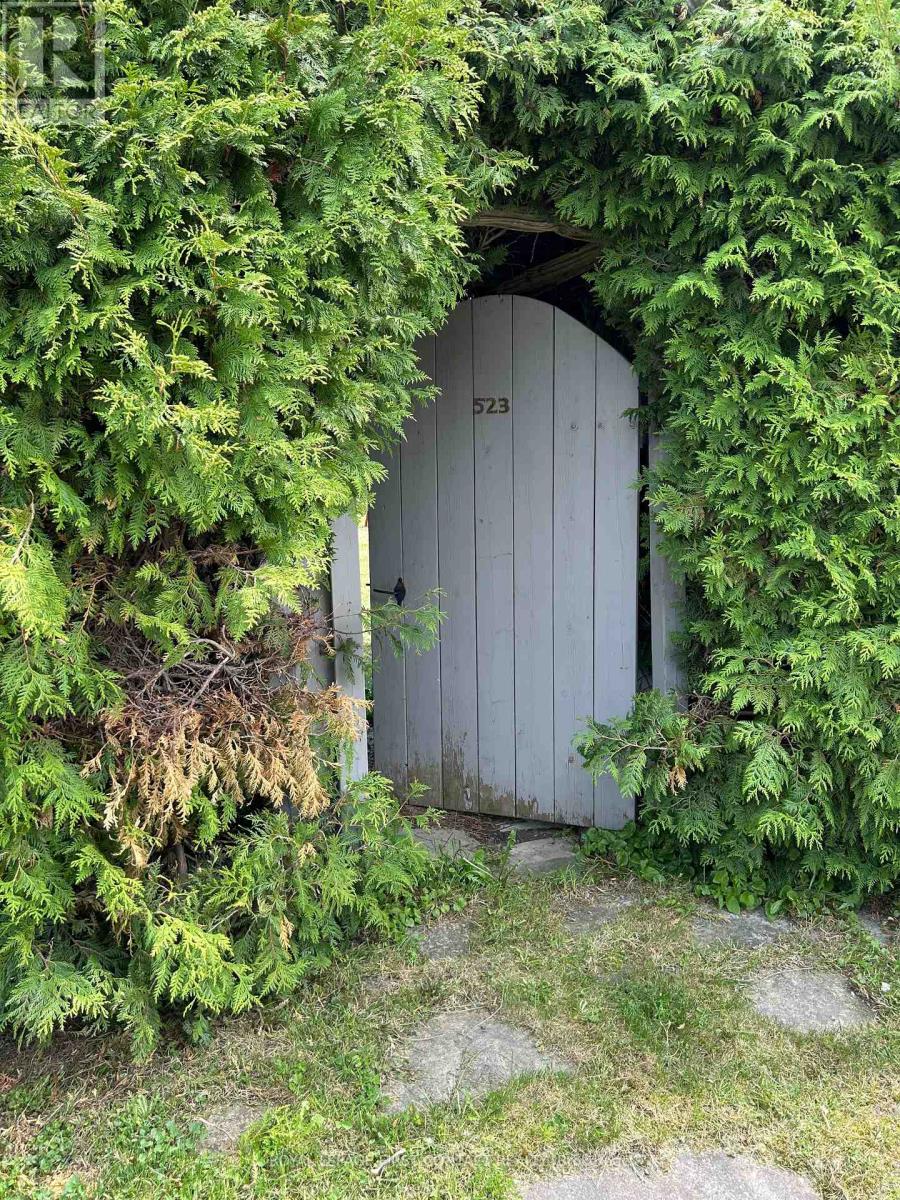
523 Lake Drive E Georgina, Ontario L0E 1S0
$1,299,999
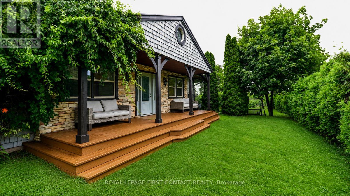
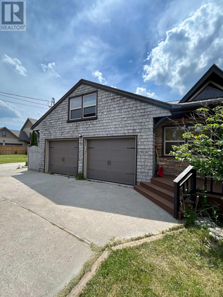
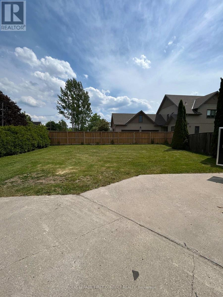
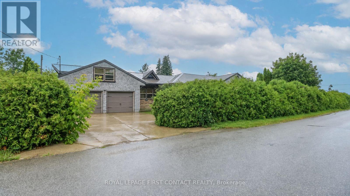
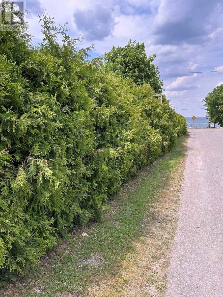
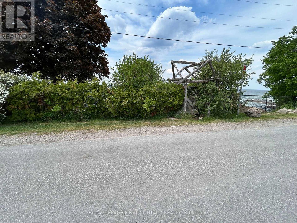
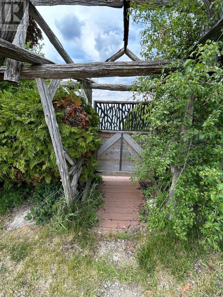
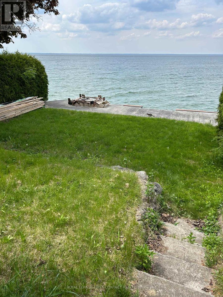
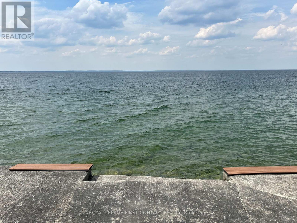
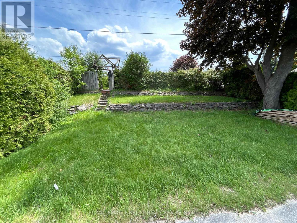
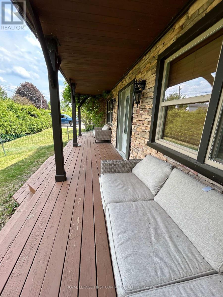
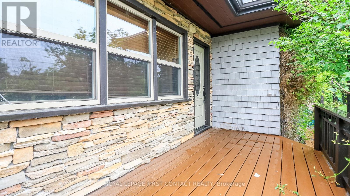
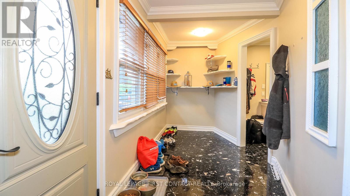
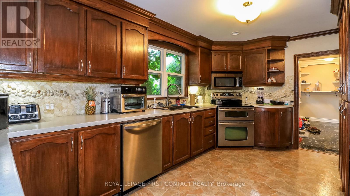
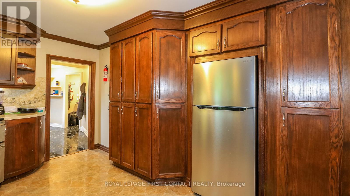
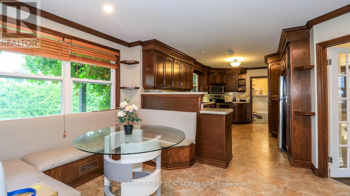
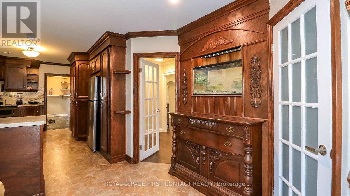
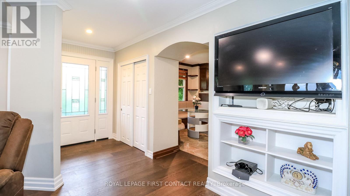
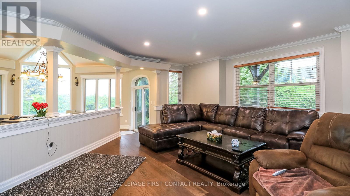
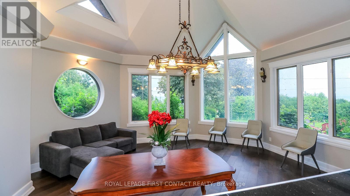
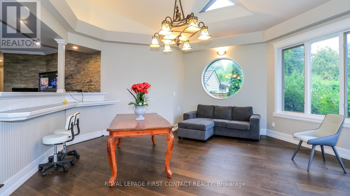
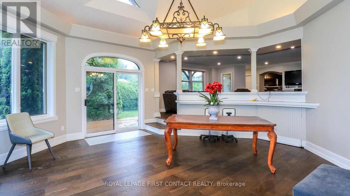
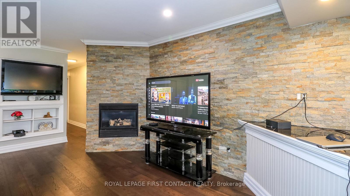
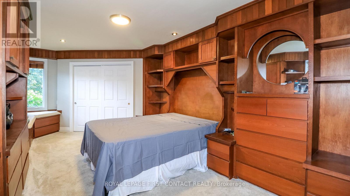
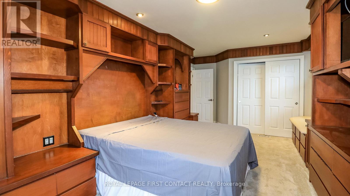
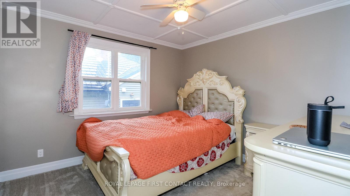
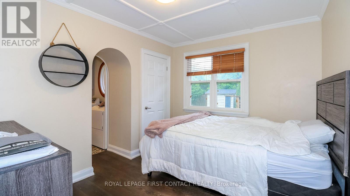
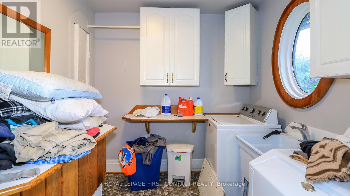
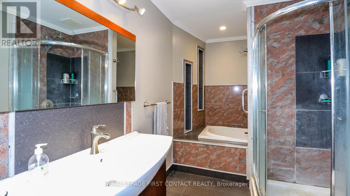
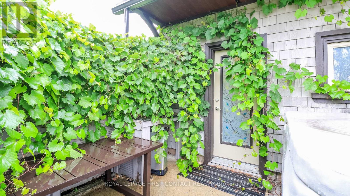
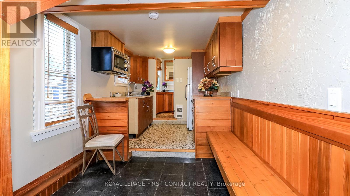
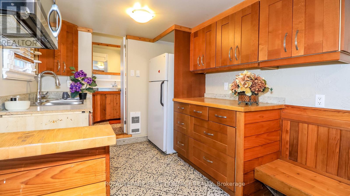
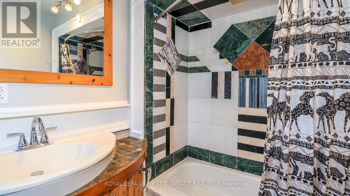
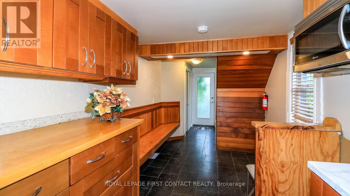
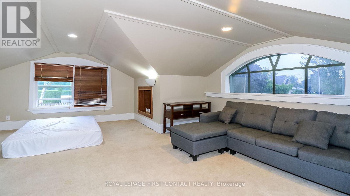
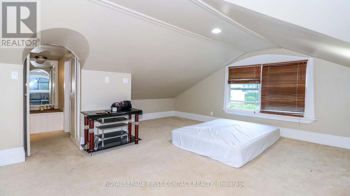
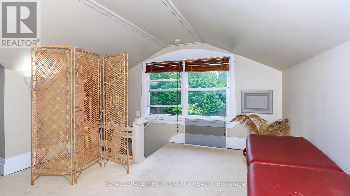
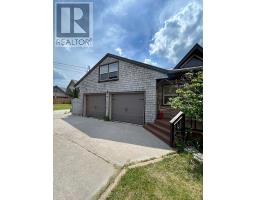
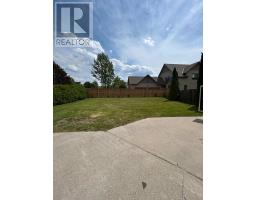
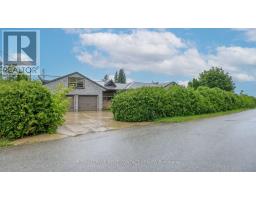
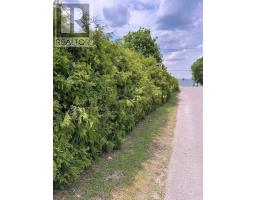
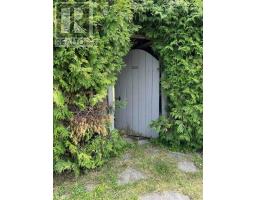
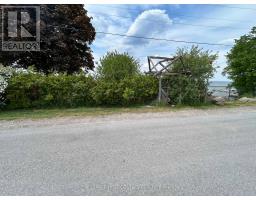
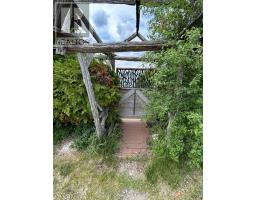
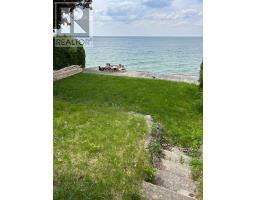
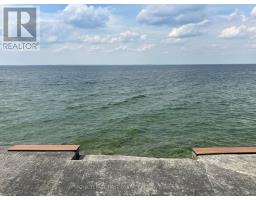
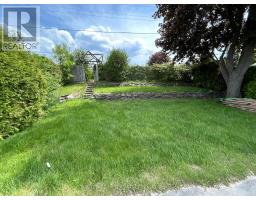
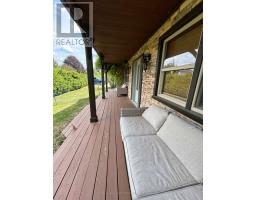
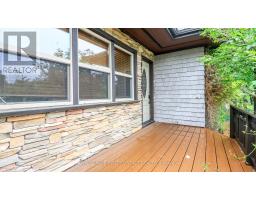
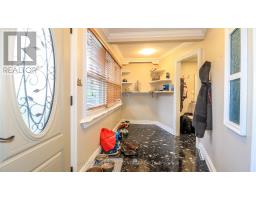
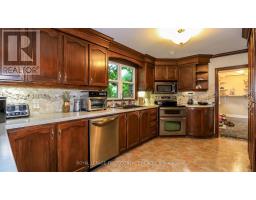
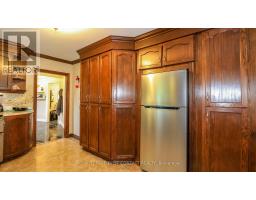
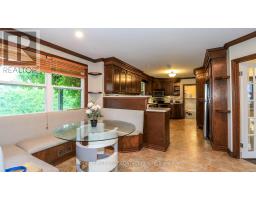
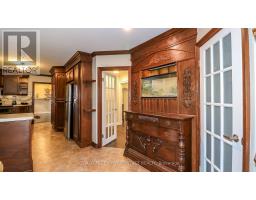
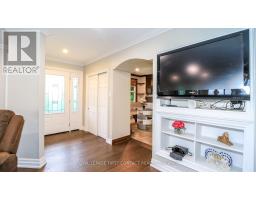
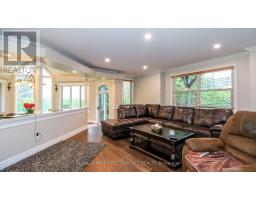
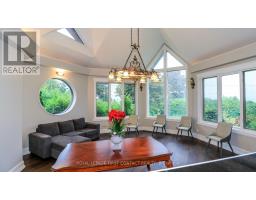
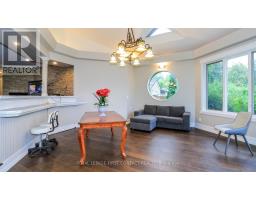
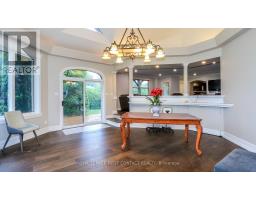
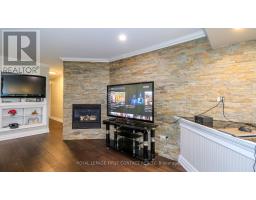
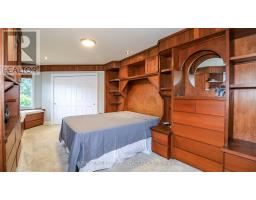
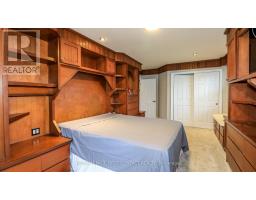
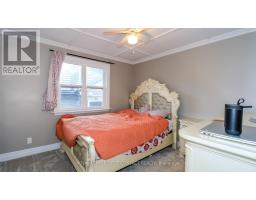
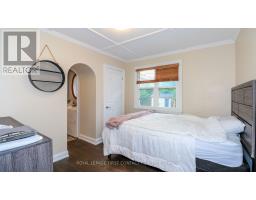
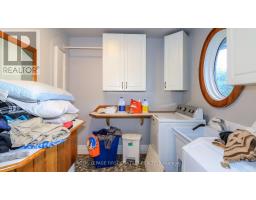
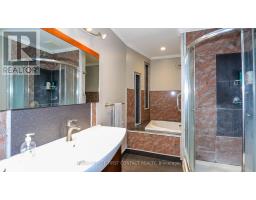
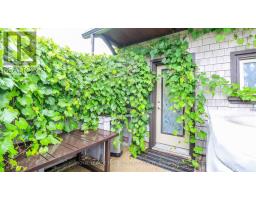
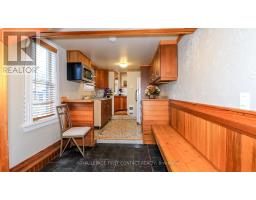
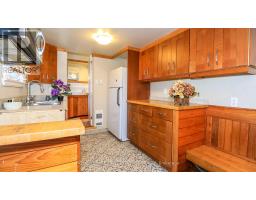
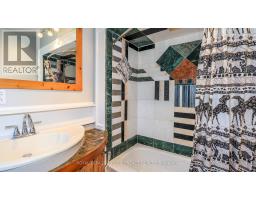
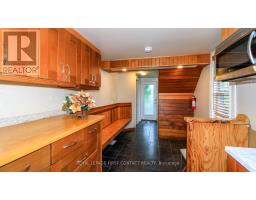
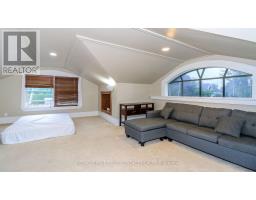
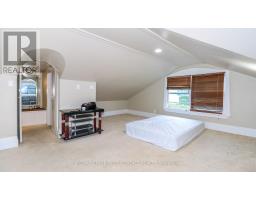
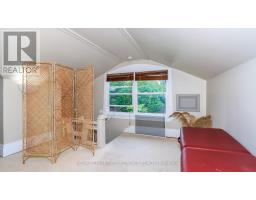
Welcome to this private bungalow in sought after Willow Beach!.....with your own gated waterfront across the street from your home! This spacious home has lots to offer! The main house includes a large living room with stone accent wall, a kitchen with rich dark cabinets and a built-in eating area, a sun filled dining area with patio doors to your yard! Three nice sized bedrooms, plus access to your laundry room through one of the bedrooms. A 4 piece bath with separate soaker tub and shower, a powder room and inside entry to your 2 car garage complete the main house! Added bonus of a separate 2 storey apt.....access from a private side door into the main floor with a cozy kitchen, dining area and 4 piece bath. Upstairs above the garage is a large loft area for a living space and a bed, plus a large closet! So much potential with this one! Check out the virtual tour! (id:63381)
Property Details
| MLS® Number | N13732314 |
| Property Type | Single Family |
| Community Name | Historic Lakeshore Communities |
| Easement | Unknown, None |
| Equipment Type | Water Heater |
| Features | In-law Suite |
| Parking Space Total | 6 |
| Rental Equipment Type | Water Heater |
| Structure | Deck, Patio(s), Porch |
| View Type | Direct Water View |
| Water Front Name | Lake Simcoe |
| Water Front Type | Waterfront On Lake |
Building
| Bathroom Total | 3 |
| Bedrooms Above Ground | 3 |
| Bedrooms Total | 3 |
| Architectural Style | Bungalow |
| Basement Type | Crawl Space |
| Construction Style Attachment | Detached |
| Cooling Type | Central Air Conditioning |
| Exterior Finish | Stone |
| Fireplace Present | Yes |
| Foundation Type | Unknown |
| Half Bath Total | 1 |
| Heating Fuel | Natural Gas |
| Heating Type | Forced Air |
| Stories Total | 1 |
| Size Interior | 2,000 - 2,500 Sqft |
| Type | House |
| Utility Water | Municipal Water |
Parking
| Attached Garage | |
| Garage |
Land
| Access Type | Public Road |
| Acreage | No |
| Sewer | Sanitary Sewer |
| Size Depth | 215 Ft ,6 In |
| Size Frontage | 47 Ft ,2 In |
| Size Irregular | 47.2 X 215.5 Ft |
| Size Total Text | 47.2 X 215.5 Ft |
| Surface Water | Lake/pond |
Rooms
| Level | Type | Length | Width | Dimensions |
|---|---|---|---|---|
| Second Level | Great Room | 7.82 m | 5.23 m | 7.82 m x 5.23 m |
| Main Level | Eating Area | 3.5 m | 2.45 m | 3.5 m x 2.45 m |
| Main Level | Kitchen | 4.9 m | 3.5 m | 4.9 m x 3.5 m |
| Main Level | Dining Room | 5.5 m | 5.5 m | 5.5 m x 5.5 m |
| Main Level | Living Room | 4.8 m | 5 m | 4.8 m x 5 m |
| Main Level | Bedroom | 3 m | 5.3 m | 3 m x 5.3 m |
| Main Level | Bedroom | 3.3 m | 3.4 m | 3.3 m x 3.4 m |
| Main Level | Bedroom | 3.3 m | 3.8 m | 3.3 m x 3.8 m |
| Main Level | Kitchen | 2.4 m | 2.15 m | 2.4 m x 2.15 m |
| Main Level | Dining Room | 2.4 m | 2.2 m | 2.4 m x 2.2 m |
Contact Us
Contact us for more information

The trademarks REALTOR®, REALTORS®, and the REALTOR® logo are controlled by The Canadian Real Estate Association (CREA) and identify real estate professionals who are members of CREA. The trademarks MLS®, Multiple Listing Service® and the associated logos are owned by The Canadian Real Estate Association (CREA) and identify the quality of services provided by real estate professionals who are members of CREA. The trademark DDF® is owned by The Canadian Real Estate Association (CREA) and identifies CREA's Data Distribution Facility (DDF®)
September 01 2026 05:31:55
Toronto Regional Real Estate Board
Royal LePage First Contact Realty