
534 Triangle Street Ottawa, Ontario K2S 1E7
$624,900
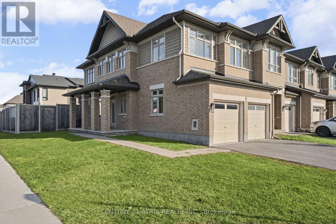
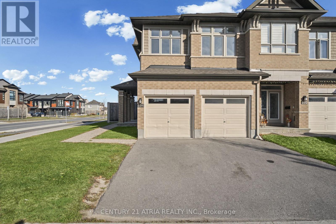
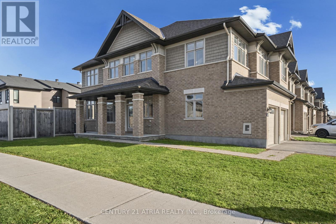
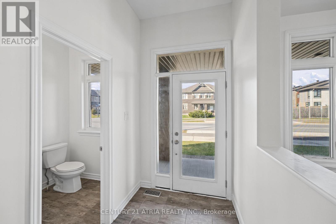
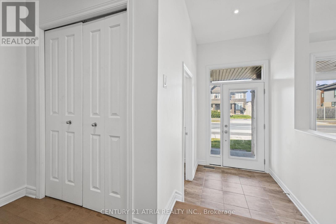
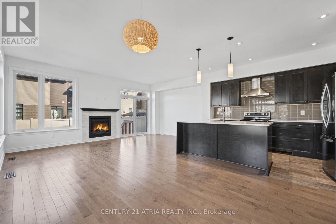
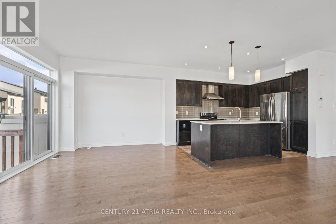
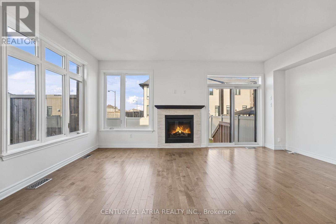
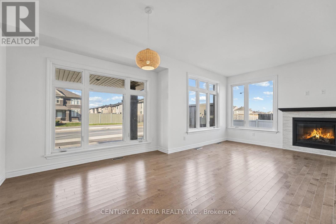
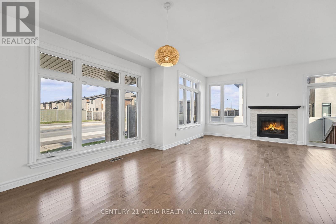
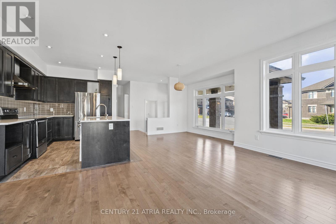
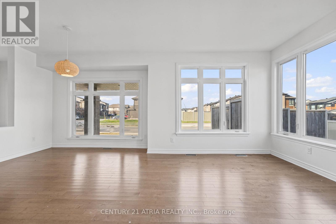
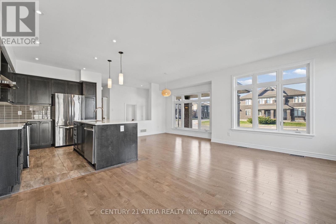
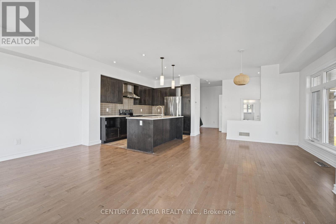
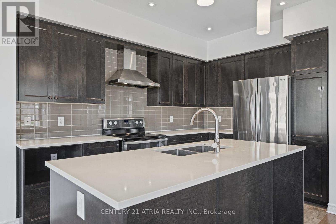
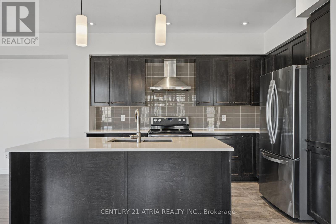
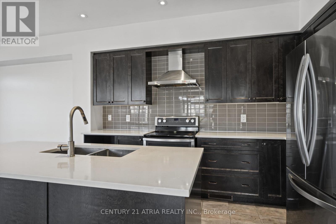
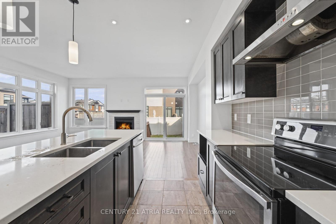
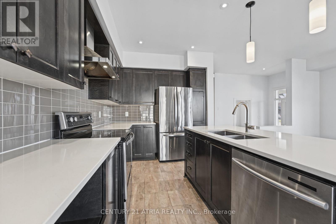
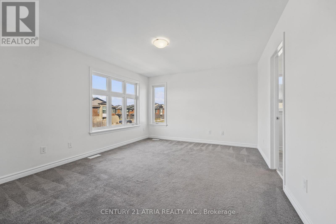
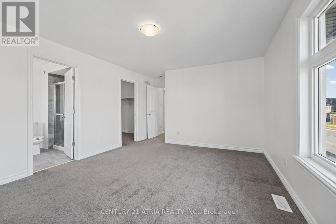
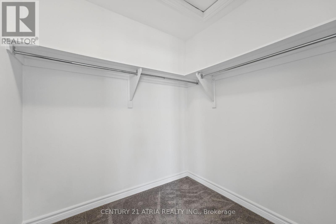
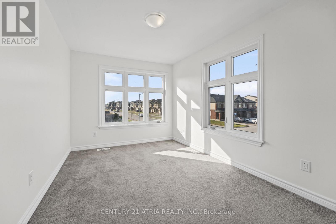
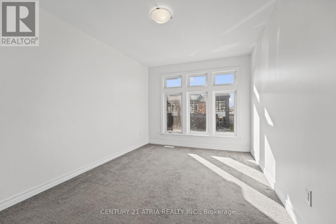
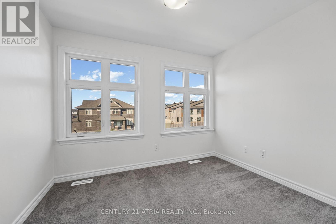
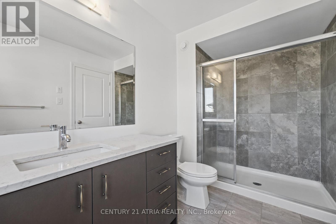
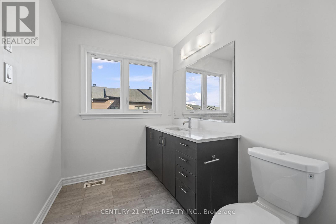
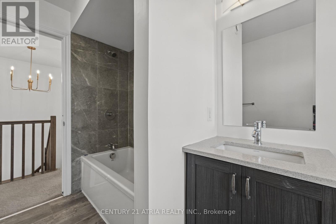
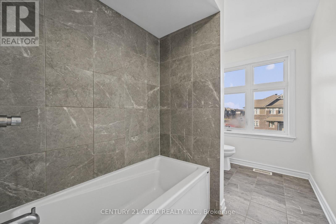
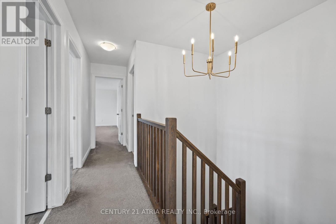
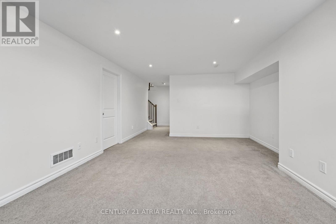
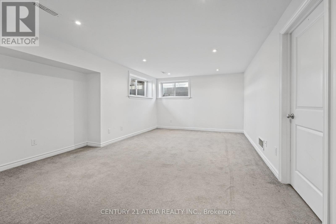
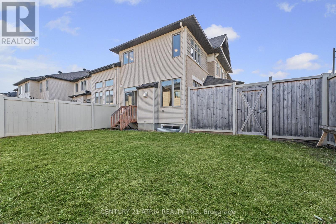
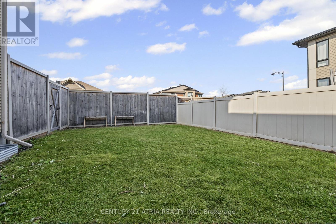
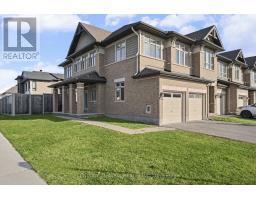
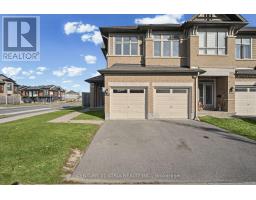
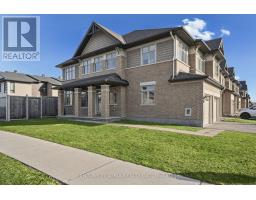
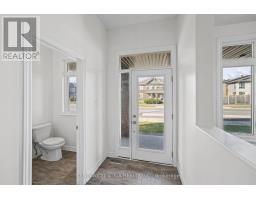
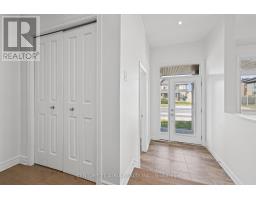
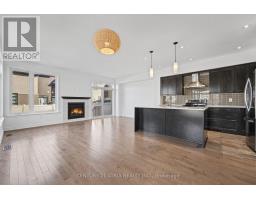
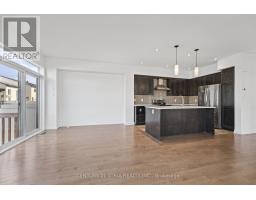
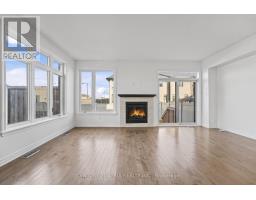
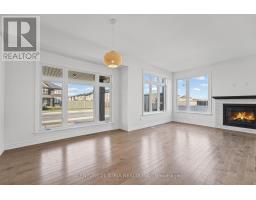
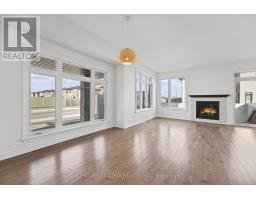
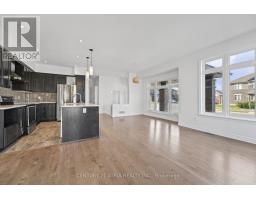
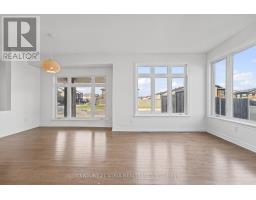
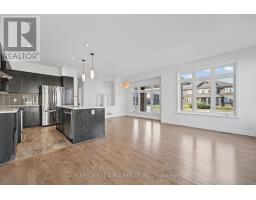
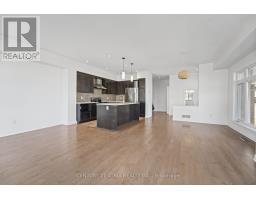
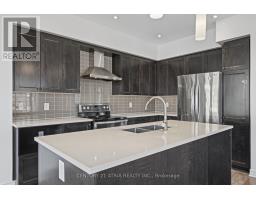
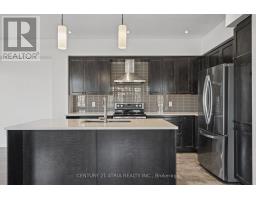
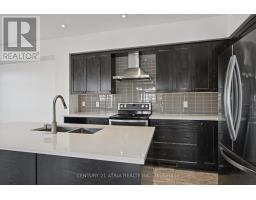
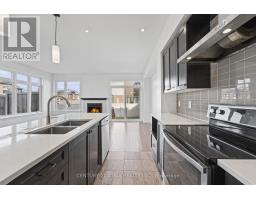
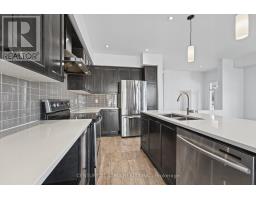
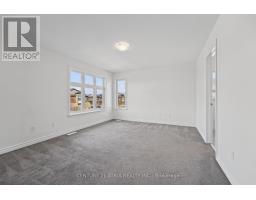
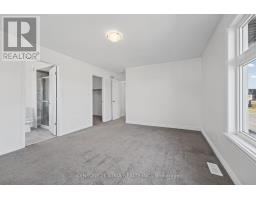
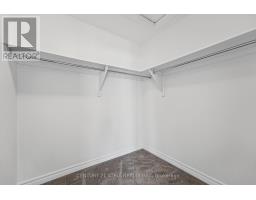
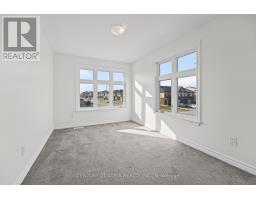
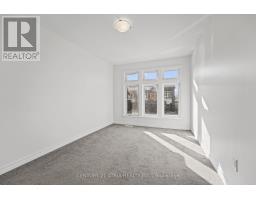
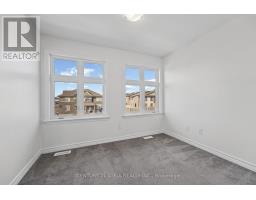
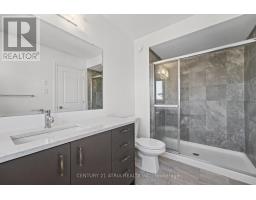
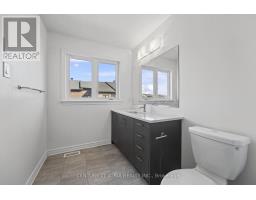
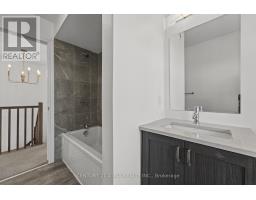
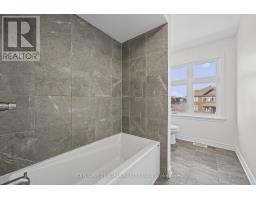
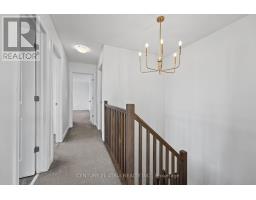
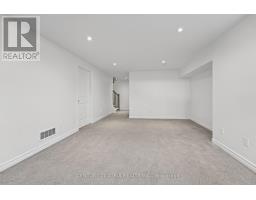
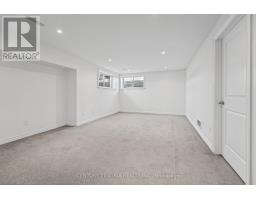
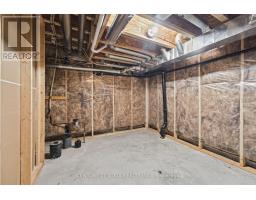
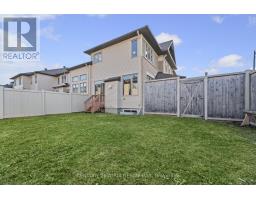
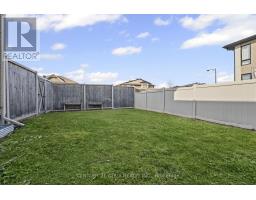
Welcome to this rare freehold corner townhome with no condo fees! Featuring 4 spacious bedrooms, 2.5 bathrooms, and a double-car garage, this beautifully maintained home offers comfort and functionality. The bright, open-concept main floor boasts elegant hardwood flooring, a brand-new stove, new dishwasher, and freshly painted interiors. The spacious primary bedroom features a private ensuite, while the finished basement provides additional living and entertainment space. Enjoy the added natural light and privacy of a desirable corner lot. Freshly painted, cleaned, and move-in ready! Ideally located close to schools, parks, shopping, and public transit. A fantastic opportunity for families seeking space, convenience, and modern living. A must-see! (id:63381)
Property Details
| MLS® Number | X14201114 |
| Property Type | Single Family |
| Community Name | 9010 - Kanata - Emerald Meadows/Trailwest |
| Equipment Type | Water Heater |
| Features | Irregular Lot Size |
| Parking Space Total | 4 |
| Rental Equipment Type | Water Heater |
Building
| Bathroom Total | 3 |
| Bedrooms Above Ground | 4 |
| Bedrooms Total | 4 |
| Age | 6 To 15 Years |
| Amenities | Fireplace(s) |
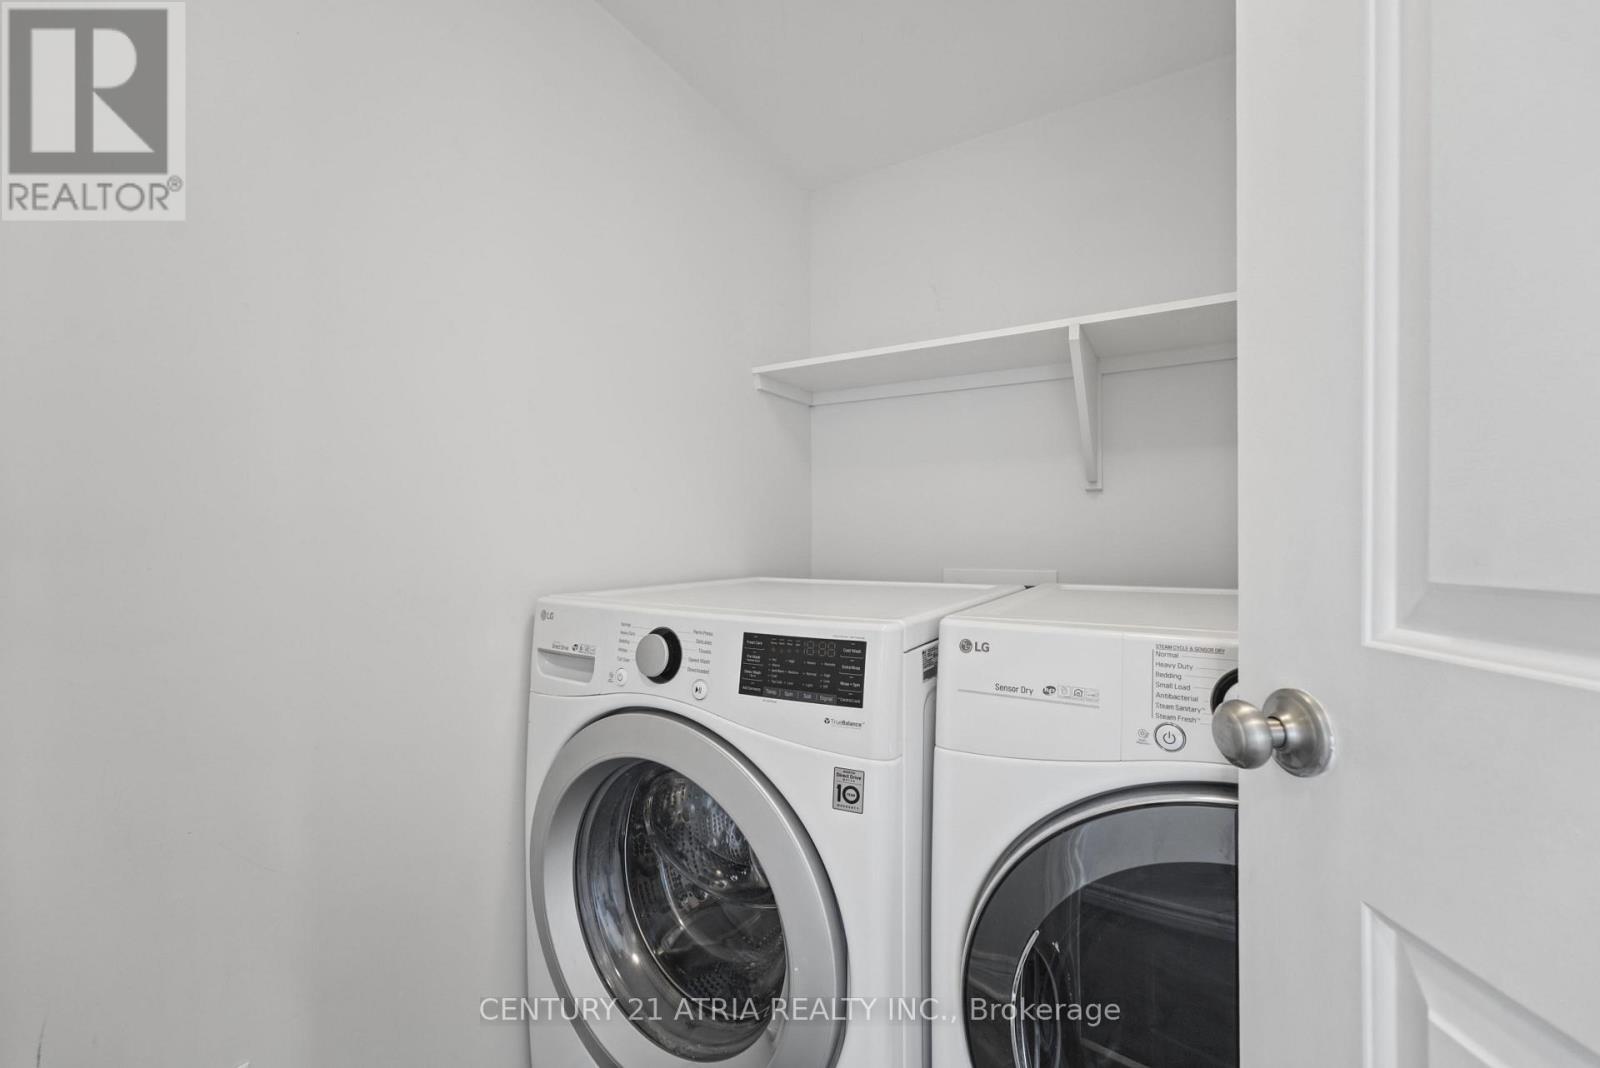
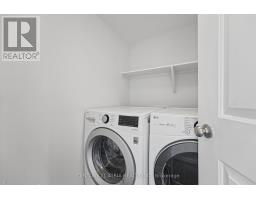
| Appliances | Dishwasher, Dryer, Stove, Washer, Window Coverings, Refrigerator |
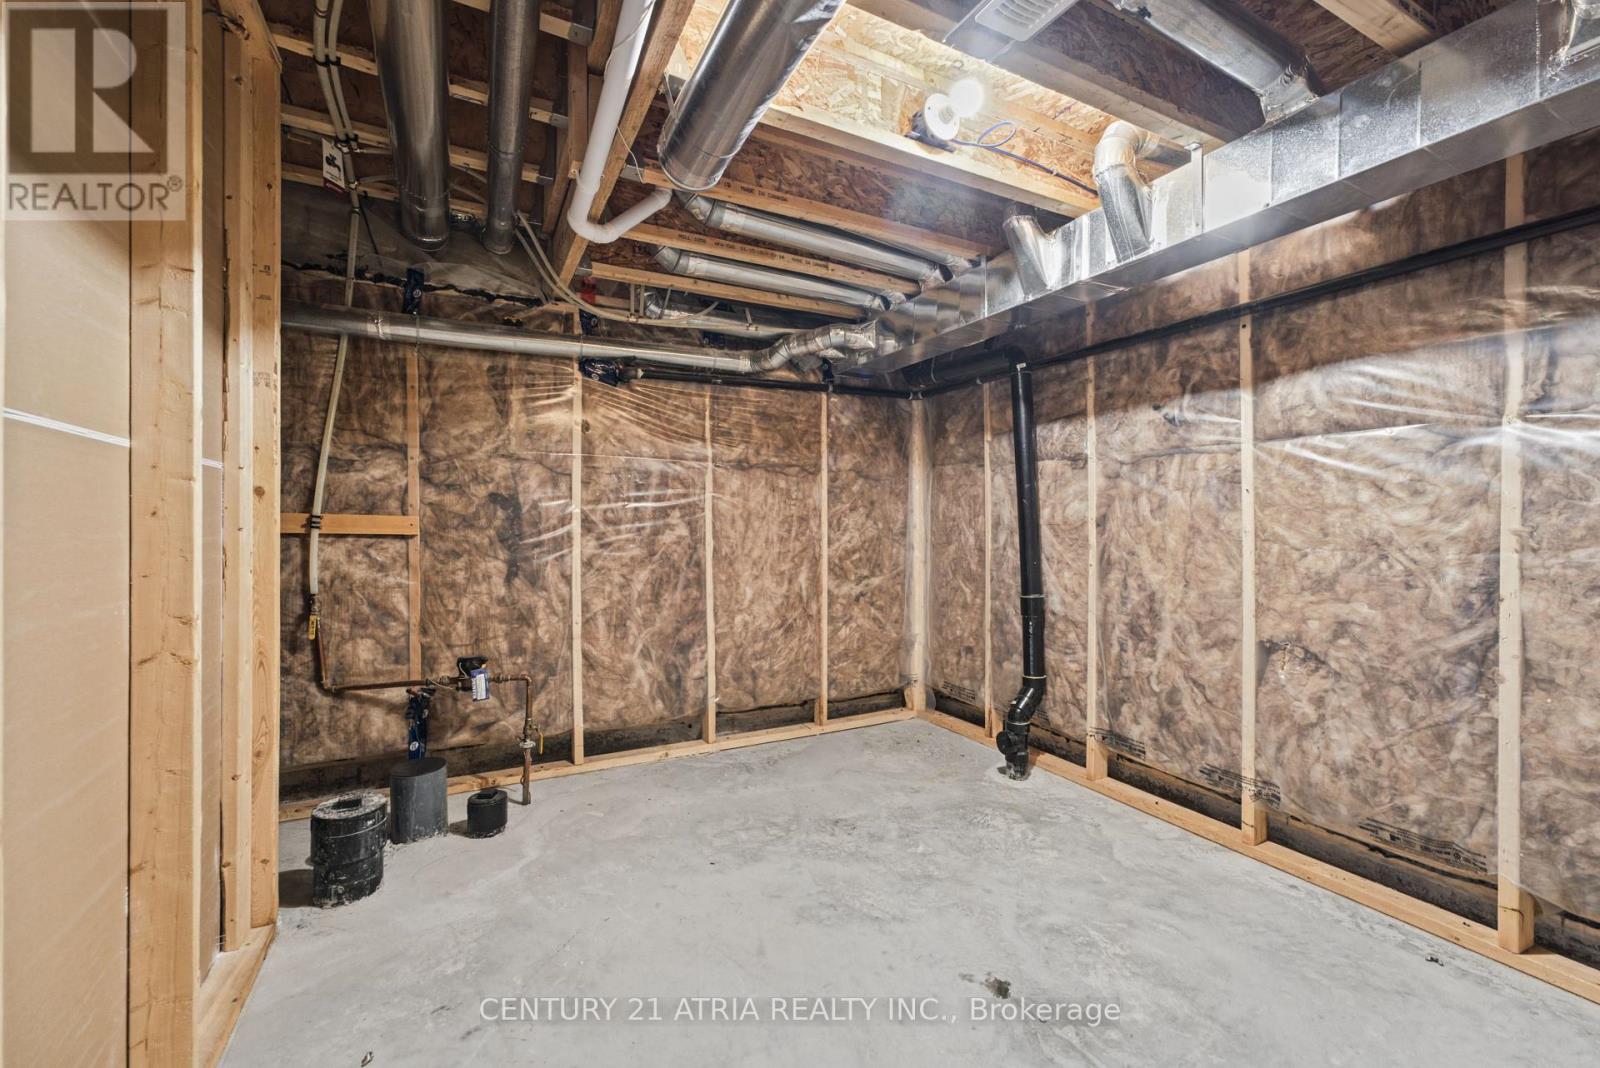
| Basement Development | Finished,partially Finished |
| Basement Type | N/a (finished), N/a (partially Finished) |
| Construction Style Attachment | Attached |
| Cooling Type | Central Air Conditioning |
| Fireplace Present | Yes |
| Foundation Type | Poured Concrete |
| Half Bath Total | 1 |
| Heating Fuel | Natural Gas |
| Heating Type | Forced Air |
| Stories Total | 2 |
| Size Interior | 1,500 - 2,000 Sqft |
| Type | Row / Townhouse |
| Utility Water | Municipal Water |
Parking
| Garage |
Land
| Acreage | No |
| Fence Type | Fully Fenced |
| Sewer | Sanitary Sewer |
| Size Depth | 99 Ft ,10 In |
| Size Frontage | 31 Ft ,4 In |
| Size Irregular | 31.4 X 99.9 Ft ; Left Side 83.38 Ft |
| Size Total Text | 31.4 X 99.9 Ft ; Left Side 83.38 Ft |
Rooms
| Level | Type | Length | Width | Dimensions |
|---|---|---|---|---|
| Second Level | Primary Bedroom | 4.43 m | 3.57 m | 4.43 m x 3.57 m |
| Second Level | Bedroom 2 | 3.12 m | 3.15 m | 3.12 m x 3.15 m |
| Second Level | Bedroom 3 | 2.51 m | 4.18 m | 2.51 m x 4.18 m |
| Second Level | Bedroom 4 | 2.68 m | 3.82 m | 2.68 m x 3.82 m |
| Basement | Recreational, Games Room | 3.31 m | 5.46 m | 3.31 m x 5.46 m |
| Main Level | Living Room | 5.46 m | 3.66 m | 5.46 m x 3.66 m |
| Main Level | Dining Room | 3.56 m | 3.46 m | 3.56 m x 3.46 m |
| Main Level | Kitchen | 2.3 m | 3.46 m | 2.3 m x 3.46 m |
Contact Us
Contact us for more information

The trademarks REALTOR®, REALTORS®, and the REALTOR® logo are controlled by The Canadian Real Estate Association (CREA) and identify real estate professionals who are members of CREA. The trademarks MLS®, Multiple Listing Service® and the associated logos are owned by The Canadian Real Estate Association (CREA) and identify the quality of services provided by real estate professionals who are members of CREA. The trademark DDF® is owned by The Canadian Real Estate Association (CREA) and identifies CREA's Data Distribution Facility (DDF®)
November 21 2026 08:07:59
Toronto Regional Real Estate Board
Century 21 Atria Realty Inc.