
54 Rockwyn Crescent London East, Ontario N5W 1S9
$589,900
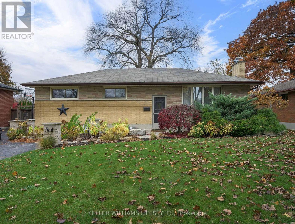
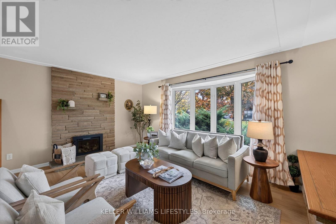
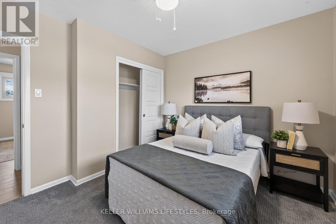
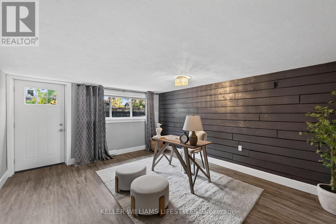
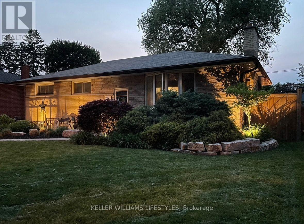
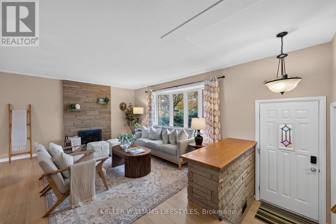
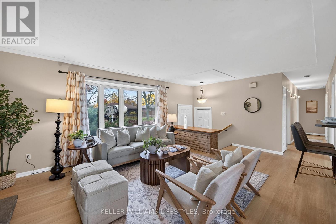
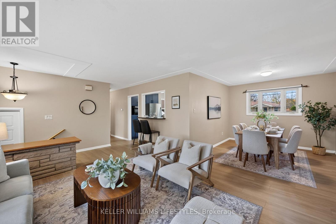
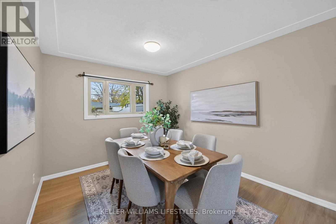
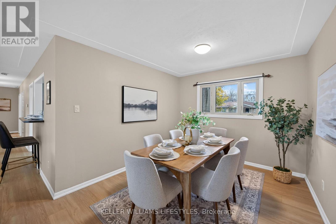
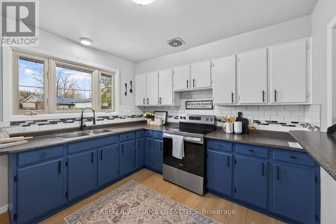
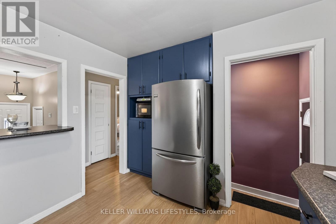
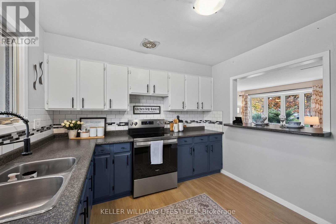
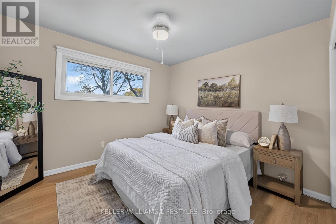
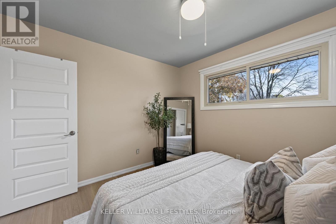
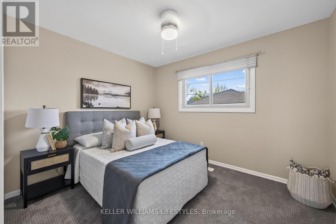
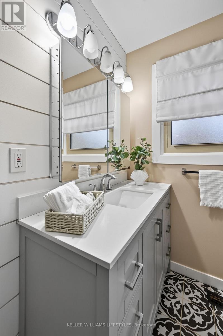
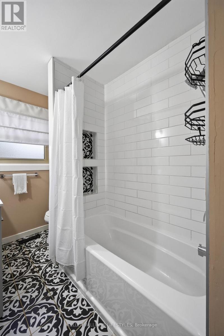
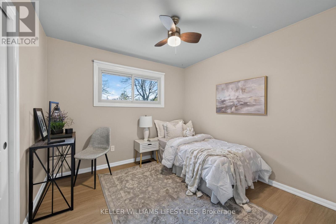
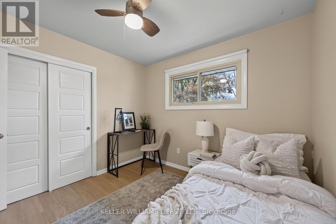
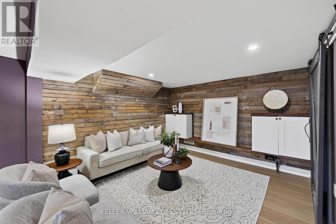
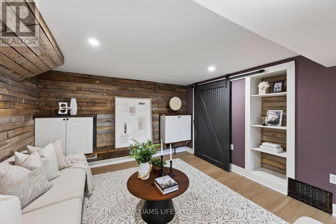
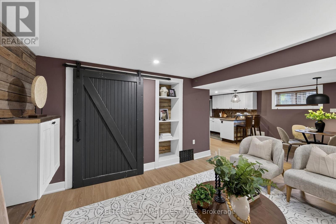
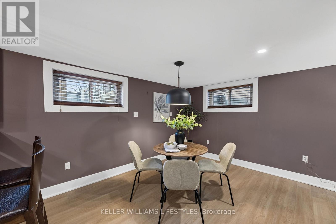
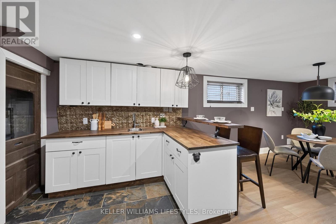
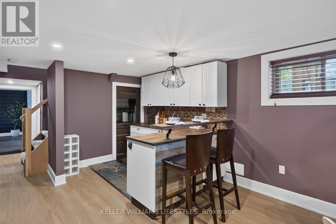
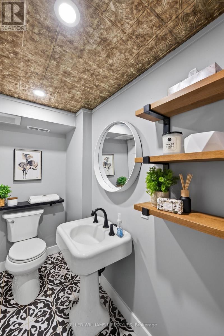
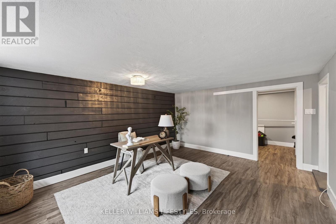
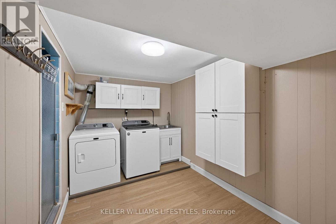
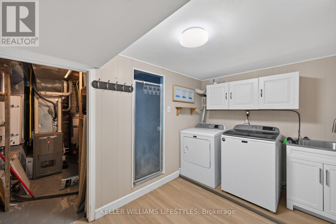
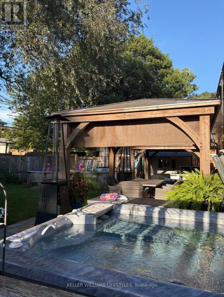
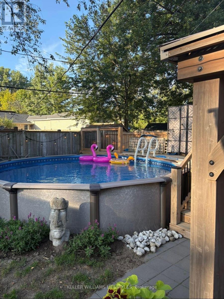
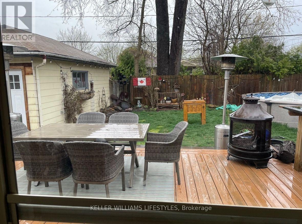
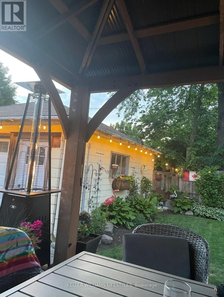
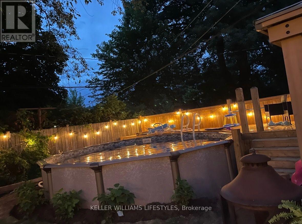
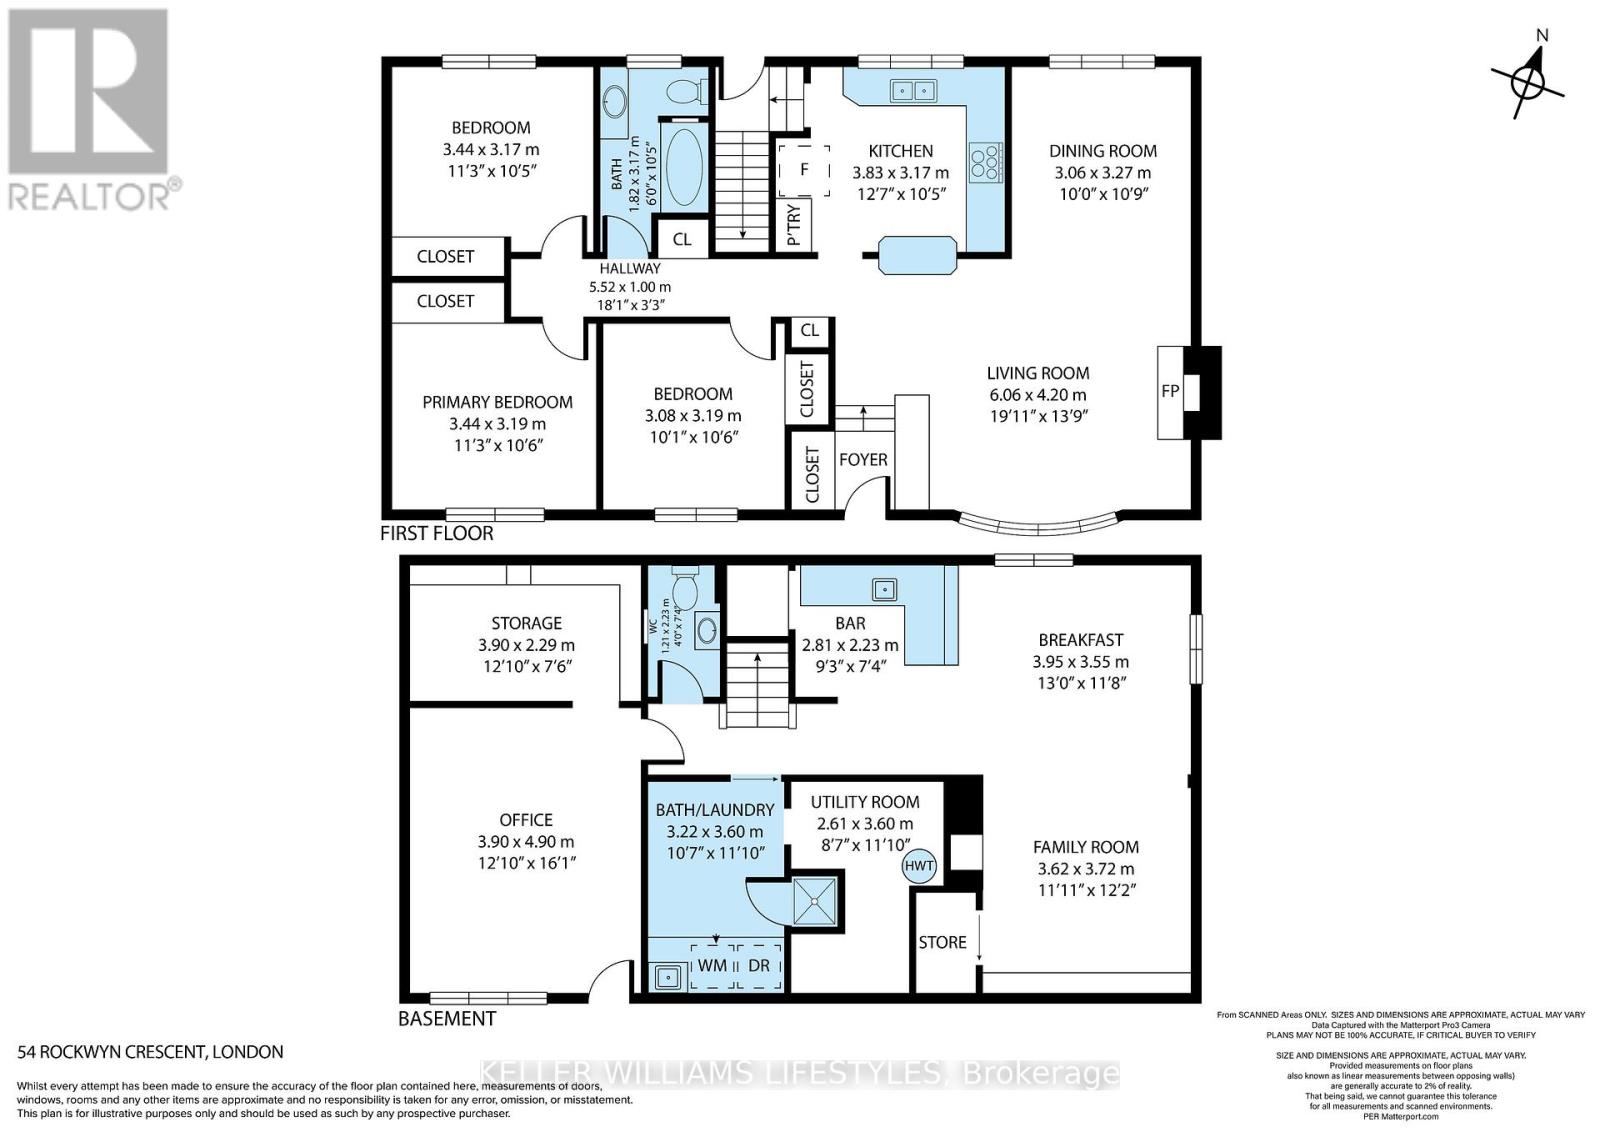
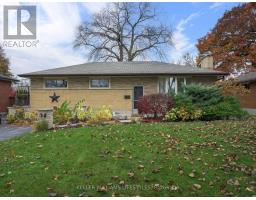
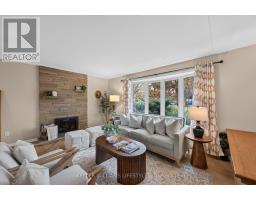
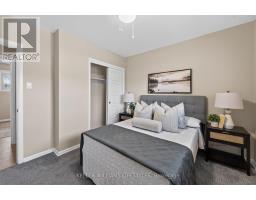
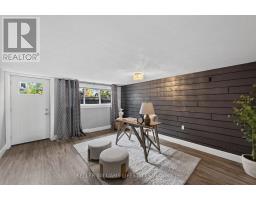
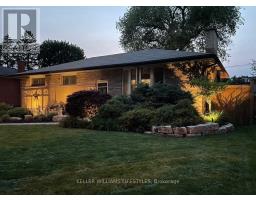
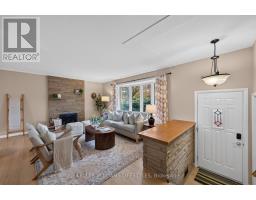
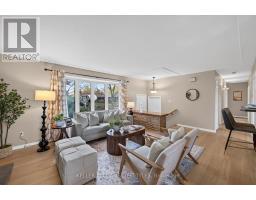
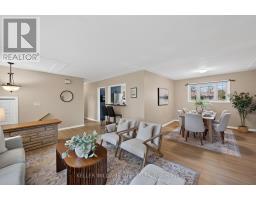
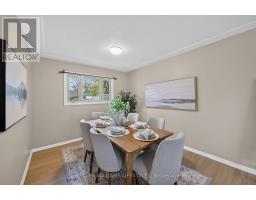
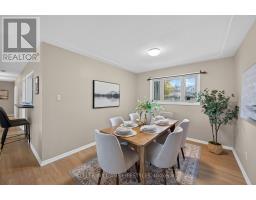
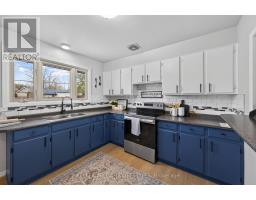
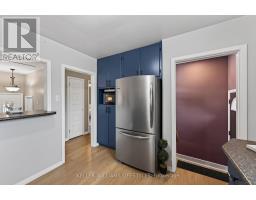
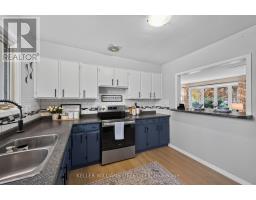
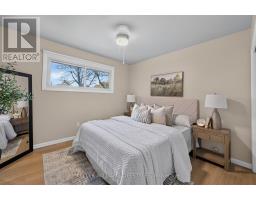
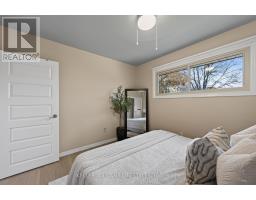
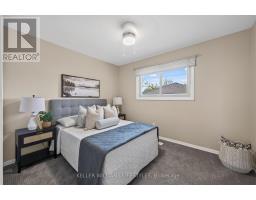
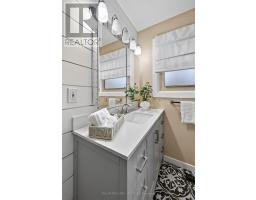
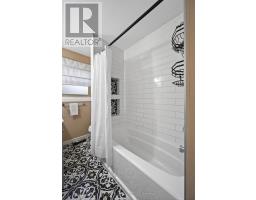
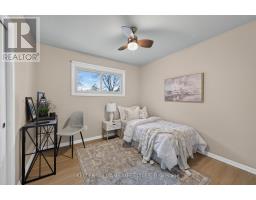
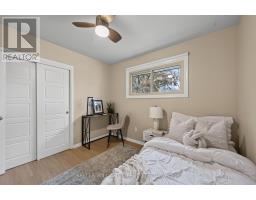
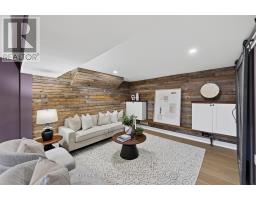
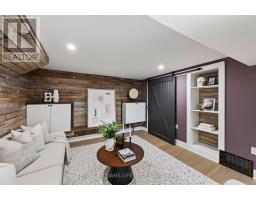
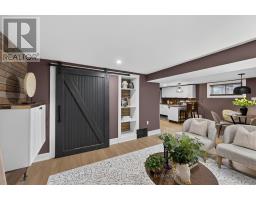
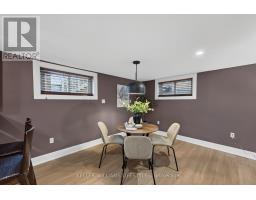
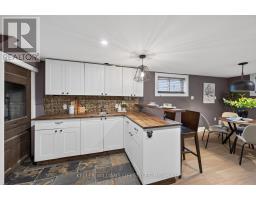
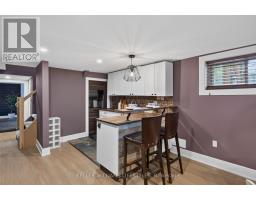
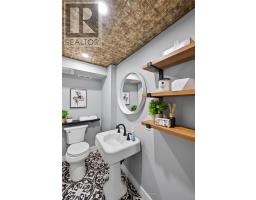
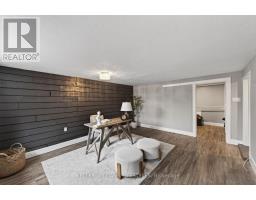
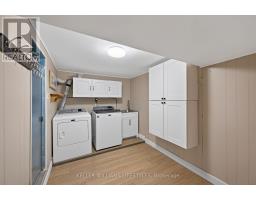
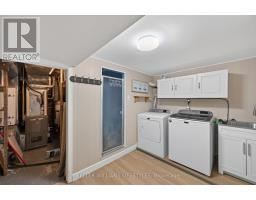
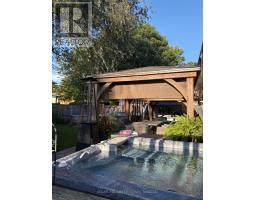
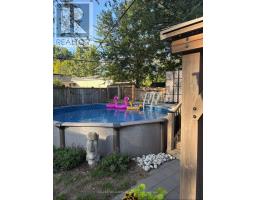
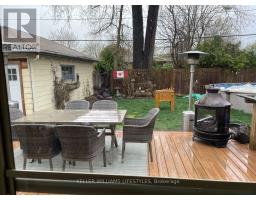
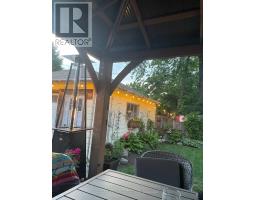
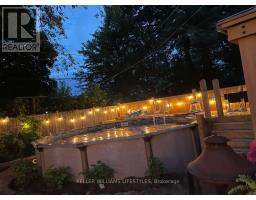
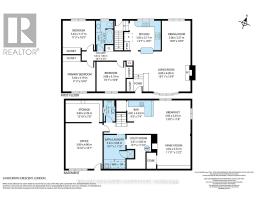
Welcome to 54 Rockwyn Crescent, a beautiful bungalow nestled in the desirable Fairmont neighbourhood of London! Offering 3+1 bedrooms, 2 bathrooms, and an incredible backyard retreat, this home is full of space, versatility, and opportunity! Upon first glance, you'll appreciate the inviting curb appeal with a double wide driveway accommodating up to 5 cars, and a spacious outdoor setting. Step inside to discover the bright and welcoming living room, with a formal dining area conveniently situated beside the kitchen, creating the perfect space for everyday living and entertaining. Down the hall, you'll find 3 spacious bedrooms, and a 4-piece bathroom perfectly situated amongst them. Head downstairs and discover even more to love! Featuring a separate entrance with excellent in-law suite potential, a large recreation room complete with wet bar, 2-piece bathroom, and an additional room with egress windows and a walk-in closet, making it ideal for a home office, guest room, or fourth bedroom. You'll also appreciate the extra space in the laundry and utility room. The backyard is where this home truly shines! Enjoy your very own private retreat featuring a heated saltwater above-ground pool (2023) with a new liner (2026) and surrounding deck (2023), with an additional deck offering plenty of seating, a hot tub (2020), and a fully fenced yard. Complete with a detached 1-car garage, there's plenty of room for hobbies, storage, and outdoor enjoyment! This home has seen numerous updates, including new flooring and fresh paint throughout (2026), a new gas fireplace in the living room (2026), new stove (2026), roof replacement scheduled for December 2026, washer and dryer (2021), and owned hot water tank (2020). Conveniently located close to parks, schools, shopping, public transit, and everyday amenities, this Fairmont gem offers the perfect combination of comfortable living and incredible space for the entire family. Don't delay, book your showing today! (id:63381)
Open House
This property has open houses!
2:00 pm
Ends at:4:00 pm
Property Details
| MLS® Number | X14163556 |
| Property Type | Single Family |
| Community Name | East O |
| Amenities Near By | Hospital, Park, Schools |
| Community Features | School Bus |
| Parking Space Total | 6 |
| Pool Type | Above Ground Pool |
| Structure | Deck |
Building
| Bathroom Total | 2 |
| Bedrooms Above Ground | 3 |
| Bedrooms Below Ground | 1 |
| Bedrooms Total | 4 |
| Age | 51 To 99 Years |
| Amenities | Fireplace(s) |
| Appliances | Hot Tub, Water Heater, Dryer, Stove, Washer, Refrigerator |
| Architectural Style | Bungalow |
| Basement Development | Finished |
| Basement Type | Full (finished) |
| Construction Style Attachment | Detached |
| Cooling Type | Central Air Conditioning |
| Exterior Finish | Brick |
| Fireplace Present | Yes |
| Foundation Type | Concrete |
| Half Bath Total | 1 |
| Heating Fuel | Natural Gas |
| Heating Type | Forced Air |
| Stories Total | 1 |
| Size Interior | 1,100 - 1,500 Sqft |
| Type | House |
| Utility Water | Municipal Water |
Parking
| Detached Garage | |
| Garage |
Land
| Acreage | No |
| Fence Type | Fully Fenced, Fenced Yard |
| Land Amenities | Hospital, Park, Schools |
| Landscape Features | Landscaped |
| Sewer | Sanitary Sewer |
| Size Depth | 100 Ft ,3 In |
| Size Frontage | 61 Ft ,9 In |
| Size Irregular | 61.8 X 100.3 Ft |
| Size Total Text | 61.8 X 100.3 Ft |
Rooms
| Level | Type | Length | Width | Dimensions |
|---|---|---|---|---|
| Lower Level | Utility Room | 2.61 m | 3.6 m | 2.61 m x 3.6 m |
| Lower Level | Other | 3.9 m | 2.29 m | 3.9 m x 2.29 m |
| Lower Level | Laundry Room | 3.22 m | 3.6 m | 3.22 m x 3.6 m |
| Lower Level | Bedroom 4 | 3.9 m | 4.9 m | 3.9 m x 4.9 m |
| Lower Level | Recreational, Games Room | 3.62 m | 3.72 m | 3.62 m x 3.72 m |
| Lower Level | Dining Room | 3.95 m | 3.55 m | 3.95 m x 3.55 m |
| Lower Level | Eating Area | 2.81 m | 2.23 m | 2.81 m x 2.23 m |
| Main Level | Living Room | 6.06 m | 4.2 m | 6.06 m x 4.2 m |
| Main Level | Dining Room | 3.06 m | 3.27 m | 3.06 m x 3.27 m |
| Main Level | Kitchen | 3.83 m | 3.17 m | 3.83 m x 3.17 m |
| Main Level | Primary Bedroom | 3.44 m | 3.19 m | 3.44 m x 3.19 m |
| Main Level | Bedroom 2 | 3.44 m | 3.17 m | 3.44 m x 3.17 m |
| Main Level | Bedroom 3 | 3.08 m | 3.19 m | 3.08 m x 3.19 m |
Contact Us
Contact us for more information

The trademarks REALTOR®, REALTORS®, and the REALTOR® logo are controlled by The Canadian Real Estate Association (CREA) and identify real estate professionals who are members of CREA. The trademarks MLS®, Multiple Listing Service® and the associated logos are owned by The Canadian Real Estate Association (CREA) and identify the quality of services provided by real estate professionals who are members of CREA. The trademark DDF® is owned by The Canadian Real Estate Association (CREA) and identifies CREA's Data Distribution Facility (DDF®)
November 09 2026 06:50:37
London and St. Thomas Association of REALTORS®
Keller Williams Lifestyles