
541 Nelson Street London East, Ontario N6B 1A8
$399,900
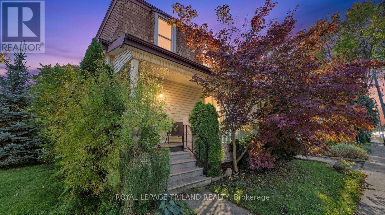
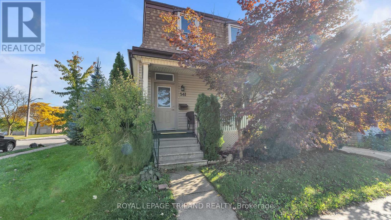
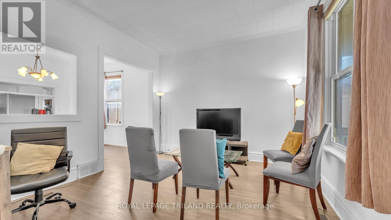
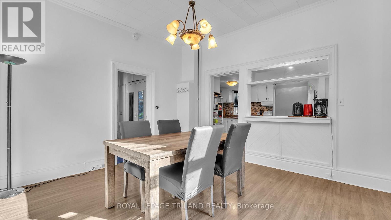
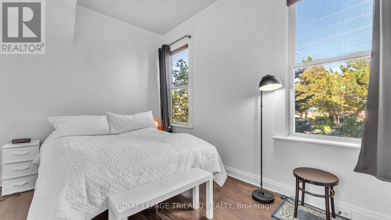
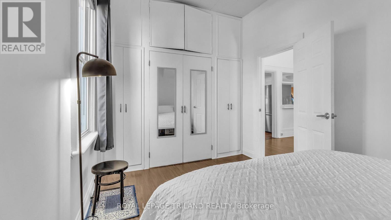
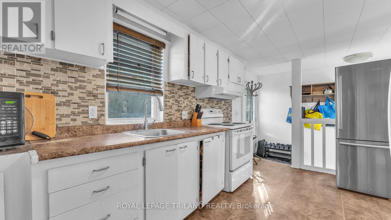
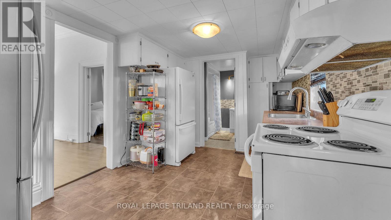
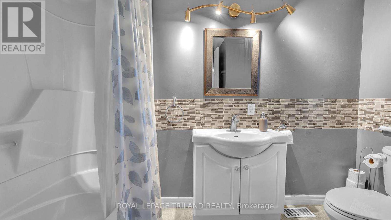
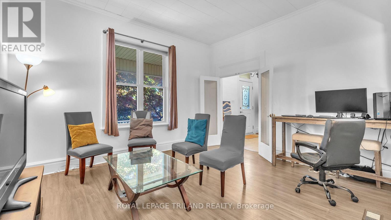
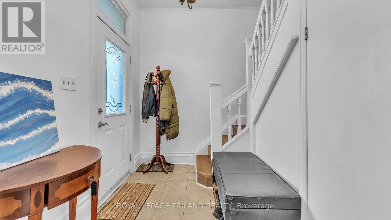
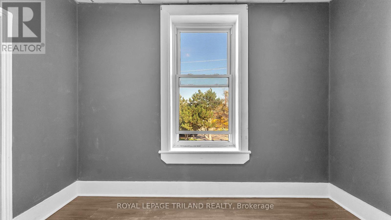
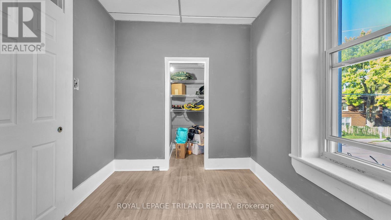
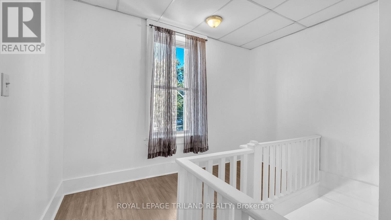
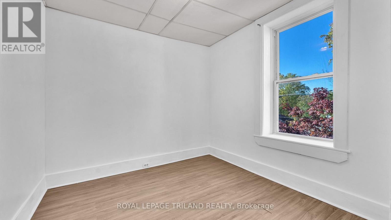
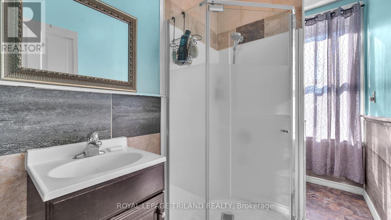
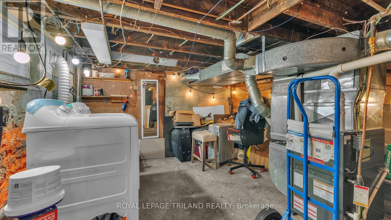
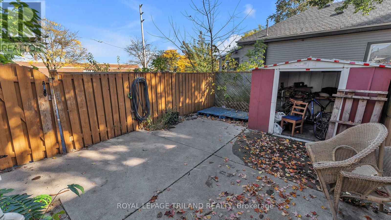
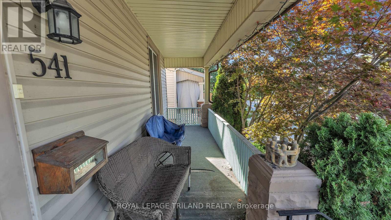
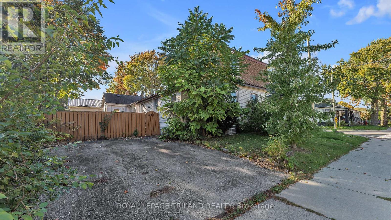
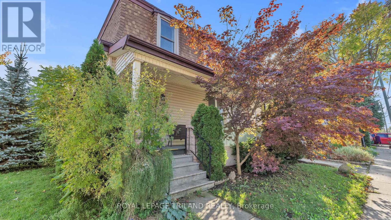
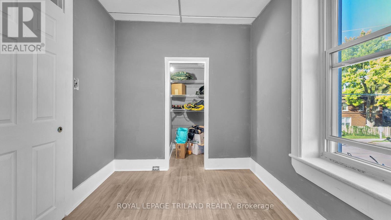
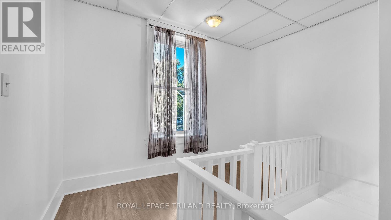
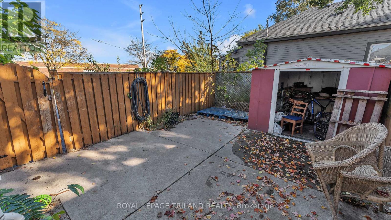
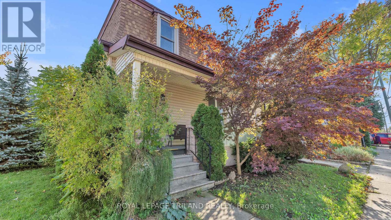
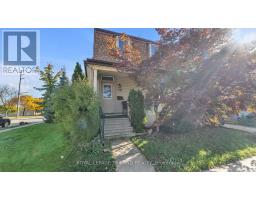
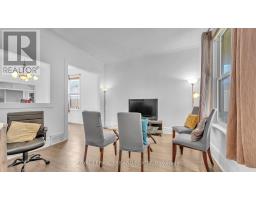
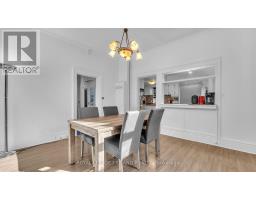
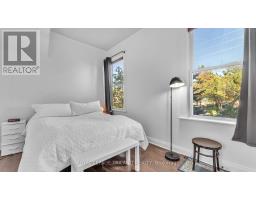
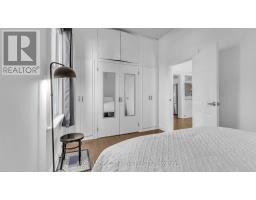
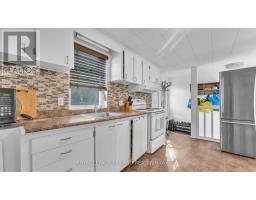
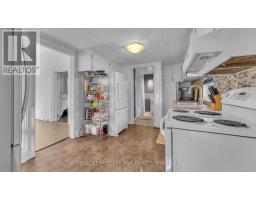
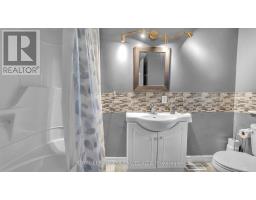
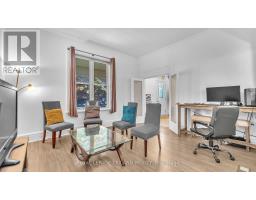
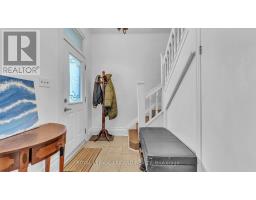
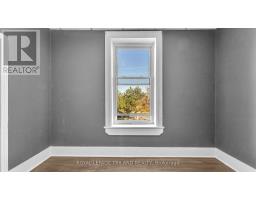
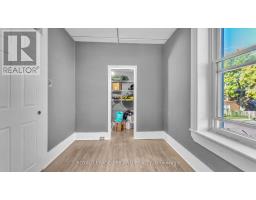
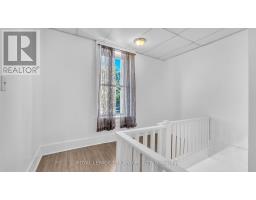
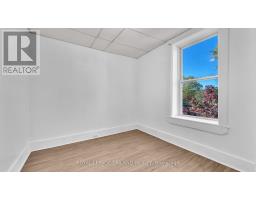
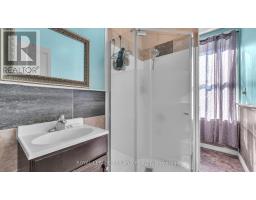
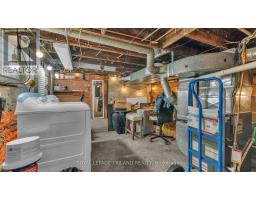
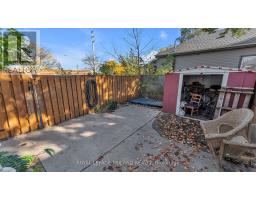
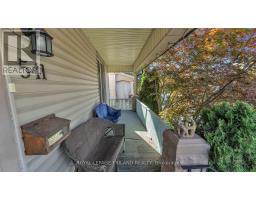
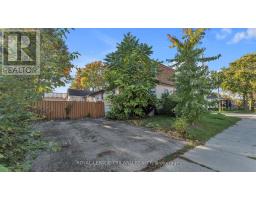
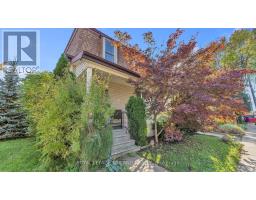
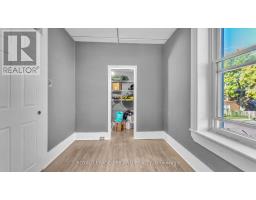
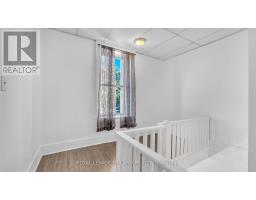
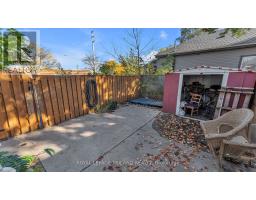
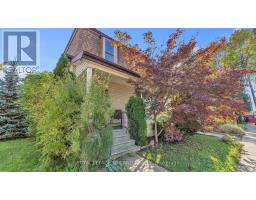
Calling all first-time home buyers & investors! This is the one you have been waiting for. This cute and move-in-ready 4-bedroom, 2-full-bath, 2-storey home checks all the boxes, including a low-maintenance yard that gives you your weekends back. So many upgrades have already been done for you. Newer flooring flows throughout the main-floor living and dining rooms, the stairs, the upstairs hallway, and all three upper bedrooms. The second level brings fresh paint and natural light and has a 2nd full bathroom. Newer bedroom and linen closet doors, freshly painted cabinets and a kitchen backsplash round out the updates, all tied together with fresh vibes throughout. The main floor welcomes you with an open concept layout featuring a bright kitchen, a dining room perfect for gathering, and a cozy living room, all with new flooring and updated ceiling tiles. The main floor bedroom and bathroom offer flexibility for guests or a home office. Upstairs, you will find three more bedrooms and that beautifully renovated bathroom. The basement wraps things up with a dedicated laundry and storage area. Outside, enjoy a fully fenced, low-maintenance yard, parking for 2 vehicles, and a charming front porch for morning coffee. (id:63381)
Open House
This property has open houses!
2:00 pm
Ends at:4:00 pm
Property Details
| MLS® Number | X14034166 |
| Property Type | Single Family |
| Community Name | East K |
| Equipment Type | Water Heater |
| Features | Carpet Free |
| Parking Space Total | 2 |
| Rental Equipment Type | Water Heater |
| Structure | Porch, Patio(s) |
Building
| Bathroom Total | 2 |
| Bedrooms Above Ground | 4 |
| Bedrooms Total | 4 |
| Age | 100+ Years |
| Basement Development | Unfinished |
| Basement Type | Partial (unfinished) |
| Construction Style Attachment | Detached |
| Cooling Type | Central Air Conditioning |
| Exterior Finish | Vinyl Siding |
| Foundation Type | Concrete, Block |
| Heating Fuel | Natural Gas |
| Heating Type | Forced Air |
| Stories Total | 2 |
| Size Interior | 1,100 - 1,500 Sqft |
| Type | House |
| Utility Water | Municipal Water |
Parking
| No Garage |
Land
| Acreage | No |
| Sewer | Sanitary Sewer |
| Size Depth | 62 Ft ,3 In |
| Size Frontage | 36 Ft ,3 In |
| Size Irregular | 36.3 X 62.3 Ft |
| Size Total Text | 36.3 X 62.3 Ft |
| Zoning Description | R2-2 |
Rooms
| Level | Type | Length | Width | Dimensions |
|---|---|---|---|---|
| Second Level | Bedroom | 3.28 m | 2.34 m | 3.28 m x 2.34 m |
| Second Level | Bedroom | 2.82 m | 2.9 m | 2.82 m x 2.9 m |
| Second Level | Bedroom | 2.54 m | 2.9 m | 2.54 m x 2.9 m |
| Main Level | Foyer | 1.8 m | 2.79 m | 1.8 m x 2.79 m |
| Main Level | Living Room | 3.71 m | 4.17 m | 3.71 m x 4.17 m |
| Main Level | Dining Room | 3.78 m | 4.17 m | 3.78 m x 4.17 m |
| Main Level | Kitchen | 2.9 m | 4.72 m | 2.9 m x 4.72 m |
| Main Level | Bedroom | 4.11 m | 2.82 m | 4.11 m x 2.82 m |
Contact Us
Contact us for more information

The trademarks REALTOR®, REALTORS®, and the REALTOR® logo are controlled by The Canadian Real Estate Association (CREA) and identify real estate professionals who are members of CREA. The trademarks MLS®, Multiple Listing Service® and the associated logos are owned by The Canadian Real Estate Association (CREA) and identify the quality of services provided by real estate professionals who are members of CREA. The trademark DDF® is owned by The Canadian Real Estate Association (CREA) and identifies CREA's Data Distribution Facility (DDF®)
October 17 2026 11:50:39
London and St. Thomas Association of REALTORS®
Royal LePage Triland Realty