
55 Aspen Circle Thames Centre, Ontario N0M 2P0
$1,124,500
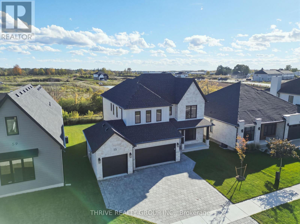
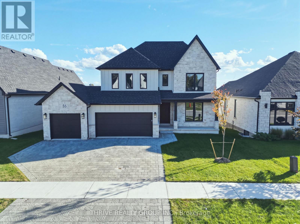
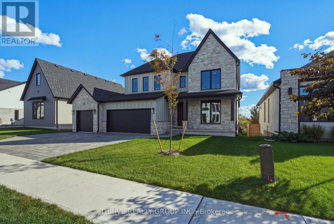
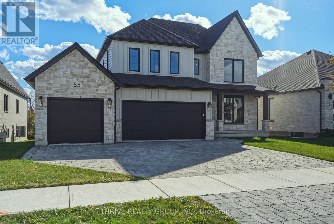
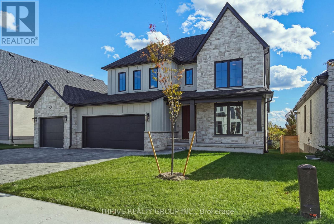
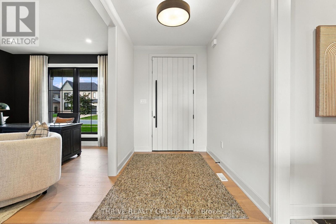
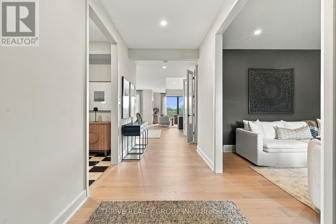
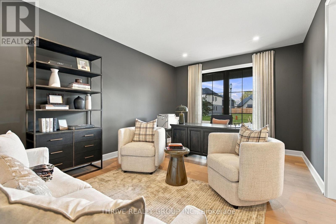
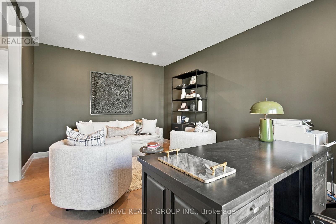
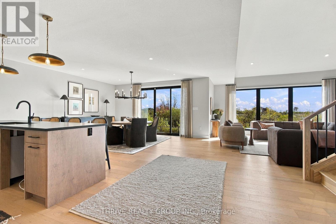
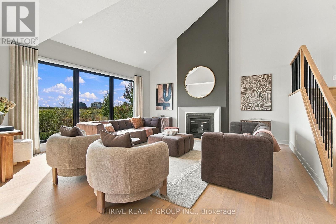
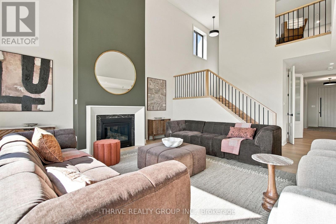
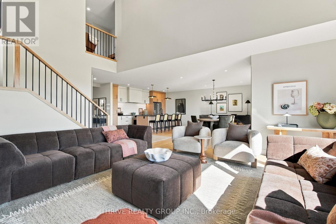
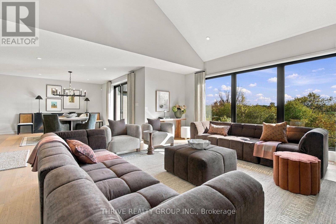
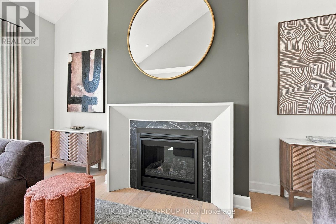
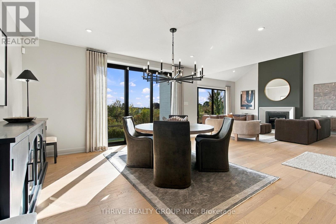
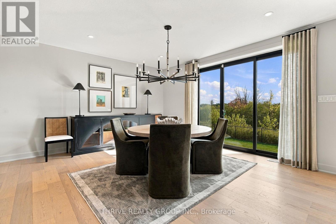
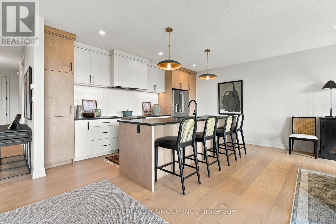
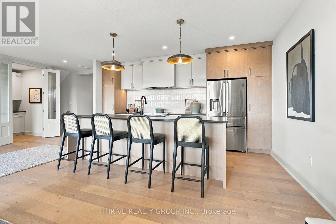
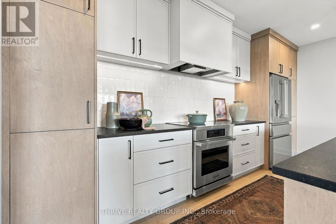
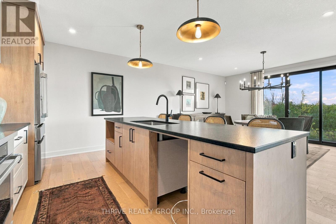
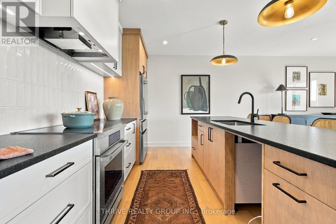
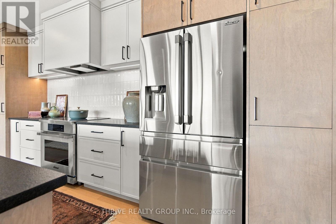
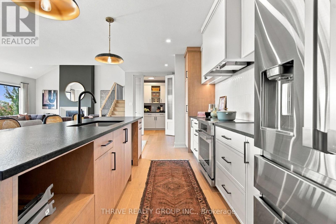
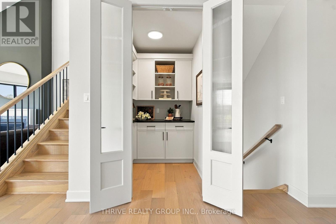
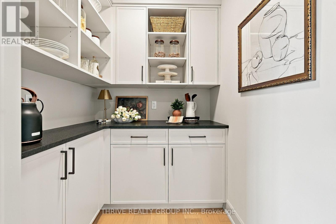
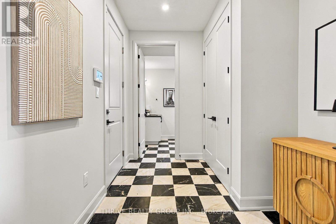
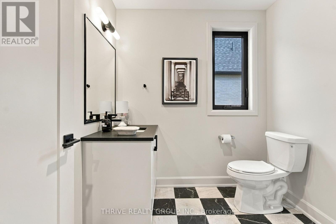
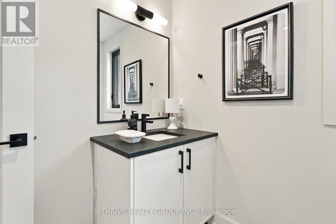
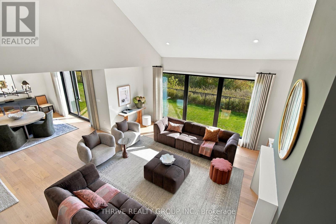
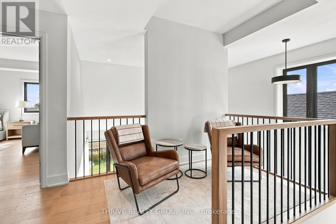
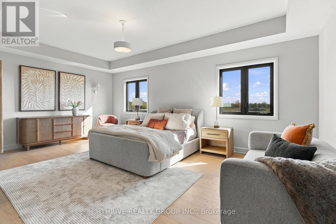
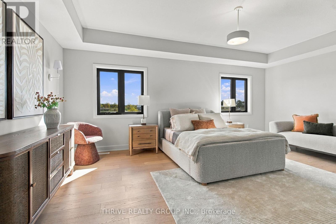
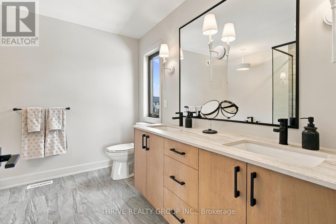
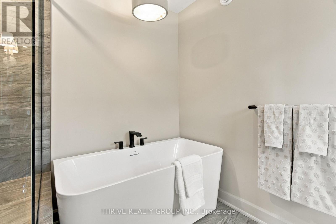
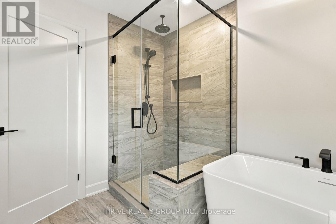
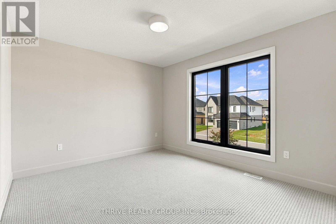
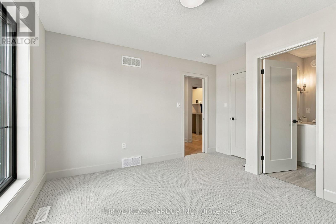
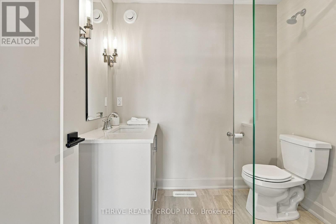
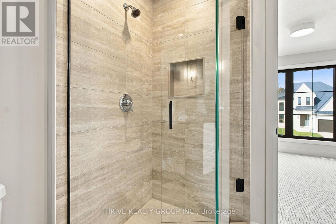
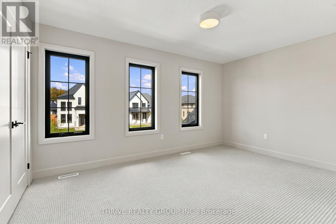
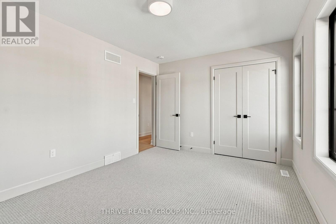
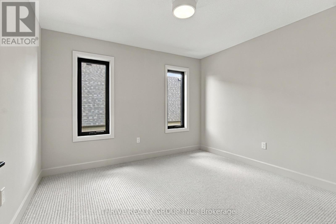
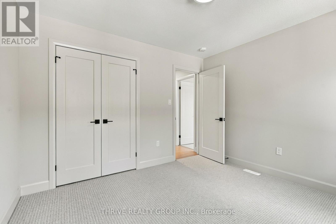
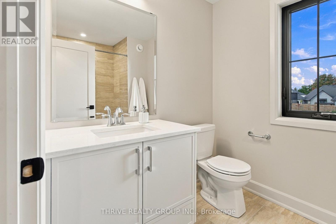
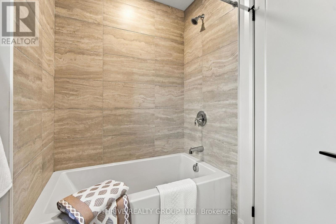
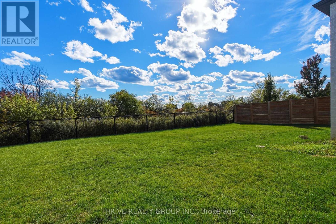
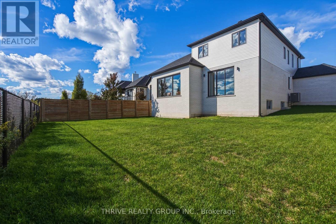
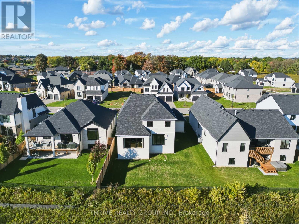
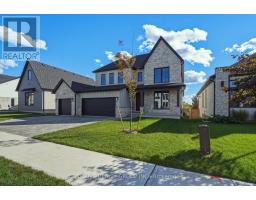
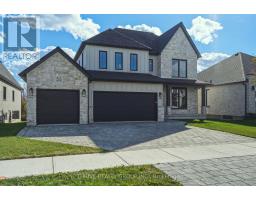
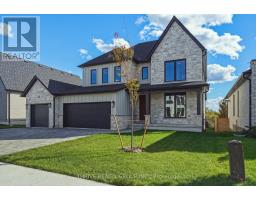
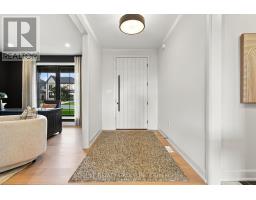
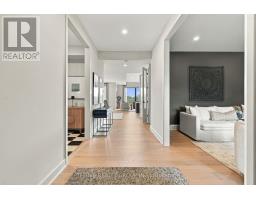
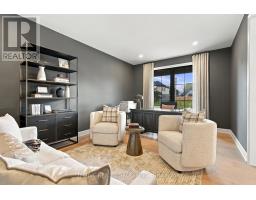
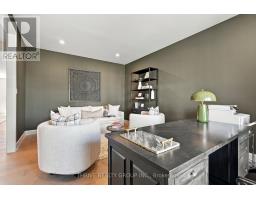
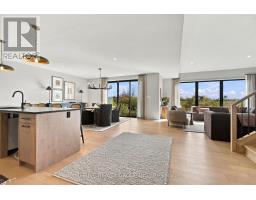
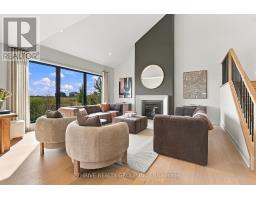
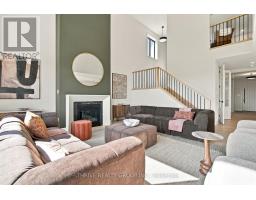
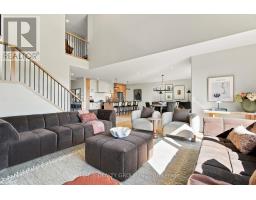
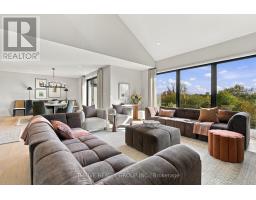
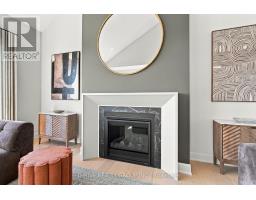
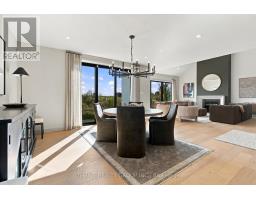
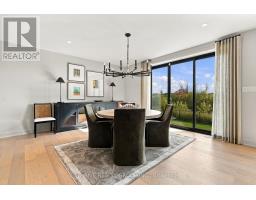
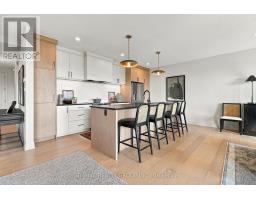
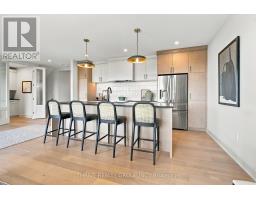
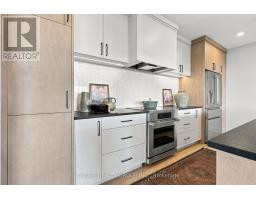
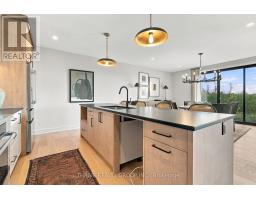
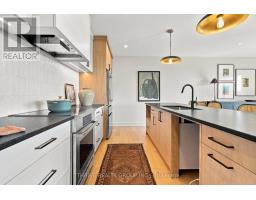
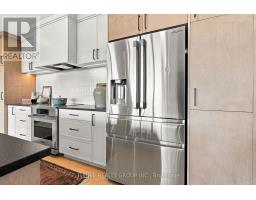
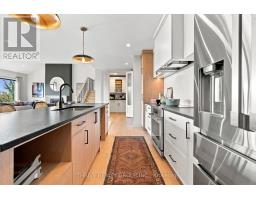
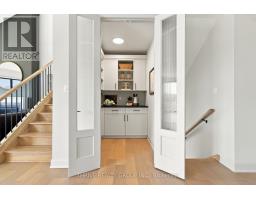
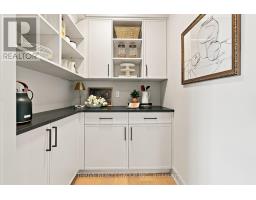
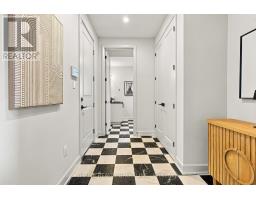
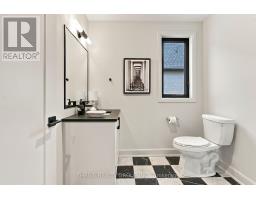
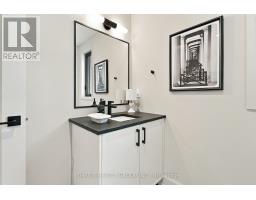
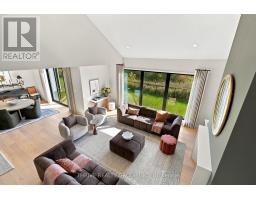
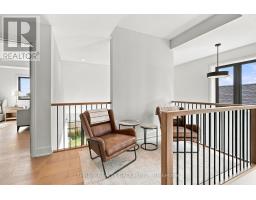
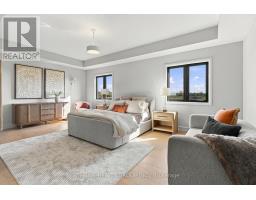
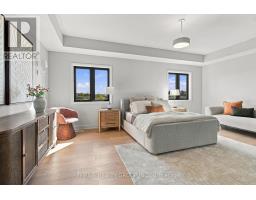
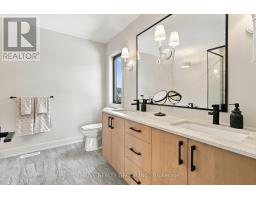
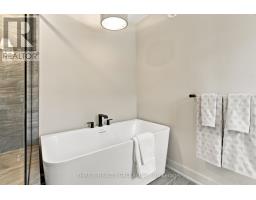
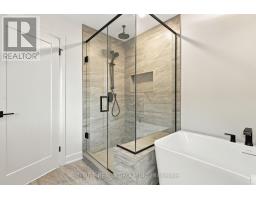
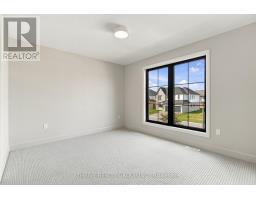
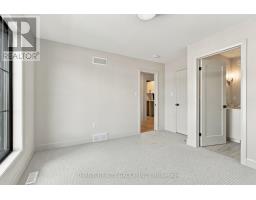
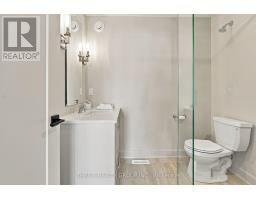
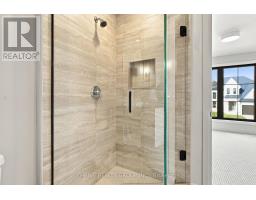
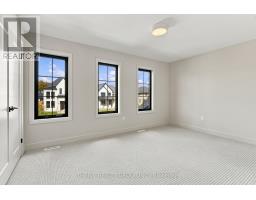
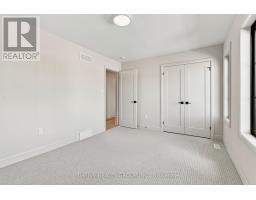
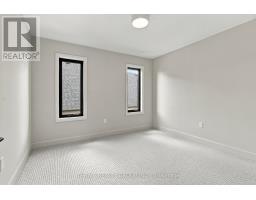
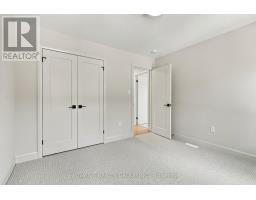
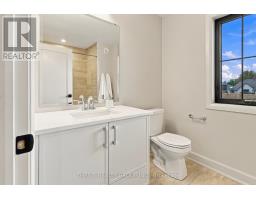
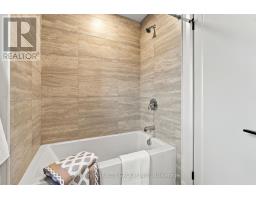
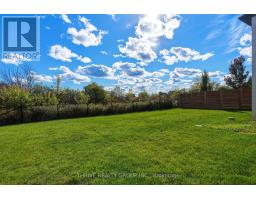
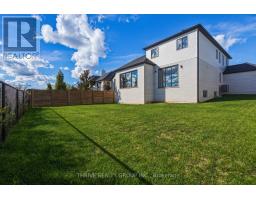
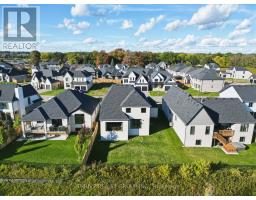
Welcome to 55 Aspen Circle, an exceptional designer model home by Sifton Properties! This stunning 2,906 sq. ft. Walnut model offers 4 bedrooms, 3.5 bathrooms, a rare 3-car garage and an impressive collection of premium upgrades. Situated on a 59-foot partial-lookout lot backing onto permanent green space, enjoy mature trees, peaceful pond views and no rear neighbours.An impressive 8-foot mahogany-grain front door welcomes you into a beautifully coordinated interior featuring engineered oak hardwood, designer lighting and thoughtful custom finishes. The bright, open-concept main floor is anchored by a spectacular great room with a soaring vaulted ceiling open to the second level, expansive windows and a gas fireplace. The designer kitchen showcases custom millwork by Casey's Creative Kitchens, quartz countertops and a walk-in pantry with elegant reeded-glass doors. Oversized 9' x 8' sliding patio doors lead to the rear deck, creating an inviting connection between indoor living and the natural surroundings. An upgraded ash staircase with waterfall-style railing and satin-black spindles leads upstairs to four bedrooms and a convenient nook ideal for a home office or study. The primary suite features hardwood flooring and a luxurious ensuite with a freestanding tub, custom tiled shower and quartz countertops. Bedroom four enjoys its own private ensuite, while the additional bedrooms are served by a beautifully finished main bathroom.Additional features include hardwood throughout the second-floor hallway, modern checkered tile in the powder room and mudroom, designer fixtures from The Lighting Shoppe, custom tiled showers, and gas connections for a future kitchen stove and outdoor BBQ. A remarkable opportunity to own a professionally designed Sifton showcase home offering exceptional style, comfort and privacy! (id:63381)
Property Details
| MLS® Number | X14032080 |
| Property Type | Single Family |
| Community Name | Thorndale |
| Equipment Type | Water Heater |
| Features | Flat Site, Sump Pump |
| Parking Space Total | 6 |
| Rental Equipment Type | Water Heater |
Building
| Bathroom Total | 4 |
| Bedrooms Above Ground | 4 |
| Bedrooms Total | 4 |
| Age | New Building |
| Amenities | Fireplace(s) |
| Appliances | Water Meter |
| Basement Development | Unfinished |
| Basement Type | N/a (unfinished) |
| Construction Style Attachment | Detached |
| Cooling Type | Central Air Conditioning |
| Exterior Finish | Stone |
| Fire Protection | Alarm System, Smoke Detectors |
| Fireplace Present | Yes |
| Fireplace Total | 1 |
| Foundation Type | Concrete |
| Half Bath Total | 1 |
| Heating Fuel | Natural Gas |
| Heating Type | Forced Air |
| Stories Total | 2 |
| Size Interior | 2,500 - 3,000 Sqft |
| Type | House |
| Utility Water | Municipal Water |
Parking
| Attached Garage | |
| Garage |
Land
| Acreage | No |
| Sewer | Sanitary Sewer |
| Size Depth | 120 Ft |
| Size Frontage | 59 Ft ,8 In |
| Size Irregular | 59.7 X 120 Ft |
| Size Total Text | 59.7 X 120 Ft |
| Zoning Description | R1-23-h |
Rooms
| Level | Type | Length | Width | Dimensions |
|---|---|---|---|---|
| Second Level | Bedroom 2 | 3.26 m | 3.44 m | 3.26 m x 3.44 m |
| Second Level | Bedroom 3 | 4.39 m | 3.14 m | 4.39 m x 3.14 m |
| Second Level | Bathroom | 2.74 m | 1.95 m | 2.74 m x 1.95 m |
| Second Level | Bedroom 4 | 3.38 m | 3.23 m | 3.38 m x 3.23 m |
| Second Level | Bathroom | 2.2 m | 1.98 m | 2.2 m x 1.98 m |
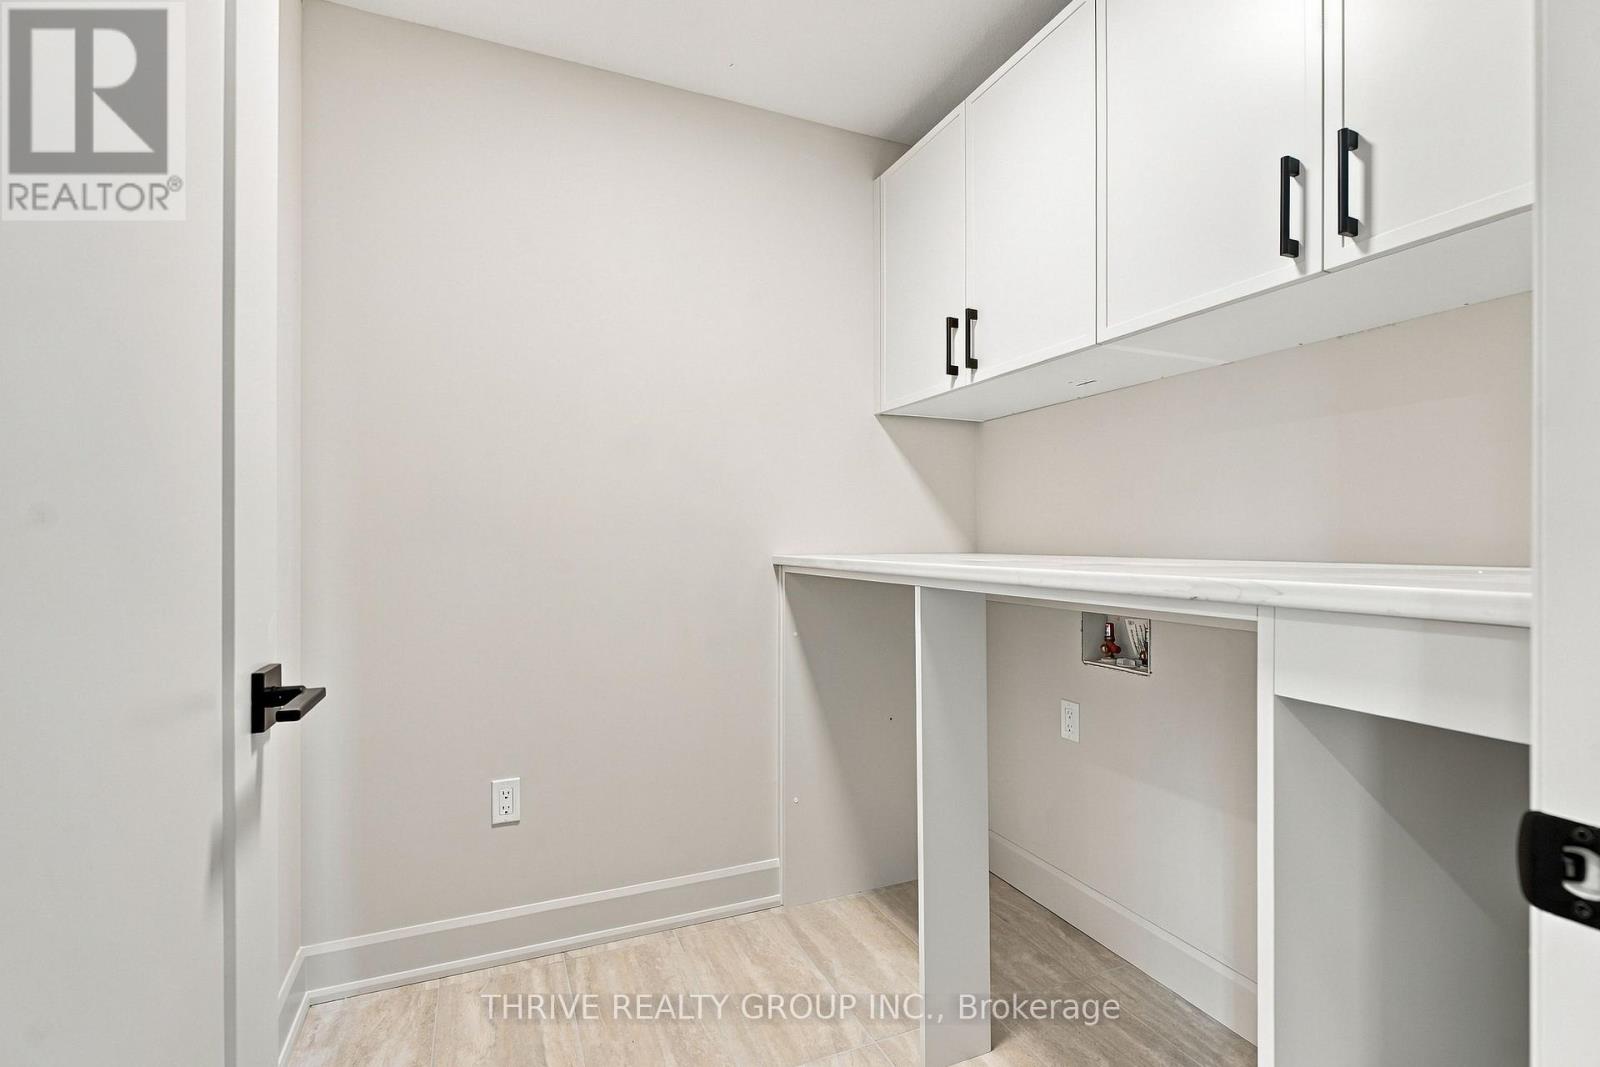
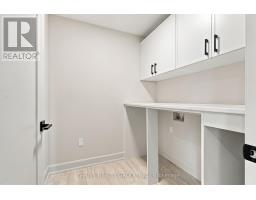
| Second Level | Laundry Room | 1.86 m | 1.98 m | 1.86 m x 1.98 m |
| Second Level | Primary Bedroom | 6.16 m | 4.08 m | 6.16 m x 4.08 m |
| Second Level | Bathroom | 2.96 m | 2.9 m | 2.96 m x 2.9 m |
| Main Level | Den | 3.6 m | 5.28 m | 3.6 m x 5.28 m |
| Main Level | Foyer | 1.92 m | 4.82 m | 1.92 m x 4.82 m |
| Main Level | Mud Room | 2.87 m | 2.23 m | 2.87 m x 2.23 m |
| Main Level | Partial Bathroom | 1.86 m | 2.23 m | 1.86 m x 2.23 m |
| Main Level | Kitchen | 5.06 m | 2.59 m | 5.06 m x 2.59 m |
| Main Level | Dining Room | 5.18 m | 4.79 m | 5.18 m x 4.79 m |
| Main Level | Great Room | 5.61 m | 5.21 m | 5.61 m x 5.21 m |
| Main Level | Pantry | 1.77 m | 1.68 m | 1.77 m x 1.68 m |
Utilities
| Electricity | Installed |
| Sewer | Installed |
Contact Us
Contact us for more information

The trademarks REALTOR®, REALTORS®, and the REALTOR® logo are controlled by The Canadian Real Estate Association (CREA) and identify real estate professionals who are members of CREA. The trademarks MLS®, Multiple Listing Service® and the associated logos are owned by The Canadian Real Estate Association (CREA) and identify the quality of services provided by real estate professionals who are members of CREA. The trademark DDF® is owned by The Canadian Real Estate Association (CREA) and identifies CREA's Data Distribution Facility (DDF®)
October 14 2026 04:50:57
London and St. Thomas Association of REALTORS®
Thrive Realty Group Inc.