
563 6th Concession Road W Hamilton, Ontario L8B 1N2







$1,499,800
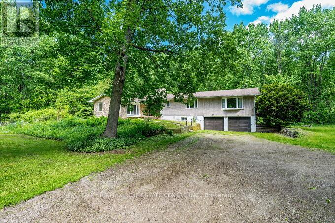
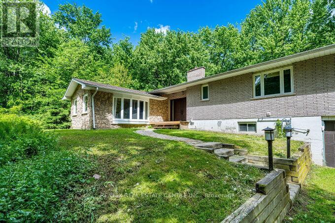
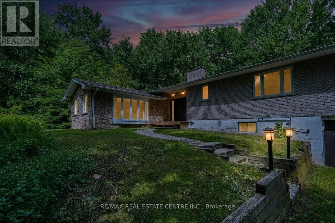
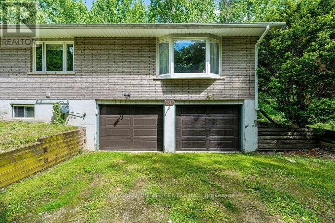
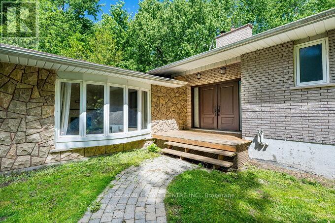
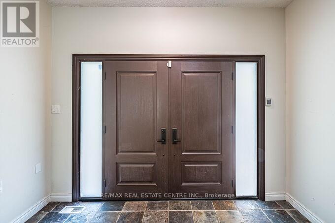
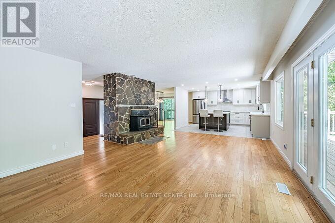
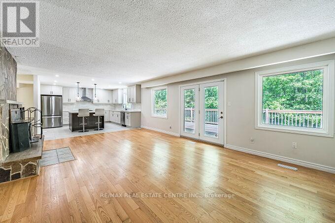
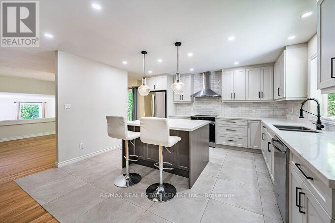
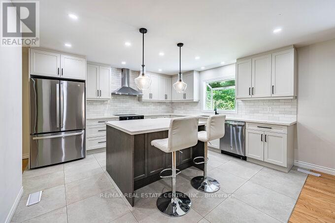
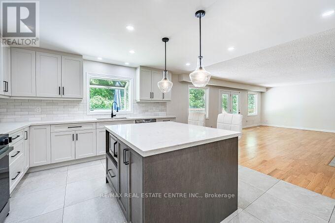
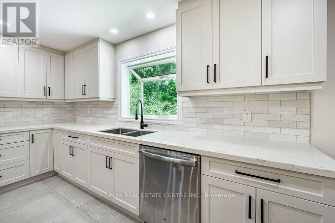
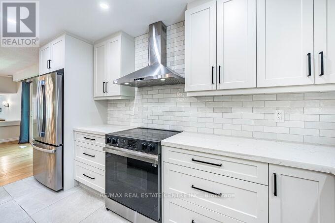
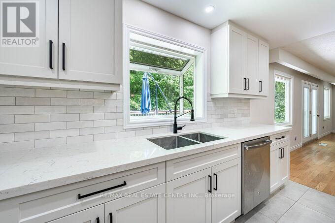
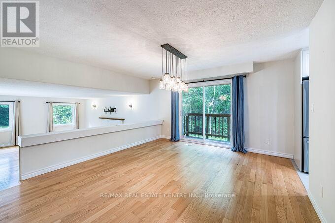
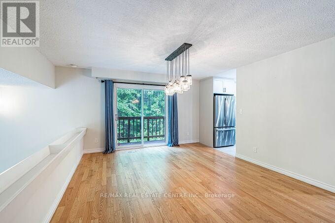
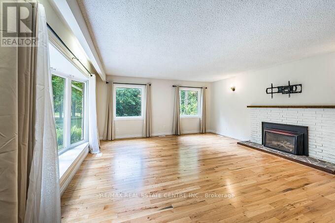
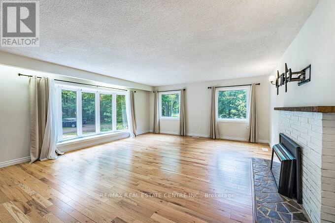
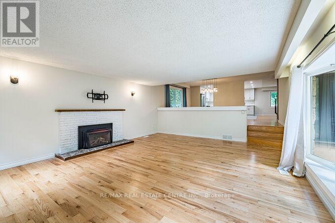
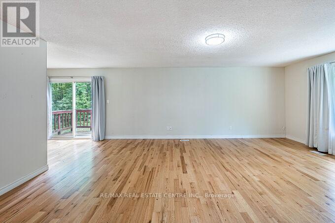
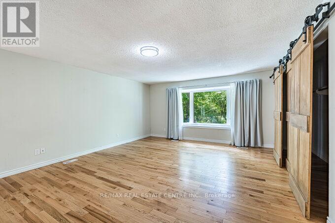
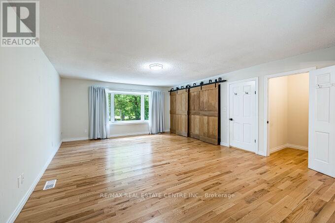
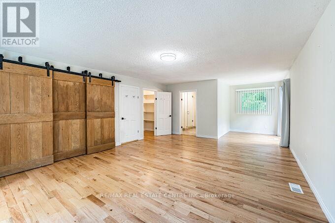
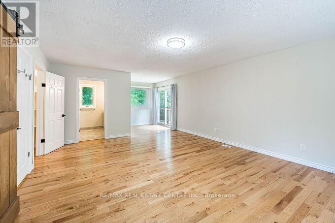
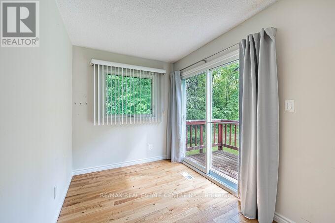
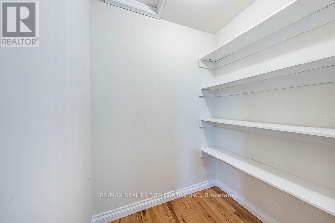
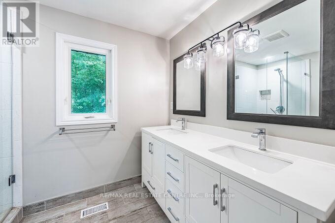
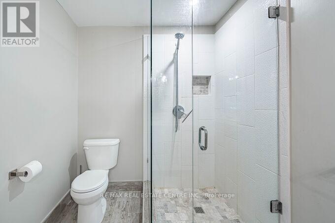
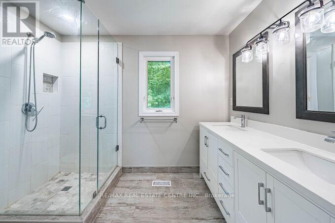
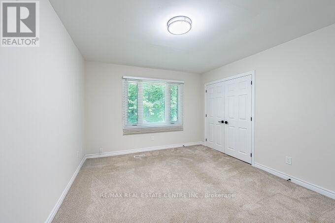
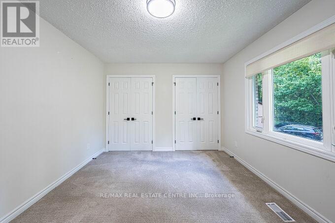
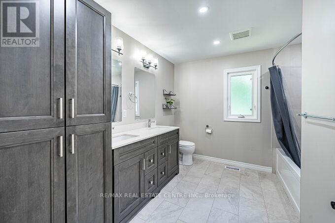
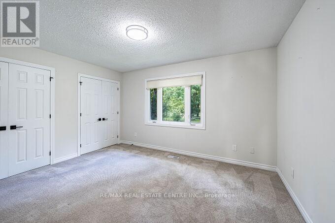
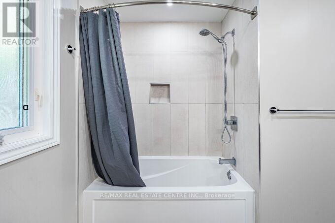
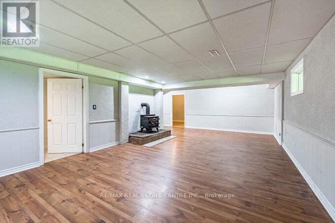
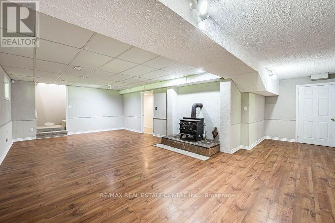
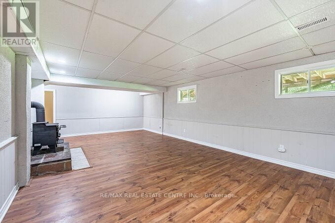
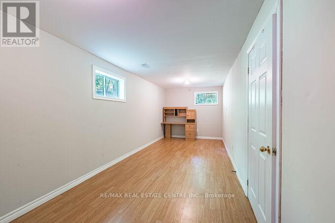
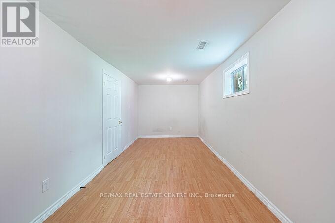
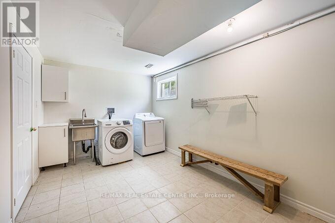
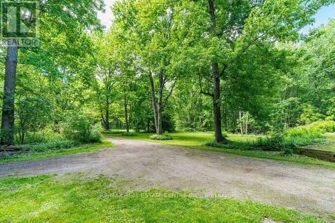
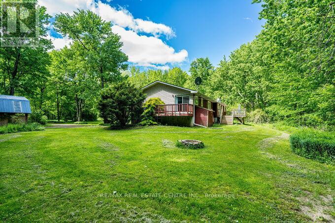
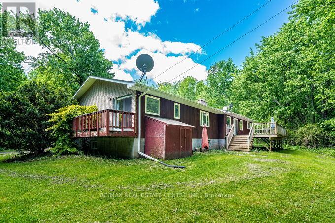
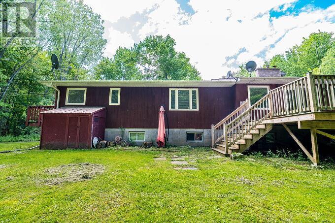
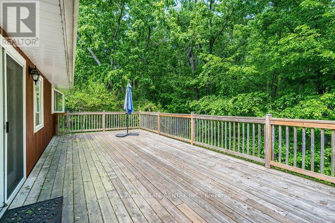
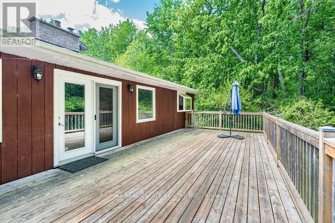
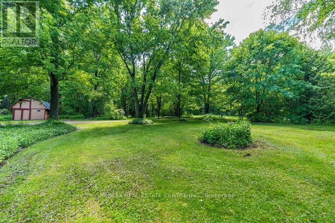
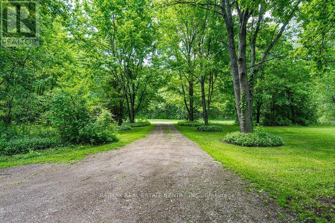
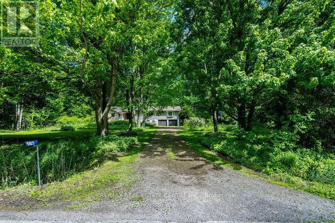
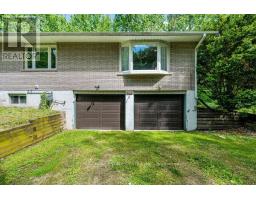
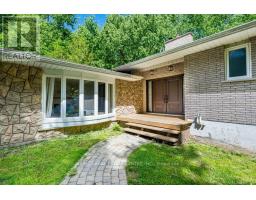
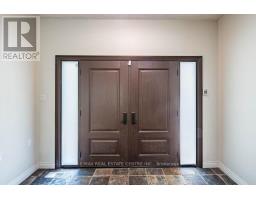
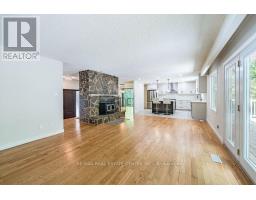
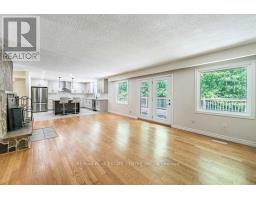
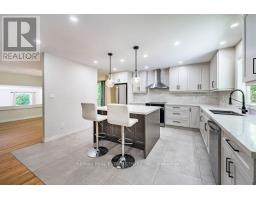
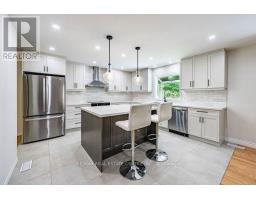
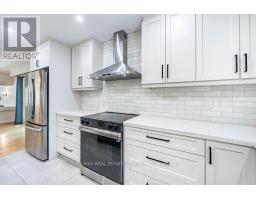
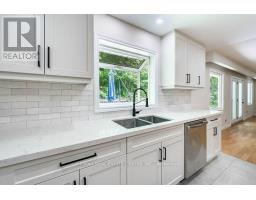
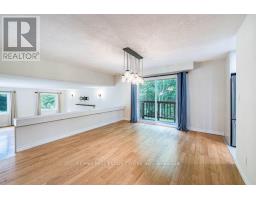
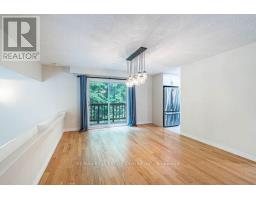
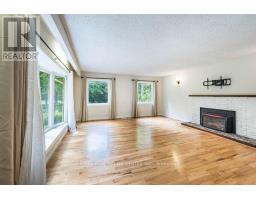
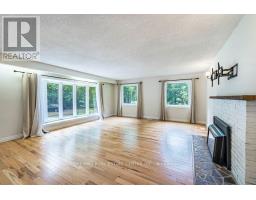
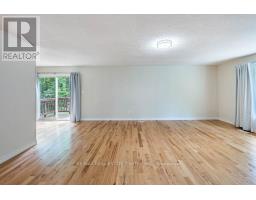
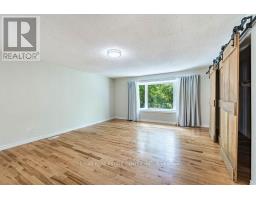
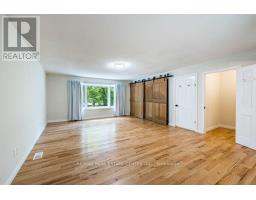
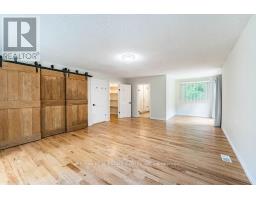
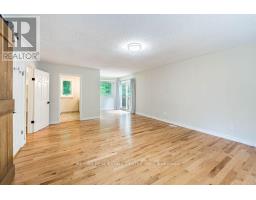
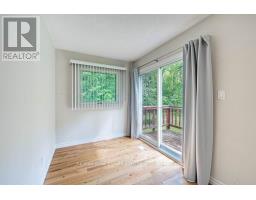
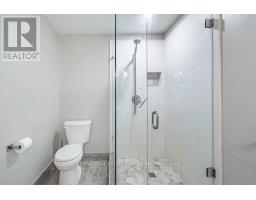
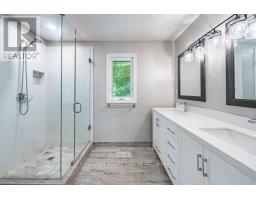
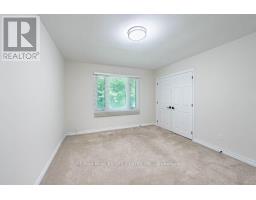
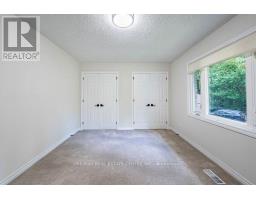
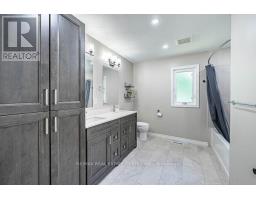
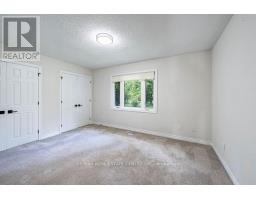
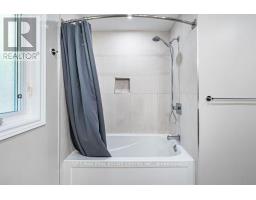
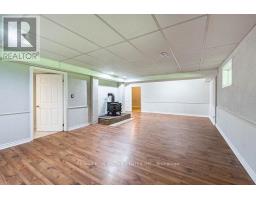
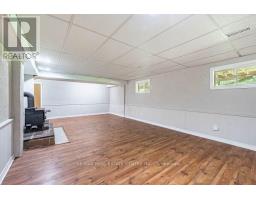
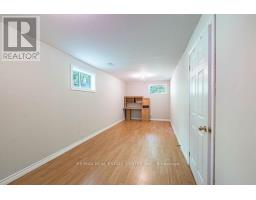
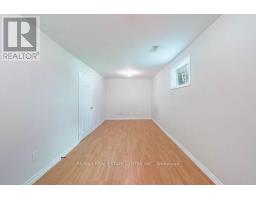
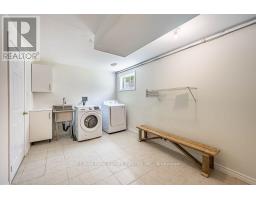
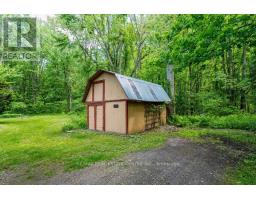
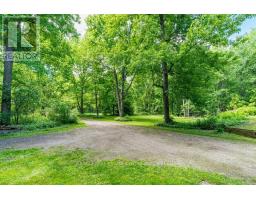
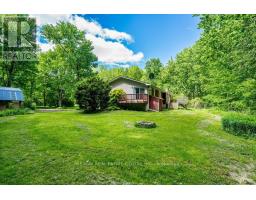
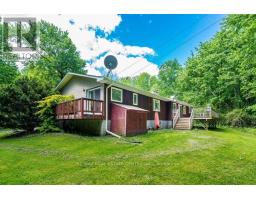
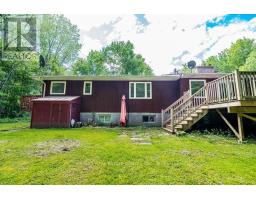
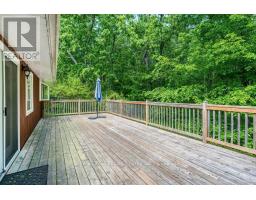
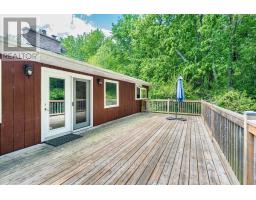
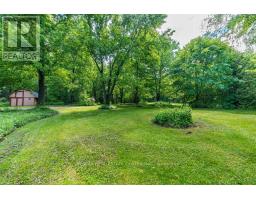
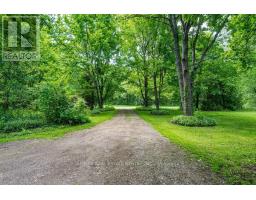
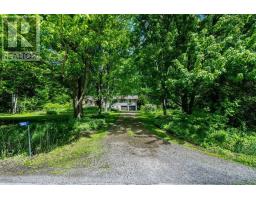
Stunning Upgraded Spacious Large Detached Double Car Garage Bungalow, 2538 Square feet Above grade Plus Additional Approximately 1300 Square feet Finished Basement In the Millgrove Community in Rural Flamborpugh, set on a Private 14.83 Acre Property. This raised bungalow has 3+2 bedrooms, 2 bathrooms and has recently been renovated with Approximately $150.000 in Quality Upgrades, with a modern custom designer white kitchen, and upgraded spacious kitchen. island, Newer Light fixtures, Upgraded with Quartz Ciountertops, Undermount sink, upgraded back splash, upgraded exhaust hood vent out, with Upgraded stainless steel appliances for a modern, and futuristic Look. Also Upgraded and Renovated with a 3 piece ensuite Bathroom in the Primary Bedroom, renovated main bathroom. Upgraded with newer doors and trims throughout. In the winter enjoy peace and tranquility, with the warmth of your own air-tight wood fireplace, in the spacious dining room or cozy up by the gas fireplace in the cozy sunken living room. The large primary bedroom complete with its own private outdoor walk out balcony, enjoying rest and relaxation, in a Muskoka Like setting! This house has a modern and renovated family bathroom and, and stunning ensuite bathroom off the primary bedroom. Entertain guests on the large deck off the dining room overlooking this large, wooded and private property, enjoy Barbecue, Glass of wine. The two-car garage has plenty of room for your cars or would make a great place to entertain with friends and family. Spacious Large Finished Basement with two additional Bedrooms for Guests, large Recreation Room with a Fireplace, Laundry room in. the Basement with a laundry sink and window. Lots of extra storage. (id:63381)
Property Details
| MLS® Number | X13212760 |
| Property Type | Single Family |
| Community Name | Rural Flamborough |
| Amenities Near By | Golf Nearby, Park, Public Transit |
| Features | Wooded Area, Irregular Lot Size, Conservation/green Belt |
| Parking Space Total | 12 |
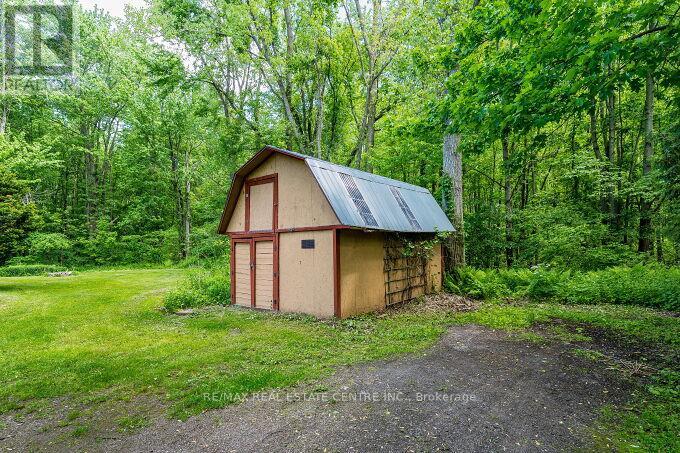
| Structure | Deck, Shed |
Building
| Bathroom Total | 2 |
| Bedrooms Above Ground | 3 |
| Bedrooms Below Ground | 2 |
| Bedrooms Total | 5 |
| Age | 31 To 50 Years |
| Amenities | Fireplace(s) |
| Appliances | Dishwasher, Dryer, Water Heater, Hood Fan, Stove, Washer, Window Coverings, Refrigerator |
| Architectural Style | Raised Bungalow |
| Basement Development | Finished |
| Basement Type | Full (finished) |
| Construction Style Attachment | Detached |
| Cooling Type | Central Air Conditioning |
| Exterior Finish | Brick, Stone |
| Fire Protection | Smoke Detectors |
| Fireplace Present | Yes |
| Flooring Type | Hardwood, Tile, Carpeted |
| Foundation Type | Concrete |
| Heating Fuel | Wood |
| Heating Type | Forced Air |
| Stories Total | 1 |
| Size Interior | 2,500 - 3,000 Sqft |
| Type | House |
| Utility Water | Bored Well |
Parking
| Garage |
Land
| Acreage | Yes |
| Fence Type | Fenced Yard |
| Land Amenities | Golf Nearby, Park, Public Transit |
| Sewer | Septic System |
| Size Depth | 990 Ft |
| Size Frontage | 660 Ft |
| Size Irregular | 660 X 990 Ft ; Irregular Survey Attached |
| Size Total Text | 660 X 990 Ft ; Irregular Survey Attached|10 - 24.99 Acres |
| Zoning Description | P7, P8 |
Rooms
| Level | Type | Length | Width | Dimensions |
|---|---|---|---|---|
| Lower Level | Recreational, Games Room | 8.4 m | 4.45 m | 8.4 m x 4.45 m |
| Lower Level | Bedroom | 7.32 m | 2.67 m | 7.32 m x 2.67 m |
| Lower Level | Bedroom | 3.73 m | 2.49 m | 3.73 m x 2.49 m |
| Lower Level | Laundry Room | 4.74 m | 2.78 m | 4.74 m x 2.78 m |
| Main Level | Family Room | 7.16 m | 4.56 m | 7.16 m x 4.56 m |
| Main Level | Bathroom | 3.3 m | 2.95 m | 3.3 m x 2.95 m |
| Main Level | Other | 4.9 m | 0.92 m | 4.9 m x 0.92 m |
| Main Level | Living Room | 6.48 m | 5.02 m | 6.48 m x 5.02 m |
| Main Level | Kitchen | 4.4 m | 4.21 m | 4.4 m x 4.21 m |
| Main Level | Dining Room | 5.05 m | 3.91 m | 5.05 m x 3.91 m |
| Main Level | Foyer | 3.35 m | 1.38 m | 3.35 m x 1.38 m |
| Main Level | Primary Bedroom | 8.36 m | 4.54 m | 8.36 m x 4.54 m |
| Main Level | Bedroom 2 | 5.05 m | 3.3 m | 5.05 m x 3.3 m |
| Main Level | Bedroom 3 | 3.87 m | 3.46 m | 3.87 m x 3.46 m |
| Main Level | Other | 9.8 m | 4.34 m | 9.8 m x 4.34 m |
| Main Level | Bathroom | 2.95 m | 2.04 m | 2.95 m x 2.04 m |
Contact Us
Contact us for more information

The trademarks REALTOR®, REALTORS®, and the REALTOR® logo are controlled by The Canadian Real Estate Association (CREA) and identify real estate professionals who are members of CREA. The trademarks MLS®, Multiple Listing Service® and the associated logos are owned by The Canadian Real Estate Association (CREA) and identify the quality of services provided by real estate professionals who are members of CREA. The trademark DDF® is owned by The Canadian Real Estate Association (CREA) and identifies CREA's Data Distribution Facility (DDF®)
May 31 2026 12:16:07
Toronto Regional Real Estate Board
RE/MAX Real Estate Centre Inc.