
572 Downie Street Stratford, Ontario N5A 1Y4

$424,900
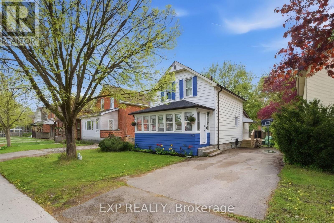
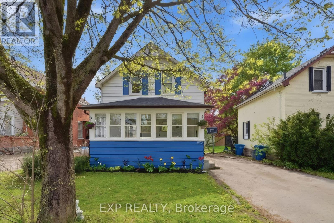
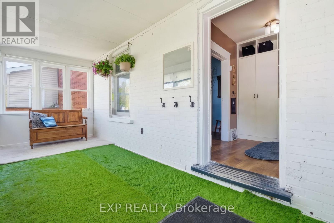
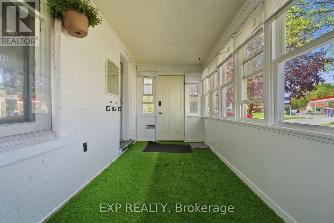
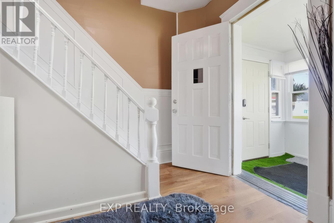
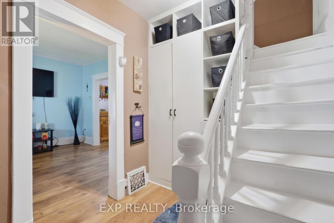
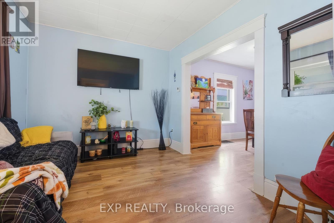
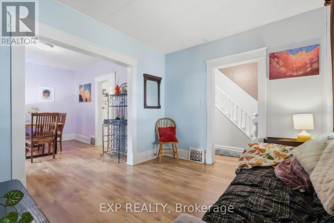
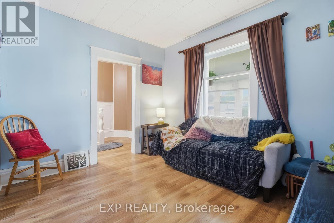
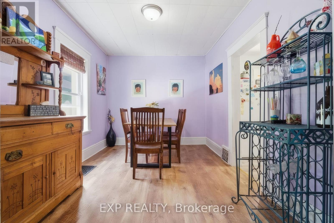
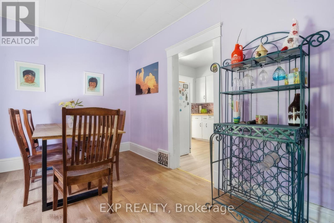
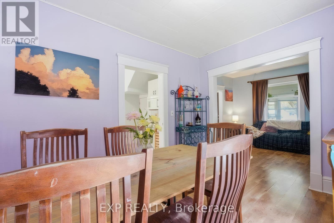
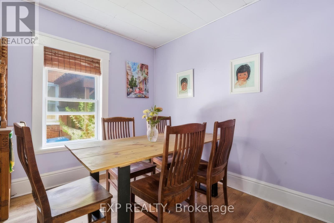
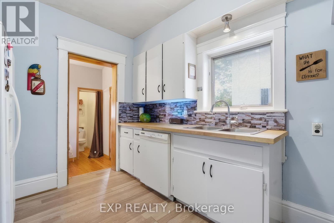
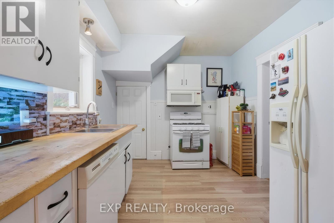
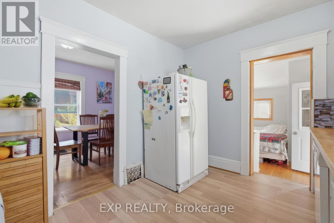
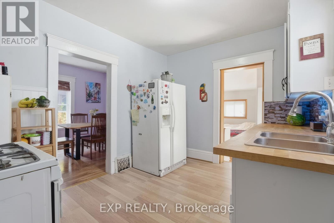
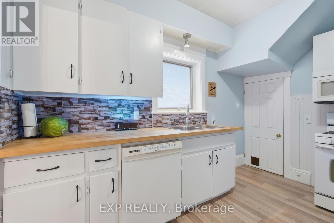
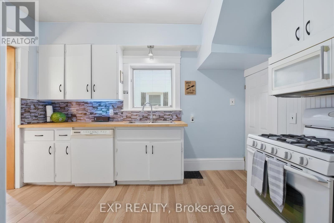
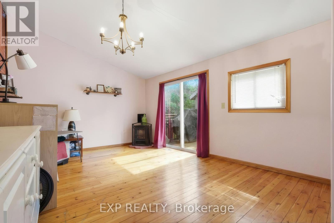
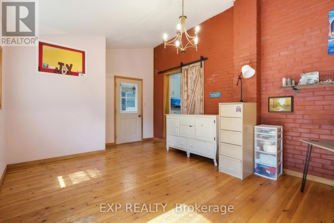
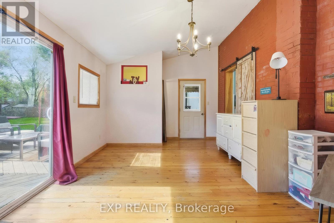
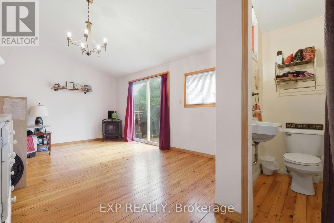
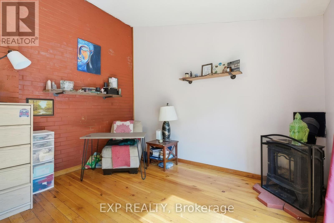
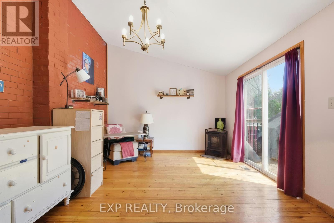
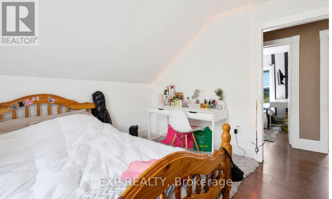
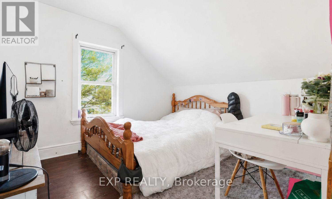
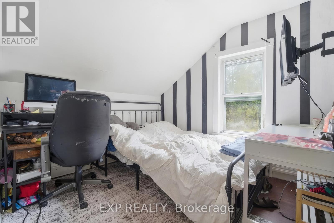
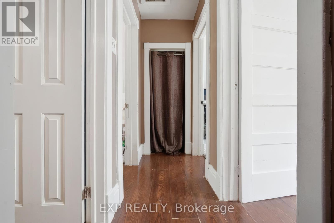
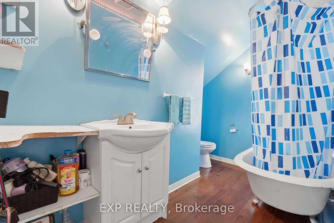
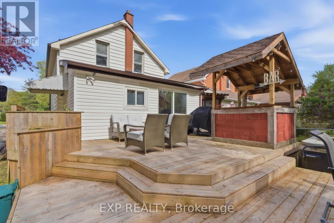
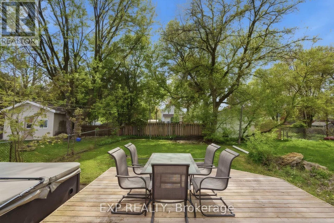
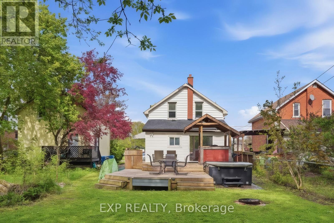
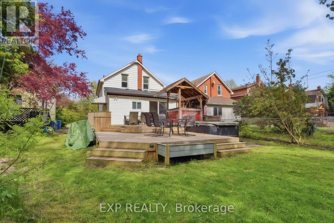
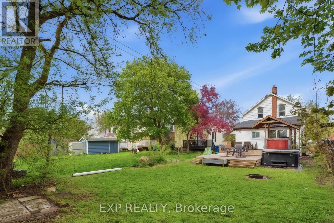
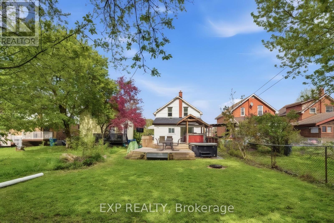
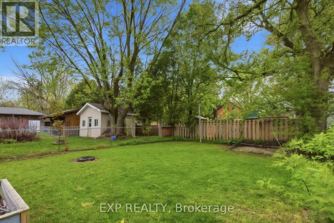
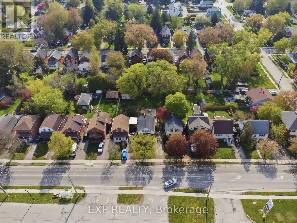
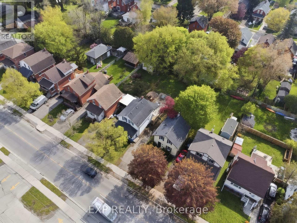
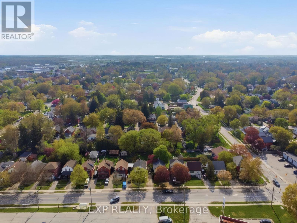
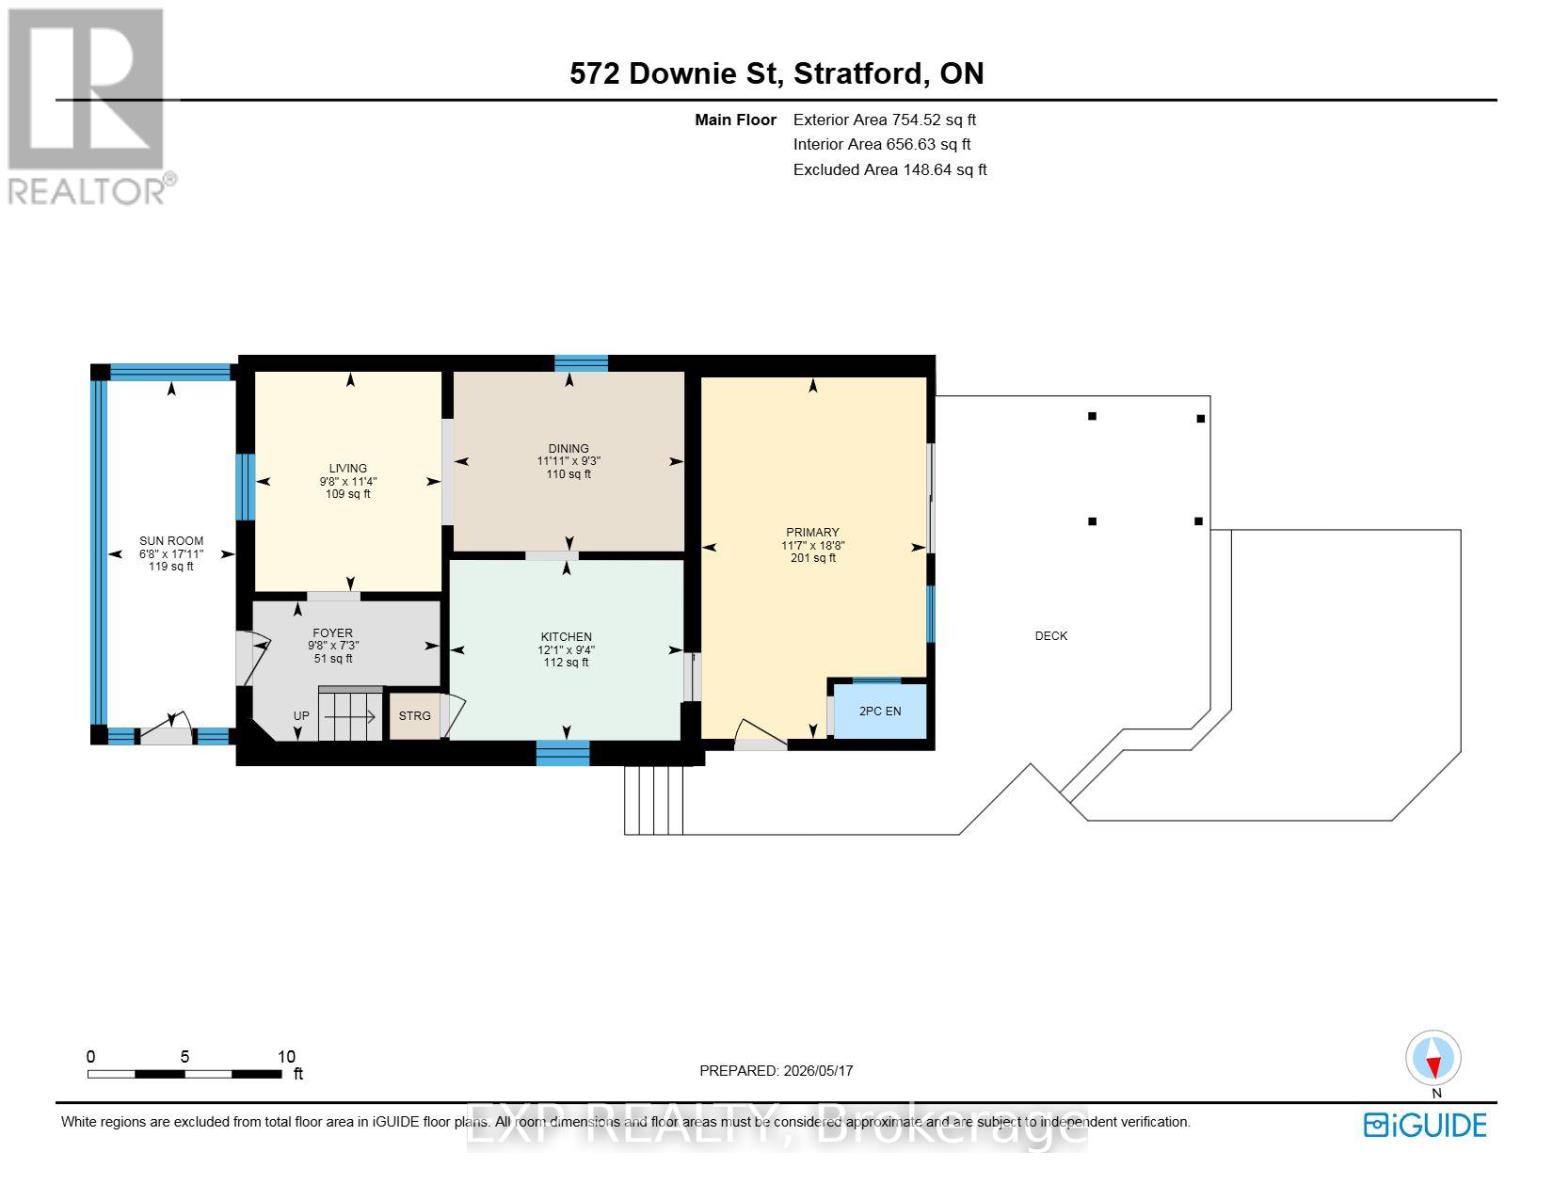
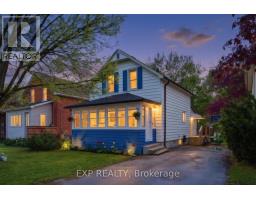
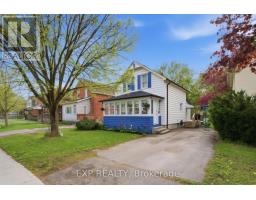
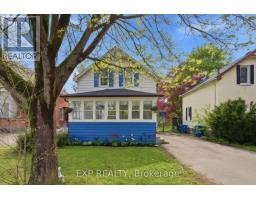
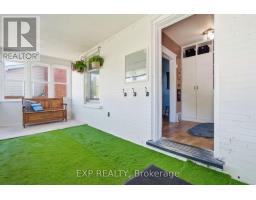
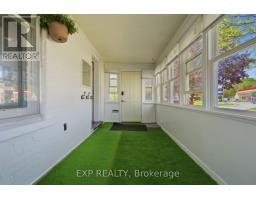
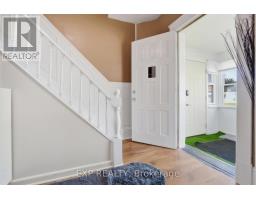
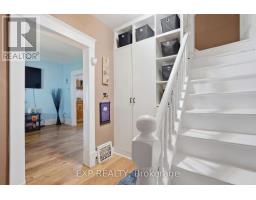
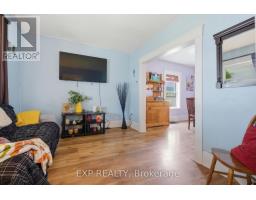
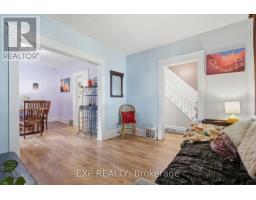
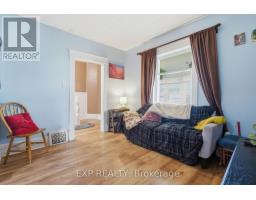
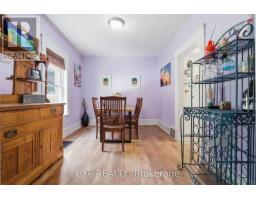
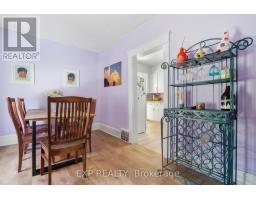
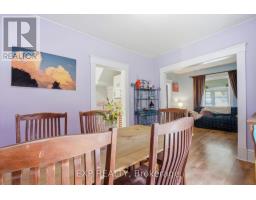
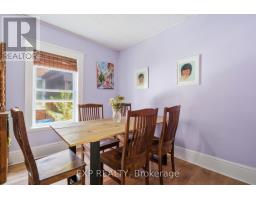
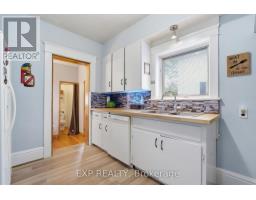
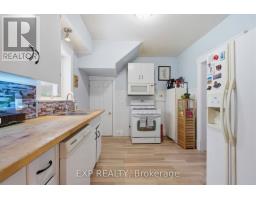
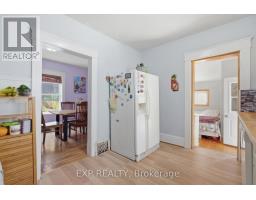
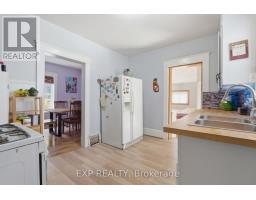
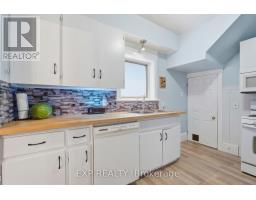
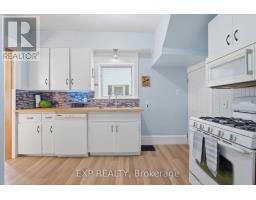
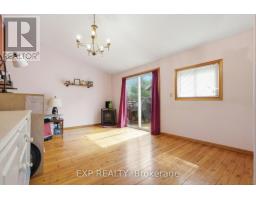
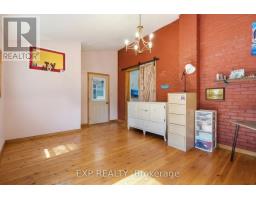
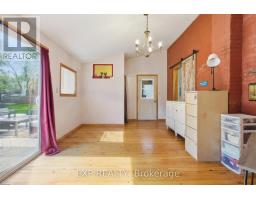
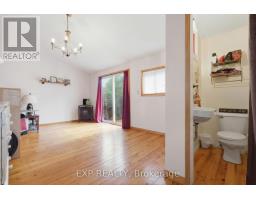
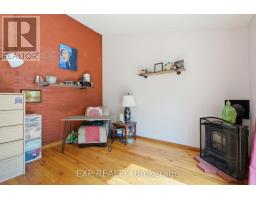
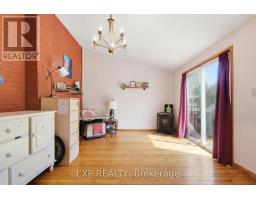
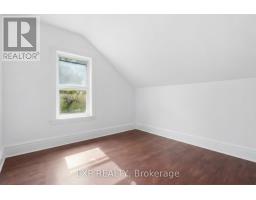
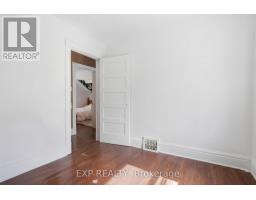
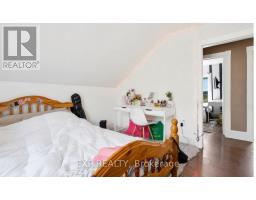
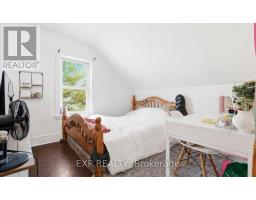
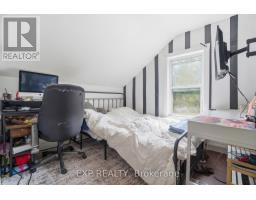
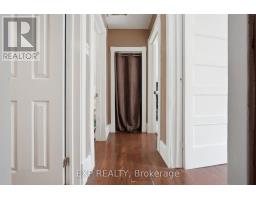
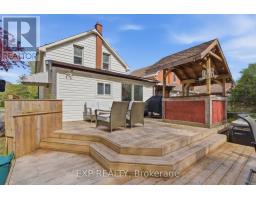
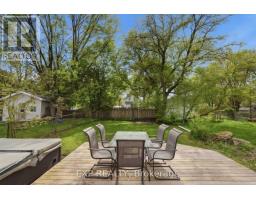
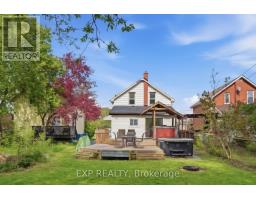
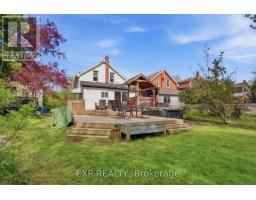
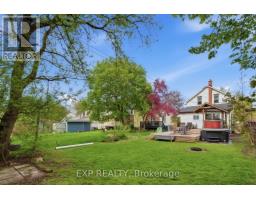
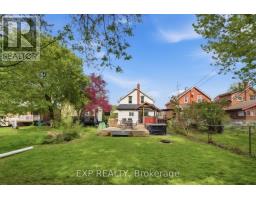
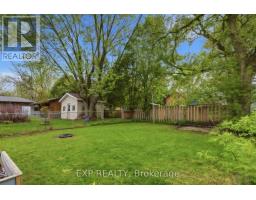
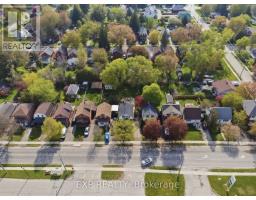
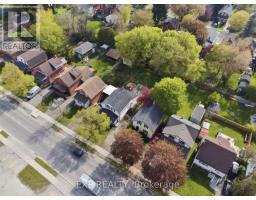
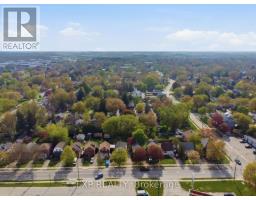
Step into the charm and character of this beautifully maintained 3-bedroom, 1.5-bath century home nestled in one of Stratford's mostconvenientand walkable locations. Blending timeless architectural details with everyday comfort, this home offers the perfect mix of historiccharm,lifestyle, and entertainment space. Inside, you'll love the warmth and personality that only a true century home can offer, from itsinvitingatmosphere to the thoughtfully designed living spaces that make you feel right at home the moment you walk in. The bright 3-seasonsunroomcreates the perfect spot to enjoy your morning coffee or unwind with a book. Out back, the lifestyle continues with an impressiveoversizedbackyard built for entertaining. The stunning 2-tier deck and outdoor bar area create the ultimate setup for summer BBQs, eveningdrinks withfriends, or relaxing weekends. Location here is hard to beat. Imagine the convenience of having a grocery store, gas station, andconveniencestore directly across the street, making daily errands quick and effortless. Just a short 2-minute walk brings you to a nearby park,splash pad,and baseball field, ideal for families, active lifestyles, and outdoor fun. Love everything Stratford has to offer? You're only a 15minutewalk todowntown Stratford where you can explore its vibrant restaurants, cozy cafés, local boutiques, theatres, and nightlife. Plus, thepicturesqueStratford river is only a 20 minute stroll away, offering scenic walking paths perfect for peaceful morning walks or evening sunsetsby the water.Whether you're a first-time buyer, growing family, or someone looking to enjoy the unique charm and lifestyle of Stratford, this homedeliverscharacter, convenience, and outdoor living all in one unforgettable package. (id:63381)
Open House
This property has open houses!
2:00 pm
Ends at:4:00 pm
Property Details
| MLS® Number | X13536510 |
| Property Type | Single Family |
| Community Name | Stratford |
| Equipment Type | Water Heater |
| Features | In-law Suite |
| Parking Space Total | 2 |
| Rental Equipment Type | Water Heater |
| Structure | Deck |
Building
| Bathroom Total | 2 |
| Bedrooms Above Ground | 3 |
| Bedrooms Total | 3 |
| Appliances | Hot Tub, Dishwasher, Dryer, Microwave, Hood Fan, Gas Stove(s), Washer, Window Coverings, Refrigerator |
| Basement Development | Unfinished |
| Basement Type | Full (unfinished) |
| Construction Style Attachment | Detached |
| Cooling Type | Central Air Conditioning |
| Exterior Finish | Vinyl Siding |
| Foundation Type | Stone |
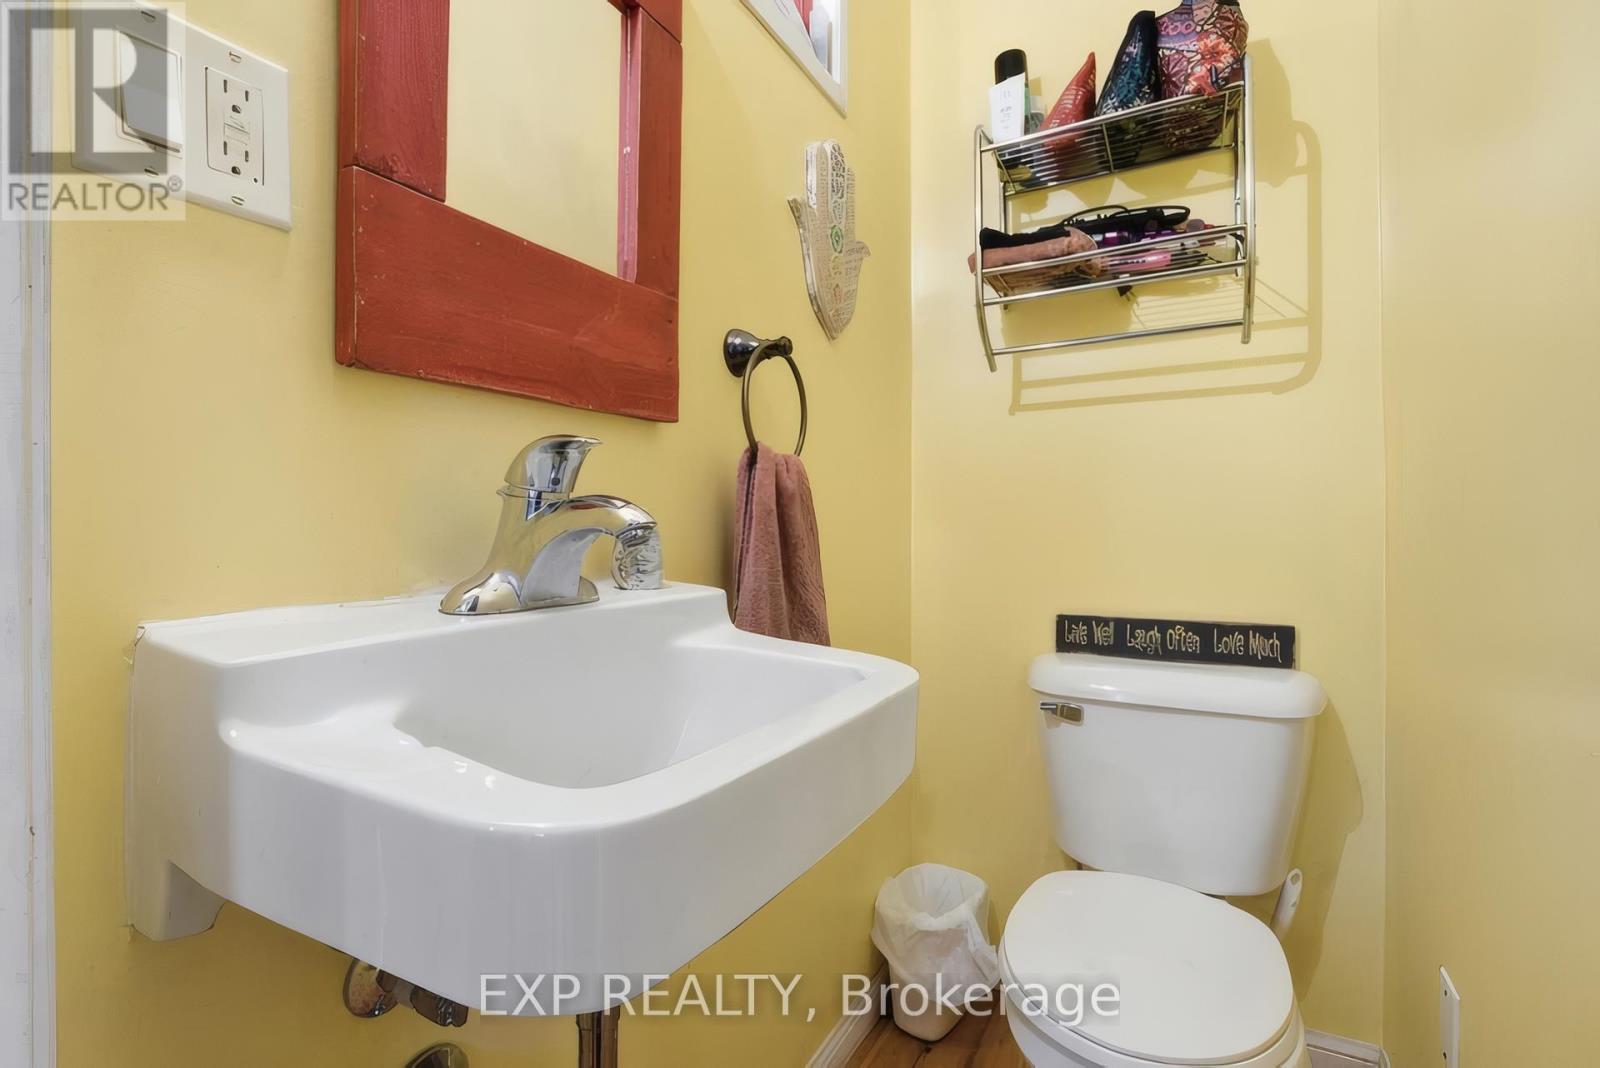
| Half Bath Total | 1 |
| Heating Fuel | Natural Gas |
| Heating Type | Forced Air |
| Stories Total | 2 |
| Size Interior | 700 - 1,100 Sqft |
| Type | House |
| Utility Water | Municipal Water |
Parking
| No Garage |
Land
| Acreage | No |
| Sewer | Sanitary Sewer |
| Size Depth | 132 Ft |
| Size Frontage | 33 Ft |
| Size Irregular | 33 X 132 Ft |
| Size Total Text | 33 X 132 Ft |
| Zoning Description | R2 |
Rooms
| Level | Type | Length | Width | Dimensions |
|---|---|---|---|---|
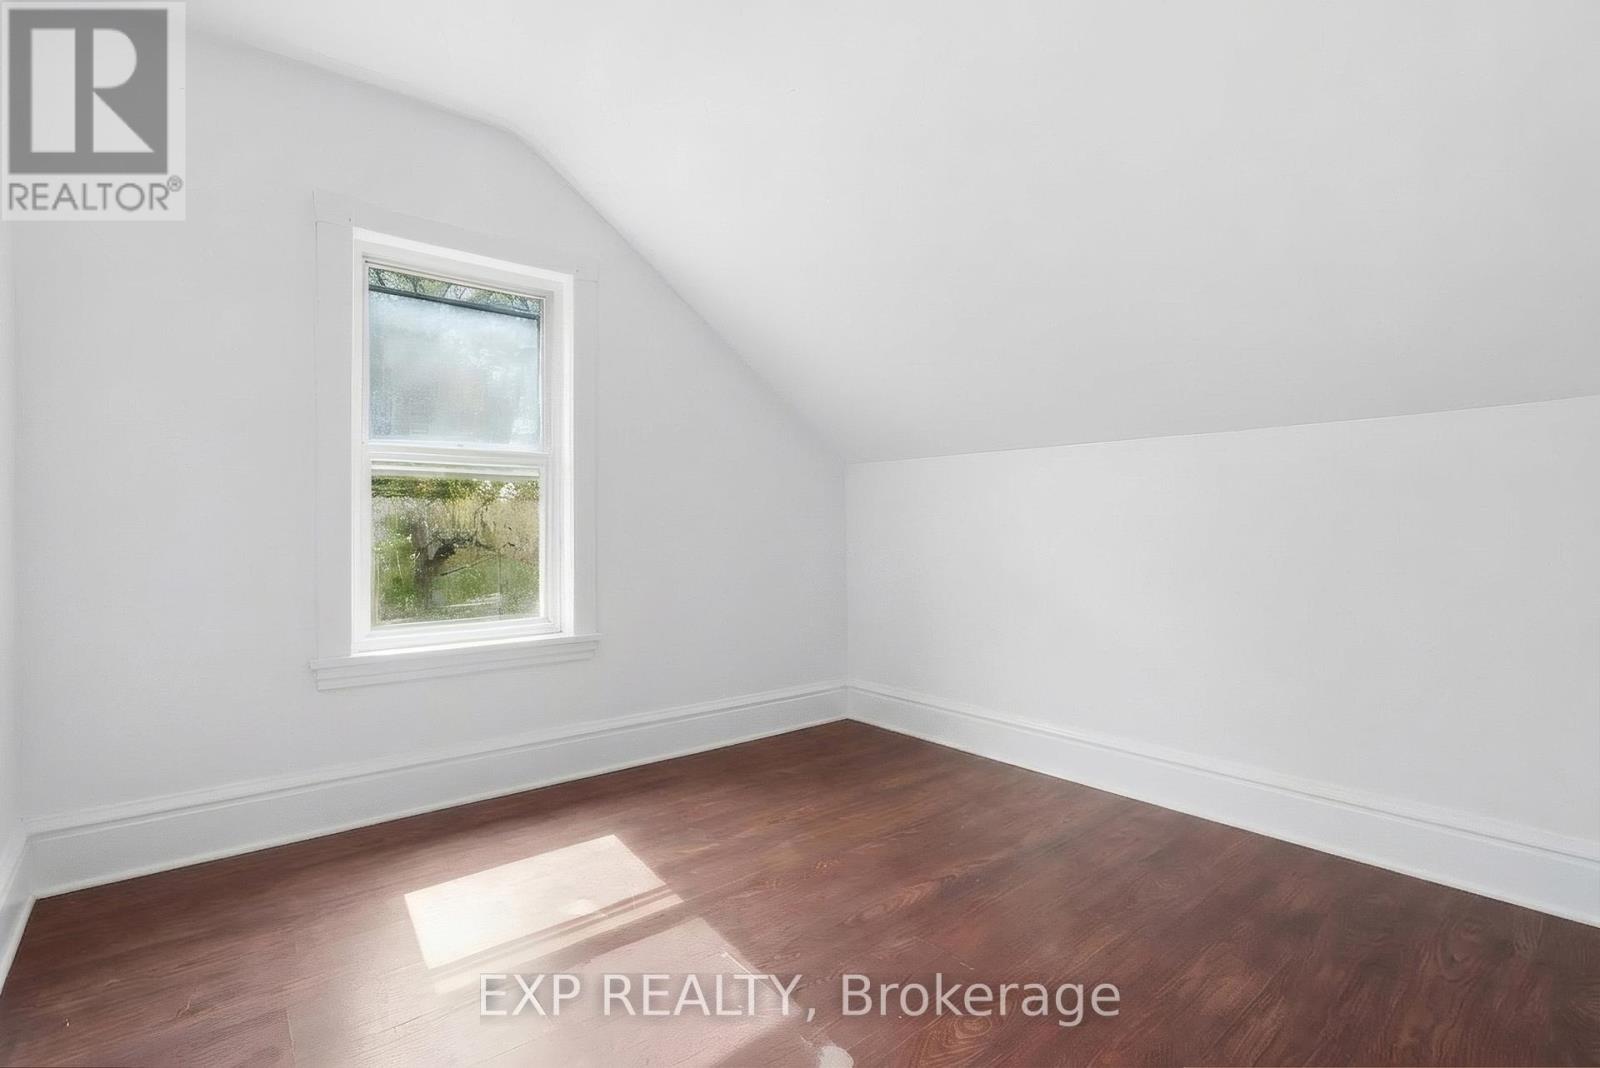
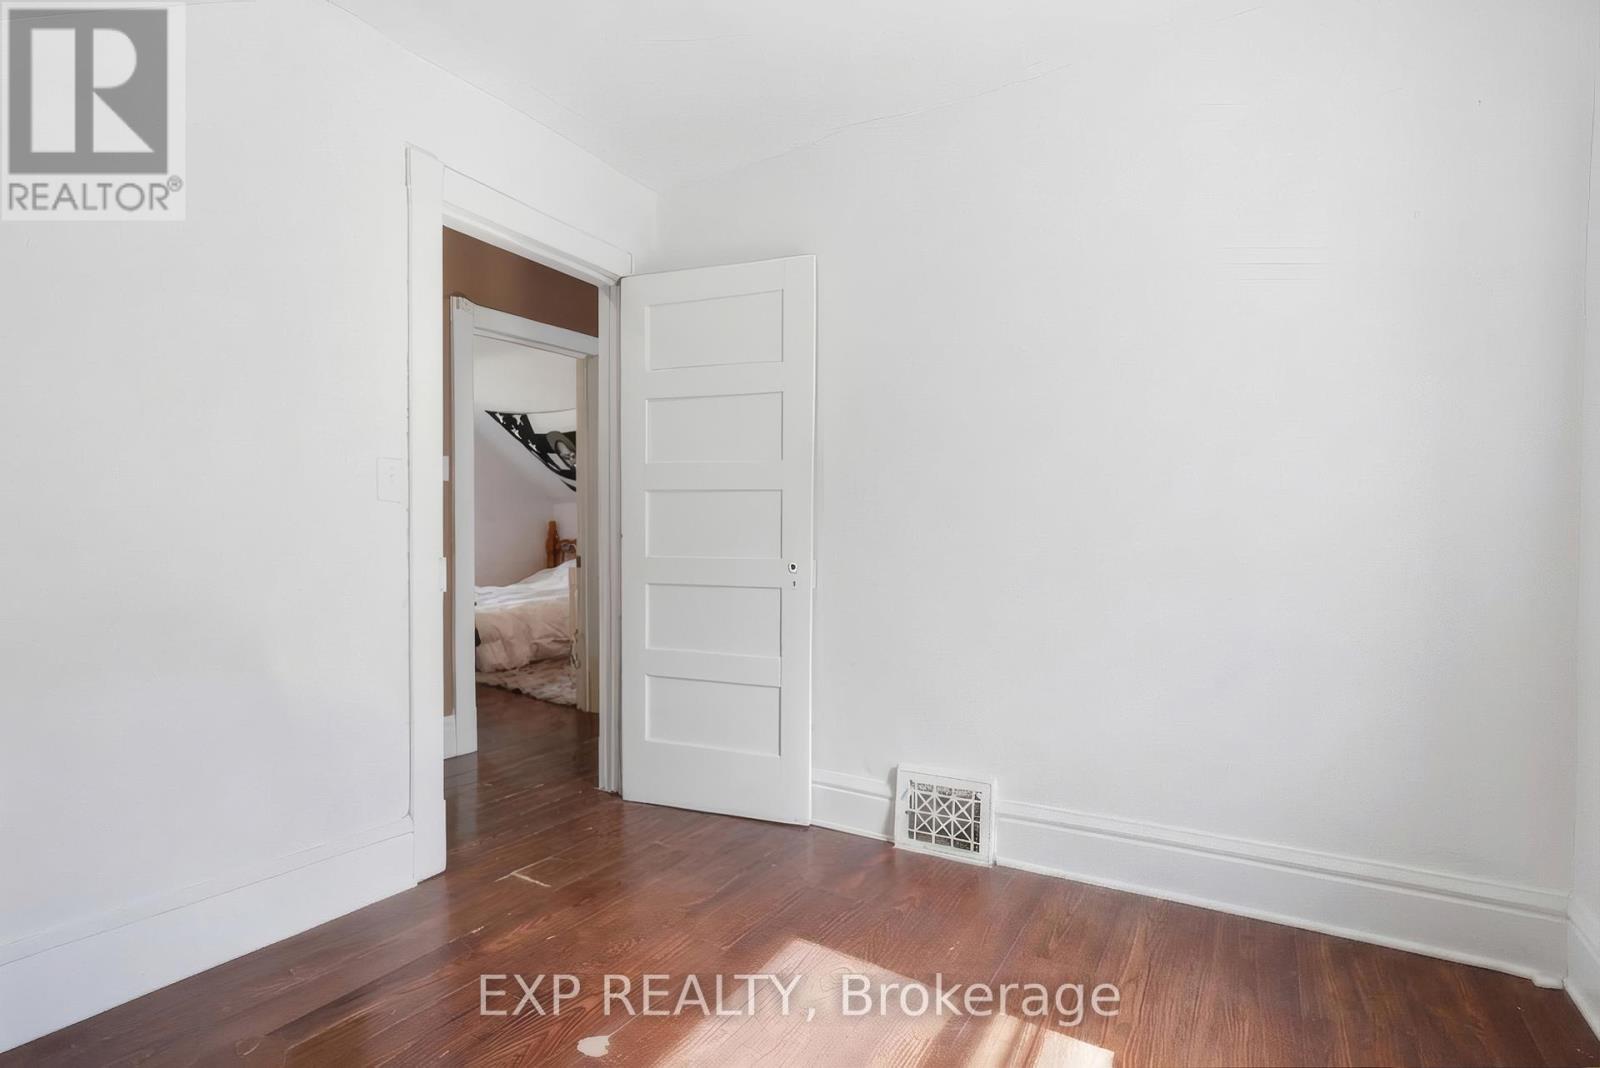
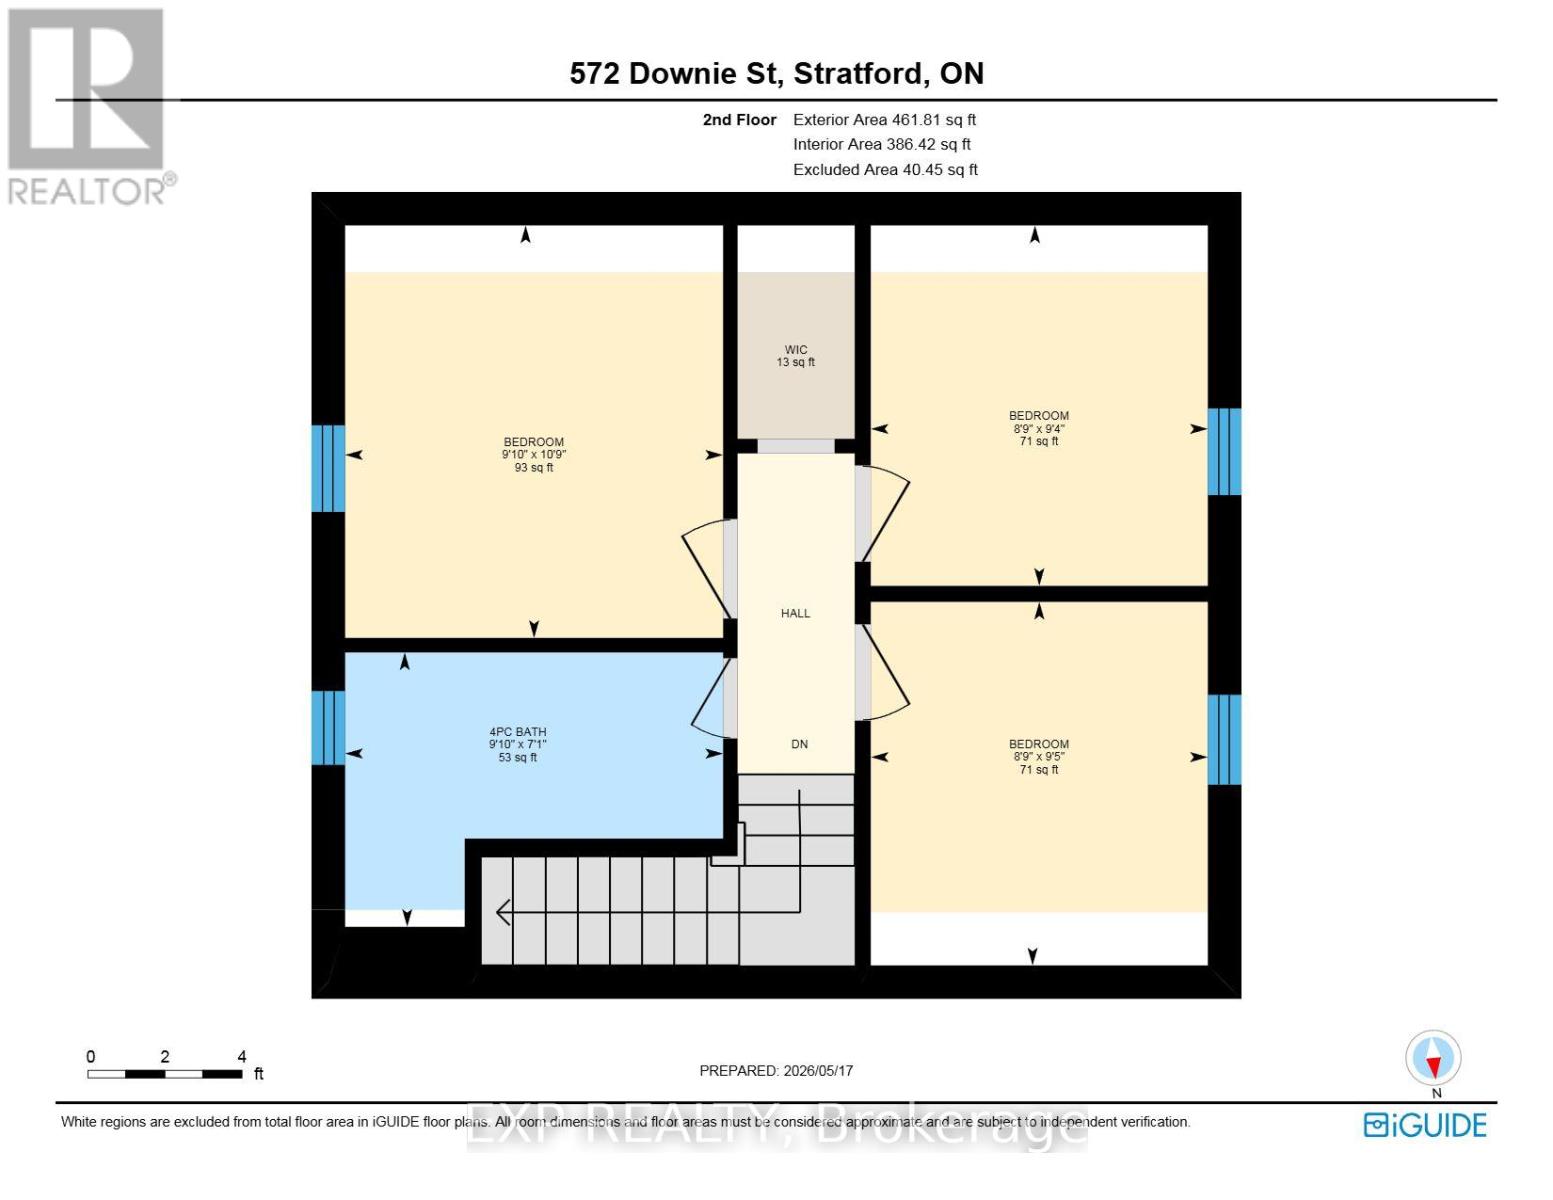
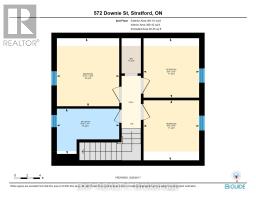
| Second Level | Bedroom | 2.88 m | 2.67 m | 2.88 m x 2.67 m |
| Second Level | Bedroom | 2.85 m | 2.67 m | 2.85 m x 2.67 m |
| Second Level | Bedroom | 3.26 m | 2.99 m | 3.26 m x 2.99 m |
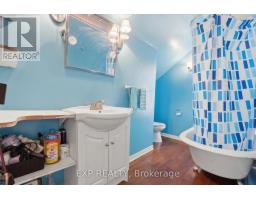
| Second Level | Bathroom | 2.16 m | 2.77 m | 2.16 m x 2.77 m |
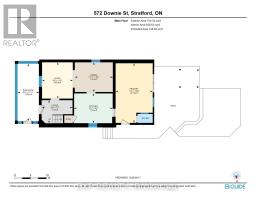
| Main Level | Living Room | 3.46 m | 2.93 m | 3.46 m x 2.93 m |
| Main Level | Dining Room | 2.83 m | 3.63 m | 2.83 m x 3.63 m |
| Main Level | Kitchen | 2.84 m | 3.68 m | 2.84 m x 3.68 m |
| Main Level | Family Room | 5.69 m | 3.54 m | 5.69 m x 3.54 m |
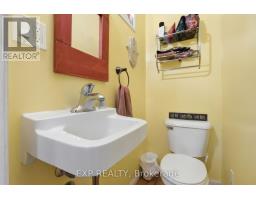
| Main Level | Bathroom | 1.45 m | 0.86 m | 1.45 m x 0.86 m |
Contact Us
Contact us for more information

The trademarks REALTOR®, REALTORS®, and the REALTOR® logo are controlled by The Canadian Real Estate Association (CREA) and identify real estate professionals who are members of CREA. The trademarks MLS®, Multiple Listing Service® and the associated logos are owned by The Canadian Real Estate Association (CREA) and identify the quality of services provided by real estate professionals who are members of CREA. The trademark DDF® is owned by The Canadian Real Estate Association (CREA) and identifies CREA's Data Distribution Facility (DDF®)
July 08 2026 08:09:57
Toronto Regional Real Estate Board
Exp Realty